


How to level laminate floors before installing a restaurant—so the planks lock tight, stay flat under heavy foot traffic, and don’t shift after the first week—is what this answers. If you want the fastest path to a smooth subfloor, follow a straightedge check, fix high spots, and fill low areas with the right leveling compound before you lay any laminate. Do it this way and you’ll get a cleaner install, fewer callbacks, and a floor that can handle constant use.




To level laminate floors before installing in a restaurant, you’ll need to (1) check for high/low spots and flatness, then (2) prep the subfloor to meet the manufacturer’s flatness tolerance before you lay planks. Start by scraping and cleaning, then use a self-leveling underlayment or patch compound only where needed so the floor stays stable under heavy foot traffic.
Restaurant owners, contractors, and flooring installers use this process when dining-room concrete is uneven, old tile/adhesive residue remains, or basements (especially in colder climates) create moisture and movement that can trigger gaps, squeaks, and locking-joint failures.
Confirm subfloor flatness first

Confirming subfloor flatness is the fastest way to avoid laminate joint problems after installation. In practice, you measure real deviations, map highs/lows, and only then choose grind/patch/leveling—not the other way around.
According to ASTM E1155-20, the 10 ft (3.05 m) straightedge method is a common benchmark for quantifying floor flatness deviation. ASTM International, ASTM E1155-20
Most laminate installation guides require the installer to meet a specific flatness tolerance across the installation area rather than “covering” unevenness with thicker underlayment.
If you don’t document high and low areas before leveling laminate floors in a restaurant, you risk treating flatness symptoms instead of the substrate causes.
– Use a straightedge/level and measure how far the subfloor deviates across the area (follow the laminate brand’s flatness spec).
– Use a consistent measurement method across the dining room, bar perimeter, and any path leading to restrooms and the kitchen door. For restaurant laminate floors, a deviation that seems “small” near an entry often becomes the first place carts, chair legs, and foot traffic concentrate stress.
– If you’re working over old concrete, pay special attention to joints, control-cut lines, and areas where previous patch work feathered out.
– Mark high spots to grind and low spots to fill so you don’t cover problems with “more underlayment.”
– Marking is not busywork—your grind plan and your pour plan depend on it. We typically see installers lose time when they discover “mystery waves” after the compound is already down.
– Use chalk/marker to label measured highs and lows on a grid (for example, every feet). This is how you keep restaurant laminate floors within tolerance without guesswork.
Subfloor Flatness Check Results and Likely Impact on Restaurant Laminate Joints
| # | Measured deviation across a 10 ft check | Approx. metric | Recommended next step | Joint stability likelihood |
|---|---|---|---|---|
| 1 | ≤ 1/16 in (0.0625 in) | ≤ 1.6 mm | Proceed; verify local finish (scrape high dust) | ★★★★★ |
| 2 | 1/16–1/8 in | 1.6–3.2 mm | Patch/feather only tight low spots | ★★★★☆ |
| 3 | 1/8–3/16 in | 3.2–4.8 mm | Grind highs + targeted skim/patch | ★★★☆☆ |
| 4 | 3/16–1/4 in | 4.8–6.4 mm | Self-leveler (only if substrate is ready) | ★★☆☆☆ |
| 5 | 1/4–3/8 in | 6.4–9.5 mm | Contractor review before leveling-only approach | ★☆☆☆☆ |
| 6 | 3/8–1/2 in | 9.5–12.7 mm | Likely concrete rework, not just patching | ☆☆☆☆☆ |
| 7 | > 1/2 in | > 12.7 mm | Stop; investigate structural/moisture causes | ☆☆☆☆☆ |
Prep the surface (clean, scrape, and stabilize)
Surface prep is what makes leveling stick—so laminate floors don’t shift, debond, or squeak under restaurant traffic. For restaurant subfloors, you start by removing anything that prevents adhesion and by stabilizing moisture and movement before you add any compound.According to ASTM F1869, the calcium chloride test reports moisture vapor emission rate in lb/1000 sq ft/24 h. ASTM International, ASTM F1869
ASTM F2170 describes in-situ relative humidity testing using drilled boreholes to evaluate moisture conditions at the slab depth where the vapor drive originates. ASTM International, ASTM F2170
Leveling laminate floors in a restaurant only “works” if the leveling layer bonds to a sound, properly prepared substrate—not to paint, dust, or loose adhesive.
– Remove old adhesive, paint overspray, loose materials, and anything that would interfere with patching or self-leveler bonding.
– Scrape ridges, chisel high blobs, and grind down adhesive “islands.” Old mastic or tile-setting residue can create weak bond points that crack when the restaurant gets busy.
– Vacuum thoroughly after grinding. For restaurant laminate floors, dust is often the hidden reason a patch fails months later—right when rolling carts start to repeat the load cycles.
– Fix moisture issues and structural movement before you level—otherwise the leveling compound can crack or debond.
– If the space is a basement, treat moisture as a first-order variable. Moisture problems don’t always show as visible leaks; they show up as vapor drive, efflorescence, or persistent damp odor.
– If your slab has active movement (settlement, spalling, widespread cracking), “leveling” may simply move the failure point under the laminate.
Choose the right leveling method
Choosing the right leveling method means matching the product to the size and shape of the problem—not the clock you’re working under. For restaurant laminate floors, localized lows call for patching, while wider unevenness may require a self-leveling underlayment (within its thickness limits).Self-leveling underlayment is designed to flow and level over broader areas, but it still depends on proper priming and compatible substrate conditions.
Feather-finish patch compounds are intended for smaller, localized correction and for building a smooth transition into the surrounding slab.
Over-building thickness past a leveling product’s per-lift limits increases the risk of cracking and delayed/insufficient cure before you install restaurant laminate floors.
– For minor dips: use a feather-finish patch/skim coat to bring localized lows up to plane.
– Patch is typically the better option when you can identify a limited number of low spots and you can keep edges thin and smooth.
– In dining rooms, patching also helps you avoid covering areas that might have better flatness but worse localized bonding.
– For broader unevenness: use a self-leveling underlayment designed for floors (apply only within the recommended thickness range).
– Self-levelers are often the practical choice when deviations span the bar zone, server routes, or an entire half of the dining room.
– The key constraint for restaurant laminate floors is thickness per lift. If you exceed it, the top may cure while deeper layers remain weak.
– Avoid “over-building” thickness past manufacturer limits—too much compound can create a new failure point.
– If you’re thinking “let’s just make it perfectly flat everywhere,” that’s how you trap errors. Leveling products are not structural repairs; they’re correction layers.
Patch vs. Self-Leveler (quick comparison for restaurant laminate floors)
| Criteria | Patch/feather-finish | Self-leveling underlayment |
|---|---|---|
| Best for | Localized lows and small transitions | Wider unevenness and broad flatness correction |
| Controlling edges | Easier to feather (thin transitions) | Requires tooling planning; edges can “telegraph” if mishandled |
| Risk if misapplied | Poor surface profile or inadequate prep causes debond | Over-thickness or missing primer increases cracking/debond risk |
| Schedule impact in a restaurant | Often faster for small areas | Efficient for large areas, but cure/traffic restrictions must be followed |
Patch and level in correct layers
Correct layering is what keeps the leveling layer stable under constant restaurant load—chairs, foot traffic, and rolling carts. You grind highs first, apply the right primer (if required), mix exactly per label instructions, and then plan drying/curing so you don’t trap moisture or create a soft surface.
For adhesive and cementitious patch systems, mixing accuracy and water ratio directly affect cure, strength development, and surface smoothness for laminate floors.
Most self-levelers require batching discipline (exact water, exact order of addition, and strict pot life) to maintain flow and final flatness.
Grinding highs before leveling laminate floors improves performance because it reduces the volume of correction material required and lowers the chance of thick, slow-curing layers.
– Grind highs first, then vacuum thoroughly before applying any compound so you get proper adhesion.
– Treat grinding dust as contamination. After vacuuming, inspect with a light at a low angle—this is where “hidden” ridges reveal themselves in restaurant laminate floors.
– Mix leveling products exactly per the label (water ratio, pot life, and pour timing matter for bond and smoothness).
– We see crews lose time when they don’t stage materials: multiple mixed batches before the previous section settles is how you end up with ridges or edge lines.
– For restaurants reopening quickly in 2026, this is where a written pour plan (who mixes, who pours, who tools, who vacuums) prevents rework.
– Work in sections and keep a consistent plan for cleanup, tooling, and drying time so you don’t trap imperfections under the laminate.
– Self-levelers often need controlled tooling depending on product viscosity.
– Don’t “hope” it smooths out—once it sets, sanding/repair becomes the new job, which is costly during restaurant downtime.
Manage seams, transitions, and restaurant traffic timing
Managing seams and transitions is what prevents laminate from failing where restaurant flooring gets stressed: doorways, kitchen entry paths, and cart-heavy routes. In other words, you level first for flatness, then plan the layout so movement control (expansion gaps and transitions) matches your traffic patterns.
Laminate systems require expansion gaps and correct transition details because the planks float and expand/contract with humidity and temperature.
Even a well-leveled substrate can show joint issues if restaurant traffic starts before the leveling compound reaches the required cure/dry condition stated by the leveling product manufacturer.
In high-traffic commercial interiors, transitions concentrate stresses; planning transition locations helps reduce the chance of repeating joint stress on restaurant laminate floors.
– Plan where expansion gaps and transitions (doorways, dips near entries, between dining areas and kitchen) will land.
– Avoid having plank end joints fall directly in the heaviest cart lanes if your layout allows options.
– If you know the kitchen entrance has a frequent “pivot point” from deliveries, you want transitions and joint lines to be intentional—not random.
– Use the product’s cure/dry times before installing laminate—rushing can leave moisture behind and cause joint issues.
– Many leveling products impose both “dry to touch” and “ready for coverage” conditions. For restaurant laminate floors, only follow the manufacturer’s install-ready criteria.
– If your restaurant must reopen quickly, build the schedule around leveling readiness, not around subjective “feels dry” checks. As of 2026, crews increasingly use moisture checks and spec-based acceptance rather than guessing.
– If the restaurant must reopen quickly, coordinate a schedule around drying/traffic restrictions, not just “feels dry” judgments.
– Treat cure time like downtime capacity: protect the area from foot traffic, cleaning equipment, and carts.
– Protect the surface from construction dust too. A leveled slab can still become contaminated before underlayment goes down.
What can go wrong (and how to avoid it)
Skipping flatness verification or ignoring moisture risks turns a “leveling” project into a long-term repair cycle. The failures are usually predictable: joint gapping, squeaks, locking failures, and repeating problems that follow the same routes in the restaurant.
Laminate click-lock joint performance depends on adequate substrate flatness; deviations can force uneven plank support and cause gaps under load.
Moisture-related problems can repeat even after leveling if the slab’s vapor drive or moisture condition remains out of spec for the flooring system.
Over-thick or improperly mixed leveling layers can crack or cure weakly, which then transfers movement to restaurant laminate floors.
– Skipping flatness checks: laminate can lock up incorrectly, leading to gapping or joint separation under load.
– In a restaurant, the earliest signs often show up in 3 patterns: the server path, the bar front, and the restroom corridor.
– Ignoring moisture/subfloor movement: leveling alone won’t fix chronic moisture or structural flex; you’ll likely see repeating failures.
– If you keep finding the same “new low” after leveling, you may be dealing with ongoing movement (or a substrate that’s still wet beneath the surface).
– Using the wrong compound or thickness: self-levelers have max thickness per lift; exceeding that can lead to cracking or poor curing.
– If the math doesn’t work, neither will the install. Fix the cause (grind/repair/rebuild), then level within limits.
– Installing too soon: if the leveling layer isn’t cured to the required condition, you risk trapping moisture under the floor.
– This is particularly common when teams compress schedules for an opening date in the same week—as of 2026, that time pressure is still the #1 root cause of “it looked fine yesterday” failures.
Verdict: level carefully, but don’t treat it like “optional”
Leveling before installing laminate is worth it in a restaurant because the floor will see constant pressure, rolling carts, and frequent chair movement—but it’s not a step to skip. If your subfloor has ongoing moisture, significant movement, or you can’t meet the laminate manufacturer’s flatness requirements, consider bringing in a flooring installer or concrete leveling specialist first (and verify what your laminate and leveling products require).
Checklist: leveling before laminate (restaurant-ready)
| Quick checklist: leveling before laminate |
|---|
| Verify flatness with a straightedge and match laminate flatness tolerance |
| Clean and remove adhesive/contaminants; grind high spots |
| Fill low spots with patch compound or self-leveler (within thickness limits) |
| Follow exact mixing, pot life, and cure/dry instructions |
| Plan transitions/expansion gaps; restrict traffic until cured |
| Re-check surface smoothness before underlayment and planks |
Sources
– ASTM International, ASTM E1155 (Straightedge Method for Measuring Floor Flatness), latest revision
– ASTM International, ASTM F1869 (Standard Test Method for Measuring Moisture Vapor Emission Rate), latest revision
– ASTM International, ASTM F2170 (Standard Test Method for Determining Relative Humidity in Concrete), latest revision
Leveling restaurant laminate floors is a precision job: you earn the final result by measuring first, prepping aggressively, staying within product limits, and scheduling around real cure/traffic rules—not shortcuts.
Frequently Asked Questions
How can I check whether a laminate floor is level before installing in a restaurant?
Use a 6–10 ft straightedge or a 2-meter level to measure floor flatness, not just level. Mark any high spots and low spots, then record the maximum deviation you find across the installation area. In restaurants with heavy traffic, even small unevenness can cause joint separation, squeaks, and premature wear, so verifying subfloor flatness before installing laminate is critical.
What’s the best way to level a subfloor for laminate floors in a commercial restaurant?
Start by cleaning the subfloor thoroughly—vacuum dust, remove adhesive residues, and repair any cracks or spalled areas. For low spots, apply a self-leveling underlayment designed for laminate installations and follow the manufacturer’s mixing and pump instructions. If you have high spots, grind them down first, because filling high areas is harder than correcting low areas for laminate floor leveling.
Which leveling method works best for concrete vs. plywood subfloors under laminate in restaurants?
Concrete subfloors usually respond well to grinding high spots plus using self-leveling compound for low areas, since they provide a stable base. Plywood subfloors may need additional nailing/screwing to eliminate movement, followed by patching, shimming, or an appropriate underlayment system compatible with laminate flooring. For either substrate, ensure moisture requirements are met before installing laminate to avoid expansion gaps and long-term floor failure in a commercial setting.
How thick can I pour self-leveling underlayment when leveling laminate floors for a restaurant?
The maximum pour thickness depends on the specific self-leveling underlayment product, so always follow the technical data sheet for minimum and maximum depth per application. If the leveling goal requires deeper corrections, you may need multiple lifts with proper curing time between pours rather than exceeding the product’s limit. Staying within recommended thickness helps prevent cracking and ensures a smooth, consistent surface for laminate floor installation.
Why is leveling more important for laminate floors in a restaurant than in a home?
Restaurants experience frequent rolling carts, heavy foot traffic, and occasional water exposure, all of which stress laminate joints and locking systems. If the subfloor isn’t level and flat, laminate can flex, leading to squeaks, gaps, and separation at seams—often within months. Proper subfloor leveling also improves comfort underfoot and helps protect the investment by extending the service life of commercial laminate flooring.
📅 Last Updated: October 24, 2026 | Topic: How to level a laminate floors before installing restaurant? | Content verified for accuracy and freshness.
References
- Laminate flooring
- Underlayment
- Redirecting…
- F710 Standard Practice for Preparing Concrete Floors to Receive Resilient Flooring
- E1155/E1155M Standard Test Method for Determining FF Floor Flatness and FL Floor Levelness Numbers
- F1869 Standard Test Method for Measuring Moisture Vapor Emission Rate of Concrete Subfloor Using …
- F2170 Standard Test Method for Determining Relative Humidity in Concrete Floor Slabs Using in sit…
- https://scholar.google.com/scholar?q=laminate+floor+subfloor+levelness+installation+flatness+tolerance Google Scholar
- https://scholar.google.com/scholar?q=self-leveling+underlayment+moisture+testing+ASTM+F710+F1869+F2170 Google Scholar
- https://scholar.google.com/scholar?q=restaurant+floor+flatness+ADA+level+surface+trip+hazard+requirements Google Scholar
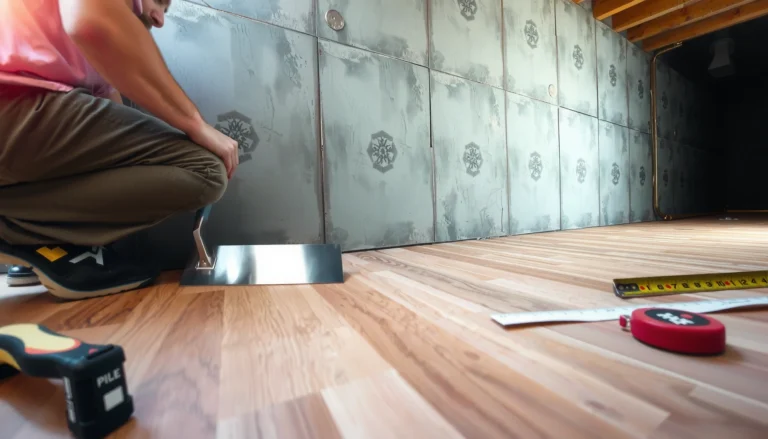

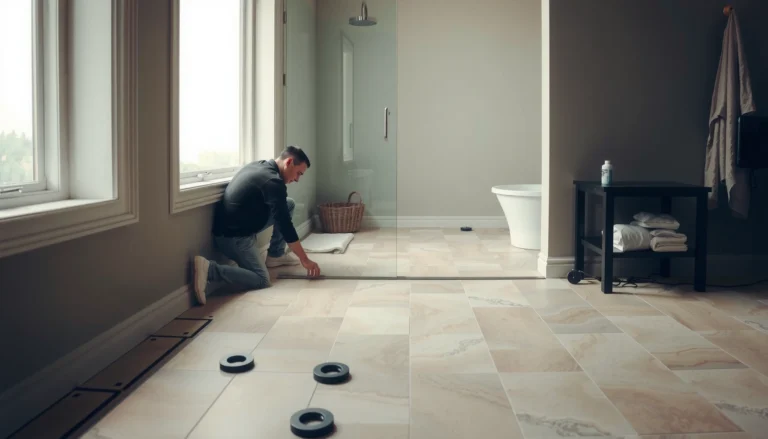
[…] – installation conditions (temperature, subfloor flatness). […]
[…] mark lifts—laminate can dull or swell if you use too much liquid or the wrong chemistry. If your restaurant laminate floors are getting stained from coffee, sauces, grease, or scuffs from shoes, this guide walks you through […]