
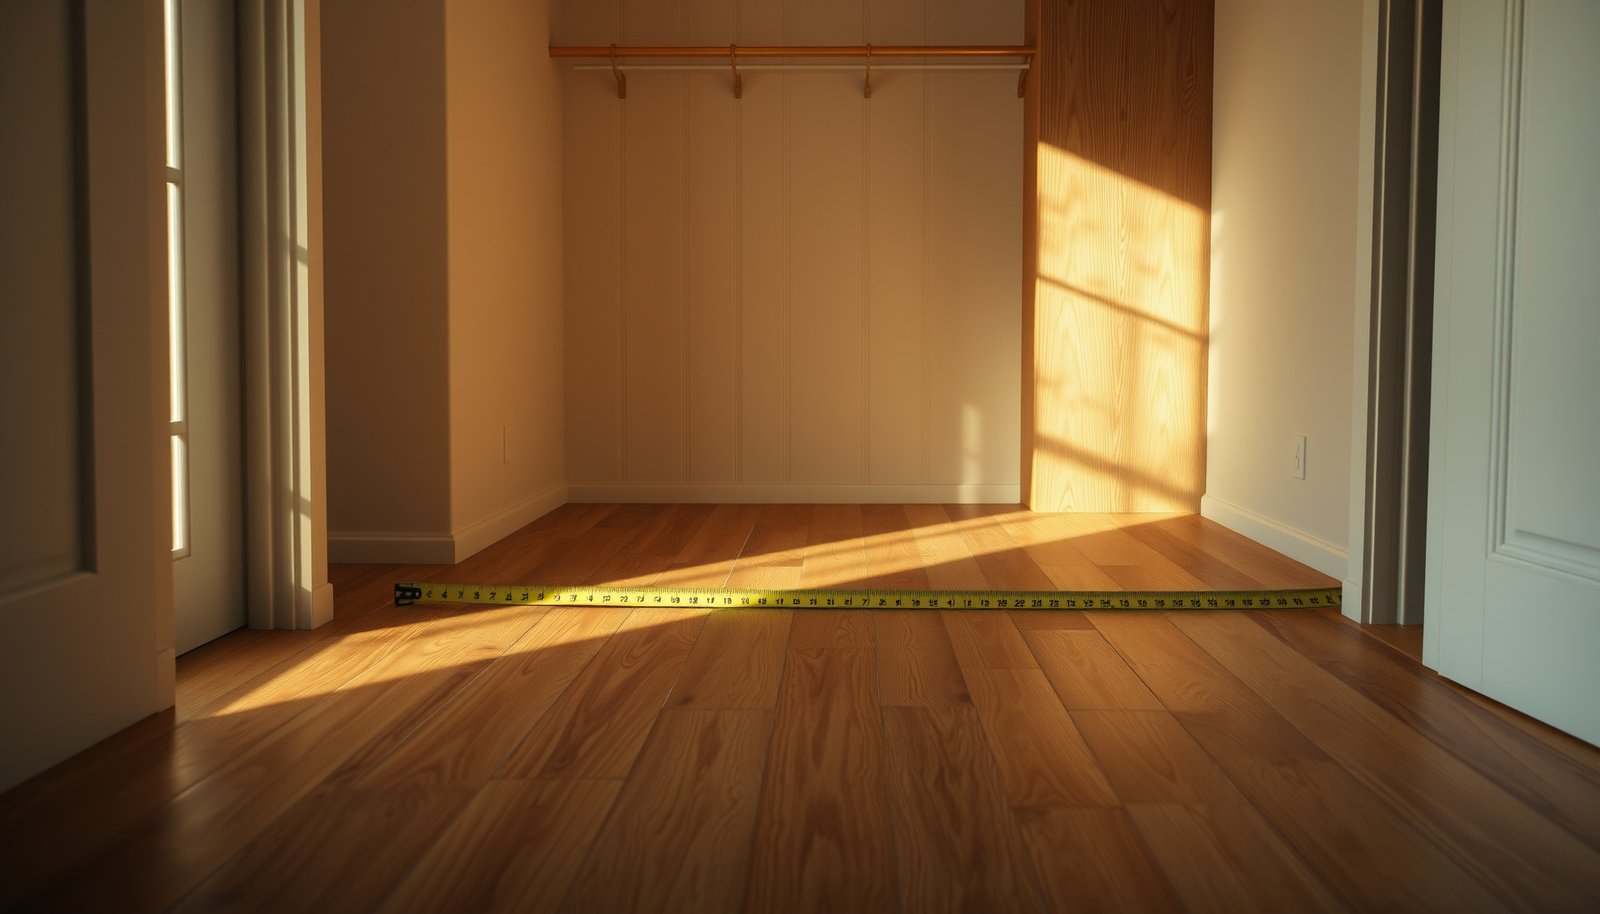

Want to estimate the cost of hardwood floors in a closet? You’ll get a straightforward pricing breakdown that totals material, labor, underlayment, and installation for your closet’s size and layout. Follow the cost-per-square-foot estimates and add the real-world extras—subfloor prep, trim, transitions, and waste factor—to calculate a reliable budget before you buy.




To estimate hardwood floor cost in a closet, calculate the usable square footage and then add a complete installation bundle (wood + prep + underlayment + transitions + labor). Closet projects look small, but budgets are usually driven by how much subfloor leveling/prep is needed and whether you must add a vapor barrier/underlayment and new transition pieces. In other words: if you price only planks, your hardwood closet flooring estimate will almost certainly be too low.
If you’re planning to replace existing flooring in a closet—or you’re considering adding hardwood where there isn’t any yet—this is for you. It’s also useful when you want to sanity-check contractor pricing or compare options like solid vs. engineered hardwood.
Step 1: Measure the closet floor (square footage)
You can’t build a reliable hardwood closet flooring estimate without accurate square footage, because every major line item scales from that number. Start with the usable area you’ll actually cover, then add waste for cuts and fitting.
Measure usable closet floor area using length × width, then add waste for cuts to avoid under-ordering.
For tight closet layouts, waste is rarely “zero” because door clearance and obstacles create extra trim pieces.
– Measure the closet’s usable floor area (length × width), and account for any alcoves or cutouts.
– Convert to total square feet, then add a small waste factor for cuts (commonly 8–12% for hardwood installs in smaller rooms, depending on layout; follow what your supplier/installer recommends for your specific product and plank format).
Quick math example (so your estimate stays realistic)
If your closet floor measures 4 ft × 3 ft = 12 sq ft, and you use a 10% waste factor, your “order quantity” becomes 12 × 1.10 = 13.2 sq ft. That extra 1–2 sq ft is often the difference between a smooth installation and an expensive second delivery for hardwood closet flooring.
What to measure beyond the “floor rectangle”
For hardwood closet flooring estimates, also note:
– Door swing path (if you’re reinstalling trim or dealing with threshold height)
– Any built-ins that force “cut-around” work
– Closet depth under shelves/built-in bases (usable vs. non-usable coverage)
Step 2: Estimate hardwood material cost
Once you know square footage, the next step in a hardwood closet flooring estimate is selecting the right wood product and thickness—because product specs affect labor, underlayment needs, and how much prep is required. For closets, this step often matters as much as the raw per-square-foot price.
Engineered and solid hardwood differ in installation requirements, which can change total labor and underlayment cost.
Verify thickness and plank format against the manufacturer’s installation system (nail-down, glue-down, or floating).
– Decide the wood type and product (engineered vs. solid hardwood) and use the unit price per square foot from the listing or spec sheet: .
– Confirm thickness and plank format requirements for your subfloor; mismatches can change installation labor and underlayment needs.
– Plan for trim/edge materials:
– Baseboard/quarter round/fastener patterns around the closet perimeter
– Threshold/transition reducers if your hardwood height doesn’t match adjacent flooring
Solid vs. engineered for closets (what changes your estimate)
Hardwood closet flooring costs can shift a lot depending on whether the product is solid or engineered, because installation method drives prep and system requirements.
Engineered vs. solid—practical comparison
– Engineered hardwood (common in closets):
– Often installed via nail-down, glue-down, or floating systems depending on brand/spec
– Frequently works better over a wider range of subfloor types and tolerances (still product-specific)
– Solid hardwood (more conditional in closets):
– Typically expects stricter environmental control and installation method (nailing/fastening details matter)
– If the closet has concrete contact, questionable moisture conditions, or limited ventilation, solid hardwood closet flooring can trigger more prep/testing
- Pros: engineered hardwood
- More installation-system options; often more forgiving over certain subfloor conditions (per manufacturer instructions).
- Cons: engineered hardwood
- Still needs correct underlayment/vapor control; the wrong “shortcut” can void warranty.
- Pros: solid hardwood
- Classic look and feel; can be easier to refinish in some systems.
- Cons: solid hardwood
- Can be less tolerant of moisture and climate swings—closets with HVAC interruptions can increase risk.
Step 3: Add installation essentials (prep, underlayment, transitions)
Your hardwood closet flooring estimate needs a “full system” line item, not just wood and labor. In most closet builds, the cost surprise comes from prep (leveling/repairs) and system components like underlayment or transitions.
Subfloor leveling and underlayment requirements are often the biggest difference between two “same-size” closet hardwood quotes.
Transitions are not optional when hardwood meets carpet/tile/laminate at different heights.
– Include common add-ons in your estimate:
– Subfloor leveling/repairs (patching damaged areas, flattening high/low spots)
– Underlayment (only if your product requires it, especially for floating floors or specific moisture systems)
– Adhesive or fasteners (based on manufacturer instructions)
– Don’t forget transitions if the closet connects to carpet, tile, laminate, or another flooring height.
Why underlayment can be a cost multiplier in closets
Closets are tight spaces, so installers often spend extra time:
– Feathering transitions cleanly
– Cutting around jambs, base plates, and built-in constraints
– Handling moisture barriers carefully where airflow is limited
Also, industry flatness tolerances are not “suggestions”—they influence how much leveling compound is needed.
Mandatory data table (what drives closet hardwood installation scope)
Installation checks that commonly expand closet hardwood prep scope
| # | Prep / Verification item | What it protects | Standard / guideline | Primarily for concrete slabs? |
|---|---|---|---|---|
| 1 | Subfloor flatness verification | Reduces squeaks/gaps and prevents fastening stress | NWFA flatness guidance (commonly cited target: 3/16 in over 10 ft) | No |
| 2 | Relative humidity (RH) / climate control at install | Limits cupping/gapping from seasonal moisture swings | NWFA recommended RH range guidance (commonly cited: 35%–55%) | Either |
| 3 | In-situ slab moisture testing | Determines if moisture barriers/adhesives are required | ASTM F2170-20 | Yes |
| 4 | Calcium chloride moisture emission testing | Measures moisture vapor emission rate for adhesive systems | ASTM F1869-16 | Yes |
| 5 | Underlayment/vapor-control selection per product | Supports warranty and correct performance | Manufacturer installation instructions (product-specific) | No |
| 6 | Edge/transition planning (reducers/thresholds) | Prevents lip hazards and “soft spots” at height changes | Installation best practices; match transition profiles to height | No |
| 7 | Fastener/adhesive system compliance | Ensures correct bond and flatness through cure | Manufacturer fastening/adhesive spec (product-specific) | Yes |
Step 4: Estimate labor and project complexity
Labor for hardwood closet flooring estimates is usually higher than you’d expect per square foot because closets are cramped and details matter. Even if the room is small, installers still need time for prep, cut lines, and cleanup.
Closet labor is often driven by access constraints and detail work, not just square footage.
If demo and moisture mitigation are part of the scope, labor line items expand quickly.
– Labor cost is often driven by access and detail work (tight closet layout, door clearance, closets with built-ins).
– If your plan includes removing existing flooring or addressing moisture concerns, budget extra labor; use your contractor’s scope or to estimate the hourly-to-square-foot conversion.
– When comparing quotes, ask for labor to be broken into:
– Removal/demo disposal
– Subfloor prep/leveling
– Installation method (nail-down/glue-down/floating)
– Trim, transitions, and finishing touches (shoe molding/quarter round)
Realistic complexity factors specific to closets
For hardwood closet flooring projects in 2026, these factors frequently change the scope:
– Built-ins that require “cut-around” patterns
– Uneven existing flooring or aged underlayment stuck in place
– Low-clearance toe-kick areas that limit tool access
– Door thresholds that demand reducers to keep the closet functional
Step 5: Calculate your total and sanity-check it
A reliable hardwood closet flooring estimate is a bundle math exercise: wood cost first, then add prep/labor/system items. Once you calculate the total, sanity-check it against multiple quotes so you can catch “missing scope” issues early.
Build your estimate using a wood-by-square-foot line plus separate prep/labor/system costs to prevent double-counting or omissions.
If quotes differ sharply, compare line-item scope: demo, leveling, underlayment, transitions, and disposal.
– Build your estimate as: (wood $/sq ft × total sq ft) + (installation labor + prep + underlayment/transitions).
– Compare your calculated total to at least 2–3 quote line items; if quotes vary wildly, ask what’s included (demo, leveling, trims, transitions, disposal).
Three “quote comparison” questions that expose cost gaps fast
1. “Do you include subfloor leveling to meet flatness requirements, and how do you measure it?”
2. “Which underlayment/vapor control system does my specific hardwood installation guide require?”
3. “What transition reducers/threshold pieces are included, and are they matched to my adjacent floor heights?”
What can go wrong (and how to avoid it)
Hardwood closet flooring estimates go wrong mainly due to subfloor conditions, product-system requirements, and incomplete scope definitions. If you avoid those three traps, your estimate stays in the zone where quotes are comparable.
Underestimating subfloor prep turns “simple closet hardwood” into more labor and more materials.
Skipping product-specific requirements for underlayment, fastening, or moisture control can increase risk and void warranties.
– Underestimating prep: uneven subfloors and damaged areas can turn “simple closet install” into more labor and materials—ask how they assess flatness before quoting.
– Skipping manufacturer requirements: engineered vs. solid products may have different underlayment, fastening methods, or acclimation needs—confirm with the installation guide.
– Ignoring closet-specific moisture/ventilation: basements, exterior-wall closets, or areas near HVAC vents may change the required underlayment system or moisture testing approach.
Industry facts you can use to ask better questions
– According to the National Wood Flooring Association (NWFA) installation guidance, subfloor flatness targets are commonly expressed as a maximum deviation of 3/16 in over 10 ft (the exact requirement can vary by installation system and product).
– According to ASTM F2170-20, in-situ probe testing is a standard method for determining relative humidity conditions within concrete slabs.
– According to ASTM F1869-16, the calcium chloride test is a recognized method to determine moisture vapor emission rate from concrete.
Verdict / tip
A closet hardwood estimate is easiest when you treat it like a full-flooring job: measure square footage, price the wood by product specs, then add prep and transitions—not just the planks. This approach helps you avoid surprise line items, but it may still be off if your subfloor is badly uneven, if moisture testing turns up elevated RH, or if the closet has unusual constraints (built-ins, stair-step framing, or tight door swings). If your closet has visible moisture issues or a questionable subfloor, it’s better to pause and get a pro assessment before committing to materials—especially in 2026 when product warranties still tie coverage to spec-compliant installation systems.
The lowest-risk estimate method is “wood + measured square footage + verified system requirements + explicit prep/transition scope.”
Closet projects frequently change after inspection because prep needs (flatness, damage, moisture) are confirmed on site.
Quick checklist (save or copy)
– [ ] Measure closet usable area (L × W) and calculate sq ft
– [ ] Add waste factor:
– [ ] Pick hardwood type and verify required installation method/specs
– [ ] Estimate wood cost: ($/sq ft × total sq ft)
– [ ] Add underlayment/fasteners (only as required by product guide)
– [ ] Budget subfloor prep/leveling + removal/demo (if needed)
– [ ] Include transitions + trim around the closet perimeter
– [ ] Compare totals to quotes and confirm what’s included
Sources
– National Wood Flooring Association (NWFA) Wood Flooring Installation Guidelines (use for flatness targets and installation-environment guidance)
– ASTM F2170-20, Standard Test Method for Determining Relative Humidity in Concrete Floor Slabs Using In-Situ Probes
– ASTM F1869-16, Standard Test Method for Measuring Moisture Vapor Emission Rate of Concrete Subfloor Using Anhydrous Calcium Chloride
If you want your hardwood closet flooring estimate to be quote-proof, build it like a system, not a shopping list: measure accurately, price the specific product by its spec sheet, and explicitly include prep, underlayment/vapor control, and transitions. That method won’t guarantee the lowest price, but it usually gives you the fastest path to a realistic budget and fewer surprises after inspection—especially in tight closet layouts where small rooms can still require full-scope flooring work.
Frequently Asked Questions
What factors affect the cost of hardwood floors in a closet?
The biggest cost drivers are the hardwood type (solid vs. engineered), wood species, plank width, and thickness, plus finish level (unfinished vs. prefinished). Installation variables like subfloor condition, required leveling, moisture barriers, and the complexity of the closet layout (built-ins, odd angles, or multiple door clearances) also change the total. Don’t forget trim and transitions—closet floors often need matching baseboards, reducer strips, and quarter-round. Finally, local labor rates and whether you need removal and disposal of existing flooring can significantly increase cost.
How do I estimate the square footage and waste for a hardwood closet floor?
Measure the closet length and width, then multiply to get square footage, and add any recesses or alcoves separately. For hardwood flooring estimation, use a waste factor—commonly 5–10% for straightforward layouts and 10–15% for more cuts around doorways, shelving, or irregular shapes. Closets can have tighter tolerances, so planning for more scrap is safer if the layout includes stairs-like transitions or frequent board cuts. After calculating “target square footage,” divide by the coverage per box to estimate how many boxes you’ll need for your hardwood floors.
How much should I budget for materials and installation of hardwood floors in a closet?
Material costs typically include the hardwood planks plus underlayment/pad (if required for engineered hardwood), moisture barrier, fasteners or adhesive, and any required transition pieces. For installation budgeting, expect charges for site prep, subfloor repair or leveling, acclimation time, layout planning, and labor for cutting around closet components. A good way to estimate is to add your estimated flooring material cost (wood + underlayment + transitions) to a separate labor line item based on local installation quotes per square foot. If you’re comparing options, include baseboards, shoe molding, and any finishing or refinishing if you choose unfinished hardwood.
Why are closet flooring projects sometimes more expensive than you expect?
Closets often look small, but they can be time-intensive because of limited working space, detailed cutting around shelves, and careful fitting at door thresholds. If your closet has a concrete slab, slab moisture issues, or an uneven subfloor, added prep like moisture mitigation or leveling can increase costs. Also, many closets require transitions to adjacent rooms, and mismatched flooring heights may force additional leveling or special reducer strips. These “hidden” factors can make per-square-foot pricing feel higher even when the total square footage is modest.
Which hardwood option is best for closet floors and how does it impact cost?
For many closets, engineered hardwood is a common choice because it tends to be more dimensionally stable in fluctuating humidity and may allow easier installation depending on subfloor conditions. Solid hardwood can be more cost-effective in some cases and offers the long-term refinishing potential, but it may require more stringent moisture control. Your best value depends on your closet environment—if humidity varies or the space is on a slab, engineered hardwood often reduces risk and unexpected prep costs. To choose the most cost-effective option, compare total installed price (materials + underlayment/moisture barrier + labor + trim/transition pieces), not just the per-square-foot hardwood price.
📅 Last Updated: October 17, 2026 | Topic: How to estimate the cost of hardwood floors in a closet? | Content verified for accuracy and freshness.
References
- Wood flooring
- WBDG
- https://www.nist.gov/publications/handbook-135-life-cycle-costing
- Lead Renovation, Repair and Painting Program | US EPA
- https://www.hud.gov/program_offices/healthy_homes/lead
- https://scholar.google.com/scholar?q=estimate+hardwood+flooring+cost+per+square+foot+waste+factor Google Scholar
- https://scholar.google.com/scholar?q=hardwood+floor+installation+cost+estimate+labor+materials+closet Google Scholar
- https://scholar.google.com/scholar?q=wood+flooring+material+takeoff+estimate+board+feet+square+footage Google Scholar


