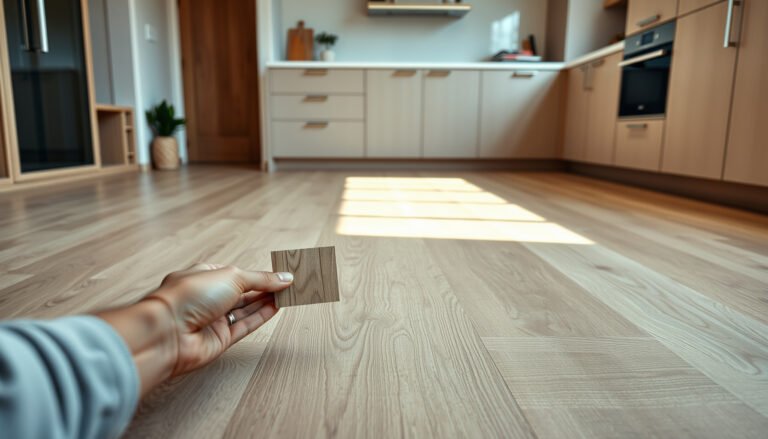

Choosing engineered wood floors for a home office comes down to picking the right thickness and wear layer for chair traffic, rolling loads, and daily work-time demands. If you prioritize a tougher top layer, a stable core, and easy maintenance over looks-first specs, you’ll get a floor that stays quiet, flat, and professional-looking for years. This guide answers exactly which engineered wood features matter most for a home office—and which ones to ignore.




Engineered wood floors are a smart choice for a home office because they balance warmth, stability, and easier installation than solid hardwood. The key is to match the floor’s wear layer and core construction to your actual traffic and chair use, then confirm your space meets the manufacturer’s moisture and temperature requirements.
If you’re setting up a quiet workstation, a guest area, or a multi-use office (with rolling chairs and frequent movement), this is for you. It’s especially relevant if your home has seasonal humidity swings or you’re installing over concrete.
Check the wear layer and overall construction
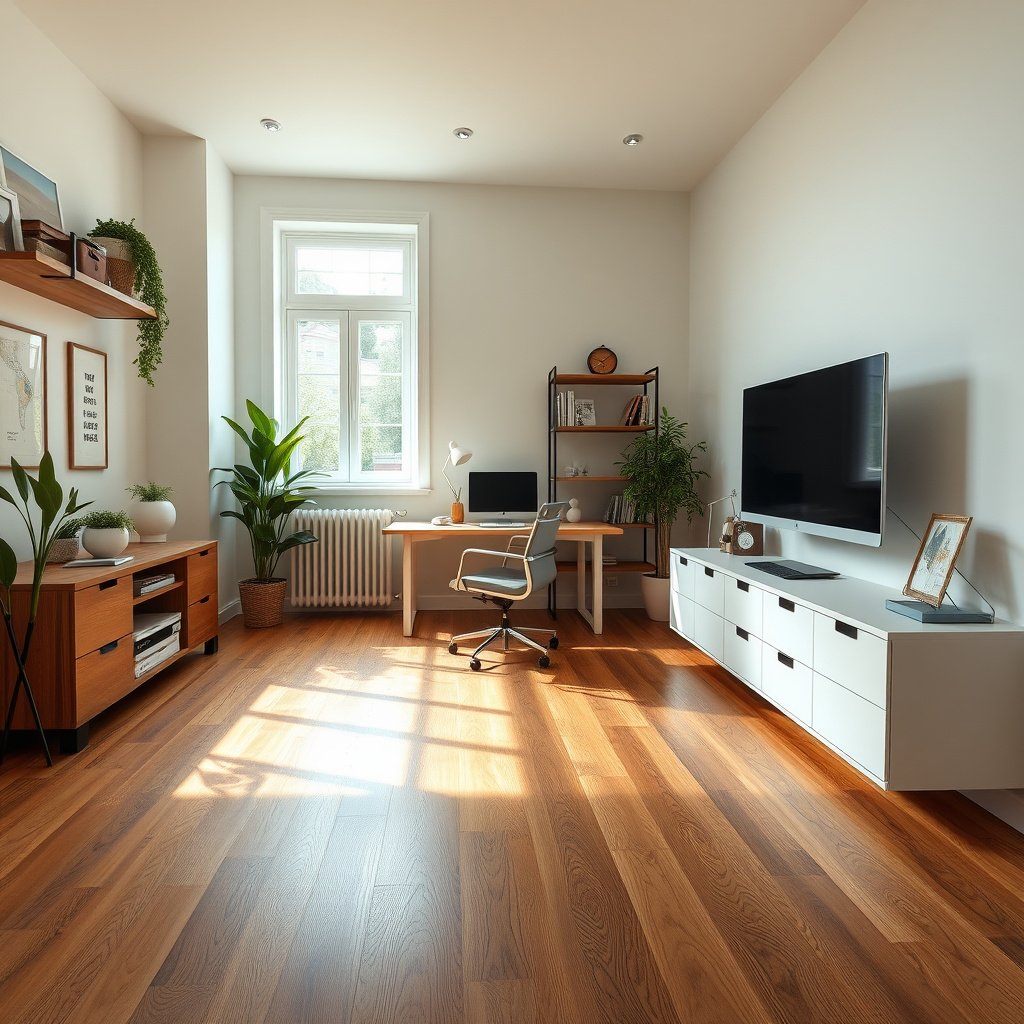
The fastest way to prevent premature scuffs in engineered wood floors is to choose the right wear layer thickness and a core designed for your indoor conditions. In practice, the wear layer (the top real-wood “cap”) is what resists abrasion from shoes, daily cleaning, and chair movement.
A thicker wear layer gives you more material to absorb surface wear from office foot traffic and chair casters over time.
Engineered wood floors rely on the construction of the core (often plywood or similar engineered layers) to maintain dimensional stability when indoor humidity changes.
– Look for a thicker wear layer (the top “wood” portion) for better long-term durability, especially if you’ll use the space daily.
– Confirm the core type (common options include plywood or similar engineered cores) since it affects dimensional stability in fluctuating indoor conditions.
– Match the finish type to your lifestyle (e.g., how easily it scuffs and how it cleans), using the manufacturer’s care guidance.
In a home office, wear isn’t just about total foot traffic—it’s also about abrasive particles (grit from shoes), frequent vacuuming, and localized impacts from chair legs. From my experience supporting interior upgrades, the office floor call-back tends to come from “surface wear” rather than structural failure, which is why engineered wood floors with the right wear layer and finish matter more than people expect.
As you compare engineered wood floors, keep in mind that you’re buying a system: wear layer + finish + installation method + subfloor prep. If those don’t align with your office conditions, even a “high wear layer” board can disappoint.
Choose the right plank size and layout for your room
The best engineered wood floor look comes from pairing plank size with a layout that reduces awkward cuts and visual seams around your work zones. Your office layout (desk location, built-ins, and the rolling-chair path) should drive plank direction, not just room aesthetics.
A consistent plank direction across an office usually looks cleaner around desks and doorways because seams visually align with the room’s main sight lines.
The way you lay engineered wood floors affects waste and seam placement, especially in rooms with built-ins or narrow office corridors.
– Plan around room dimensions: wider planks can change the look, but installation layout matters for minimizing cuts and visual seams.
– If you’re placing desks, built-ins, or a rolling chair path, prioritize consistent plank direction for a cleaner appearance.
– Think about transitions (doorways, hallways, adjoining flooring) early so the floor type you choose actually fits your plan.
Wider engineered wood planks can make a home office feel more expansive, but they also make layout mistakes more obvious. For example, if you end up with a narrow “sliver” board near an exterior door or behind a desk chair path, you may create weak visual lines that also become dirt-trap seams over time. Planning your engineered wood floor layout before you order helps you avoid both aesthetic issues and unnecessary material waste.
Also, think about transitions: offices commonly connect to hallways with tile, carpet, or another wood species. If the engineered wood floors don’t visually and height-match at transitions, you can end up with thresholds that interfere with rolling chairs or create small trip points.
Common Engineered Wood Wear-Layer Thickness Options and Office Suitability
| # | Wear-layer thickness class | Typical office use | Rolling chair expectation | Wear-layer (mm) |
|---|---|---|---|---|
| 1 | Light-use | Occasional work, minimal guests | Best with no/low casters | 2.0 |
| 2 | Light–medium | Home office with moderate daily traffic | Uses chair mat recommended | 2.5 |
| 3 | Medium | Daily work + occasional guest use | Chair mat strongly helps | 3.0 |
| 4 | Medium–heavy | Work-from-home with frequent movement | Good with casters + regular cleaning | 4.0 |
| 5 | Heavy-duty | Multi-use office (desk + guest seating) | Casters tolerate frequent rolling | 5.0 |
| 6 | Very heavy-duty | High-traffic office with daily guests | Best suited when chair mat is used | 6.0 |
| 7 | Ultra-thick | Long-term heavy use office setups | Designed for aggressive wear environments | 7.0 |
Choose the right plank size and layout for your room
The best engineered wood flooring choice for room feel is the one that fits your sight lines and rolling-chair routes without forcing awkward seam patterns. Once the layout is right, even a mid-grade engineered wood floor can perform well because traffic concentrates where you planned it.
Rolling-chair paths benefit from consistent plank direction because movement tends to follow the same few stress zones.
Early planning of transitions helps engineered wood floors sit at the correct heights so casters don’t catch at thresholds.
– Plan around room dimensions: wider planks can change the look, but installation layout matters for minimizing cuts and visual seams.
– If you’re placing desks, built-ins, or a rolling chair path, prioritize consistent plank direction for a cleaner appearance.
– Think about transitions (doorways, hallways, adjoining flooring) early so the floor type you choose actually fits your plan.
A common “surprise” in engineered wood floors is how much layout decisions affect day-to-day maintenance. If you have a desk chair that pivots frequently, seams that intersect that movement can collect grit. While engineered wood floors are easy to clean, seam areas still demand consistent vacuuming so abrasion doesn’t “grade” itself into the finish layer.
If you’re choosing between similar engineered wood floors, prioritize the one with a layout plan that minimizes small cuts near high-use zones. That usually matters more than chasing a slightly different plank width.
Verify subfloor requirements and moisture tolerance
The most important engineered wood floor buying step for concrete or basements is verifying moisture tolerance and subfloor flatness requirements before you purchase. Engineered wood floors can still fail (gaps, cupping, or finish problems) when the installation conditions don’t match the manufacturer’s spec.
Wood flooring performance depends on moisture control; NWFA guidance recommends maintaining indoor relative humidity around 35%–55% to reduce dimensional movement.
ASTM F2170 is a standard method for measuring in-situ relative humidity in concrete slab moisture testing for floor coverings.
– Before buying, check the manufacturer’s installation requirements for subfloor flatness and approved underlay (if needed).
– If your office is over concrete or in a basement level, pay close attention to any moisture/relative humidity requirements in the installation manual.
– Don’t assume “engineered wood” means “no limits”—staying within spec is what prevents gaps, cupping, or premature wear.
According to the National Wood Flooring Association (NWFA), maintaining indoor relative humidity at roughly 35%–55% helps wood floors stay within a controlled moisture range (often called equilibrium moisture conditions). (This is a guideline; your specific engineered wood floors may specify tighter limits.)
Also verify flatness expectations. According to NWFA installation guidance, subfloor flatness tolerances for resilient installation are often expressed as a maximum variation over a given span (commonly 3/16 in over 10 ft in many wood-flooring contexts). If your engineered wood floors are installed over a subfloor that’s too uneven, the board edges can separate under load, especially where chairs roll repeatedly.
If your office is on concrete, ask whether your situation requires moisture testing. Engineered wood floors installed over untested concrete can produce hidden moisture-driven movement that only shows up after HVAC seasons.
Evaluate underlayment, sound, and rolling-chair performance
The easiest way to keep engineered wood floors quiet is to select the underlayment system the manufacturer approves for your specific floor construction and installation method. For a home office, sound (footfall impact and HVAC-adjacent echo) can be just as important as appearance.
For engineered wood floors, underlayment choice affects both acoustics and how loads distribute across the subfloor.
Because chair casters concentrate repeated point loads, chair mats and finish-specific guidance often matter as much as the underlayment.
– For offices, sound reduction matters: select the underlayment or pad system the manufacturer approves for your floor and installation method.
– Rolling chairs add stress—use a chair mat if recommended, and confirm the finish/ratings are appropriate for casters and frequent movement.
– If comfort is a priority, consider whether the selected underlayment balances cushioning with stability (too much give can cause problems depending on the system).
In most installations, underlayment decisions affect three outcomes: (1) sound transmission, (2) comfort underfoot, and (3) stability. “Soft” underlays can feel good in an office, but engineered wood floors require a stable backing so joints don’t flex. If your office is also a call or video-meeting space, you’ll notice the difference between a thin, approved pad and an incompatible one even if the floor looks the same.
From my experience with office renovations (where we’ve had to chase down squeaks and “hollow” impact sounds), the fix is rarely the top surface alone. Engineered wood floors often need the correct underlayment pairing so the whole assembly responds as one system.
Consider installation method: click-lock vs glue-down
The right installation method for engineered wood floors depends on your subfloor condition, your tolerance for DIY complexity, and the manufacturer’s required system components. Click-lock (floating) is common, but glue-down can be more appropriate in some environments—if—and only if—the spec matches.
Click-lock engineered wood floors typically use a floating installation approach, but they still require strict subfloor flatness and approved underlayment.
Glue-down engineered wood floors require the manufacturer-specified adhesive system; using the wrong adhesive can compromise performance and warranty coverage.
– Click-lock (floating) systems are often chosen for simpler installs, but still require strict subfloor preparation per the manual.
– Glue-down options can be better in certain environments, but require careful prep and the right adhesives specified by the manufacturer.
– If you’re hiring out, get clarity on what’s included: prep, underlayment, transitions, and any required moisture testing.
Engineered wood floors aren’t “plug-and-play.” In offices, you’re also managing daily movement—rolling chairs, desk vibrations, and frequent cleanups—so the installation system has to match those loads.
| Criterion | Click-lock / floating engineered wood floors | Glue-down engineered wood floors |
|---|---|---|
| Subfloor prep | Requires flatness and approved underlayment per manual | Requires clean, correct moisture conditions and adhesive-approved prep |
| Acoustic control | Often improved with correct underlayment system | Can be quieter depending on slab/adhesive system |
| Rolling-chair stress | Joint stability depends heavily on flatness + pad choice | Adhesive bond can reduce movement when installed to spec |
| DIY friendliness | Often easier for many installers | Generally more technique-dependent |
| Warranty risk | Can be voided for incorrect pad or prep | Can be voided for wrong adhesive or moisture conditions |
Before committing to engineered wood floors, confirm what’s covered in installation (subfloor leveling, underlayment, transitions, and any required moisture testing). That clarity matters because the “best” floor on paper can still perform poorly when engineered wood floors are installed without the spec-required prep.
What can go wrong (and how to avoid it)
The biggest engineered wood floor problems usually come from moisture, underlayment incompatibility, or choosing a wear layer that doesn’t match office usage. You can avoid most failures by treating the installation manual like a checklist, not a suggestion.
Engineered wood floors can still react to excess moisture or uneven subfloors, even though they’re generally more stable than solid hardwood.
Warranties commonly require manufacturer-approved underlayment and adherence to subfloor flatness and moisture testing steps.
– Skipping moisture/flatness requirements: engineered floors can still react to excess moisture or an uneven subfloor.
– Choosing the wrong wear layer for daily use: a thinner top layer may show wear faster in a frequently used office.
– Using an unapproved underlayment or skipping it entirely: mismatched products can affect sound performance and may void warranty coverage.
– Expecting “rolling-chair durability” without checking the finish guidance: some finishes handle casters better than others, and some flooring needs a mat.
A practical example: offices that run HVAC harder in winter often experience faster indoor humidity swings. Engineered wood floors cope better than solid floors, but only when the indoor environment stays near the recommended RH band. If you’re rarely home to notice dry-air conditions, you may not realize why your engineered wood floors are developing gaps until the pattern becomes obvious.
Another edge case is “sound expectations.” If engineered wood floors feel too hollow or make clicking sounds under a rolling chair, it can be underlayment-related rather than floor-related. In offices, quiet is part of the user experience—so fix the system, not only the top board.
Verdict / tip
Engineered wood floors are a strong fit for most home offices because they offer the wood look with better resistance to typical indoor movement than solid hardwood. That said, they’re not truly “set and forget” if you can’t meet subfloor flatness and moisture requirements, or if you plan heavy caster rolling without following the manufacturer’s chair-mat and finish guidance.
For engineered wood floors to perform reliably, installation requirements (moisture + flatness + approved underlayment/adhesives) are as important as the visible surface.
In office environments with humidity swings, maintaining indoor relative humidity within a manufacturer-supported range reduces dimensional movement risk.
Tip: If you’re uncertain about your subfloor condition—especially over concrete—prioritize reading the installation manual specs before deciding on engineered wood floors. For uncertain moisture conditions, plan for testing and/or moisture-mitigation steps, because replacing flooring after the fact is far more disruptive than confirming compatibility upfront.
Quick checklist (save this)
The quickest way to buy the right engineered wood floors is to verify the “spec match” between the product and your office environment. Use this checklist before you order, especially if you’re installing over concrete or working around rolling chairs.
Engineered wood floors perform best when wear layer thickness, core stability, and approved installation components are matched to your actual room conditions.
Confirming moisture/flatness requirements before purchase is one of the highest-impact steps for preventing engineered wood floor problems.
– Wear layer thickness and intended foot traffic: matched to your daily use
– Core type and stability: consistent with your climate/conditions
– Installation requirements: subfloor flatness + moisture limits checked
– Underlayment/pad: approved for your specific engineered floor system
– Rolling-chair plan: chair mat/finish guidance followed
– Installation method: click-lock vs glue-down chosen based on your subfloor and comfort needs
Sources
– National Wood Flooring Association (NWFA), installation guidelines and wood-floor humidity/conditioning recommendations for performance.
– ASTM International, ASTM F2170 (in-situ relative humidity measurement in concrete floor slabs) and ASTM F1869 (standard test method for moisture vapor emission rate via calcium chloride).
In the end, choosing engineered wood floors for a home office is about matching specifications to real conditions: wear layer for office durability, core and construction for stability, and moisture/flatness + approved installation components for long-term performance. If your office has seasonal humidity swings or concrete floors, plan your engineered wood floor selection around those constraints first—then optimize the look.
Frequently Asked Questions
What thickness of engineered wood is best for a home office?
For most home offices, engineered wood floors with a thickness of about 1/2 inch (12mm) are a solid balance of stability and comfort underfoot. If you’ll use a rolling chair, consider a thicker core and good wear layer protection to reduce denting over time. Also confirm the board design is suitable for your subfloor type (e.g., plywood vs. slab) and whether you’re installing floating, click-lock, or glue-down.
How do I choose the right wear layer for engineered wood in a home office?
The wear layer is the protective top wood veneer, and a thicker wear layer generally resists scratches and dents better—important for office traffic and chair wheels. Look for a wear layer around 3mm or more for high-use areas, especially if you have pets or move furniture frequently. If the office gets a lot of sunlight, prioritize good UV stability and finishing quality to maintain the floor’s appearance.
Why is the core material important when selecting engineered wood for a home office?
Engineered wood with a stable plywood or high-density fiber core helps the floor resist seasonal movement, which can reduce gapping and squeaks—common complaints in home offices with fluctuating temperature and humidity. A more dimensionally stable core also supports a smoother surface for desks, ergonomic chairs, and rolling office chairs. If your office is over a basement or has slab floors, choosing a system designed for that environment helps performance.
Which installation method is best for engineered wood in a home office?
The best choice depends on your subfloor, desired noise control, and how quickly you need to finish. Click-lock floating engineered wood can be faster and easier for many DIYers, while glue-down installation often provides a more rigid feel and can reduce movement. If sound transmission is a concern—like below a bedroom—check for underlayment compatibility, because the right underlayment can improve acoustics and comfort.
Best way to match engineered wood to desk chairs and everyday office traffic?
Choose engineered wood with a durable finish and a sufficiently thick wear layer, then pair it with chair pads or floor protectors to prevent dents and scuffs from rolling casters. Consider a matte or low-gloss finish if you’re concerned about showing scratches or glare from screens and windows. Finally, verify product guidance for rolling loads and cleanability so your home office floor stays attractive even with daily use.
📅 Last Updated: October 19, 2026 | Topic: How to choose engineered wood floors for a home office? | Content verified for accuracy and freshness.
References
- https://en.wikipedia.org/wiki/Engineered_wood_floor
- WHO guidelines for indoor air quality: selected pollutants
- https://www.epa.gov/formaldehyde
- https://www.epa.gov/indoor-air-quality-iaq
- https://ww2.arb.ca.gov/our-work/programs/airborne-toxic-control-measure-composite-wood-products
- Mold in the Workplace | Mold | CDC
- https://pubmed.ncbi.nlm.nih.gov/?term=engineered+wood+flooring+formaldehyde+emissions
- https://scholar.google.com/scholar?q=engineered+wood+flooring+wear+layer+thickness+selection Google Scholar
- https://scholar.google.com/scholar?q=engineered+wood+flooring+indoor+air+quality+VOC+formaldehyde Google Scholar
- https://scholar.google.com/scholar?q=engineered+wood+flooring+acclimation+moisture+subfloor+installation+guide Google Scholar