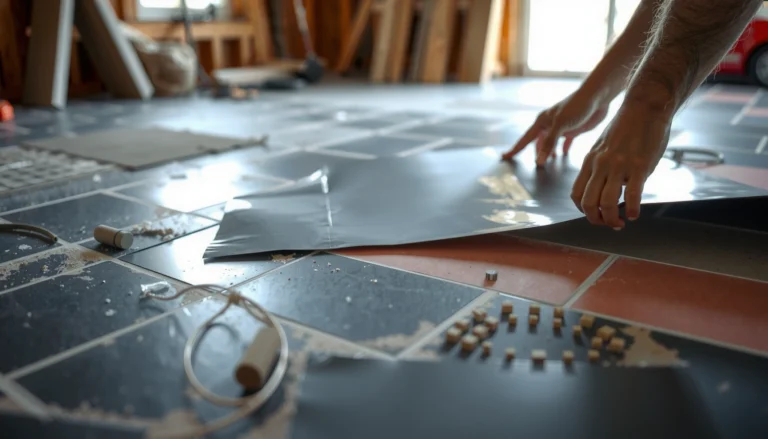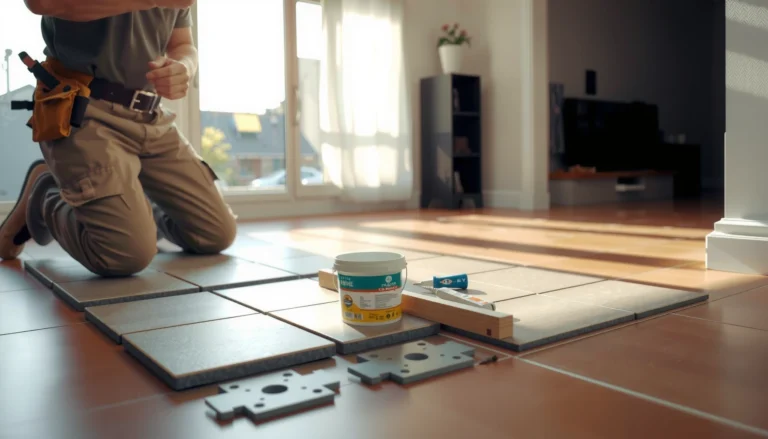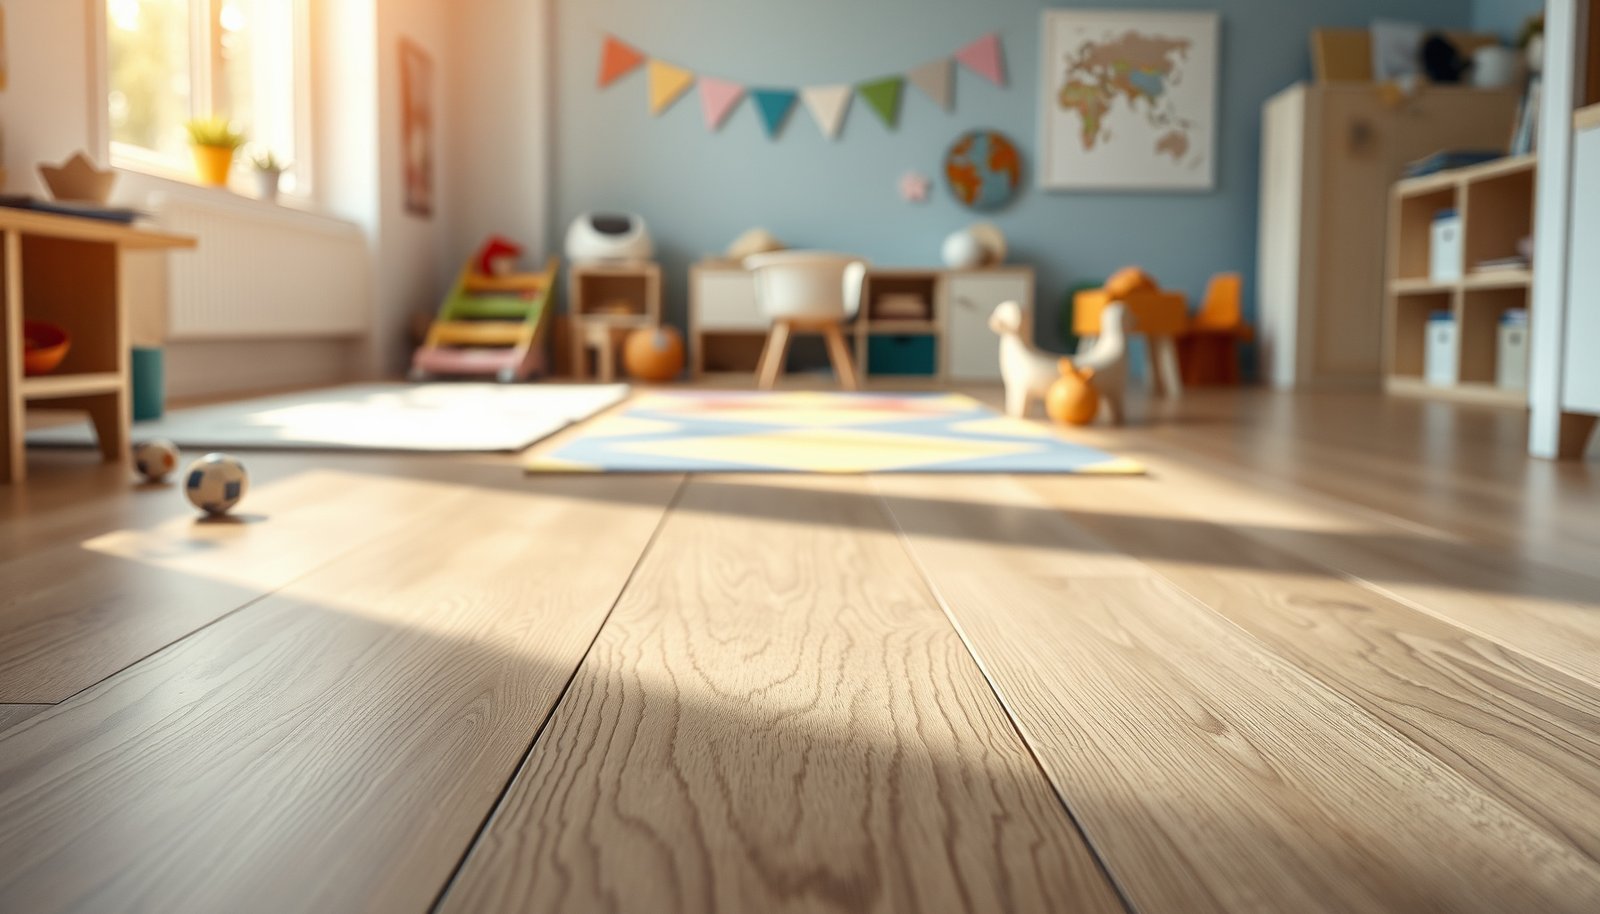

Want to estimate the cost of laminate floors in a playroom fast and accurately? This guide gives you a clear step-by-step breakdown of materials, underlayment, installation, and waste so you can price your project with confidence. You’ll also get the quick rules that determine when DIY is worth it and when hiring a pro is the cheaper route.


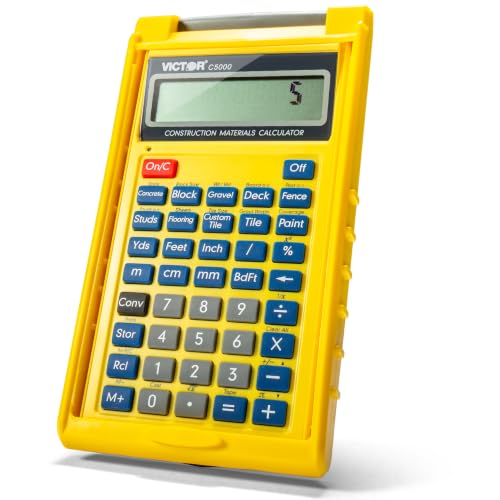

To estimate laminate floor cost for a playroom, start with room square footage plus a realistic waste factor, multiply by the laminate’s box coverage and local price, then add underlayment, transitions, and (if needed) installation labor. Laminate floor costs for a playroom usually come down to the total square footage, the laminate price per box (including waste), and underlayment/installation expenses. Start by measuring the room area, then calculate how many boxes you’ll need, and finally add underlayment, trims, and labor (if you’re not doing it yourself). In this guide, you’ll learn a practical way to estimate your budget before you buy.
If you’re planning a playroom update—especially one with toys, frequent foot traffic, or a wet-mop routine—estimating accurately helps you avoid running short mid-project. This is also ideal if you’re comparing DIY vs. hiring a flooring installer and want a realistic range.
Measure your playroom area (and plan for waste)
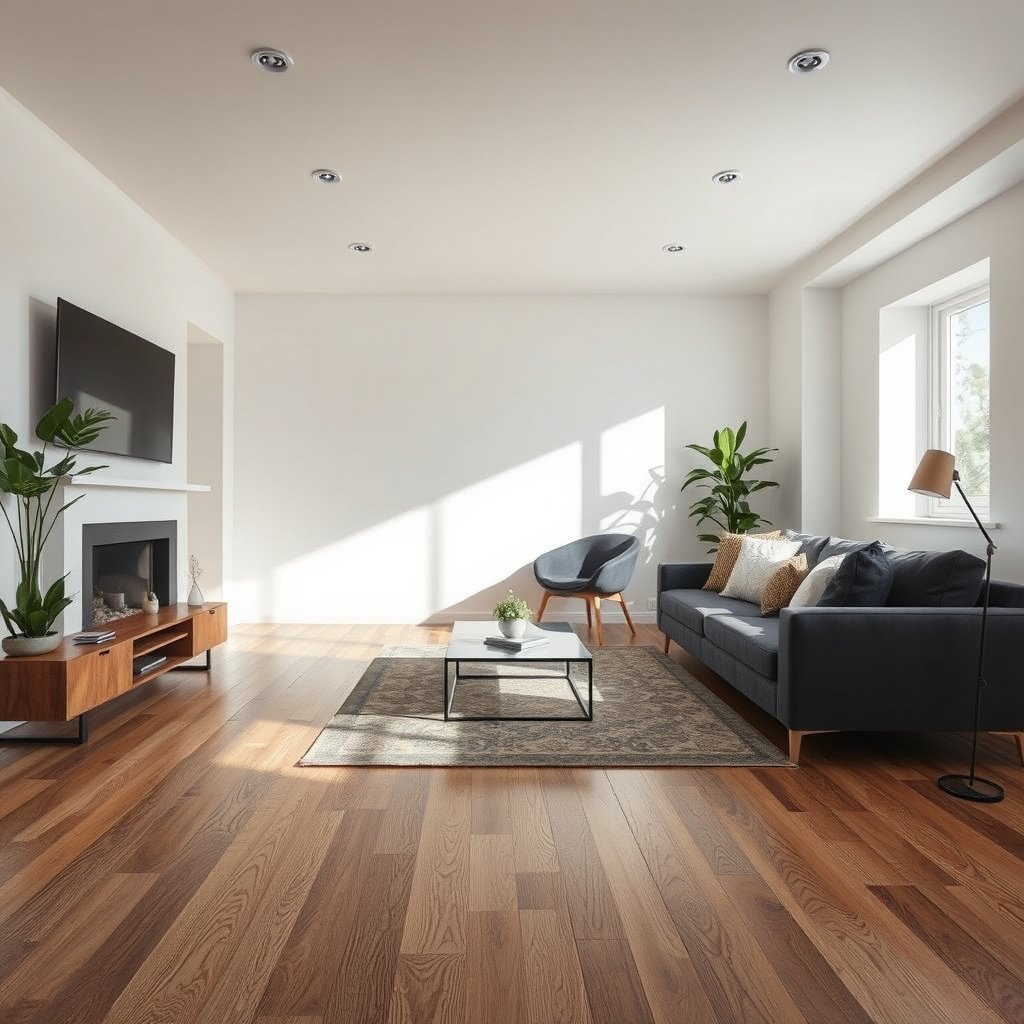
Your first step is to calculate the laminate flooring square footage for the playroom, then add a waste buffer for cuts and the room’s layout. This is the fastest way to prevent under-ordering, especially in playrooms where closets, doorways, and odd angles are common.
– Measure length and width, then calculate total square feet (sq ft) for the room.
– Add a waste factor (common budgeting practice) for cuts and mistakes—especially if the room has closets, corners, or a doorway layout.
– If you’ll include adjacent areas (hallway openings or partial extensions), decide exactly where the laminate will stop so the estimate doesn’t creep.
For a floating laminate floor in a playroom, accurate square footage starts with length × width and then a measured plan for where the flooring will end (especially near doorways).
According to common laminate installation guidance, an expansion gap is required around room perimeters, so you should never count the full room area as “installable coverage.”
According to the National Wood Flooring Association’s subfloor flatness guidance, installers typically look for about 3/16 in (≈ 4.8 mm) variation over 10 ft for resilient/finished floor performance.
In my experience helping homeowners translate floor plans into orders, the most expensive “math error” is usually not the square footage—it’s the decision to treat door thresholds or closet cut-ins as if they were full-width coverage.
What “waste factor” should you use?
The waste factor depends on layout complexity and plank direction changes. If your playroom is a simple rectangle, you can often plan lower; if there are multiple doorways, built-ins, or frequent transitions, you should plan higher.
Typical Laminate Waste Allowances for Playroom Layouts (Installer Planning)
| # | Playroom layout condition | Budget waste add-on | Est. order risk | Playroom fit (durability planning) |
|---|---|---|---|---|
| 1 | Simple rectangle, single doorway, no closet cut-ins | 8% | Low | ★★★★☆ |
| 2 | Rectangle + one closet door opening | 10% | Medium | ★★★★☆ |
| 3 | L-shaped room (one corner turn) | 12% | Medium | ★★★☆☆ |
| 4 | Room with two doorways / hallway openings | 13% | Medium-High | ★★★☆☆ |
| 5 | Multiple small cut-ins (bay window nook or built-in) | 15% | High | ★★★☆☆ |
| 6 | Complex transitions + plank direction changes | 16% | High | ★★★☆☆ |
| 7 | Many irregular obstacles (radiators, irregular closet shelves) | 18% | Very High | ★★★☆☆ |
Estimate laminate flooring cost per box (what to multiply)
Your key math step is: boxes needed = (playroom sq ft + waste) ÷ coverage per box. Once you know how many boxes you need, your laminate flooring cost for a playroom becomes straightforward by multiplying boxes × box price.
– Find the coverage per box (sq ft per package) from the manufacturer’s product specs, then compute: boxes needed = (sq ft + waste) ÷ coverage per box.
– Use the selling price per box you’re seeing locally/online to estimate the laminate subtotal.
– Don’t forget to check the product’s thickness/grade and any required accessories that can change the final per-sq-ft cost.
Laminate flooring cost for a playroom is determined primarily by boxes needed, which depends on manufacturer coverage per box and your chosen waste factor.
Laminate installation relies on floating construction (not nailed-down boards), so the product’s rated system components—underlayment and vapor guidance—can affect warranty validity.
According to ASTM F2170, in-slab moisture testing measures relative humidity, helping you decide whether a vapor-control underlayment is necessary before installing floating laminate.
A quick, practical box calculation
Start with these inputs:
1) Playroom sq ft = length × width
2) Waste factor = your layout percentage (see table above)
3) Coverage per box = listed in the laminate’s spec sheet (sq ft/box)
4) Box price = your current retail/online price at the time you plan to buy
Then:
– Adjusted area = sq ft × (1 + waste %)
– Boxes needed = adjusted area ÷ sq ft per box
– Total laminate cost = boxes needed × price per box
– Round up boxes (don’t round down), because partial boxes rarely make sense.
Why thickness and “grade” change the real cost
When estimating laminate flooring cost for a playroom, it’s easy to compare only price per box. But thickness, wear layer quality, and whether the product has an attached underlayment can change your effective cost:
– Thicker planks can feel better underfoot and may include better sound control.
– Some “budget” laminates have thinner wear layers, which matters in a playroom with frequent foot traffic.
– Attached underlayment (if allowed by the flooring system) can reduce additional underlayment purchases.
Because you’re budgeting for a playroom, prioritize system compatibility (laminate + underlayment + vapor plan). That compatibility is typically what protects warranty coverage.
Add underlayment, trims, and other “small” essentials
Your budget isn’t complete until you add underlayment, transitions, and installation accessories that support correct performance. These items may look minor on a quote, but for laminate floors in a playroom, they’re frequently what turns a “good deal” into a realistic total cost.
– Underlayment requirements can vary by laminate brand—some include it, others require a separate underlayment with a specific type.
– Budget for transition pieces (like for doorways/hallways), baseboards/reinstall costs, and any vapor barrier needs where required by the flooring instructions.
– Include gap spacers/installation accessories and floor protection items if your playroom setup calls for extra care.
Underlayment is not optional “extra” for many laminate systems—manufacturer instructions often specify the exact type and role (cushioning vs. vapor control).
If you install laminate without following moisture guidance, you risk long-term issues that can affect warranty coverage, particularly on slab-on-grade or over-concrete subfloors.
What underlayment actually does (and why playrooms care)
In a playroom, you’re dealing with:
– Impact noise (kids dropping toys)
– Regular sweeping and occasional damp mopping
– Potential household spills that increase moisture exposure
Underlayment can help with comfort, sound, and—when specified—vapor control. If your flooring instructions require a particular vapor barrier, you’ll typically need one even when you “think” the room is dry.
Don’t forget the perimeter details
Even if the laminate flooring cost for a playroom is low, transitions can add up:
– Transition strips for doorways or openings
– Baseboard work (reinstall, replacement if damaged, or “cut-in” decisions)
– Gap spacers to maintain expansion gaps
– Floor protection (felt pads, area rugs at wet-mop zones, and child-safe mat placement)
If you’re unsure whether your product requires a separate vapor barrier, the laminate’s installation manual usually spells it out in the “Subfloor requirements” or “Underlayment” section.
Decide whether to DIY or hire—labor can dominate
Your total laminate flooring cost for a playroom often comes down to labor: DIY shifts costs into tools, time, and risk, while hiring shifts costs into a scoped installation quote. The right choice is the one that keeps the scope consistent with your flooring system’s requirements (prep, underlayment, transitions, and moisture plan).
– If DIY: your labor cost is usually your time, but you may still pay for tools, moving furniture, and disposal.
– If hiring: get an installation quote based on sq ft and note whether they include removal of old flooring, subfloor prep, and molding/baseboard work.
– For the most accurate comparison, make sure both DIY and pro options assume the same scope (demo, leveling, underlayment, trims).
A pro quote is only comparable to DIY math if it includes the same scope: underlayment, vapor control (if required), and subfloor preparation.
According to manufacturer installation instructions, subfloor flatness and correct floating installation (including expansion gaps) affect performance and are often key to warranty acceptance.
DIY vs. hiring: a scope comparison
Use this decision table to keep your laminate flooring cost estimate for a playroom grounded in the same deliverables.
| Decision point | DIY | Hire an installer |
|---|---|---|
| Scope consistency | You must confirm underlayment/vapor requirements. | Installer typically follows spec, but confirm it in writing. |
| Subfloor surprises | Risk is on you unless you budget leveling/repair. | Quote may include assessment; clarifying extras matters. |
| Transitions and trim | You control how doorways/baseboards are handled. | Often better at clean transitions and finishing details. |
| Time to completion | May take longer for first-time installers. | Faster installation, assuming materials and prep are ready. |
| Total cost predictability | Costs can rise if you run into leveling or moisture needs. | Often more predictable if the estimate covers the same deliverables. |
| Warranty alignment | Must follow manufacturer steps and underlayment system. | Installer compliance matters; keep your receipts and instructions. |
Tool and prep costs: the DIY “hidden line item”
Even without labor, you may need:
– Saw/blade costs (or rental)
– Underlayment tape/adhesive (if specified)
– Removal and disposal for old flooring and damaged baseboards
– Leveling/patching materials (only if your subfloor needs it)
If you’re budgeting for laminate floors in a playroom in 2026, you’ll also want a realistic buffer for price swings on accessories and underlayment—especially when the exact manufacturer underlayment is required.
What can go wrong (and inflate your final cost)
The biggest cost increases in laminate floor projects come from mistakes in assumptions: coverage/waste math, subfloor preparation, and underlayment/moisture mismatch. In a playroom, those errors can also show up faster because the floor gets constant daily use.
– Miscalculating coverage: if you underestimate waste or assume the box covers more than it does per the manufacturer’s documentation, you may need extra boxes at higher prices.
– Subfloor surprises: laminate is often forgiving, but uneven subfloors can require leveling materials—those costs can be significant.
– Moisture/underlayment mismatch: using the wrong underlayment type (or skipping moisture guidance where it’s required) can lead to performance issues and may affect warranty coverage.
– Playroom realities: heavy use may mean you want a better wear layer or quality class than the cheapest option, which changes the budget.
Running short on laminate is usually a coverage math problem: laminate floor boards rarely “break” perfectly at a room’s last row, and closets/doorways add extra cuts.
Subfloor flatness directly affects floating floor performance, so leveling/patching can become the largest unexpected cost even for laminate floors in a playroom.
Moisture-related underlayment requirements are product-specific, and ignoring them can reduce system performance and potentially impact warranty claims.
In busy playroom use, choosing only the cheapest laminate can backfire if the wear layer is thinner than what the household needs for high traffic.
Limits of this estimation method
This guide gives you a strong starting estimate, but it can’t perfectly predict:
– The true cost of subfloor leveling after you uncover what’s underneath existing flooring
– The exact number of full boxes your installer or you end up needing after final layout optimization
– Local pricing changes between the day you plan and the day you buy (a frequent issue in 2025–2026)
Verdict: a realistic way to estimate (and when to pause)
A solid estimate is: (1) measured sq ft + waste, (2) boxes based on manufacturer coverage per box, (3) underlayment/trims/vapor barrier if required, and (4) either DIY time/tool costs or a pro quote for the same scope. The downside of this approach is that it can’t fully predict subfloor prep or price swings from box deals—so treat your result as a range, not a guarantee.
Skip DIY budgeting and prioritize professional assessment if your subfloor is visibly uneven, you suspect moisture issues, or your playroom has complex transitions. For 2026 remodel planning, that “pause point” is especially important because underlayment and moisture requirements can be system-critical rather than optional.
The most reliable laminate flooring cost estimates start with manufacturer coverage per box and follow with system-required underlayment/vapor control and perimeter expansion gaps.
If moisture or flatness concerns exist, professional evaluation can reduce the risk of rework that often costs more than the original laminate floors in the playroom project.
Quick checklist to save
– [ ] Measure length × width → total sq ft
– [ ] Add waste factor for cuts/room complexity
– [ ] Confirm laminate coverage per box from manufacturer specs
– [ ] Calculate boxes needed and laminate subtotal
– [ ] Verify underlayment/vapor barrier requirements (per product instructions)
– [ ] Budget trims/transitions and any baseboard work
– [ ] Decide DIY vs. installer and match the same project scope
Sources
– According to the National Wood Flooring Association (NWFA) subfloor flatness guidance: typical tolerance targets are commonly expressed as about 3/16 in over 10 ft for certain flooring performance expectations.
– ASTM F2170, Standard Test Method for Determining Relative Humidity in Concrete Moisture Conditions for Use in Floor Covering Systems (in-slab RH testing).
– ASTM E1745, Standard Practice for Concrete Floor Underlayments and Moisture Control Systems—used to classify underlayment performance for vapor control.
Laminate flooring cost for a playroom becomes predictable when you treat it as a system: square footage + waste, manufacturer box coverage, then the required underlayment/vapor plan and transitions. If you budget conservatively and keep DIY vs. pro quotes aligned on scope, you can avoid the most common mid-project surprises—especially in 2025–2026 playroom remodels where everyday use puts real demands on the floor.
Frequently Asked Questions
How much does it cost to install laminate floors in a playroom?
The total cost depends on your laminate flooring thickness, wear layer rating, and whether you’re hiring installation. For a typical playroom, you’ll often pay for the laminate boards plus underlayment, trim/transition pieces, and labor if you’re not doing it yourself. To estimate accurately, measure your square footage, add 10–15% for cuts and waste, and then apply your local per-square-foot material and installation rates.
How do I estimate laminate flooring cost for my playroom’s square footage?
Start by measuring the length and width of the playroom and multiplying to get total square footage, then round up to account for irregular areas. Add 10–15% extra for waste from doorways, corners, and plank cuts—this is especially important if you’ll be cutting around vents or built-ins. Multiply your adjusted square footage by the laminate flooring price per square foot, then add an estimated cost for underlayment and any required transitions.
Which laminate features help control costs while still working for kids and pets?
Look for a durable laminate with a higher wear layer rating (often AC3 or AC4) to reduce the chance of early scratches and dents, which can be costly to replace. Some laminates include attached underlayment, which can lower total costs by cutting out a separate underlayment purchase. Also consider moisture resistance—playrooms see spills—since better moisture performance can prevent edge swelling and improve longevity.
What additional costs should I budget beyond the laminate floor boards?
Common add-ons include underlayment (if not pre-attached), installation materials like leveling compound, moisture barrier products for concrete subfloors, and trim pieces such as baseboards, quarter round, and stair or doorway transitions. If the subfloor needs preparation—like smoothing uneven areas or repairing damage—that can significantly affect the final laminate flooring cost. Factor in delivery fees, taxes, and disposal/recycling if your installer handles it.
Why do installation costs vary for laminate floors, and how can I estimate labor?
Labor rates can differ based on room complexity, subfloor condition, and whether you need to remove old flooring or do floor leveling. Playrooms often include obstacles like closets, vents, or multiple door openings, which increases cutting time and can raise installation costs. Ask for an itemized quote that breaks out prep, underlayment/trim work, and plank installation so you can compare pricing and estimate labor by square footage plus any “extras.”
📅 Last Updated: October 22, 2026 | Topic: How to estimate the cost of laminate floors in a playroom? | Content verified for accuracy and freshness.
References
- Laminate flooring
- Underlayment
- Cost estimate
- Life-cycle cost analysis
- GAO Cost Estimating and Assessment Guide: Best Practices for Developing and Managing Capital Prog…
- Formaldehyde | US EPA
- WHO guidelines for indoor air quality: selected pollutants
- https://scholar.google.com/scholar?q=estimate+cost+laminate+flooring+installation+playroom Google Scholar
- https://scholar.google.com/scholar?q=laminate+flooring+material+calculation+waste+factor+underlayment Google Scholar
- https://scholar.google.com/scholar?q=construction+cost+estimation+life+cycle+cost+analysis+home+renovations Google Scholar