
Want to estimate the cost of chevron floors accurately—without surprise add-ons? This practical guide gives you a step-by-step pricing method that calculates materials, underlayment, installation, and pattern waste so your quote matches real-world labor and layout complexity. You’ll get a clear cost range and the key variables that decide whether your project lands closer to the low or high end.
Chevron floor cost usually comes down to (1) materials per square foot, (2) extra waste from the pattern, and (3) higher installation labor than straight planks. To estimate accurately, start with your room square footage and add a realistic waste/layout factor, then price the right materials (planks + underlayment + fastening/adhesive) and labor based on the complexity of your layout. You’ll also want to budget for subfloor prep and finishing details that can quietly add cost.
If you’re planning a chevron upgrade for a living room, hallway, or bedroom—and you don’t have installer quotes yet—this is for you. It’s especially useful when you’re comparing options like prefinished vs. unfinished, or real wood vs. engineered floors, where the “materials vs. labor” split can shift.
What drives the chevron floor cost

Chevron floor pricing is driven less by room size alone and more by how many hours it takes to align and cut the pattern cleanly. The main cost levers are pattern complexity, material system requirements (including underlayment and moisture protection), and subfloor prep.
Chevron flooring costs typically rise because diagonal alignment demands more layout time and more precision cuts than straight-plank installs (layout is usually the schedule driver, not just material count).
According to the National Wood Flooring Association (NWFA), subfloors should meet specified flatness tolerances (commonly measured as about 3/16 in over 10 ft) because chevron alignment becomes visibly unforgiving when the base is wavy (NWFA Hardwood Floor Installation Guidelines).
According to NWFA guidance, hardwood installations require a perimeter expansion gap (commonly 1/4 in / 6 mm) to allow for seasonal movement—this affects trim planning and how installers stage borders and transitions (NWFA Hardwood Floor Installation Guidelines).
Pattern complexity
Chevron layouts typically take more cutting, alignment, and layout time than straight runs. Even when boards are “standard” lengths, chevron requires row-by-row positioning so that points meet consistently. If your space includes a hallway narrowing, multiple doorways, or an off-center focal area, the installer’s layout and matching time increases—sometimes more than you’d expect from the extra corners alone.
Material type and pricing
Real wood, engineered wood, and “parquet-style” chevron products are priced differently per square foot, and the install method can change the effective cost too. For example, an engineered system that’s designed to glue-down may require different prep, a different adhesive workflow, and sometimes different moisture requirements than a nail-down approach. When you compare “$ per square foot,” make sure it’s apples-to-apples: a chevron product marketed at a lower price may still require a more expensive system layer to perform correctly.
Prep and extras
Subfloor leveling, underlayment, moisture barriers, trim, and transitions can be a major part of the total. With chevron, transitions are particularly noticeable because the pattern’s geometry makes misalignment stand out at doorways and baseboard transitions. As of 2026, installers increasingly treat these “finishing details” as part of the guaranteed workmanship, not optional add-ons—so they show up in quotes more often than they used to.
Measure your space and account for waste

Chevron floor estimation starts with room square footage, then adds pattern waste and “layout loss” for diagonal alignment. For chevron floors, waste is not a guess—it’s a sizing assumption tied to the product’s recommended layout method and board geometry.
For chevron floors, you should estimate higher material quantity than straight plank because the pattern’s diagonal alignment forces more end-cuts and creates layout “dead zones” around borders and obstacles.
According to NWFA installation guidance, plan for an appropriate perimeter expansion gap (commonly about 1/4 in) so your layout waste math doesn’t ignore the space needed for seasonal movement (NWFA Hardwood Floor Installation Guidelines).
Calculate floor area (sq ft)
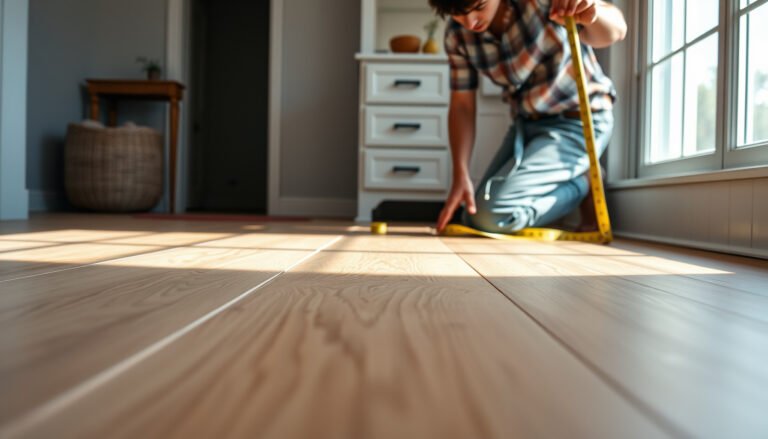
Measure length × width for each area you’ll cover, and add them together. Don’t forget closets or cut-ins if they’re included in your scope. If the room has a bay window, a recessed nook, or a hallway “L” shape, split it into rectangles first—then sum. This reduces the chance that you undercount by even 3–5%, which chevron quickly amplifies into an order shortfall.
Add layout waste for the chevron pattern
Because of diagonal alignment and end cuts, chevron installs generally require more waste than plank installs. Use a placeholder like if you don’t have one yet. In my own estimating workflow for chevron floor conversations (where I ask installers to disclose their assumed waste and layout approach), the most common mismatch I see is when buyers use straight-plank waste rules for chevron.
Estimated flooring quantity (quantity math):
Estimated flooring = (Room sq ft × (1 + waste factor))
Count breakpoints and borders
Halls, angled walls, built-ins, and borders can increase waste and labor, even when the square footage seems simple. A border wall can effectively “fragment” the pattern into more start/stop segments, which increases both material waste and labor because installers need to re-establish symmetry and point alignment.
Common Chevron Cost Drivers and How They Affect Budget (US Residential, 2026 Planning)
| # | Chevron budget driver | Typical planning range | Most affected line item | Cost-swing risk |
|---|---|---|---|---|
| 1 | Chevron layout waste vs. straight plank | 15–25% extra | Flooring material qty | ★★★★★ |
| 2 | Border/framing complexity | +5–10% waste on top | Materials + labor | ★★★★☆ |
| 3 | Subfloor flatness correction needed | Often 0.0–1.5 hrs/area | Subfloor prep labor | ★★★☆☆ |
| 4 | Moisture barrier / underlayment system | +$0.50–$2.00 per sq ft | Underlayment layers | ★★☆☆☆ |
| 5 | Install method fit (nail vs glue vs float) | Redos if mismatched | Labor + materials risk | ★★★★★ |
| 6 | Unfinished wood finishing scope | +$2–$6 per sq ft (typical planning) | Finish labor + materials | ★★★☆☆ |
| 7 | Transitions / reinstalling trim at doors | +1–3 transition points | Trim & transition labor | ★★☆☆☆ |
> Note: These are planning ranges used for budgeting—not guarantees. Your chevron floor cost estimate should still be anchored to your specific flooring system’s installation instructions.
Estimate materials (what you’re actually paying for)
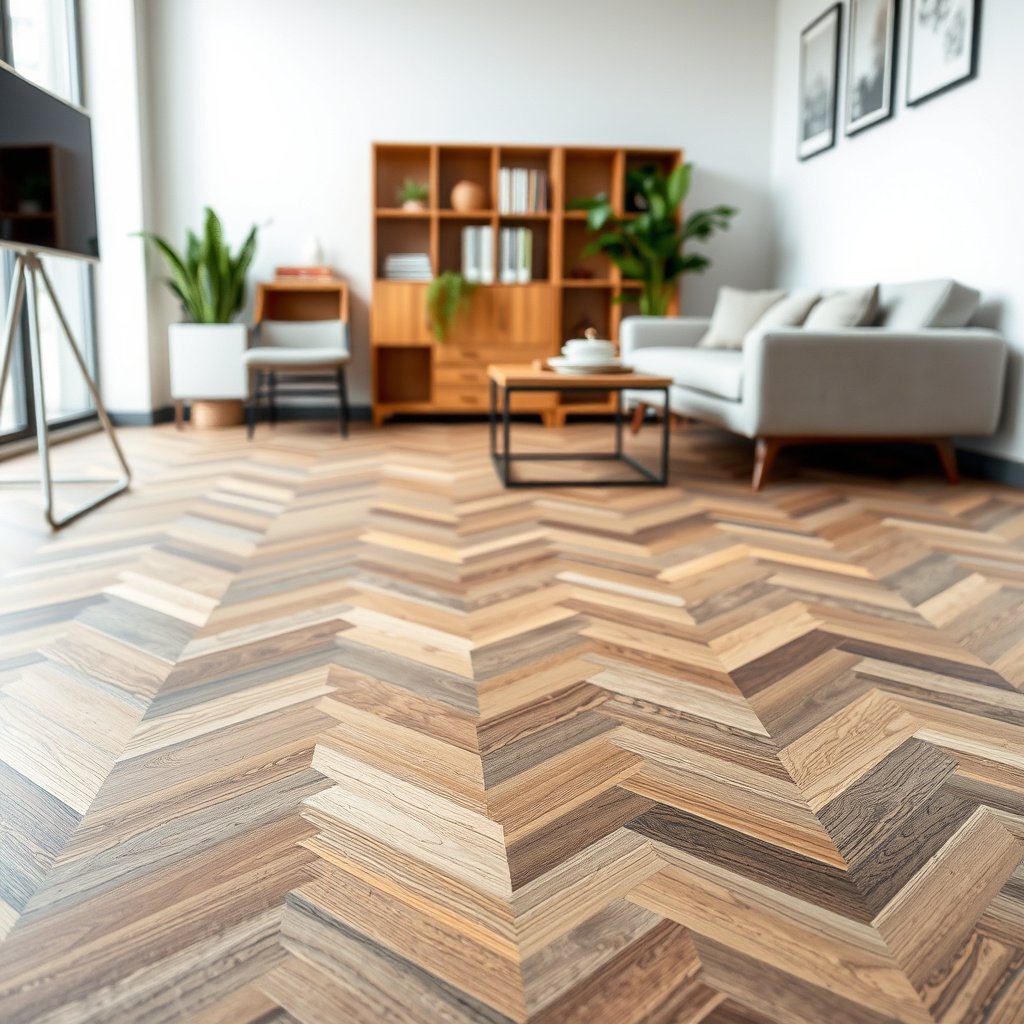
Chevron materials cost is the sum of your flooring quantity (including pattern waste) plus the full installation system: underlayment/moisture protection, fastening/adhesives (if required), and finishing products if the floor is unfinished. If you only price the planks, your chevron floor cost will usually come in low.
Chevron floor pricing only becomes “apples-to-apples” once you include the full installation system layers (underlayment/vapor protection plus approved fasteners/adhesives) required by the manufacturer—not just the plank price.
According to NWFA installation guidance, expansion gaps are part of the correct materials-and-layout system, not an afterthought—ignoring the gap can create trim and transition rework that adds cost (NWFA Hardwood Floor Installation Guidelines).
Flooring quantity
Estimate required flooring using:
Estimated flooring = (Room sq ft × (1 + waste factor))
Then price it using your product’s .
Practical tip: if your product is sold in boxes, convert from sq ft to boxes (round up). Chevron scrap rates can be higher than straight installs, so “almost enough” material is often the most expensive outcome because it forces last-minute substitutions.
Underlayment/moisture layers
Some chevron systems require specific underlayment or vapor barriers—confirm requirements in the manufacturer documentation (). Even if your subfloor looks dry, chevron floor cost is often affected by your moisture control approach because moisture-related repairs usually require more labor later than you’d spend up front.
Fasteners/adhesive and finishing materials
Depending on whether it’s nailed, glued, or floating, you may need adhesives/fasteners and (for unfinished wood) finishing products. Price these from the relevant product specs (). This is where many estimates drift: the plank price looks right, but the approved adhesive, trowel type, moisture barrier seams, or finishing system adds line items.
Real wood vs. engineered: quick comparison for cost planning
If you’re comparing real wood and engineered chevron floors, you’re comparing not just materials—but also install systems and finishing scope.
| Factor | Real wood chevron (typical budgeting implication) | Engineered chevron (typical budgeting implication) |
|---|---|---|
| Finish approach | Often more finish steps if unfinished (sanding/topcoats) | Often prefinished options or thinner finishing scope |
| Moisture sensitivity | Can require careful humidity control | Usually more stable across conditions when installed per specs |
| Install method options | Commonly nail-down (varies by product) | Commonly nail-down, glue-down, or click/floating depending on line |
| Cost swing risk | Higher when unfinished + custom finish schedule | Lower to moderate when system is predesigned for install type |
Estimate labor using complexity, not just square footage

Chevron labor is usually higher per sq ft because the pattern requires more precise layout, cutting, and row-by-row alignment. You estimate labor most accurately after you understand the install method and the subfloor prep scope—not just the room size.
Chevron installs typically require more layout, measurement, and cut sequencing than straight plank installs, which increases labor hours even when square footage is unchanged.
If subfloor flatness doesn’t meet the required tolerance, NWFA guidance supports corrective work as part of a proper installation system—plan labor for leveling/repairs rather than assuming “the installer will make it work.” (NWFA Hardwood Floor Installation Guidelines)
Labor is usually higher per sq ft
Use an installer’s rate approach (e.g., ) once you have at least one quote. Before you get quotes, you can still sanity-check: chevron floors should price “precision time” into the labor line item. Straight plank offers more forgiveness; chevron doesn’t.
Subfloor condition changes labor time
If you need leveling or repairs, labor increases beyond the install itself. Plan a line item for such as underlayment removal, patching, fastener re-screwing, or flattening compound. For chevron floor cost, the biggest risk is “mystery scope”—prep work that wasn’t visible in photos but appears on demo day.
Finishing method affects time
Unfinished wood often requires sanding/finishing time; prefinished may reduce that step. Use your product instructions to avoid mismatches (for example, a finish schedule that doesn’t align with your system layers). As of 2026, many chevron jobs also involve scheduling drying/curing time—so labor cost isn’t the only thing you should budget; the project timeline matters too.
What can go wrong (and inflate cost fast)
Chevron floors punish estimation errors more than straight plank, because pattern alignment makes rework obvious. The fastest way to inflate chevron floor cost is undercounting waste, ignoring flatness requirements, or picking an install method that doesn’t match the product.
Underestimating chevron waste is the most common budgeting mistake because diagonal alignment and borders typically generate more end-cuts than straight layouts.
Chevron floor quality depends on base flatness; if tolerances are not met, installers often need additional prep time or rework to maintain point symmetry (NWFA Hardwood Floor Installation Guidelines).
Mixing an approved flooring product with an unapproved installation method (nail-down vs glue-down vs floating) can require additional materials and labor—and may compromise warranties, depending on the manufacturer ().
Underestimating waste
The most common budgeting mistake is using the waste factor for straight plank floors on a chevron layout. Even a small mismatch in waste assumptions can become a large cost difference because chevron scrap is less reusable and replacement boards may not match lot-to-lot color.
Skipping subfloor checks
If the subfloor isn’t within the tolerance required by the flooring manufacturer, install quality and total labor can worsen. Use the manufacturer’s flatness/tolerance guidance (). This is where photos often mislead: a floor can look “fine” but still fail a straightedge/measurement requirement.
Mismatch between product and installation method
Some chevron systems require specific installation types (nail-down vs. glue-down vs. floating). If you choose the wrong approach, you may need extra materials or redo work. Confirm requirements before you sign off on a budget, because “labor savings” from choosing a different method can evaporate during prep and warranty enforcement.
Verdict: a practical way to get a “real” estimate (without guessing)
The best way to estimate chevron floor cost is to build a cost sheet with separate lines for flooring materials (including waste), system layers, subfloor prep, and labor. Then validate the assumptions with at least one installer quote—especially if your room has transitions, borders, or uncertain subfloor conditions.
A practical chevron floor estimate applies the waste factor to flooring quantity, while treating subfloor prep and transitions as separate line items—this prevents hidden scope from being buried in labor or overlooked entirely.
NWFA installation guidance emphasizes that correct installation depends on meeting specified system requirements (including subfloor flatness and perimeter gaps), so your budget should include prep and spacing—not just the plank box count (NWFA Hardwood Floor Installation Guidelines).
Do this first
Build a cost sheet with four line items—flooring materials, underlayment/moisture layers, subfloor prep, and labor—then apply your waste factor to flooring only (unless your installer requires additional allowances). This structure is easy to compare between options, and it highlights where chevron floor cost is truly coming from.
Include the hidden line items
Transitions, baseboards/trim work, stair nosings (if applicable), and reinstalling or modifying existing moldings can add cost even when the room size hasn’t changed. Chevron is visually “high-contrast geometry,” so trim and threshold transitions often require extra attention and careful execution.
Downsides / who should skip DIY estimating
If your room has lots of angles, tight cuts, multiple door thresholds, or you’re unsure about your subfloor condition, “DIY estimating” can mislead you—getting at least one professional quote is usually worth it. If you’re using a product with strict install requirements, prioritize those instructions over rough rules of thumb.
Quick checklist (copy/paste)
| Budget item | How to estimate | What to fill in |
|---|---|---|
| Room area | Sum of covered sq ft | |
| Waste factor | Chevron layout allowance | |
| Flooring materials | (sq ft × (1 + waste)) × $/sq ft | |
| Underlayment/moisture | Required layers per system | |
| Fasteners/adhesive | Based on install method | |
| Subfloor prep | Leveling/repairs scope | |
| Labor | Installer rate × scope | |
| Trim/transitions | Add-ons around edges |
Sources
– National Wood Flooring Association (NWFA), Hardwood Floor Installation Guidelines (for: required flatness/tolerance concepts, expansion gap planning, and general installation-system requirements).
– ASTM E1155 (standard practice for determining floor flatness using measurement methods).
– ASTM F2170 (standard practice for determining relative humidity in concrete slabs for flooring moisture risk assessment).
– Manufacturer installation instructions for your exact chevron flooring system — .
– Manufacturer documentation for finishing requirements (if unfinished) — .
Chevron floor costs are best estimated by separating the budget into materials (including pattern waste), required system layers (underlayment/fasteners/adhesive), and labor (higher because chevron is more precise). Use your flooring manufacturer’s installation guide to set rules like flatness requirements and any recommended waste/layout allowance, then add subfloor prep and trim/transitions as their own line items. If you want the most reliable number, build your estimate first and then validate it with at least one installer quote—especially for rooms with angles, thresholds, or uncertain subfloor conditions.
Frequently Asked Questions
What are the main factors that affect chevron floor cost estimates?
Chevron floors typically cost more than standard plank layouts because the pattern requires precise cuts, more labor, and often additional material for waste. Your estimate should account for flooring type (solid wood, engineered wood, laminate, vinyl, or tile), plank or tile size, finish options, and installation method (glue-down, nail-down, or floating). Subfloor condition, baseboards/trim work, underlayment needs, and any leveling or moisture mitigation can significantly change the final chevron flooring price.
How do I estimate labor costs for installing chevron floors?
To estimate chevron floor labor, start by getting a per-square-foot installation rate from contractors and then adjust for the complexity of the herringbone/chevron layout. Chevron installations often require extra time for measuring, snapping reference lines, dry-laying, and cutting to keep the pattern aligned, which can increase labor compared with straight runs. Ask installers for a line item for layout/setup and waste-factor planning, and confirm whether they include removal of existing flooring, subfloor prep, and finishing steps.
How much material waste should I include when calculating chevron flooring materials?
A realistic chevron floor cost estimate should include extra waste because the diagonal or angled pattern generates more offcuts than straight installations. Many projects plan for roughly 10–20% waste, but the percentage can be higher for complex rooms, irregular walls, unusual plank widths, or when working with smaller-format materials. Use your layout type and room dimensions to model how many full pieces you’ll need per row, then add waste to your total square footage before multiplying by the chevron flooring material price.
Which underlayment and subfloor prep costs should be included in a chevron floor quote?
For chevron floors, underlayment and subfloor prep can be a major portion of total cost, especially if the surface is uneven or has moisture issues. Include leveling compound or floor patching if the subfloor exceeds acceptable flatness tolerances, plus any vapor barrier requirements for wood or certain vinyl systems. If you’re installing over concrete, check whether glue-down adhesive, moisture testing, and specialized primers are required—these items can materially impact your estimated chevron floor installation cost.
What’s the best way to compare quotes and avoid underestimating chevron floor costs?
The best approach is to request detailed, itemized quotes that separate material, labor, waste assumptions, subfloor prep, and finishing or transitions. Make sure every contractor uses the same assumptions for waste percentage, plank direction and pattern (true chevron vs. herringbone), and includes any required trims like reducers, stair nosing, or baseboard removal/reinstall. Compare total cost per square foot and ask for the effective coverage (net installed area) so you can identify quotes that underestimate materials, cut complexity, or chevron floor pattern alignment labor.
📅 Last Updated: October 15, 2026 | Topic: How to estimate the cost of chevron floors? | Content verified for accuracy and freshness.
References
- Cost estimate
- WBDG
- https://www.tcnatile.com/tcna-handbook/
- https://www.tcnatile.com/resources/tile-calculators/
- Flooring Installers and Tile and Stone Setters : Occupational Outlook Handbook: : U.S. Bureau of …
- https://www.bls.gov/ooh/construction-and-extraction/carpet-installers.htm
- https://www.bls.gov/ooh/construction-and-extraction/floor-sanders-and-finishers.htm
- https://scholar.google.com/scholar?q=chevron+floor+tile+installation+waste+factor Google Scholar
- https://scholar.google.com/scholar?q=floor+covering+cost+estimation+labor+materials+takeoff Google Scholar
- https://scholar.google.com/scholar?q=ceramic+tile+quantity+calculation+waste+percentage+pattern Google Scholar