
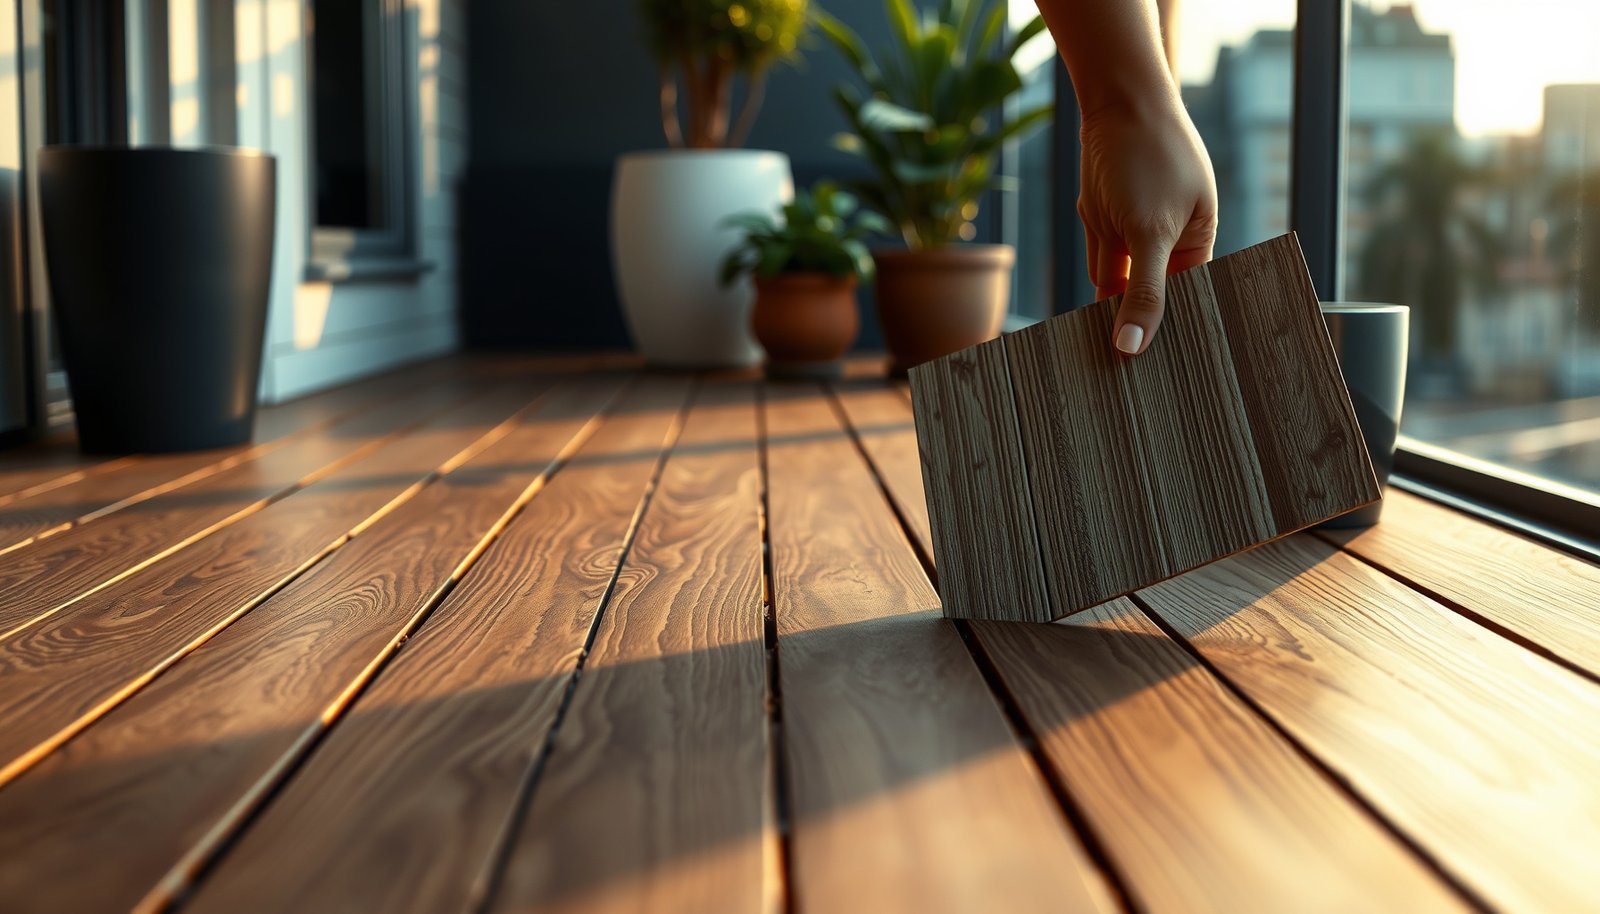

Choosing engineered wood floors for a balcony comes down to one decision: go with an engineered wood product built for outdoor exposure when the area gets direct weather. If you’re installing over a waterproof membrane and expect rain, temperature swings, or humidity, prioritize UV-stable finishes, tight-joint construction, and verified water resistance over standard interior boards. This guide tells you exactly what to check—so you can buy the right engineered wood floor for your balcony without guesswork.




Engineered wood floors can work on a balcony, but only if you match the right water resistance and installation system to your climate and moisture exposure. Focus on selecting the correct construction (stable core + sealed surface), checking whether the product is rated for outdoor or “exterior” exposure, and planning the subfloor/drainage so water can’t sit under the boards. This guide walks you through what to verify before you buy, plus the mistakes that most often lead to cupping or gaps.
If you’re replacing a tired balcony deck or upgrading from vinyl/tile to wood-look flooring, this is for you. It’s especially relevant if your balcony gets rain, morning condensation, or direct sun through parts of the day—and if you want a real-world checklist rather than vague “outdoor safe” claims.
Check whether the engineered wood is actually suitable for balcony exposure
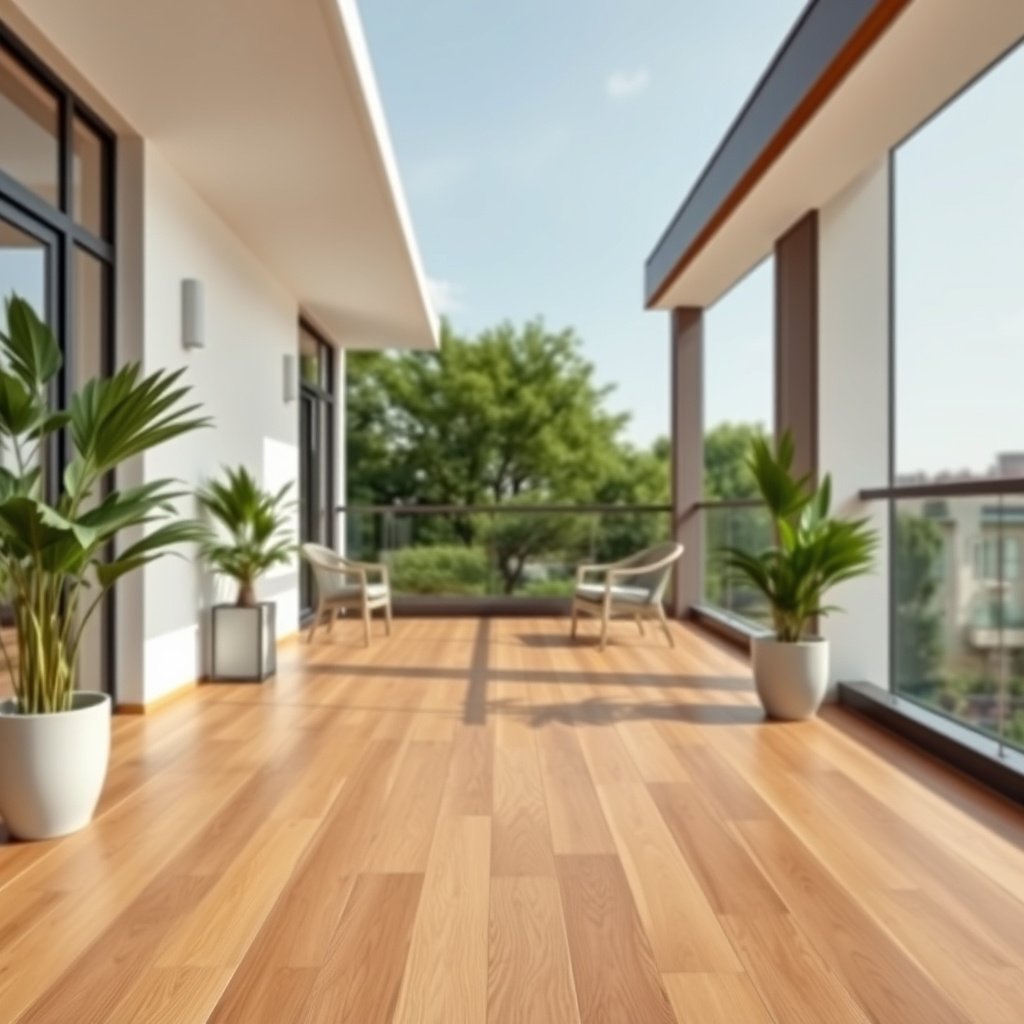
Engineered wood can be installed on a balcony, but only when the manufacturer explicitly supports that “exterior” or “balcony” use case. If the product is only specified for indoor conditions, you should treat it as a poor fit because balcony flooring experiences repeated wetting cycles and temperature swings rather than stable indoor humidity.
Look for explicit balcony/exterior wording—not marketing shortcuts
Many products use “water-resistant” in a way that means “handle spills,” not “withstand rain and wetting under cyclic conditions.” For balcony installs, you want documentation that specifically addresses exterior exposure, or at least a defined exposure category that includes moisture cycling and outdoor temperature ranges.
If a flooring product has no written allowance for exterior/balcony exposure, its performance claims are not evidence of suitability for repeated wetting and drying.
According to ASTM D4442, wood moisture content is defined using oven-dry measurements, highlighting why moisture conditions matter more than “feel” or casual observations.
In my experience reviewing balcony renovation plans, the fastest way projects run into trouble is when the specification sheet is vague (or silent) on exterior use, and the installer “matches it to the look” instead of matching it to the moisture exposure. As of 2026, the market has more engineered boards marketed for “outdoor-like” aesthetics, but that doesn’t replace manufacturer exposure testing.
Confirm the wear layer and sealing system are designed for moisture fluctuation
On engineered wood, two areas matter for balcony exposure: the wear layer (top surface thickness and finish system) and the core construction. A thin finish designed for indoor spill resistance won’t necessarily survive rain spray, condensation, and UV-related finish stress.
When you read product literature, look for details like:
– whether the wear layer/finish is described as moisture-tolerant under cyclic exposure (not just “humidity”)
– whether the plank edges are sealed or protected
– whether the product is recommended with a specific exterior-rated underlayment or base system
If you can’t find those specifics, it’s safer to assume the board is an indoor product unless clearly proven otherwise.
Match the plank construction to stability (so it won’t warp)
Engineered wood is generally more stable than solid hardwood, but stability isn’t automatic—it depends on the construction that controls expansion and contraction. For balconies, you should prioritize planks designed for dimensional stability and moisture-tolerant core layers, because the deck environment forces wood to move more than typical indoor floors.
Prioritize dimensional stability and a stable core build
A “stable core” usually means the layers are engineered so movement is reduced compared with solid wood. In documentation, manufacturers typically explain how the core is built (for example, cross-bonding patterns) and how it limits dimensional change.
Engineered wood dimensional stability depends on core construction and layer orientation, which directly influences how the plank expands and contracts under moisture cycling.
According to USDA research summarized in the Wood Handbook, wood dimensional change is driven by moisture movement into and out of cell walls—so outdoor moisture cycling is the core risk factor.
As of 2026, I’ve seen two trends cause repeat failures: (1) people choose a thinner plank to save weight/cost, and (2) they treat “engineered” as a guarantee. In balcony installs, the product’s stated stability guidance—specifically for exterior conditions—is what determines whether gaps and edge movement are manageable.
Evaluate thickness and stability guidance for balcony conditions
Thickness alone doesn’t solve the problem, but it changes how forgiving the plank is to minor deck movement, drainage imperfections, and temperature swings. If the manufacturer provides balcony-relevant guidance (often expressed as suitable temperature/humidity ranges or recommended install systems), treat that as a hard requirement—not a suggestion.
Practical checks:
– Verify whether the plank thickness is within the range the manufacturer expects for the chosen installation method.
– Confirm whether the product allows the required expansion space on exterior edges (railings, door transitions, planter walls).
– Look for stated limits on moisture exposure frequency or duration (if provided).
Choose the right installation system for moisture management
The installation system often determines whether engineered wood performs or fails on a balcony. Even a properly rated board can cup or gap if the system traps moisture beneath the planks or blocks ventilation where water vapor and liquid water can migrate.
Use a system that manages water—not one that “seals it in”
Many balcony solutions succeed because they control what happens to moisture between the deck and the flooring: they encourage drainage and/or ventilation so water doesn’t remain trapped. The key is to follow manufacturer requirements for underlayment/underlay, fasteners, and expansion space.
For exterior flooring over a moisture-prone deck, a ventilated/draining installation approach reduces the likelihood that trapped moisture accelerates dimensional movement.
According to ASTM D4442, determining moisture content is based on oven-dry mass—reinforcing that persistent moisture under flooring is measurable and therefore preventable.
Compare common balcony installation approaches (what they do well vs where they fail)
Below is a practical way to weigh system choices. Your balcony might be unique, but this helps you understand the moisture logic behind each method.
| Installation approach | Best at | Main risk on balconies | Typical “do” / “don’t” |
|---|---|---|---|
| Ventilated/raised system (draining gap) | Promoting airflow and drainage | Wrong spacers or blocked drainage paths | Do keep vent gaps open; don’t improvise underlayment. |
| Floating install over a compatible exterior underlayment | Simpler retrofit over existing deck surfaces | Moisture vapor accumulation if the underlayment can trap water | Do verify underlayment is permitted for exterior; don’t add a “random” vapor barrier. |
| Direct glue/fully adhered system (only if documented for exterior) | Stable contact when conditions match spec | Adhesive failure or moisture-driven debonding under wet/dry cycling | Do follow adhesive + substrate moisture limits; don’t ignore edge sealing requirements. |
Follow the manufacturer’s expansion-gap and underlayment rules precisely
Balcony installs fail most often at the edges and around penetrations. If your installation instructions demand a specific perimeter expansion gap, that requirement controls how much movement the floor can tolerate without buckling.
Also verify:
– underlayment/underlay type is allowed (and rated for exterior exposure)
– fastener type (if required) and whether pre-drilling is needed
– the location of expansion gaps (door thresholds, railing bases, planter curbs)
Common “small mistakes” that cause big failures
– skipping expansion space “because the floor will be snug”
– using underlayment that reduces airflow
– assuming the same setup used indoors applies outdoors
Data table: moisture test methods installers use to avoid hidden deck moisture issues
Seven Common Standards for Checking Moisture Before Wood Flooring
| # | Method (ASTM/Standard) | What it measures | Typical balcony-deck relevance | Practical usefulness |
|---|---|---|---|---|
| 1 | ASTM F2170 | In-situ Relative Humidity (RH) | Concrete/mortar deck moisture vapor risk | ★★★★★ |
| 2 | ASTM F1869 | Moisture vapor emission (MVER) | Concrete deck drying performance | ★★★★☆ |
| 3 | ASTM D4442 | Wood moisture content (oven-dry) | Confirming material readiness and MC targets | ★★★★★ |
| 4 | ASTM E96 | Water vapor transmission through materials | Vapor behavior of underlay/membranes | ★★★★☆ |
| 5 | ASTM E1907 | Relative humidity and temperature within concrete | Additional context for RH profiles | ★★★☆☆ |
| 6 | ASTM D4444 | Wood moisture-related material testing (bonded/conditioned specimens) | Research/comparative moisture behavior | ★★☆☆☆ |
| 7 | ASTM D653 | Moisture conditioning of wood specimens | Not a deck diagnostic; used for lab conditioning | ★☆☆☆☆ |
(Note: This table summarizes commonly referenced standards and their typical practical relevance. Always defer to your floor and underlayment manufacturer instructions for acceptable moisture testing methods and limits.)
Verify ventilation, drainage, and sun/rain exposure
A balcony floor fails when moisture can’t escape and when heat/sun drives finish stress and repeated movement. Before you install, map where rain hits, how quickly the deck dries, and where condensation forms—because engineered wood is sensitive to moisture cycles, even when the plank itself is well sealed.
Plan airflow and water runoff around the entire deck system
Moisture management isn’t just “good underlayment.” It’s the whole drainage path: water can enter from rain splash, fog/condensation, or runoff from upper levels, and it can migrate beneath the planks if the system allows it.
Key planning questions:
– Where does water go after it lands on the balcony surface?
– Is there standing water at low points near edges, planters, or door thresholds?
– Can air move under the flooring (if your system relies on ventilation)?
Balcony failures often trace back to poor drainage or blocked airflow, which allows moisture to remain under the flooring long enough to drive dimensional change.
According to the Wood Handbook (US Forest Products Laboratory), moisture movement in wood causes measurable swelling/shrinkage—so drying time is a critical design variable.
Account for thermal swings (direct sun + cool nights)
Sun can accelerate finish wear and increase movement from thermal cycling. Even if your balcony never gets heavy rain, morning condensation plus afternoon heat can “pump” moisture in and out of the materials.
Practical steps:
– Identify sun exposure zones (near railings, south/west walls, and door glazing).
– Reduce finish stress by using the manufacturer-approved maintenance regime (and avoid harsh cleaners that strip coatings).
– If the balcony is enclosed, ventilation can become less predictable—follow any system requirements for air circulation.
What can go wrong (and how to avoid the common failures)
The most common engineered wood balcony problems come from trapped moisture, missing expansion space, or installing a board that isn’t rated for exterior exposure. If you address drainage/ventilation and follow the manufacturer’s installation system exactly, you greatly reduce the risk of cupping, gaps, and finish breakdown.
Prevent cupping and warping from repeated wetting/drying
Cupping is typically moisture-related dimensional movement—often from uneven wetting. On balconies, uneven exposure happens when water pools in one region or when one side of the floor sees more condensation or rain splash.
Cupping is usually linked to differential moisture uptake across a plank’s surfaces, which outdoor wet/dry cycling can intensify.
In moisture terms, engineered wood behaves like layered wood: the moisture gradient drives movement, consistent with wood moisture science described in the Wood Handbook.
Avoid these triggers:
– low spots under the flooring system
– blocked weep paths/drain channels
– underlayment that traps vapor without a designed drying route
Avoid gaps and shrinkage by honoring expansion requirements
Gaps are not always a “bad board” problem—they often reflect movement that had nowhere to go. Balcony edges and penetrations are where expansion space is frequently ignored.
Do not rely on “the click locks will handle it.” Follow documented spacing around:
– perimeter walls/curbs
– railing-adjacent transitions
– door jambs and vertical surfaces
Protect finish wear in wet zones
If the top finish is only intended for indoor moisture exposure, wet zones near railings, door transitions, and splash zones can degrade faster. Even when the core survives, the surface can lose coating integrity, leading to a rough feel, discoloration, and accelerated maintenance needs.
In 2026 planning, treat “finish durability” as part of suitability, not a cosmetic bonus. If the manufacturer won’t claim exterior/balcony performance, plan for a shorter life or choose a different product category.
Verdict: a good choice only with the right rating and installation
Engineered wood floors can look great on balconies, but don’t treat them like outdoor decking unless the manufacturer explicitly supports that use. If you can’t ensure proper drainage/ventilation or you’re in a highly exposed climate, consider alternatives designed for exterior decks—or at minimum choose a product with clear exterior/balcony documentation. Skip engineered wood for balcony use if the instructions only cover indoor conditions, or if you can’t follow the specified installation method and moisture protections.
Manufacturer documentation is the controlling evidence for whether a flooring product is tested for balcony/exterior moisture exposure.
According to ASTM D4442, moisture content is determined by oven-dry measurement, supporting the principle that outdoor installs must manage moisture—not just resist it.
Downside reality check: even with the correct product, balcony engineered wood typically requires more careful detailing than a standard interior install (especially around edges, drainage, and transitions). If you want a “set it and forget it” outcome with minimal maintenance planning, skip engineered wood for balconies unless you’re willing to design and maintain a moisture-smart system.
Who should skip engineered wood for balcony use:
– balconies with chronic standing water or failed drainage
– installations where you can’t provide the specified expansion spaces
– decks where you can’t follow the manufacturer’s required underlay/underlayment system
Quick checklist (scan before you buy)
Use this checklist as a go/no-go filter. If you can’t verify several items from the manufacturer documentation, don’t proceed—because balcony failure modes are highly repeatable.
A balcony installation should be considered only when documentation supports exterior exposure and the install system prevents moisture trapping under the planks.
ASTM moisture testing methods exist because “dry to the touch” is not the same as moisture-safe for flooring systems.
– [ ] Product explicitly rated for balcony/exterior use (per manufacturer documentation)
– [ ] Surface/finish and wear layer described for moisture exposure (not just indoor humidity)
– [ ] Engineered construction described for dimensional stability
– [ ] Installation method matches balcony needs (ventilation/drainage and required spacing)
– [ ] Underlayment/underlay compatibility confirmed by the manufacturer
– [ ] Climate factors considered (rain exposure, condensation, sun/temperature swings)
Sources:
– Manufacturer installation instructions and product specifications for engineered wood floors rated (or not rated) for exterior/balcony exposure: .
– Manufacturer guidance on expansion gaps, underlayment compatibility, and moisture requirements (from the product documentation): .
– ASTM International standards referenced in this article (e.g., moisture and moisture-testing methods): .
– US Forest Products Laboratory, Wood Handbook (moisture and wood dimensional change fundamentals): .
Engineered wood can be a smart balcony upgrade, but only when you buy for exterior exposure and install for moisture control. If you match the board’s documented rating, plan drainage/ventilation, and follow expansion-gap and underlayment requirements, you’ll avoid the most common balcony failures—cupping, gaps, and premature finish wear—without guessing.
Frequently Asked Questions
What should I look for when choosing engineered wood floors for a balcony?
Prioritize balcony-rated engineered wood designed for exterior humidity swings and temperature changes. Look for a multi-ply plywood or HDF core with a stable construction, and a wear layer that matches your foot traffic. Also confirm the finish is moisture-resistant and compatible with your balcony’s drainage setup, since standing water is the biggest cause of swelling and warping.
How do I choose the right thickness and plank size for engineered wood on a balcony?
Choose thickness based on your subfloor and support—thicker boards typically handle movement better and feel more solid, but they must still be properly acclimated. For plank size, consider narrower widths if your balcony has wider temperature swings, since smaller planks can tolerate expansion and contraction with less stress. Make sure the installation method (glue-down vs. floating) is appropriate for outdoor conditions and that you can maintain necessary expansion gaps.
Why is moisture resistance and installation technique critical for balcony engineered wood?
Engineered wood can handle some moisture, but balcony environments expose it to repeated wet/dry cycles, which can drive edge swelling and delamination if not protected. Use a suitable exterior-grade underlayment or waterproofing membrane, and ensure correct leveling so water doesn’t pool. Proper expansion gaps and waterproof flashing details around drains and walls prevent water intrusion and keep the floor performing long-term.
Which finish is best for engineered wood floors in outdoor balcony conditions?
For balconies, choose finishes that offer strong moisture and scratch resistance, such as high-quality polyurethane or exterior-rated oil/varnish systems. A thicker, well-bonded topcoat helps reduce water penetration and makes the floor easier to maintain. Before buying, verify the product’s outdoor or “covered balcony” suitability and whether the finish supports cleaning methods that won’t strip protective layers.
What are the best practices to ensure engineered wood balcony floors don’t warp or fade?
Start by selecting an engineered wood floor with a stable core, a quality wear layer, and documented performance for humidity and temperature fluctuations. Acclimate boards indoors according to manufacturer instructions, and install in favorable weather to avoid trapping moisture. For longevity, keep the balcony clean, remove debris that blocks drainage, use gentle cleaners recommended for engineered wood, and consider UV exposure protection if the balcony gets strong sun.
📅 Last Updated: October 20, 2026 | Topic: How to choose engineered wood floors for a balcony? | Content verified for accuracy and freshness.
References
- Engineered wood
- Wood flooring
- Parquet
- https://www.fpl.fs.usda.gov/documnts/fplgtr/fpl_gtr190.pdf
- Water content
- Wood-decay fungus
- https://en.wikipedia.org/wiki/Wood_shrinkage_and_swelling
- https://scholar.google.com/scholar?q=engineered+wood+flooring+balcony+moisture+weather Google Scholar
- https://scholar.google.com/scholar?q=multilayer+parquet+flooring+outdoor+use Google Scholar
- https://scholar.google.com/scholar?q=engineered+wood+flooring+installation+moisture+subfloor+guidelines Google Scholar
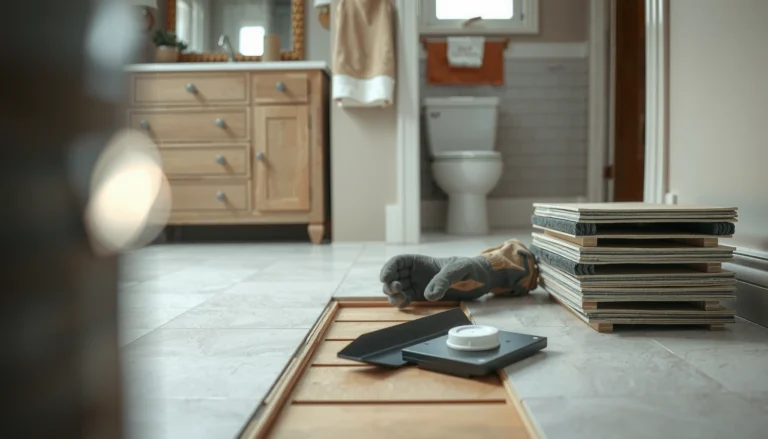
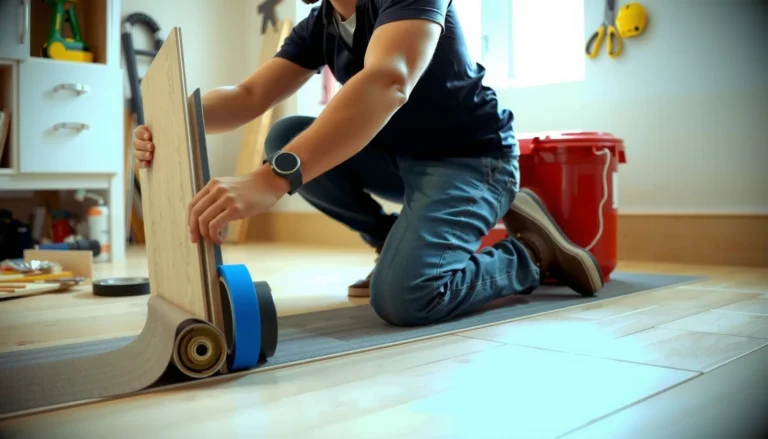

[…] Moisture management failures are preventable when the installation follows manufacturer moisture-control requirements and, where relevant, accepted slab testing methods. Flatness and substrate integrity are measurable acceptance items, which means you can quantify prep work before you order engineered wood balcony flooring. […]
[…] by controlling alignment, expansion space, and sequencing—this is where most small mistakes become visible in sunrooms. Sunrooms amplify […]