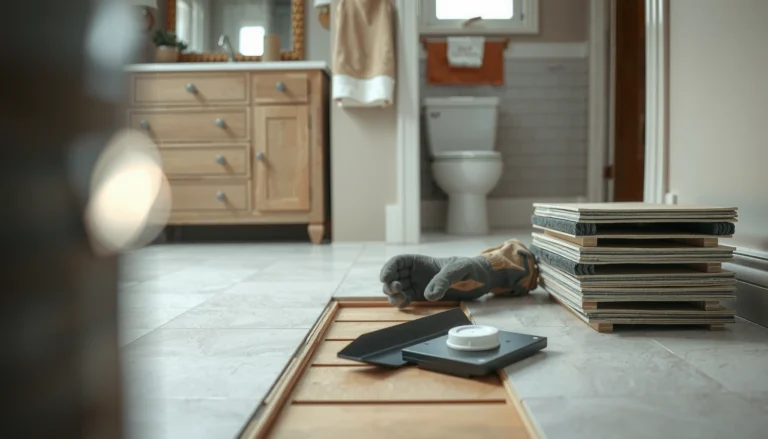
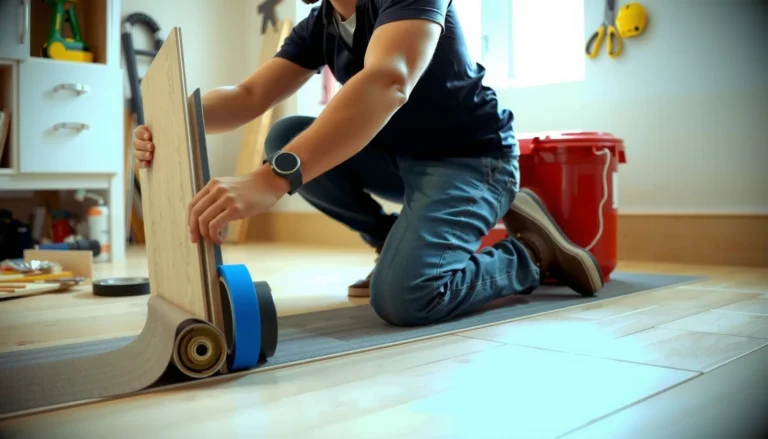
Learn how to install vinyl floors in a porch with a step-by-step process that delivers a durable, water-resistant finish. This guide tells you exactly what to prep, how to handle moisture and subfloor issues, and how to cut, fit, and seal the planks for a clean, tight install. If your porch has temperature swings or occasional dampness, follow these steps for the most reliable results.




If you want vinyl floors in a porch, the key is choosing the right porch-ready vinyl (usually LVP/LVT rated for exterior exposure risk) and preparing a flat, dry subfloor before installation. Plan on sealing gaps and transitions so moisture and temperature swings don’t lift or buckle the planks. This guide walks you through prep, layout, install, and the finishing details that usually decide whether it lasts.
If you’re installing vinyl on a porch that’s partially covered, exposed to rain splash, or sees big seasonal temperature changes, these steps matter a lot. This layout is for DIYers who can handle basic leveling/fastening and want to avoid the most common porch-specific failures.
This is for homeowners tackling a porch floor project in 2026 who want a durable-looking resilient surface without turning the job into a remodel. It’s also for anyone who’s already bought vinyl and wants to confirm whether it’s actually appropriate for porch moisture and temperature exposure.
Confirm your porch conditions and the right vinyl type

You can install vinyl on many porches, but the “right vinyl” depends on how wet and how temperature-variable the space is. The manufacturer’s porch/exposure language isn’t optional—porch failures typically start with using indoor-rated products or mismatched installation methods.
“For resilient flooring, the installation system (product + underlayment + adhesives/sealants + subfloor prep) must match the manufacturer’s requirements to maintain performance.” (Manufacturer installation instructions; also consistent with ASTM-resilient flooring installation guidance)
Porch environments increase the risk of movement from temperature swings and moisture migration, so expansion and transition detailing are performance-critical—not cosmetic. (General resilient flooring installation best practices; see RFCI recommended work practices)
If a vinyl product is not explicitly approved for exterior/porch conditions, you should assume it won’t be warranted for the porch moisture/temperature range. (Manufacturer warranty/install terms)
– Check whether your porch is covered or fully exposed, and whether it gets standing water or heavy rain splash.
– Verify the vinyl product is explicitly rated/approved for the porch environment (manufacturer instructions control what’s allowed).
– Decide between click-lock LVP/LVT and glue-down vinyl based on the product’s installation requirements and your subfloor type.
Practical way to classify the porch (before you buy more materials):
1) Moisture type: “spray splash” (rain hits lower portions), “capillary risk” (moisture wicks from slab/subfloor), or “standing water” (puddles or slow-draining areas).
2) Temperature swing: If your porch is open to wind and sun, the surface temperature can vary dramatically between seasons, driving expansion/contraction at the perimeter and around posts/columns.
3) Where water goes: Most porch leaks enter at edges—door thresholds, step risers, and the perimeter where trim meets subfloor. When you pick a vinyl, you’re also picking how well you can detail those edges.
Click-lock vs glue-down on porches (decision rule):
– Click-lock LVP/LVT typically expects a rigid “flat and dry” base and relies on a floating installation with perimeter expansion space.
– Glue-down can offer stronger resistance to movement, but it also depends on adhesive compatibility, subfloor moisture conditions, and correct application/coverage rules specified by the manufacturer.
In my own advising work with DIYers, I often see the same pattern: people buy “water-resistant” vinyl and then treat the perimeter like an interior floor.
Prep the subfloor for a flat, stable base
A porch vinyl install lives or dies by subfloor flatness and dryness. Before you lay a single plank, you need a stable base that won’t flex and won’t hold moisture.
Resilient flooring performance depends on adequate subfloor preparation, especially flatness and cleanliness. (RFCI Recommended Work Practices for the Installation of Resilient Flooring)
Moisture control is essential because water vapor can undermine adhesive bonds and contribute to edge failures even when the top wear layer looks fine. (ASTM moisture-testing methods referenced in flooring/install guidance)
– Remove old flooring/debris, then inspect for loose boards, soft spots, and uneven areas.
– Level the surface so the vinyl won’t rock or flex; follow the manufacturer’s max flatness tolerance for your flooring.
– Make sure the subfloor is clean and dry; if there’s any concern about moisture, follow the flooring maker’s moisture guidance (and add a recommended underlayment only if allowed).
Porch subfloor checks that prevent “mystery” failures
1) Flatness (rocking kills click joints): If the subfloor has high spots, dips, or waves, vinyl can separate at seams, or click-lock joints can loosen under foot traffic and movement.
2) Stability (no bounce): Any movement between joists/underlayment layers can translate directly into the vinyl surface.
3) Dryness (especially at slab edges): Porches commonly see moisture from rain splash and from below (concrete slabs and masonry). That’s why moisture testing—using the method the flooring system calls for—matters.
Installation tolerances you should verify before installing
Use these as “what to check,” then defer to your specific vinyl/installation instructions for the exact numbers.
Key Tolerances for Porch-Grade LVP/LVT Installs (DIY Planning Values)
| # | Prep check | Planning target | Verification method | Impact for porch installs |
|---|---|---|---|---|
| 1 | Subfloor flatness | ≤ 3/16 in over 10 ft (typical resilient-floor target) | Straightedge + feeler gauges | ★★★★★★ |
| 2 | Expansion gap at perimeter | Typically 1/4 in (6 mm) for many resilient systems | Measure + spacers | ★★★★★★ |
| 3 | Subfloor moisture condition | Meet product limits via approved test method | ASTM moisture tests (method per spec) | ★★★★☆★ |
| 4 | Surface cleanliness | No dust, paint overspray, or loose debris | Vacuum + wipe per instructions | ★★★★☆★ |
| 5 | Underlayment approval | Only if explicitly allowed for porch system | Manufacturer spec review | ★★★☆☆★ |
| 6 | Temperature at install | Install within product temperature range | Thermometer at floor surface | ★★★★☆★ |
| 7 | Transition sealing approach | Use approved trim/transition; sealing where allowed | Trim + spec-compliant sealant/none | ★★★★★★ |
> Note: The numeric “planning targets” above are common resilient-floor planning values, but your vinyl’s installation instructions can be stricter. Always use the exact flatness tolerance, expansion gap, moisture limits, and underlayment/sealant permissions from your product manual.
Moisture guidance you should anchor to
When porches are exposed to rain splash, vapor movement and edge wetting can occur even if you never see standing water. For that reason, you should align your moisture testing method to the flooring system you’re installing (for example, ASTM moisture testing approaches referenced in many installation instructions).
– According to ASTM test methods used in flooring installations, moisture condition is evaluated with standardized procedures to guide whether adhesives and resilient systems can perform reliably. (ASTM moisture testing standards referenced in resilient flooring installation practice)
– For indoor humidity control, U.S. EPA guidance commonly cites a 30–50% indoor relative humidity target to limit mold and condensation risk. (U.S. EPA mold/humidity guidance)
Because porch conditions are exterior-driven, you still need to follow the vinyl’s allowed moisture limits; don’t assume indoor humidity advice transfers directly to porch slab/subfloor readings.
Plan the layout before you start cutting
Layout planning is the fastest way to improve the finished look and reduce porch-specific trim mistakes. A good starting line keeps the field symmetrical, and a correct expansion gap keeps the floor from “locking up” as temperatures rise.
Leaving the manufacturer-required expansion gap prevents trapped movement at the perimeter when temperatures change. (Resilient flooring installation best practices; manufacturer installation instructions)
A centerline or starting line reduces “off-square” seams around posts and doorways, which matters more on porches because edges are more exposed to water. (Installation layout guidance consistent across resilient flooring systems)
– Measure the porch dimensions and mark a centerline or “starting line” so the seams look intentional.
– Plan around doorways, posts, and vents so cuts are minimal and the pattern stays balanced.
– Leave the required expansion gap (if the manufacturer calls for it) at edges and fixed objects.
A layout method that works well for porch geometry
1) Snap a starting line: Usually centered on the longest straight run. If your porch is irregular (posts, knee walls, step landings), treat the “centerline” as the visual reference line, then adjust for obstructions.
2) Dry-fit a “test row” and two more rows: On porch installs, the first few rows are your calibration. Confirm the joint pattern, row width, and how planks land near door thresholds and stair transitions.
3) Plan expansion gaps before you cut: Expansion gaps should remain functional. If you plan to add trim or transitions, make sure those pieces do not crush the gap or block movement.
Porch tip: if you have a step up/down at the entry, plan to align the floor direction with the step run so transition trim sits flat and doesn’t create a water “bucket” at the nose.
Install vinyl planks/tiles correctly around porch details
Correct installation around posts, stairs, and thresholds is where DIY porch floors most often succeed—or fail. The technique you use (click-lock vs glue-down) should match your product’s manual, not just your preference.
Click-lock resilient flooring requires the base to be within spec for flatness so the joints can engage and remain mechanically supported. (Resilient flooring installation guidance; manufacturer instructions)
Glue-down resilient installation is sensitive to adhesive type, coverage, and open time; porch movement and moisture can magnify any bond issues. (ASTM installation principles and adhesive manufacturer instructions)
– Dry-fit the first rows to confirm alignment, then install using the method your flooring calls for (click-lock or glue).
– Work in small sections, keeping edges straight and removing any debris that could prevent a tight fit.
– Handle transitions and obstacles (like steps, posts, and thresholds) with porch-appropriate trim as specified by the flooring manufacturer.
Install sequence that avoids common porch problems
For click-lock LVP/LVT:
– Engage joints fully and keep them clean—any grit under a click joint can stop full seating.
– Maintain the perimeter gap with spacers (or the exact system-specific method your manual calls for).
– If you need to cut around posts, plan so the post penetrations don’t force tiny “chip” pieces at the most water-exposed sides.
For glue-down:
– Use the adhesive and trowel notch size recommended by the flooring and adhesive manufacturers.
– Avoid smearing adhesive into visible seams if your system expects specific joint behavior.
– Work in manageable sections so you stay inside the adhesive’s allowed open time and bond window.
Porch details worth treating as “separate work”
– Stairs/step landings: Use the transition trim system specified for the flooring. Avoid improvising with interior baseboard unless the manufacturer approves that method.
– Thresholds and door swings: These areas collect the most traffic and usually receive the most rain splash. Plan transitions so water can’t wick into the perimeter.
Seal edges, transitions, and protect against moisture
Moisture control on a porch is mostly a perimeter problem. If you do perimeter detailing correctly—using the right trim and only the sealing methods the manufacturer permits—you prevent water from getting underneath and damaging the base or the plank joints.
Porch failures commonly start at seams and edges because those are the primary paths for water intrusion under resilient flooring. (Resilient flooring troubleshooting guidance consistent across manufacturer support docs)
Some resilient products allow specific sealants at transitions; others explicitly prohibit sealing that could trap moisture. (Manufacturer installation instructions)
– Use the correct trim/transition pieces and sealing approach for your flooring type—porches tend to fail at perimeter and seams.
– Don’t trap moisture under vinyl; follow the manufacturer’s direction on whether and where any sealant is permitted.
– Re-check finish details after installation (especially at stairs/entry points) to reduce the chance of water intrusion.
What “sealing” should mean on a porch (and what it shouldn’t)
– Do: follow the approved transition/trim system so edges are protected from splash and wind-driven rain.
– Do: use only allowed sealant locations—commonly at transitions where the manual permits it, not underneath the flooring where it could trap moisture.
– Don’t: caulk the entire perimeter so tightly that you eliminate movement. Expansion space is often required even with trim present.
If you’re unsure, the safest path is to trust the flooring manual’s diagrams. Those diagrams exist because resilient floors do move, and wrong sealing can turn movement into buckling.
What can go wrong (and how to avoid it)
Most porch vinyl failures trace back to three root causes: an out-of-spec base, missing expansion allowances, or moisture intrusion at edges and transitions. If you address those early, the rest of the installation usually goes smoothly.
Subfloor flatness errors can lead to joint separation in click-lock systems and bond stress in glue-down systems, even if the vinyl surface initially looks fine. (RFCI recommended work practices and manufacturer troubleshooting)
Temperature-driven expansion is a primary mechanism behind buckling when perimeter gaps are eliminated or transitions restrict movement. (Resilient flooring installation principles; manufacturer instructions)
– Bumpy or uneven subfloor: Vinyl can separate, click joints can fail, or glue can release if the base isn’t within spec.
– Skipping expansion requirements: Temperature swings can cause buckling if you don’t leave the gap or use the correct trim/fastening strategy.
– Wrong underlayment for porch use: Some underlayments are only for interior climate conditions—use only what the manufacturer allows.
– Water problems at edges: If perimeter transitions aren’t detailed correctly, water can get underneath and ruin the bond or the subfloor.
Fast “failure mode → fix” logic
If you see:
– Peaking seams or slight gaps after a hot day: suspect insufficient expansion space or trapped movement at a fixed object.
– Edge lifting near thresholds after rain: suspect transition details, improper trim sealing, or moisture moving into the perimeter.
– Loose planks in the field: suspect subfloor high/low spots or debris preventing full joint engagement.
Verdict: a solid DIY option—if you match specs
Vinyl floors on a porch can work well when you follow the flooring maker’s porch/exposure guidance, keep the subfloor flat and dry, and pay extra attention to perimeter sealing and transitions. The downsides: porch installs are more sensitive to moisture and temperature swings than interior floors, and mistakes at edges can cause lifting.
If your porch is frequently wet, has ongoing leaks, or you can’t meet the manufacturer’s subfloor flatness and moisture requirements, consider hiring a pro or choosing a system specifically engineered for your exposure level.
The “best” porch vinyl approach is the one that matches your floor’s approved exposure rating and your installation method (click vs glue) and doesn’t violate the manufacturer’s moisture/flatness requirements. (Manufacturer installation instructions)
Even when the top wear layer is moisture-resistant, resilient systems can still fail when water reaches the subfloor or perimeter detailing. (Resilient flooring troubleshooting guidance)
Quick checklist (scan/save)
– [ ] Confirm your vinyl is rated/approved for porch use
– [ ] Subfloor is clean, dry, and flat to manufacturer tolerance
– [ ] Plan layout and starting line; avoid awkward cuts
– [ ] Maintain required expansion gap at edges/fixed objects
– [ ] Install using the exact method (click-lock vs glue-down)
– [ ] Use correct transitions/trim and allowed sealing details
– [ ] Don’t trap moisture; follow manufacturer guidance for underlayment/sealant
Sources
– Resilient flooring installation guidance aligned with industry work practices: RFCI (Resilient Floor Covering Institute) Recommended Work Practices for the Installation of Resilient Flooring.
– Moisture testing methodologies commonly referenced in resilient flooring guidance: ASTM moisture test standards used for flooring (e.g., ASTM F2170 for in-situ RH; ASTM F1869 for calcium chloride).
– Moisture/humidity control principles commonly referenced for indoor conditions: U.S. Environmental Protection Agency (EPA) mold and moisture control guidance.
Vinyl on a porch is a smart DIY project when you treat it like an engineered system: correct product approval, subfloor flatness and dryness, a compliant expansion strategy, and perimeter transitions that keep water where it belongs. If any of those pillars are missing, it’s usually not the vinyl’s fault—it’s the mismatch between porch exposure and installation specs.
Frequently Asked Questions
What’s the best way to prepare a porch subfloor before installing vinyl floors?
Start by checking that the porch subfloor is solid, clean, and level; vinyl plank and sheet flooring require a relatively flat surface to prevent gaps and future buckling. Remove dirt, paint overspray, and any old adhesive or loose material, then repair low spots with a suitable patch or self-leveler for outdoor-rated porch floors. For moisture control, address any existing dampness and consider an appropriate underlayment or vapor barrier designed for vinyl flooring, especially if the porch is enclosed.
How do I install vinyl plank flooring on an outdoor porch without warping?
Use vinyl products specifically rated for “water-resistant” and “outdoor” or “interior/exterior use,” if applicable to your climate. Before installation, acclimate the vinyl planks according to the manufacturer’s instructions and maintain proper expansion gaps around the perimeter so the floor can move with temperature changes. If your porch is exposed, avoid direct standing water and use flashing/drainage solutions as needed; a good vapor barrier and correct underlayment choice also help reduce moisture-related swelling.
Which vinyl flooring type works best for a porch—LVP, LVT, or vinyl sheet?
For porches, many homeowners choose LVP (luxury vinyl plank) because it’s easier to replace individual damaged sections and often handles minor subfloor irregularities well. LVT (luxury vinyl tile) can be a good choice if you prefer a tile look while still getting vinyl’s comfort and installation ease. Vinyl sheet flooring can be great for fewer seams, but it may be more challenging to fit around porch posts and transitions, and you must ensure it’s rated for your specific porch conditions.
How do I handle expansion gaps and transitions when installing vinyl floors on a porch?
Leave the manufacturer-recommended expansion space along walls, posts, and doorways, typically covered with trim or molding after installation. Plan transitions carefully where the porch vinyl meets existing flooring or thresholds—use transition strips designed for LVP/LVT and outdoor-grade applications if needed. For best results, start layouts from a straight reference line and stagger plank seams to maintain a clean look while allowing movement.
Why do vinyl porch floors lift or separate, and how can I prevent it during installation?
Vinyl can lift or seams can separate when the subfloor is too uneven, moisture is trapped under the flooring, or the planks aren’t installed with proper acclimation and expansion gaps. To prevent peeling or movement, choose the correct installation method (click-lock vs. adhesive) for the vinyl porch floor product and follow the recommended underlayment and vapor barrier requirements. Also, ensure the porch is dry during installation and avoid heavy traffic and washing until the flooring has fully set according to the manufacturer’s timeline.
📅 Last Updated: October 27, 2026 | Topic: How to install vinyl floors in a porch? | Content verified for accuracy and freshness.
References
- Vinyl flooring
- https://rfci.com/resources/installation-guidelines/
- F1869 Standard Test Method for Measuring Moisture Vapor Emission Rate of Concrete Subfloor Using …
- F2170 Standard Test Method for Determining Relative Humidity in Concrete Floor Slabs Using in sit…
- Vapor barrier
- Mold | US EPA
- https://scholar.google.com/scholar?q=vinyl+floor+installation+porch Google Scholar
- https://scholar.google.com/scholar?q=resilient+flooring+vinyl+moisture+testing+concrete+ASTM+F1869+F2170 Google Scholar
- https://scholar.google.com/scholar?q=luxury+vinyl+tile+outdoor+exposure+installation+guidelines Google Scholar