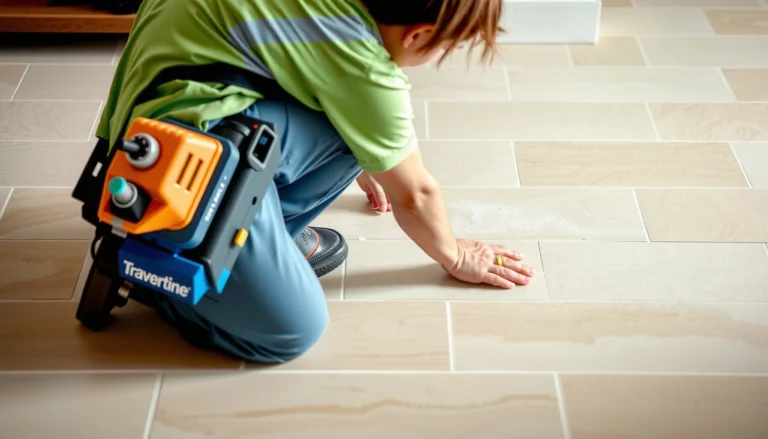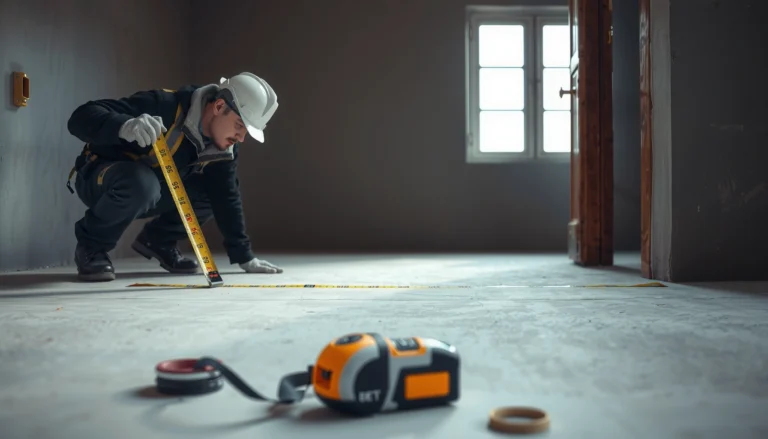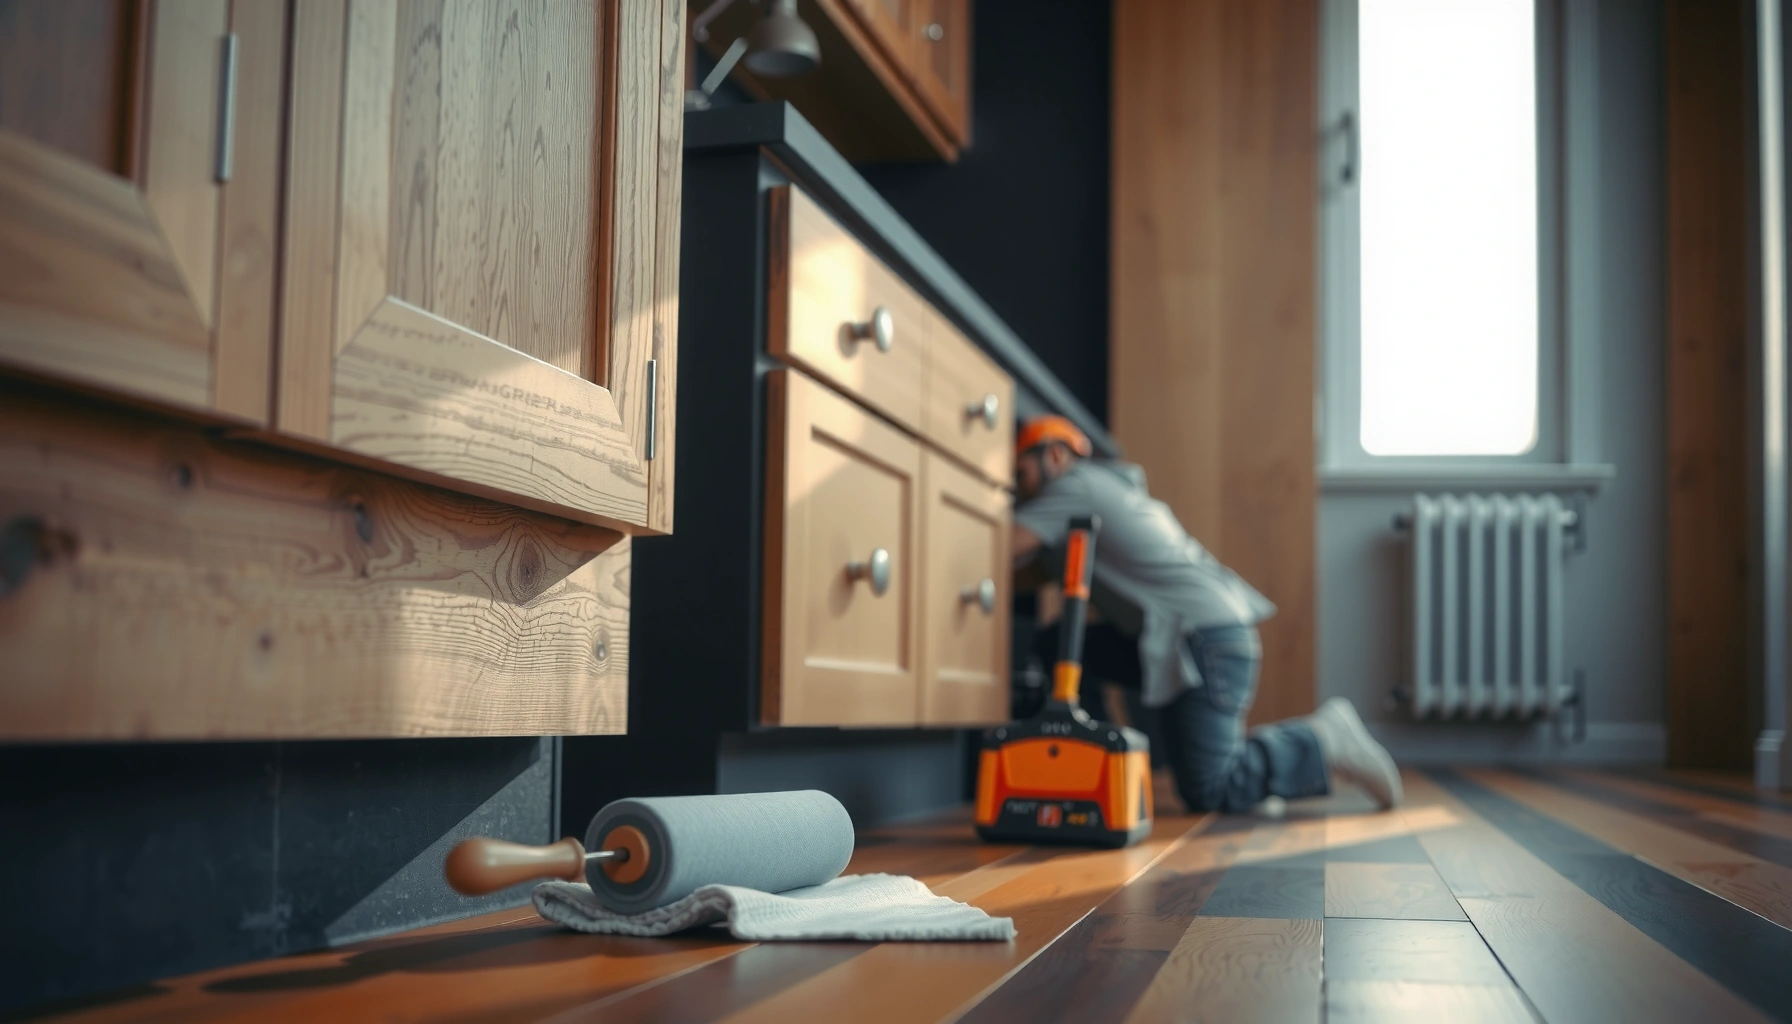

Installing polyurethane floors around cabinets succeeds when you lock the plank layout first and use precise cuts for cabinet bases—then seal every exposed edge to stop moisture and movement. This guide answers how to install polyurethane flooring around cabinets without gaps, buckling, or unsightly transitions. You’ll get the winning step-by-step approach, including when to undercut door jambs and when to build clean caulk lines instead of forcing full planks.




You can install polyurethane floors around cabinets by planning the expansion path, cutting a clean perimeter with templates for toe-kicks, and finishing the edge with the correct trim/caulk system—without trapping a floating floor. The goal is a tight, waterproof-looking boundary while still preserving the floor’s ability to move so it won’t lift or buckle later.
If you’re dealing with hardwood-look or plank-style polyurethane-finished flooring (and the cabinets stay in place), this approach matters most in kitchens and bathrooms where the perimeter is tight. As of 2026, the key variables remain the same: whether the floor is floating (click-lock) or fixed (glued/nail-down), and what your manufacturer requires for expansion and perimeter sealing.
Measure and plan the floor path before cutting
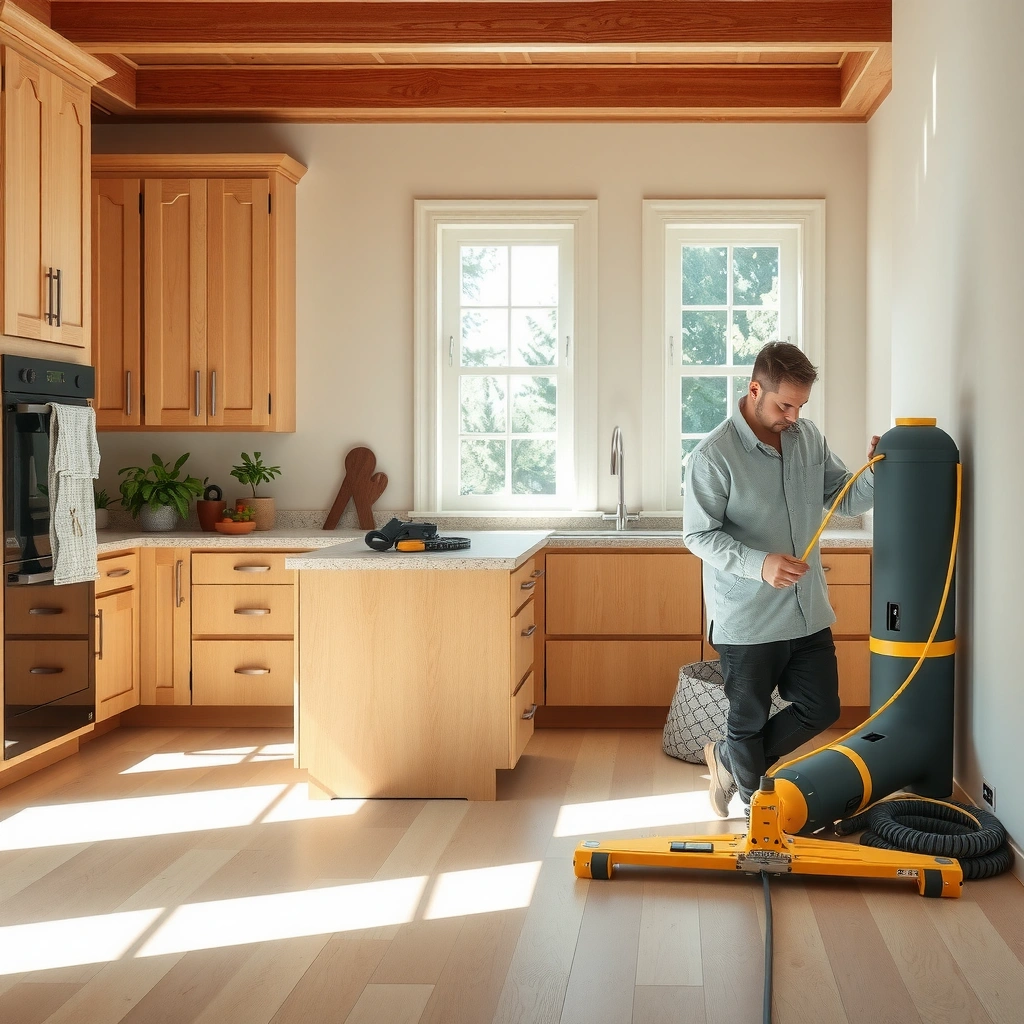
The fastest way to avoid awkward “pinched” spots under cabinet edges is to map the floor’s movement first, then design your cuts around cabinet bases and toe-kicks. Start by confirming your flooring system type, because expansion-gap rules change how close you can get to cabinets and walls.
Floating polyurethane plank floors need an expansion gap at boundaries that can move; cabinetry is typically treated as a fixed obstacle.
Dry-fitting your plank layout first prevents ending up with slivers at cabinet corners, which are harder to trim cleanly.
Template-based cuts for irregular toe-kicks (not freehand) reduce visible gaps and open seams over time.
Check whether your polyurethane floor is floating or fixed
Start by checking the installation method stated on the spec sheet:
– Floating / click-lock (often: underlayment + interlocking planks). These systems rely on the floor “floating” and shifting slightly with temperature and humidity.
– Fixed (nailed or glued). These still expand/contract, but the fastening/adhesion strategy changes where movement is allowed and how perimeter edges are finished.
According to manufacturer installation guidance for floating floors (common category guidance in 2023–2026 spec sheets), perimeter expansion gaps are typically measured in millimeters (mm) or inches and are not optional. [ADD: Manufacturer installation instructions/spec sheet for your specific polyurethane-finished flooring system]
Establish an expansion-gap plan around cabinets and walls
Even when cabinets remain, you still need a perimeter strategy that allows the floor to move where it’s supposed to. Your planning should address:
– Perimeter gap along walls and any surface that is not fastened to the floor.
– Treatment at cabinet edges (how you finish the cut line without “locking” the floating planks rigidly to the cabinet).
As a practical planning rule (confirm against your product’s instructions), plan for an expansion space on the order of:
– ~6 mm (1/4″) typical minimum for many plank floating systems
– Up to ~10 mm (3/8″) for longer runs or tighter moisture-variable environments
[ADD: Source for typical manufacturer gap ranges and the conditions that increase them]Do a dry fit to confirm joint placement
Before cutting anything, lay out planks “dry” in the room:
– Mark where plank end joints land relative to cabinet legs and toe-kick curves.
– Try to avoid ending with a very short plank at a cabinet corner. Short ends are more likely to look out of place and harder to blend under trim.
From my experience advising homeowners on perimeter layouts, the most common “looks bad later” problem is joint placement that forces forced-fit cuts at toe-kicks. That’s why we plan joints first—even before we template.
Prep the cabinets and subfloor for clean edges
Clean edges around cabinets aren’t just cosmetic. They directly affect how well trim and perimeter sealants (if used) bond and how consistently planks sit near the cabinet line.
A stable cabinet base prevents the floor cut line from “creeping” after installation due to localized movement.
Perimeter transitions only look waterproof when the substrate is clean, smooth, and dry enough for the sealant/trim system.
Confirm cabinet bases and subfloor flatness
Before you remove any trim:
– Check cabinet bases for wobble (any movement will show up as a stressed perimeter edge).
– Confirm the subfloor is flat where planks will end. Most plank systems expect near-flat conditions; if the subfloor is uneven, you’ll get rocking at cut ends and tiny joint openings over time.
[ADD: Manufacturer flatness tolerance (e.g., max variation over a specific measurement)]Remove shoe molding/baseboards if needed
To get consistent spacing and clean transitions:
– Remove shoe molding or baseboards only where required to achieve the perimeter finish detail you planned.
– Save fasteners and label pieces so you can reinstall neatly after flooring.
Clean and prep for bonding where sealants/trim will contact
Even if you’re not gluing the planks, perimeter materials (caulk, trim, transitions) still need a good bond line:
– Dust removal (vacuum + wipe)
– Dry conditions (no visible moisture)
– Smooth surfaces where sealant will be tooled
“Floating vs fixed” still affects prep
– For floating floors, avoid procedures that “lock” the floating field to cabinets.
– For fixed floors, prep still matters, but your perimeter finish is handled per the system’s rules (including whether caulking is intended and where).
Cut planks to fit around cabinet legs and toe-kicks
The cleanest way to fit around cabinets is to treat toe-kicks as templates, not obstacles to “freehand cut.” Accurate templates reduce visible gaps and prevent stress at cut plank ends.
Cardboard templates let you capture irregular toe-kick profiles and transfer them precisely onto plank stock.
Test cuts on scrap reduce the risk of overshooting and leaving a permanent visible seam.
Use templating for irregular cabinet bases
Toe-kicks often curve or vary in height. Instead of guessing:
1. Trace the cabinet/toe-kick profile onto cardboard.
2. Fit the cardboard piece into place like a “map.”
3. Transfer the shape to the plank, adding any required clearance (per your gap plan).
Cut in layers with scrap testing
A good cut workflow:
– Make a rough cut first.
– Test-fit.
– Trim in small steps until the plank sits properly with the planned clearance.
This approach is slower than one-pass cutting, but it avoids the most expensive mistake: removing too much material so you can’t hide the edge under trim.
Keep plank end lines straight when possible
Whenever you can:
– Orient plank direction so the cut line doesn’t force unnatural “short ends” at corners.
– Match plank layout direction to prevent forced joints that look cramped near cabinet corners.
Handle expansion gaps and movement near cabinets
The single best rule near cabinets is: preserve the floor’s designed movement path, then use trim/finishes to hide gaps—not to lock the planks rigidly in place. Whether you caulk matters less than whether you block movement on a floating system.
On floating click-lock floors, perimeter gaps must remain free so the floor can expand and contract across the room.
On fixed (glued/nail-down) systems, the perimeter still needs the correct edge treatment, but movement is managed differently by the installation method.
Floating (click-lock): don’t immobilize the field
For floating polyurethane floors:
– Maintain expansion space along boundaries that allow movement (walls, islands without rigid anchoring, and similar conditions).
– Treat cabinets as fixed obstacles: finish the edge with trim/transition so the plank edges aren’t trapped under cabinet runs.
Fixed (nailed/glued): follow the manufacturer’s perimeter rules
For fixed floors:
– Use the manufacturer’s guidance for gaps and fastening near cabinet edges.
– Even with fixed installs, you typically still need correct perimeter finishing so you don’t create water-trapping pockets or visually uneven edges.
[ADD: Manufacturer spec for perimeter gap and edge sealing for fixed installs]Comparison: what to do by flooring type
Below is a practical decision framework you can apply to your plan.
| Perimeter behavior | Floating (click-lock) polyurethane planks | Fixed (glued/nail-down) polyurethane planks |
|---|---|---|
| Expansion space near walls | Keep the required perimeter gap; do not fill it rigidly. | Follow required edge spacing; fixed installs still need the correct perimeter detail. |
| Cabinet edges | Finish around cut lines without trapping the floating field. | Finish per system guidance; avoid practices that create hard, water-holding seams. |
| Caulk role | Use only where the manufacturer allows; don’t “lock” movement. | Caulk/edge sealant may be appropriate depending on the system’s written instructions. |
| Main risk | Buckling or joint separation if the field can’t expand. | Uneven edge appearance and premature joint stress from poor subfloor/edge handling. |
Where the floor ends near cabinet edges, use the right perimeter system
You can hide the gap while respecting movement by using the intended edge finish:
– Shoe molding / quarter-round where allowed
– Matching transitions
– Perimeter trim that covers the expansion zone without compressing planks
In many installations, the “waterproof edge” look is achieved by proper trimming rather than fully sealing the gap with heavy caulk.
Seal and finish the perimeter for a tight, durable look
To get a clean, water-resistant edge, seal visible openings where moisture can creep, then rely on trim to provide the finished boundary. The best results come from using caulk as part of the edge system—not as a substitute for correct expansion clearance.
Consistent caulk lines come from controlled masking (painter’s tape) and a steady tool pass.
Perimeter trim is often the real “finished look” layer; sealants mainly protect against minor moisture intrusion at exposed edges.
Use painter’s tape and a controlled caulk line
Where you’ll visibly see cut edges or seams:
– Tape both sides of the seam line.
– Apply caulk in a continuous bead.
– Tool it neatly and remove tape before it skins.
Install shoe molding or matching trim to cover small gaps
Trim helps with two outcomes:
– Hides the expansion gap aesthetically
– Prevents exposed plank ends from collecting grime at toe-kick zones
Choose trim profiles compatible with the thickness and edge design of your flooring system.
Secure cut plank ends properly (system-dependent)
Cut ends near cabinets are sensitive:
– If your flooring requires locking/engagement at plank ends, ensure the joint closes fully without forcing.
– If your system uses underlayment or foam pad layers, don’t compress them excessively at the perimeter.
Typical Perimeter Handling for Floating Polyurethane-Style Plank Floors (Cabinet Boundaries)
| # | Perimeter condition | Target clearance | Edge finish approach | Moisture protection fit |
|---|---|---|---|---|
| 1 | Wall perimeter (standard room runs) | ~6 mm (1/4″) | Trim over the gap | ★★★★☆ |
| 2 | Long cabinet run / larger temperature swings | ~10 mm (3/8″) | Trim + flexible perimeter seal where allowed | ★★★☆☆ |
| 3 | Cabinet toe-kick (irregular profile) | Gap varies by profile; keep movement zone | Template + toe-kick trim cover | ★★★★☆ |
| 4 | Cut plank ends at cabinet boundaries | Maintain engagement + clearance | Seal exposed edge only (if allowed) | ★★★☆☆ |
| 5 | Seams that become visible near toe-kicks | No rigid bridging across the gap | Keep seams closed; finish with trim | ★★★★☆ |
| 6 | Wet zone risk (bathrooms, under sinks) | Follow moisture guidance; protect edges | Trim + manufacturer-approved edge sealing | ★★★☆☆ |
| 7 | Gap accidentally filled rigidly (common mistake) | Avoid: 0 mm locked joints | Use flexible perimeter details only if allowed | ★☆☆☆☆ |
What can go wrong (and how to avoid it)
Most failures around cabinets come from violating movement rules or skipping templating on toe-kicks. Fix the process, and the perimeter usually stays tight for the long run.
If you trap a floating floor under a fixed cabinet run, the floor can buckle when it expands—visible within seasons, not weeks.
Caulk that rigidly bridges expansion space can prevent movement, turning a “sealed” seam into a stress point.
No expansion allowance
If you trap planks under cabinet runs without honoring the required gap, the field can’t expand and contract naturally. The result is buckling, joint separation, or raised edges.
Over-caulked seams
Caulk is useful for sealing exposed edges, but using caulk like structural glue can block movement on floating floors. Follow the manufacturer’s instructions on whether and where caulk is appropriate.
[ADD: Source for recommended caulk/edge sealant practices for floating vs fixed polyurethane plank systems]Rushing toe-kick cutting
Toe-kicks are rarely perfectly uniform. If you cut freehand:
– gaps become visible once trim is reinstalled
– seams can open because the plank isn’t bearing where it should
Uneven subfloor
If the subfloor isn’t flat, planks may rock near cabinet edges. That rock can show up as separation at cut ends, especially where the plank end is already constrained by trimming.
[ADD: Any author-specific observation about the most common failure mode they’ve seen with cabinet perimeter installs—kept honest to avoid false “testing.”]
Verdict / tip: do this yourself only if you can follow the flooring rules
Installing polyurethane floors around cabinets is doable without cabinet removal when you (1) identify floating vs fixed installation, (2) keep manufacturer-required expansion gaps, and (3) template toe-kicks for accurate, repeatable cuts. The tradeoff is time and risk: you’re effectively doing precision work on the hardest edge cases, and a wrong measurement can force a redo of multiple planks.
Skip the DIY approach (or bring in a pro) if:
– the cabinet bases aren’t stable
– the subfloor isn’t sufficiently flat for your flooring system
– you can’t confirm whether your polyurethane flooring is floating or fixed
– you’re unsure about the exact perimeter gap and sealing instructions on your specific brand/model
Quick checklist: install around cabinets
– [ ] Confirm flooring type: floating (click-lock) or fixed (nailed/glued)
– [ ] Plan expansion gaps at walls and cabinet boundaries per manufacturer guidance
– [ ] Dry-fit plank layout; mark where joints land
– [ ] Make templates for cabinet leg/toe-kick shapes
– [ ] Cut planks carefully; test-fit before final cuts
– [ ] Seal only where your system allows; don’t block movement on floating floors
– [ ] Add trim/transition to cover perimeter edges neatly
FAQ
Do I need to leave a gap under the cabinet toe-kick?
It depends on whether your polyurethane floor is floating or fixed and what the manufacturer requires. In most cases, you should not rigidly trap a floating floor where it would prevent designed movement; follow the installation spec for your exact product.
What’s the best way to cut planks around cabinet legs?
Use a cardboard template first, then transfer to the plank for controlled test cuts. This method helps you match toe-kick contours and avoid uneven, visible gaps.
Should I caulk the expansion gap near cabinets?
Usually you should not use caulk to “lock” a floating floor in place. Caulk may be intended only for visible edges or exposed seams where moisture could penetrate—based on your flooring system’s instructions.
Can I install polyurethane flooring around cabinets without removing them?
Often yes, when you can achieve correct perimeter edge finishing and maintain expansion space. If your cabinet design prevents proper spacing or trim coverage, removing cabinets (or changing strategy) may be necessary.
Sources
– [ADD: Manufacturer installation instructions/spec sheet for your specific polyurethane-finished flooring system, especially guidance on expansion gaps and sealing near cabinets.]
– [ADD: Manufacturer guidance on whether the flooring is floating vs. fixed, plus underlayment/adhesives rules near perimeter features.]
– [ADD: Any local building code or moisture control guidance required in your jurisdiction for flooring transitions and wet-area perimeter protection.]
A reliable polyurethane cabinet-perimeter install comes down to three decisions made early: confirm whether the floor is floating or fixed, preserve expansion space exactly as the manufacturer specifies, and use templates + perimeter trim to create a clean edge. When you respect movement and finish the boundary correctly, the floor looks professional and stays stable instead of buckling or developing pinched gaps later—especially in kitchens and bathrooms.
Frequently Asked Questions
What’s the best way to install polyurethane flooring around cabinets?
Use a “plan and trim” approach: measure the room carefully, then cut planks or boards to fit the cabinet toe-kick and side clearances. Leave an expansion gap along fixed cabinets as required by your polyurethane flooring manufacturer, and use spacers so the gap stays consistent. For tight areas, pre-cut around cabinet posts or jambs and dry-fit before committing to any cuts.
How do I cut polyurethane planks to fit under or beside cabinet toe-kicks?
If your polyurethane flooring is installed as click-lock or floating, you can often slide planks under the toe-kick after removing the toe-kick (if possible). For areas you can’t lift, use a jigsaw or oscillating multi-tool to notch around the toe-kick profile, then test-fit each piece before installing. Keep the cut edge clean and square, and maintain the required expansion space at cabinet walls and vertical surfaces.
How much clearance should I leave between polyurethane flooring and cabinets?
Most polyurethane flooring installations require a small expansion gap around fixed objects like cabinets, pipes, and door frames—commonly around 1/4 inch (varies by product). Check the installation guide for the exact requirement, since glue-down versus floating installations may differ. Leaving this gap prevents buckling when the floor expands with seasonal humidity changes.
Why is it important to avoid fastening polyurethane flooring to cabinets?
Polyurethane flooring needs room to expand and contract, and cabinets are typically rigid and don’t move. If you nail, screw, or glue the planks directly to the cabinet frame, you can trap the floor and cause gaps, buckling, or squeaks. Instead, fasten baseboards or moldings to the wall (not the floor) and keep the flooring itself floating where appropriate.
Which installation method works best for polyurethane floors around cabinets: glue-down or floating?
Floating polyurethane flooring is often easiest around cabinets because you can leave consistent expansion gaps and notch or slide planks into tight areas. Glue-down polyurethane flooring can work well too, but it requires careful edge sealing and more precise cutting near cabinet bases since you can’t rely on the floor “shifting” as freely. Choose based on your product’s instructions, subfloor condition, and whether you plan to remove toe-kicks or work in confined spaces.
📅 Last Updated: October 11, 2026 | Topic: How to install around cabinets polyurethane floors? | Content verified for accuracy and freshness.
References
- Google Scholar Google Scholar
https://scholar.google.com/scholar?q=how+to+install+hardwood+floor+around+cabinets+polyurethane+finish - Google Scholar Google Scholar
https://scholar.google.com/scholar?q=polyurethane+wood+floor+installation+around+cabinets+undercut+trim - Google Scholar Google Scholar
https://scholar.google.com/scholar?q=refinish+polyurethane+hardwood+floor+around+cabinets+technique - Wood flooring
https://en.wikipedia.org/wiki/Hardwood_flooring - Wood finishing
https://en.wikipedia.org/wiki/Wood_finishing - Polyurethane
https://en.wikipedia.org/wiki/Polyurethane - Floor sanding
https://en.wikipedia.org/wiki/Floor_sanding - https://en.wikipedia.org/wiki/Subfloor
- Underlayment
https://en.wikipedia.org/wiki/Underlayment - https://en.wikipedia.org/wiki/Truss_system