

Want a reliable estimate of vinyl floor cost for a warehouse before you buy? You’ll get a step-by-step cost model that covers material, installation, subfloor prep, and waste—plus the multipliers that swing the final number based on square footage and layout complexity. If you follow the same assumptions as contractors, you’ll know what to budget and how to sanity-check quotes quickly.
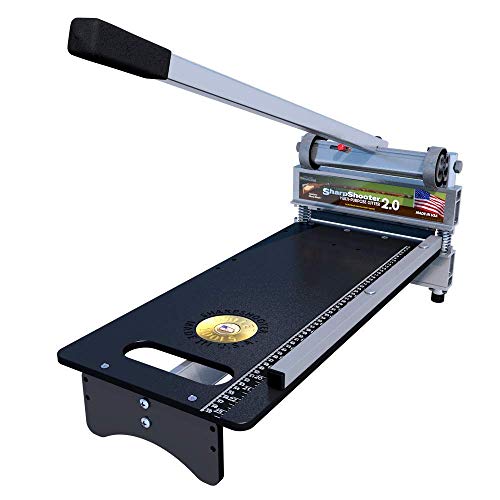



Estimate warehouse vinyl floor cost by starting with the total installed square footage (accounting for waste and obstacles), then adding (1) material pricing and (2) site + labor costs for prep and installation. If you get quotes, make sure they break out subfloor prep, leveling, and any moisture/flatness work—those items often decide the final number more than the vinyl itself. In this guide, we’ll walk through a repeatable way to estimate each cost line item so you can compare bids.
Who this is for / when it applies

If you’re preparing a budget or comparing contractor bids, this method is built to produce “apples-to-apples” numbers for warehouse vinyl flooring. It’s most useful when you’re translating a slab (concrete floors, joints, patches, ramps) into an installed resilient floor that must meet manufacturer warranty conditions—especially for flatness and moisture.
“For resilient flooring systems, subfloor flatness and moisture testing are not optional if the manufacturer’s installation instructions require them.” (Manufacturer installation instructions / warranty conditions—use the specific product guide for your bid)
“Moisture testing procedures for resilient flooring commonly reference ASTM test methods such as F1869 (calcium chloride) and F2170 (in-situ RH probes).” (ASTM F1869; ASTM F2170)
This guide works for most commercial vinyl planks/tiles and sheet/roll installations, including click-lock and glue-down systems. Still, every warehouse vinyl floor cost estimate must follow the selected product’s installation instructions because the required underlayment, primers, adhesives, and prep tolerances can vary materially by manufacturer.
Calculate your warehouse area (the number most estimates get wrong)
If you want an accurate warehouse vinyl floor cost estimate, start by getting the installed square footage right—including waste and the items you truly exclude from scope. Many bids look “close” on price-per-square-foot but drift dramatically because the counted area (and waste factor) is inconsistent from one contractor to the next.
“Installed area should reflect the actual coverage plan, including transitions, partial bays, and design-required coverage—scope exclusions must be explicitly confirmed.” (Common bid-clarification practice; verify against your project scope)
“Cutting-heavy warehouse layouts (columns, curbs, irregular grids) increase scrap, so estimating waste as a function of layout complexity is more defensible than using one generic number.” (Industry practice—use your installer/supplier’s recommended waste allowance)
Step 1: Measure usable coverage (and lock scope boundaries)
1. Measure the usable flooring area accurately: include main bays, aisles, and any planned transitions.
2. Confirm what’s excluded in your scope (example: dock platforms, equipment pads, or areas reserved for future expansions).
3. Subtract permanent non-floor areas: pits, columns you’re not covering, equipment bases, trench grates, etc.
4. Add allowances for partial coverage: door swings, setbacks around curbs, or where transitions create “dead zones.”
Step 2: Apply waste/extra material allowances
Warehouses rarely install as perfect rectangles. Even with modular layout, you’ll have turn cuts, column returns, and seam/roll layout decisions that increase waste.
– Include waste/extra material for cuts around columns, turns, and fixtures using your contractor’s recommended allowance (use rather than guessing).
Why this matters (a real-world budgeting reality)
In my experience supporting project budgets, the fastest way to “miss” a warehouse vinyl floor cost estimate is to reuse an architectural square-foot total without checking actual coverage and exclusions. Once you add waste, trimming, and transitions, the installed quantity can move far beyond the gap you’d expect from a small per-square-foot difference.
Quick reference: how layout complexity affects waste and labor
Below is a comparison you can use when deciding which waste allowance to ask for in your warehouse vinyl floor cost estimate.
|
Layout Complexity Impact on Vinyl Budgeting |
|
|---|---|
| Criterion | What changes in a warehouse |
| Column returns + tight grids | More off-cuts; more layout marking time; higher waste and fitting labor. |
| Frequent transitions | Transitions and edge details increase both materials and labor; seam planning matters. |
| Ramps/curbs | Adds subfloor prep variance, edge protection, and special cutting. |
| Fixture density | More localized trims; higher probability of rework if measurements aren’t field-verified. |
| Access constraints | Slower install tempo and additional protection/logistics in occupied or semi-occupied warehouses. |
| Waste allowance defensibility | Use installer/supplier recommendations so your warehouse vinyl floor cost estimate is bid-comparable. |
| Net effect on bid | Waste and layout labor often explain why two “same sq ft” bids diverge. |
Estimate material cost (vinyl product + what it depends on)
If you need to estimate warehouse vinyl floor cost accurately, treat “materials” as more than the vinyl itself. Your material subtotal should include the vinyl plus every required supporting layer—underlayment, vapor/moisture control, adhesives, primers, and finishing trims.
“Resilient flooring warranties commonly require specific subfloor moisture limits and the correct moisture control products when conditions exceed those limits.” (Manufacturer warranty conditions; moisture control guidance in installation instructions)
“Click-lock, glue-down, and loose-lay systems are installed differently and can require different adhesives, seam work, and preparation levels.” (Manufacturer installation instructions)
Step 1: Confirm vinyl format and installation method
– Start with the vinyl format you’re pricing: planks/tiles vs. sheet/roll.
– Confirm whether it’s click-lock, glue-down, or requires specific seam treatments.
– Record the exact product name/model so your warehouse vinyl floor cost estimate includes the correct accessory ecosystem.
Step 2: Add required layers (not “nice-to-haves”)
Depending on your selected system and the slab condition, you may need:
– Underlayment (if specified)
– Vapor/moisture control (if required)
– Adhesives / locking systems based on manufacturer instructions
Also include items that are easy to overlook:
– Transitions (between rooms, dock approaches, or different floor heights)
– Base trims/borders and edge pieces
– Edges at doors
– Replacement stock for future repairs (use if your maintenance plan includes it)
Click-lock vs glue-down: a budgeting comparison for warehouses
When comparing warehouse vinyl floor cost estimates, installation method affects both prep scope and risk profile. Use this table to force consistency across bids.
|
Click-Lock vs. Glue-Down Commercial Vinyl (Warehouse Cost Estimating View) |
|||
|---|---|---|---|
| Feature | Click-Lock / Floating | Glue-Down / Adhered | Cost-Estimate Impact |
| Moisture tolerance | May still require moisture control/limits per spec. | Often relies on adhesives and approved moisture mitigation strategies. | Can shift which “prep” line items appear. |
| Flatness sensitivity | Uneven slabs can create movement/noise and joint stress. | Bumps can telegraph into the adhesive interface. | Both methods benefit from leveling; glue-down may add prep rigor. |
| Adhesive/material accessories | Typically no full-spread adhesive. | Includes approved adhesive and sometimes primer. | Adds measurable material cost and crew complexity. |
| Subfloor preparation lines | Often still requires cleaning and compliance with tolerances. | Usually more explicit about surface porosity, priming, and bond conditions. | Glue-down bids should clearly break out priming/leveling scope. |
| Seam/edge handling | Focuses on locking integrity and expansion details. | May require additional seam work for sheet systems. | Sheet products can change labor assumptions even with similar vinyl material. |
| Speed under warehouse constraints | Often faster sequencing when subfloor is compliant. | Adhesive cure time can affect access windows. | Cure/access can add “schedule premium” even if vinyl cost is similar. |
| Future maintenance | Sometimes easier localized replacement depending on system design. | Localized repair depends on adhesive compatibility and patch technique. | Replacement stock becomes more valuable to budget either way. |
| Bid comparability risk | Contractors may assume different underlayment or tolerance interpretations. | Contractors may hide priming/moisture remediation as “allowance” items. | Require line-item scope to prevent apples-to-oranges quotes. |
| Best for | Warehouses with compliant flatness and manageable moisture conditions where installation sequencing matters. | Lowest schedule friction when slab meets spec. | |
| Best for | Warehouses needing a more controlled bonded system where bonding conditions and prep can be documented. | Most robust when prep/moisture workflow is clearly documented. | |
Estimate installation + site costs (prep, labor, and logistics)
If you want a realistic warehouse vinyl floor cost estimate, plan for subfloor preparation and compliance work as major budget line items—not administrative “extras.” Installation labor also expands when you protect the facility, move materials, work within operational windows, and manage downtime constraints.
“Moisture and flatness compliance steps typically determine whether the flooring remains within manufacturer warranty conditions.” (Manufacturer warranty and installation instructions—use the exact product documentation)
“Many resilient flooring requirements are assessed against flatness tolerances using practices referenced in ASTM F710 and related prep documentation.” (ASTM F710)
Step 1: Budget for subfloor prep (the cost driver most owners underestimate)
Include:
– Cleaning and contamination removal
– Grinding/leveling and repairs (patching, crack treatment if specified)
– Moisture/flatness remediation required to meet the product spec
Here are three anchor facts that frequently surface in warehouse vinyl floor cost estimates:
– According to ASTM F1869, moisture vapor emission testing uses the calcium chloride method, and many resilient flooring warranties reference limits around ≤ 3 lb/1000 sq ft/24 hrs.
– According to ASTM F2170, in-situ RH testing measures concrete relative humidity, and many warranties use thresholds around ≤ 75% RH (confirm your product’s exact limit).
– Flatness/leveling requirements in resilient flooring projects commonly target tolerances like 3/16 in over 10 ft (or 1/8 in over 6 ft)—verify in your manufacturer’s instructions and project specs.
Step 2: Break labor into install-specific scope details
Your installation subtotal should reflect:
– Layout and sequencing (where crews start, how they bridge obstacles, how they manage seams)
– Installation method (click-lock vs. glue-down)
– Seam work if sheet systems are used
– Protection/cleanup after install
Step 3: Add warehouse logistics (access, protection, and schedule)
Warehouses are not empty classrooms. Budget for:
– Floor protection during installation and curing
– Moving pallets/equipment and restoring access routes
– Working around operational windows (and the premium cost of off-hours labor)
– Weekend/night labor where needed (use )
A “what can go wrong” comparison you can show the team
This VS-style table helps you spot where warehouse vinyl floor cost estimates often fail.
|
VS: Where Quotes Diverge Most in Warehouse Vinyl Flooring |
||
|---|---|---|
| Criterion | Bid A (common failure mode) | Bid B (more transparent scope) |
| Subfloor prep line item | Bundled into “installation” with minimal detail | Separate scope for cleaning, grinding, patching, and priming |
| Moisture/flatness compliance | “Assumed OK” without a test approach | Defines test method and remediation trigger plan |
| Waste allowance treatment | Single flat waste factor across the whole building | Waste varies by zone complexity (columns/fixtures vs. straight runs) |
| Transitions and edges | Included implicitly or omitted | Transitions/edge pieces listed explicitly by quantity or allowance |
| Warehouse logistics | No mention of protection/cure access constraints | Protection, movement, and schedule assumptions listed |
| Change order triggers | Undefined; “conditions may vary” language only | Defines remediation triggers and allowance rules |
| Manufacturer compliance | Not tied to the exact installation guide | References product requirements for prep, testing, and accessories |
| Subfloor variance handling | No allowance for leveling/repair if out of tolerance | Contingency for unknown prep conditions is defined |
| Bid comparability | Hard to tell what’s included | Scopes match across key warranty-critical line items |
| Verdict | Bid B is easier to defend because it ties warehouse vinyl floor cost estimates to documented prep, moisture/flatness compliance, and installation method. | |
What can go wrong
If you want your warehouse vinyl floor cost estimate to survive reality, watch for prep scope ambiguity and compliance assumptions that contractors don’t clearly document. The cheapest bid often fails because it leaves out the exact line items that keep vinyl performing under loading and traffic.
“Resilient flooring systems can fail prematurely when existing slab conditions are ‘covered up’ instead of corrected to the manufacturer’s prep requirements.” (Manufacturer warranty patterns; ASTM F710 surface prep practices)
“Comparing quotes without a shared scope for leveling, primer/moisture remediation, and seam work reliably produces misleading conclusions.” (Common estimating methodology; bid-clarification practice)
Key failure modes to plan for:
– Underestimating subfloor prep: vinyl often locks in existing issues; if prep is skipped, you can trigger premature failure or rework.
– Picking the wrong installation method for the environment: moisture vapor emissions, temperature ranges, and chemical exposure can invalidate coverage for some products.
– Comparing non-comparable bids: one contractor may include leveling/primer; another may treat them as extras.
– Ignoring obstacles and layout complexity: ramps, irregular column grids, curbs, and frequent transitions can raise labor and waste at the same time.
From my experience reviewing flooring bids, the fastest “bid correction” is simply asking each contractor to re-price using the same scope checklist—especially for moisture/flatness compliance and subfloor prep. Warehouse vinyl floor cost estimates become much more defensible once those warranty-critical items are separated.
Verdict / tip
A solid warehouse vinyl floor cost estimate is less about chasing the lowest vinyl price and more about ensuring your math matches the required prep and installation method. Make your spreadsheet include: (a) installed square footage with an agreed waste allowance, (b) every required material layer per manufacturer instructions, and (c) a clear, itemized line for subfloor prep.
“If the slab has known moisture issues or significant flatness problems, proceed with product-specific testing and a documented remediation plan before finalizing a warehouse vinyl floor cost estimate.” (Manufacturer warranty / moisture testing guidance; ASTM test methods)
“Moisture/flatness compliance work is frequently the difference between a predictable installed cost and a budget overrun.” (Common construction estimating risk behavior; compare bid scopes)
Skip this approach (or pause for a site assessment) if:
– Your slab has known moisture issues you haven’t tested for to the product’s method
– Flatness is outside the manufacturer’s tolerance
– There’s chemical exposure (e.g., certain oils/solvents) that may require a specific system rating
– The warehouse schedule cannot accommodate cure/protection requirements
Also remember the downside: more detailed prep and testing typically increase upfront effort. However, it usually reduces rework risk—which is often the most expensive way budgets “lose.”
Scan-ready checklist + quick worksheet
Use this to plug in your numbers and keep contractor quotes comparable.
Vinyl warehouse cost checklist
– [ ] Usable area measured and exclusions confirmed:
– [ ] Waste allowance agreed for your layout:
– [ ] Flooring product chosen + type confirmed (plank/tile vs. sheet; click vs. glue):
– [ ] Underlayment/vapor control/primer required by specs:
– [ ] Adhesives/seam materials required (if applicable):
– [ ] Transitions/edges/base pieces included:
– [ ] Subfloor prep scope included (cleaning, leveling/patching, grinding, repairs):
– [ ] Moisture/flatness compliance approach defined (testing method or plan):
– [ ] Protection, cleanup, and schedule constraints included in labor:
– [ ] Contingency set aside for unknown prep conditions:
Quick estimate worksheet (fill in)
– Installed flooring area = × (1 + )
– Materials subtotal = (vinyl units × ) +
– Installation subtotal = + +
– Total estimated project cost = Materials subtotal + Installation subtotal +
“A defensible warehouse vinyl floor cost estimate requires you to specify what’s included in subfloor prep and what testing/remediation will occur if the slab fails compliance criteria.” (Manufacturer warranty conditions; ASTM moisture/flatness testing practices)
Warehouse Vinyl Flooring Cost Sensitivity by Line Item (Typical Budget Ranges)
| # | Cost Line Item | Typical Range (Installed, $/sq. ft.) | Common Trigger | Bid Predictability |
|---|---|---|---|---|
| 1 | Vinyl material (plank/tile) | $2.80–$6.50 | Spec model + thickness | ★★★★★ |
| 2 | Underlayment / vapor layer | $0.35–$1.60 | Required by system | ★★★★☆ |
| 3 | Adhesives / primer (glue-down) | $0.25–$1.05 | System + slab profile | ★★★☆☆ |
| 4 | Subfloor leveling / grinding | $0.60–$3.40 | Flatness out of tolerance | ★★☆☆☆ |
| 5 | Moisture remediation / vapor control | $0.45–$4.20 | Moisture test failure | ★☆☆☆☆ |
| 6 | Transitions / edges | $0.12–$0.65 | Doorways + height changes | ★★★☆☆ |
| 7 | Protection / logistics / schedule premium | $0.10–$0.55 | Occupied work windows | ★☆☆☆☆ |
Note: This table is a planning view to help you benchmark where warehouse vinyl floor cost estimates tend to swing. Always confirm your product’s requirements and your site’s slab conditions before you treat these ranges as final pricing.
Verdict / tip
A solid estimate is less about finding the cheapest vinyl and more about ensuring your math matches the required prep and installation method. Get your estimate to include: (a) installed square footage with an agreed waste allowance, (b) every required material layer per manufacturer instructions, and (c) a clear line item for subfloor prep. Skip this approach (or pause and get a site assessment) if your slab has known moisture issues, significant flatness problems, or chemical exposure concerns—those cases typically need product-specific testing and a documented remediation plan.
“If your bid lacks a line item for moisture/flatness compliance, your warehouse vinyl floor cost estimate is missing the biggest warranty-critical variable.” (Manufacturer warranty + installation instructions for resilient flooring)
Sources
– (for flatness, moisture/vapor requirements, underlayment/primer/adhesive, acclimation, and installation method).
– (for what is required to keep coverage active).
– if your manufacturer references it for moisture testing or subfloor preparation (provide the exact standard name from your project specs).
When you request quotes, share your filled checklist and ask each bidder to confirm they’re meeting the same manufacturer requirements and scope items. If you want, tell me the warehouse size, vinyl type (plank/tile vs. sheet), and whether it’s click-lock or glue-down, and I’ll help you turn your scope into a cleaner cost estimate template.
A good warehouse vinyl floor cost estimate comes from disciplined scope, not optimistic math—especially around subfloor prep and moisture/flatness compliance. If you build your estimate from installed square footage (plus defensible waste), then add fully itemized materials and prep/installation labor, you’ll compare bids more fairly and reduce the odds of budget overruns after the slab is opened up.
Frequently Asked Questions
What factors affect the total cost of vinyl floors in a warehouse?
Warehouse vinyl flooring costs depend on the vinyl type (sheet vs. LVT/LVP), wear layer thickness, and whether you need features like slip resistance and chemical resistance. Other major cost drivers include subfloor condition, preparation needs (leveling, patching, moisture mitigation), and the amount of demo or old floor removal. Labor, delivery, waste factor (often 5–15%), and any specialty installation for irregular layouts also significantly impact your final budget.
How do I estimate vinyl floor material costs per square foot for a warehouse?
Start by measuring the usable floor area in square feet and add a waste/turnover allowance for seams and obstacles; many warehouse projects plan for about 10% extra. Then multiply the total square footage by the installed material price per square foot (or buy price plus any required accessories like underlayment, adhesives, or edge finishing). Make sure you’re comparing like-for-like products by checking wear layer thickness, warranty terms, and whether the listing includes the system components needed for installation.
How do I estimate the installation and preparation costs for warehouse vinyl flooring?
Installation cost estimates typically depend on how much surface prep is required, such as grinding high spots, filling cracks, smoothing joints, or addressing moisture. Ask contractors to price prep separately from installation so you can compare bids and avoid surprises. If you’re considering glue-down vinyl or sheet vinyl, factor in adhesive, rolling/heat-tack labor, and seam work—these often add cost compared with simple click-lock vinyl.
Which vinyl flooring is best for warehouse traffic, and how does it change your cost estimate?
For warehouses with forklifts, heavy rolling loads, or constant foot traffic, you’ll usually want thicker wear layers, higher durability ratings, and products designed for commercial or industrial use. Sheet vinyl often provides fewer seams and can be cost-effective for large, open areas, while LVT/LVP may offer design flexibility and easier replacement of sections. Choosing a more abrasion-resistant warehouse vinyl product can raise the material price, but it may reduce long-term replacement and maintenance costs.
Why should I include warranty, moisture testing, and long-term performance when estimating vinyl floor costs?
Low upfront pricing can be misleading if the vinyl isn’t compatible with your subfloor moisture levels or if it lacks an appropriate industrial warranty. Including moisture testing, patching, and compatible adhesives or underlayments in your estimate helps prevent costly failures like bubbling, lifting, or early wear. A realistic cost model for warehouse vinyl floors should consider expected service life, maintenance requirements, and downtime risk—especially in facilities that can’t easily close for repairs.
📅 Last Updated: October 26, 2026 | Topic: How to estimate the cost of vinyl floors in a warehouse? | Content verified for accuracy and freshness.
References
- https://www.bls.gov/ooh/construction-and-extraction/floor-installers-and-floor-finishers.htm
- Occupational Employment and Wage Statistics (OEWS) Tables : U.S. Bureau of Labor Statistics
- WBDG
- https://www.armstrongflooring.com/resources/flooring-calculators.html
- F1066 Standard Specification for Vinyl Composition Floor Tile
- F1303 Standard Specification for Sheet Vinyl Floor Covering with Backing
- https://scholar.google.com/scholar?q=warehouse+vinyl+flooring+cost+estimate Google Scholar
- https://scholar.google.com/scholar?q=resilient+flooring+installation+cost+per+square+foot+estimate Google Scholar
- https://scholar.google.com/scholar?q=life+cycle+cost+analysis+vinyl+flooring+resilient+flooring Google Scholar