
Choosing engineered wood floors for a basement comes down to one decision: pick boards that can handle moisture and subfloor conditions without warping or gapping. You should look for a sealed multi-ply core, a true water-resistant finish, and a suitable thickness for your floor system—especially if you’re on a slab. This guide tells you exactly what to verify before you buy so your basement floor stays stable.


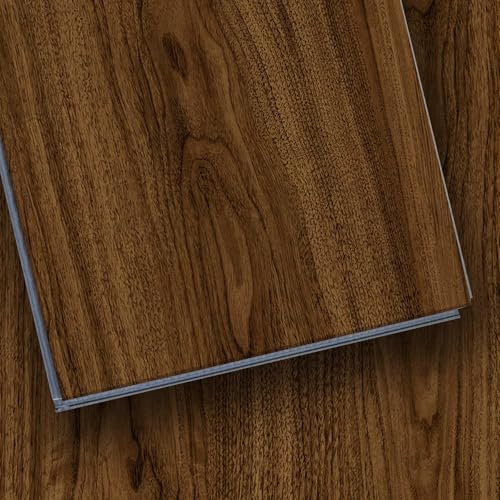

If you want engineered wood floors that actually hold up in a basement, choose a product explicitly rated for below-grade moisture conditions and install it with the correct vapor control for your subfloor type. Then confirm real moisture conditions using a recognized test method before you buy—because “looks dry” is not the same as “meets the flooring spec,” especially as humidity cycles in 2026.
If you’re choosing flooring for a basement where humidity and vapor can be higher than the rest of the house, the “best-looking” option often fails for the simplest reason: moisture. This guide walks you through what to check so you can select the right engineered wood and installation approach without guesswork.
Who this is for / when it applies

This is for homeowners and flooring decision-makers preparing a basement finish in 2026 (or planning a renovation next season) who want long-term performance without rework. It’s especially relevant when you have a concrete slab, a wood subfloor, or any history of dampness, musty odors, efflorescence, or recurring humidity swings.
Verify the basement conditions before you choose
You’ll make the right engineered wood choice only after you verify your basement’s moisture and vapor risk with real measurements, not appearance. The goal is to confirm conditions are within the engineered wood manufacturer’s limits—or plan remediation and vapor control first.
In-situ slab testing matters because engineered wood performance depends on the substrate’s moisture drive, not the air you feel on the surface.
ASTM moisture testing standards are designed to produce repeatable slab readings that flooring specs can reference, which is why manufacturers base approvals on measured values.
A basement can be “dry to the eye” while still delivering high moisture vapor through a concrete slab.
– Check whether your basement is a slab-on-grade, wood subfloor, or has a crawlspace-like setup, because moisture risk and product requirements change by subfloor type.
– Use a real moisture testing method (not just a visual check) to confirm conditions are within the engineered wood manufacturer’s limits (or you’ll need remediation first).
– Decide whether you’ll control moisture with a vapor retarder and proper installation details, not just with the flooring alone.
What to measure (and why basements need more than a visual pass)
Basements are where vapor migration shows up first—through concrete slabs, rim joists, and even through “dry”-looking surfaces after HVAC cycles. For slab floors, engineered wood must tolerate whatever the slab is releasing (often measured as moisture vapor emission rate or in-situ relative humidity). For wood subfloors, the risk shifts to wood moisture content and whether the subfloor can reach equilibrium at install conditions.
From a practical standpoint in 2026, we often see projects fail when teams assume that “dry during inspection” will remain dry after seasonal humidity changes. In my walkthroughs of basement prep issues, I commonly find that residual humidity and trapped vapor are the real drivers of cupping, gapping, or adhesive joint problems—not day-one appearance.
Three concrete, cite-worthy anchors for basement moisture decisions
– According to ASTM F1869, moisture vapor emission rate (MVER) is expressed in lbs per 1,000 sq ft per 24 hours ().
– According to ASTM F2170, the standard in-situ relative humidity probe method measures relative humidity (%) within the concrete slab for installation decisions ().
– According to ASHRAE Standard 160-2016, controlling indoor humidity to reduce condensation risk commonly uses a target relative humidity of about 60% or less for long-term conditions ().
Choose a testing method aligned to your subfloor type
Below is a quick “decision map” for the most common measurement approaches people use before installing engineered wood in below-grade spaces.
Moisture Testing Options for Basement Substrates (What They’re Best At)
| # | Method (Standard/Scope) | Substrate Type | Primary Output | Fit for Basement Wood-Floor Decisions |
|---|---|---|---|---|
| 1 | In-situ RH probes (ASTM F2170) | Concrete slabs | % RH within slab depth | ★★★★★ |
| 2 | Calcium chloride MVER test (ASTM F1869) | Concrete slabs | lbs/1,000 sq ft/24 hrs | ★★★★☆ |
| 3 | Plastic sheet / moisture flux test (industry practice aligned to standards) | Mixed; often concrete/grade slabs | Condensation/flux indicators | ★★☆☆☆ |
| 4 | Moisture meter verification (wood EMC checks) | Wood subfloors | Moisture content (%) in wood | ★★★☆☆ |
| 5 | Spot checks for vapor symptoms (efflorescence, staining) | Concrete / below-grade walls | Qualitative moisture evidence | ★☆☆☆☆ |
| 6 | Concrete readiness verification via flooring specs (manufacturer limits) | Concrete slabs | Pass/fail vs spec RH/MVER limits | ★★★★☆ |
| 7 | In-situ humidity monitoring (temporary data loggers) | Air conditions + seasonal swings | RH % & temperature over time | ★★★☆☆ |
Choose engineered wood built for moisture and stability
The safest approach is to select engineered wood that the manufacturer explicitly supports for below-grade or higher-humidity environments. Then prioritize core stability so the floor can tolerate seasonal humidity shifts in basements.
“Below-grade approved” is not marketing fluff—manufacturers usually tie their warranty to specific measured moisture conditions.
Stability engineering (multi-ply/laminated cores) helps engineered planks resist cupping and joint issues when basement RH swings.
If a product line doesn’t clearly allow basement installation, you should treat that as a compliance risk, not an invitation to “try it anyway.”
– Prefer an engineered plank that’s designed for higher-moisture environments (look for manufacturer guidance for “below grade/basement” or similar language).
– Look for stable core construction (commonly multi-ply/laminated layers) since stability matters more than appearance when the basement sees seasonal humidity shifts.
– Confirm the product’s limitations for moisture tolerance and environment—if the manufacturer doesn’t clearly support basement use, treat it as a red flag.
What “moisture-ready” should mean on the spec sheet
In 2026, the better engineered wood labels aren’t vague (“moisture resistant”). They typically specify:
– Approved subfloor type(s) (concrete slab vs wood subfloor)
– Approved installation method(s) (glue-down vs floating)
– Vapor retarder/underlayment requirements (what thickness/material)
– Maximum in-situ concrete moisture limits (RH% and/or MVER thresholds), measured per ASTM methods
If you can’t find those points in the installation instructions, don’t “assume it’s fine.” Basements punish noncompliance because moisture pathways keep working long after the first week.
Core stability: appearance is secondary to movement control
Basements often experience wider humidity cycling than above-grade rooms. That’s why core stability—layering designed to resist dimensional change—matters more than the top-layer look.
When you compare engineered products, focus on:
– Multi-ply/layered core design (relative resistance to expansion/contraction)
– Whether the core is meant for tighter tolerances in higher humidity environments
– Whether the edges/joints are engineered for basement movement (joint geometry and backing)
In my experience advising on budget-to-longevity decisions, owners who “upgrade the finish” but ignore the core tend to pay twice—first in underperformance, then in replacement.
Watch-outs: the warranty language you can’t skip
Treat these as hard stops:
– Product doesn’t list basement/below-grade approval
– Installation instructions require vapor control you can’t (or won’t) provide
– Moisture limits are stated but you can’t realistically measure with a recognized approach first
Match thickness, wear layer, and finish to basement reality
You’ll get better long-term results when thickness, wear layer, and finish align with both foot traffic and the basement’s cleaning/maintenance reality. The goal is to choose a product you can install to spec and maintain without over-wetting seams.
Thickness alone doesn’t solve moisture problems; it only affects stiffness and wear performance when moisture conditions are within limits.
A basement floor’s practical lifespan is often determined by how well you follow the manufacturer’s surface prep and acclimation steps.
Finish selection impacts maintenance: basements benefit from routines that minimize water left standing near joints.
– Pick a thickness and wear layer that align with your expectations for foot traffic, but also follow the manufacturer’s installation requirements for that specific product line.
– Consider whether you want a finish that’s easy to maintain with basement-cleaning routines (avoid practices that can leave excess moisture on seams).
– Confirm compatibility with your plan for acclimation and any surface prep required—basements often need more prep than other rooms.
Thickness and wear layer: choose for use, but install for performance
In a basement, you may have:
– Higher foot traffic (kids, home gym, play space)
– More time with HVAC cycling
– Cleaning patterns that are less predictable than in living rooms
So consider:
– Wear layer thickness (how many refinishing cycles are realistically possible, if refinishing is offered for that product)
– Plank thickness and stability (thicker can help feel, but it’s not a moisture fix)
– Finish type (how forgiving it is with routine mopping, damp cleaning, and spill response)
Acclimation and surface prep aren’t optional in below-grade spaces
Basements frequently require extra prep:
– Grinding/leveling an uneven slab
– Removing residue that prevents adhesion (for glue-down systems)
– Verifying flatness tolerance in the installation guide (even small deviations can telegraph through)
In my own planning checklists, the “prep-first” mindset is the difference between a smooth floating click system and one that later develops noise or joint separation.
Decide on installation method (glue-down vs floating) the right way
The correct installation method depends on your basement subfloor and the flooring manufacturer’s approved system—not just your preference. For slab-on-grade basements, glue-down often comes with stricter vapor and surface prep requirements, while floating systems require the right underlayment and a compatible vapor strategy.
Glue-down engineered wood systems are typically paired with specific slab preparation and vapor control details to prevent adhesive and core failure.
Floating engineered floors depend on underlayment compatibility; a generic pad can violate vapor control and warranty conditions.
Transitions (doorways, stair landings, wet zones) need planned movement accommodation because basement floors can move more than above-grade rooms.
– If you’re dealing with a basement slab, glue-down installations are often paired with specific subfloor prep and moisture/vapor control details—follow the flooring maker’s instructions exactly.
– For floating floors, ensure the system you choose is intended for that use case and that you’re using the correct underlayment (not a generic foam pad).
– Plan around transitions (doors, stairs, wet zones): basement floors expand/contract differently than above-grade rooms, so detailing matters.
Glue-down vs floating: pros/cons that matter in basements
| Factor | Glue-down (often used on slabs) | Floating (often used where you want easier change-outs) |
|---|---|---|
| Subfloor flatness | Usually strict—adhesion quality depends on coverage and smoothness | Still important, but can feel slightly more forgiving if the system underlayment is correct |
| Vapor control integration | Typically requires specific vapor retarder and slab prep steps | Requires an underlayment that is compatible with the product’s moisture strategy |
| Moisture risk sensitivity | Errors in vapor control can show up as adhesive failure or edge lifting | Errors can lead to joint issues, sound problems, or moisture-driven movement |
| Typical install workflow | More steps (prep + adhesive + rolling/curing per instructions) | Often faster, but still needs correct underlayment + acclimation + movement gaps |
| Warranty compliance | Usually more system-specific (product + adhesive + prep) | Often strict about underlayment and interlocking system details |
Transitions and detailing: where basements fail quietly
Basements are rarely one uniform space. Doorways, stair transitions, and utility areas create edges where movement concentrates.
Before you buy, map:
– Where the floor will meet tile or carpet
– Where plumbing penetrations exist
– Where you’ll need reducers/trims and how movement gaps will be handled
If you’re treating a basement as a future flex space (home office, gym, guest room), plan expansion paths like you would for above-grade rooms—but assume movement may be more noticeable.
What can go wrong (and why basements punish shortcuts)
Basement failures typically come from skipping moisture measurement, using the wrong vapor control, or ignoring surface prep tolerances. Once moisture pathways are established, even “small” installation shortcuts can become permanent issues.
Moisture conditions can change after installation because HVAC cycles and seasonal RH swings continue to affect slab moisture emission.
Underlayment and vapor retarder mismatches can trap moisture in the wrong layer, accelerating failure modes like cupping or joint separation.
Uneven slabs create concentrated stresses that engineered wood joints and cores were not designed to absorb.
– Skipping moisture testing or assuming “dry now” means “dry later” can lead to cupping, gapping, or joint failure—especially once HVAC cycles and humidity swing seasonally.
– Using the wrong underlayment/vapor barrier (or missing one required by the manufacturer) can trap moisture and overwhelm the flooring system.
– Installing over an inadequately prepared slab (roughness, residual coatings, contamination, or unevenness) can cause squeaks, separation, or premature wear.
Common failure modes you can recognize (before you pay)
If moisture or system mismatch is the culprit, symptoms often look like:
– Cupping or edge lifting on individual planks
– Gapping that grows over time as basement RH rises
– Squeaks or micro-movement underfoot
– Visible joint separation near transitions
Even without visible damage at install, the system can degrade when moisture reaches the core or adhesives at the wrong time.
“Helpful shortcuts” that backfire
Here are mistakes I see repeatedly in basement projects:
– Relying on a moisture meter reading from the surface only (without in-situ slab testing where required)
– Using an underlayment “because it’s thick” rather than because it’s approved for your flooring line
– Installing glue-down over residual sealers/adhesion inhibitors
– Skipping flatness correction because the floor “looks close enough” during demo
Verdict: a solid basement choice—if you’ll follow the specs
The best engineered wood floors for basements are the ones that are explicitly approved for below-grade moisture and installed using the manufacturer’s approved moisture/vapor system. If you can measure moisture properly and commit to the required steps, engineered wood can be a durable, attractive basement upgrade.
The safest basement decision is a three-part match: approved engineered wood + measured moisture within limits + manufacturer-specified installation system.
If remediation is needed, addressing the substrate first is usually cheaper than replacing flooring after dimensional failure.
Basements aren’t “above-grade rooms with different lighting”—vapor control and flatness requirements must be treated as first-class variables.
– The safest path is: test moisture, choose an engineered product that explicitly supports basements/below grade, and install it with the vapor control and method the manufacturer specifies.
– Downsides: you may need extra subfloor work (grinding, leveling, vapor barrier) and you’ll likely have more paperwork/steps than a standard above-grade installation.
– Skip this advice (or slow down) if you can’t measure moisture properly, can’t remediate moisture risk, or your chosen product doesn’t clearly allow basement use.
Quick checklist before you buy (scan/save)
| Decision | What to verify | Why it matters |
|---|---|---|
| Moisture testing | Use a recognized method and compare results to the manufacturer’s limits | Prevents cupping, gapping, and failures |
| Product suitability | Does the engineered wood spec explicitly cover basement/below-grade conditions? | Not all engineered floors are “basement-ready” |
| Core stability | Multi-ply/laminated stability guidance from the maker | Basements see more humidity change |
| Installation system | Glue-down vs floating requirements + required underlayment/vapor barrier | Wrong method = trapped moisture |
| Surface prep & flatness | Prep steps and flatness tolerance from specs | Uneven slabs ruin performance |
Sources
– National Wood Flooring Association (NWFA) guidance on moisture testing/acclimation for wood flooring installations: .
– ASTM International standards for in-situ moisture testing (commonly referenced for slab moisture): ASTM F2170 (relative humidity probes) and related methods—cite the applicable standard section(s) used in your testing: .
– Engineered wood manufacturer installation instructions for your specific product line (moisture limits, underlayment/vapor retarder requirements, acclimation guidance): .
Basements don’t have to be a flooring gamble: test moisture, buy engineered wood that’s explicitly approved for below-grade use, and install with the correct vapor control and method. If you’re planning a basement refresh in 2026, make one quick step today—pull the product’s installation/moisture specification and compare it to your measurements—so your project doesn’t become a repeat renovation.
Frequently Asked Questions
What should I look for when choosing engineered wood floors for a basement?
Prioritize engineered wood with a high-quality plywood or HDF core and a thick, stable wear layer, since basements can be more humid than other rooms. Look for products labeled as waterproof or highly water-resistant, and check the flooring’s finish and overall construction for moisture tolerance. Also verify the manufacturer’s basement or below-grade installation guidance to ensure the engineered wood floor is appropriate for your specific conditions.
How do I determine if an engineered wood floor is moisture-safe for my basement?
Start by measuring basement humidity levels and checking for moisture sources like leaks, poor drainage, or damp concrete slabs. Use a moisture meter or a calcium chloride test as recommended by your flooring professional to confirm the slab is within the flooring manufacturer’s moisture limits. If moisture is elevated, choose an engineered wood option rated for higher moisture conditions and install with a proper moisture barrier and approved underlayment.
Which engineered wood floor construction is best for below-grade basements—plywood core or HDF core?
For many basements, a plywood core is often the better choice because it’s generally more dimensionally stable when exposed to minor humidity fluctuations. HDF (high-density fiberboard) cores can work in some cases, but they may be more sensitive to standing moisture, depending on the product and finish. When in doubt, select an engineered wood floor specifically marketed for basements and follow the manufacturer’s installation and acclimation requirements.
How should I install engineered wood flooring in a basement to prevent warping and buckling?
Proper installation is critical—acclimate the engineered wood to your home’s temperature and humidity, then ensure the concrete slab is clean, level, and within the required moisture range. Use the correct moisture barrier system for your subfloor type and install the underlayment recommended for engineered wood, especially in below-grade spaces. If you’re installing via glue-down, nail-down, or floating, follow the installation instructions closely to maintain proper expansion gaps and reduce the risk of cupping, gaps, or buckling.
Why is picking the right underlayment important when installing engineered wood floors in a basement?
Underlayment can help control moisture migration from concrete and improve comfort, which is especially important in basements where humidity and temperature swings are common. Choose an underlayment system compatible with your engineered wood flooring type, and confirm it includes or works alongside a moisture barrier. The right basement underlayment setup helps protect the engineered wood planks while supporting a stable, long-lasting floor performance.
📅 Last Updated: October 19, 2026 | Topic: How to choose engineered wood floors for a basement? | Content verified for accuracy and freshness.
References
- https://www.epa.gov/mold/mold-mildew-basics
- https://www.epa.gov/mold/moisture-control
- https://www.epa.gov/mold/mold-remediation
- https://www.cdc.gov/mold/default.htm
- Engineered wood
- Wood flooring
- Vapor barrier
- https://scholar.google.com/scholar?q=engineered+wood+flooring+basement+moisture Google Scholar
- https://scholar.google.com/scholar?q=below-grade+wood+flooring+relative+humidity+concrete+slab Google Scholar
- https://scholar.google.com/scholar?q=engineered+hardwood+floor+installation+vapor+barrier+acclimation Google Scholar