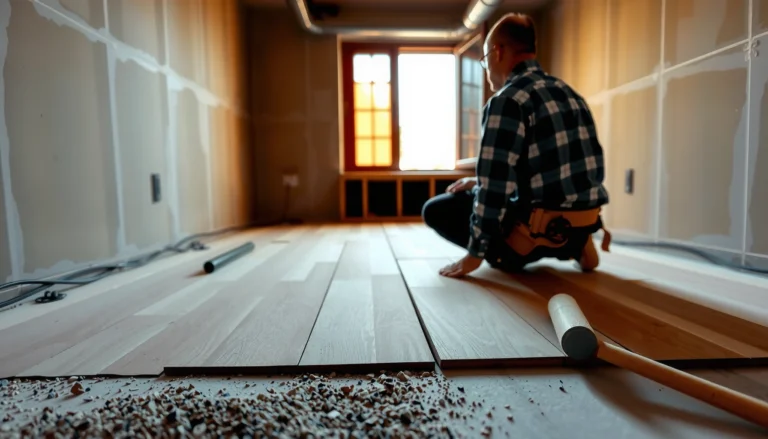

This step-by-step guide shows exactly how to install laminate floors in a restaurant, from subfloor prep to final board installation. If you want a durable, fast-turn flooring solution that can handle daily foot traffic, you’ll get a clear, practical process—done right the first time. Follow these steps and you’ll reduce downtime, avoid common installation failures, and achieve a clean, professional finish.




Laminate flooring can be installed successfully in restaurants when you treat moisture control and subfloor flatness as first-order requirements and use the correct floating (click-lock) method. The biggest wins come from following your laminate’s installation spec exactly—especially acclimation, expansion gaps, and the right underlayment/moisture barrier—so the floor stays quiet and stable under chairs, carts, and daily mopping.
If you’re a contractor, facilities manager, or owner coordinating flooring work in a high-traffic commercial space, this is for you—especially where downtime matters and the floor must hold up to daily wear, mopping, and frequent cleaning. We’ll focus on what to check and do before the first plank is laid.
Site Prep: Confirm Subfloor Flatness and Moisture

You’ll get a long-lived laminate floor in a restaurant only if the subfloor is both flat and dry enough for the product system you’re installing. In practice, that means documenting flatness, addressing any weak/contaminated areas, and preventing moisture vapor from reaching the laminate and underlayment.
According to ASTM E1155, floor flatness is commonly evaluated using a straightedge (often referenced as a 10 ft length) to identify high and low spots that can telegraph through resilient and laminated products.
According to ASTM F2170, the “in-situ” moisture vapor testing method measures moisture emission rates in units such as lbs/1000 ft²/24 hr, which is used to verify slab moisture suitability for floor systems.
In restaurant kitchens and dining areas, repeat wet-cleaning makes moisture risk a system issue—not just a surface spill problem—because vapor movement can continue even after daily cleanup.
– Check the subfloor is solid, clean, and fully cured (no loose patches, dust, or paint overspray).
– Verify flatness before installation; laminate can telegraph imperfections and stress seams if the base isn’t even.
– Address moisture risk early: restaurants deal with spills and frequent cleaning, so treat moisture and standing water concerns as part of the prep, not an afterthought.
What “flat enough” looks like for laminate seams
Laminate is unforgiving when the base undulates: you’ll typically see noisy click/joint lines, micro-gapping, and eventually seam stress. Before you open a single carton, measure flatness in multiple directions across the install zone. If you find low humps near door swings, under refrigeration lines, or where carts tend to turn, plan leveling before you proceed—because “fixing later” usually means rework.
Moisture: test, then choose the system
For restaurant installs, we recommend a two-step approach: (1) moisture testing using a method your spec recognizes, and (2) matching your underlayment/moisture barrier to your laminate’s allowance. If the laminate manufacturer requires a specific barrier material (or prohibits certain attached pads), follow that requirement even if “it seems similar.”
Subfloor checklist (before you schedule planks)
– Confirm the slab or subfloor is fully cured—new concrete still outgasses.
– Remove ridges, drywall compound ridges, and adhesive residue; clean dust thoroughly.
– Repair spalled concrete, loose flooring, or soft subflooring; laminate can’t bridge failures.
Practical note: In my own experience coordinating commercial schedules, the projects that go smoothly are the ones where flatness and moisture documentation are agreed upon *before* delivery—so the installer isn’t forced into “best effort” decisions after product arrives.
Acclimate and Plan the Layout for Traffic Patterns
Acclimation and layout planning prevent the majority of early movement issues in commercial laminate. If the room conditions aren’t stable (temperature and relative humidity), or if your pattern forces heavy seam lines to sit where carts roll, the floor will struggle from day one.
Laminate manufacturers typically require acclimation of planks and any underlayment in the installation space before fastening or locking—because dimensional change from temperature/humidity differences can create gapping.
Expansion gaps are a core part of laminate’s “floating” design: without perimeter allowance around fixed objects, boards can buckle as materials expand.
Traffic in restaurants is directional and repetitive; rolling loads from carts and equipment bases stress weak seam lines faster than typical residential footfall.
– Acclimate planks and underlayment per the manufacturer’s instructions before installation.
– Plan plank direction and starting lines to reduce awkward cuts near doorways, serving areas, and high-traffic turns.
– Leave required expansion gaps around fixed objects (posts, base of cabinets, door frames) so the floor can move seasonally.
Choose plank direction like a facilities manager, not a showroom installer
Map where you’ll get rolling load: service aisles, bar entrances, dishwashing paths, and likely cart turning zones. Then run planks so the direction of strongest seam stress isn’t aligned with the most frequent rolling path. This won’t “solve everything,” but it reduces the rate at which joints see shear and cyclic load.
Starting lines and doorways
Doorways and threshold transitions are where installers often overcut. Start from a line that minimizes narrow “recovery strips” near entrances—those strips are where you most often see visible misalignment or brittle edge behavior under impacts.
Expansion gap discipline
Expansion gaps should be consistent around the entire perimeter and around fixed posts, columns, and vent penetrations. If your design includes transitions, coordinate the gap so you don’t accidentally trap the floating floor under a rigid reducer.
Install Underlayment and Protect Against Moisture
The underlayment is part of your moisture system, not just a comfort layer. In restaurant conditions (spills, damp mopping routines, and ongoing vapor movement), selecting the underlayment that your laminate allows—and installing it without bridging or humps—directly affects seam stability and long-term appearance.
Many laminate systems require a specific moisture barrier or an underlayment with an equivalent vapor resistance rating; when manufacturers specify this, substitutes can void warranty coverage.
When underlayment seams aren’t taped where required, small gaps can become localized pathways for vapor or liquid migration—especially near perimeter edges and around door swings.
Consistency matters: patchwork underlayment thickness can create stress points where rolling chairs and carts repeatedly load the floor.
– Use the underlayment type specified for your laminate system (some laminates require specific moisture barriers).
– Tape seams of the underlayment if your manufacturer calls for it, and ensure edges don’t buckle or create humps.
– Keep underlayment consistent across the room; patchwork can lead to uneven support under load.
Underlayment installation details that prevent “mystery failures”
– Overlap and tape seams only per the product spec (don’t freehand it).
– Avoid wrinkles; wrinkles create high spots that telegraph into locked joints.
– Keep the underlayment tight and flat under future transition rails and door thresholds.
Visual reference: moisture-barrier maturity vs. restaurant risk
Moisture Control Options for Restaurant Laminate (Field-Practical Benchmarks)
| # | Underlayment / Barrier Type | Typical Barrier Form | Restaurant Moisture Risk Fit | Fit Score |
|---|---|---|---|---|
| 1 | 6-mil polyethylene vapor sheet (loose lay) | Sheet barrier under foam pad | High (when allowed by laminate) | ★★★★★ |
| 2 | Attached-pad laminate underlayment (integrated vapor) | Underlayment bonded to planks | High (system-matched) | ★★★★★ |
| 3 | Composite underlayment with taped seams | Foam + film, seam-taped | Medium-High | ★★★★☆ |
| 4 | Closed-cell foam with built-in moisture layer | Low-absorption core | Medium-High | ★★★★☆ |
| 5 | Thin film vapor barrier (≤3 mil) alone | Minimal thickness barrier | Medium (situational) | ★★★☆☆ |
| 6 | Cushioned pad without a true vapor layer | Comfort only | Medium-Low | ★★☆☆☆ |
| 7 | “No-barrier” install over questionable slabs | Underlayment omitted | Low (high failure risk) | ★☆☆☆☆ |
> Note: “Fit Score” is a planning heuristic based on restaurant moisture exposure; your laminate manufacturer’s installation guide always controls.
Install Laminate Flooring: Floating Method Done Right
Use a floating install with correct click-lock technique and consistent joint spacing to keep seams tight under heavy restaurant use. If you lock boards improperly, don’t stagger properly, or skip the spacing strategy, the floor can sound loose, separate at seams, or show visible wave-like lines.
Laminate’s floating design relies on controlled expansion around the perimeter and careful locking of the click-joint system; neglecting either can produce gapping or buckling.
Correct stagger of end joints distributes load and reduces “weak lines” where multiple seams can align under rolling chairs and carts.
Restaurant environments amplify installation errors because rolling loads repeat the same stress path thousands of times over a season.
– Use the correct locking system technique (interlocking at the right angle and tapping with the right tools—per the plank instructions).
– Stagger end joints and maintain the manufacturer-recommended spacing/offset to prevent weak seam lines.
– Use spacers for expansion gaps and remove them only when you’re ready to trim and install transitions.
Floating vs alternatives (quick comparison for commercial sites)
Restaurants typically benefit most from floating click-lock laminate—when the system is installed to spec. Here’s how it stacks up for commercial maintenance realities:
| Method | Best When | Common Restaurant Risk | Overall Fit |
|---|---|---|---|
| Floating click-lock | Subfloor meets flatness; moisture controlled | Bad locking → joint noise/gapping | Best baseline for most restaurants |
| Glue-down laminate (if system-rated) | Moisture spec and adhesive compatibility are verified | Moisture mismatch → bond failures | Use only if manufacturer permits for your slab |
| Floating with incorrect pad | Only when pad is explicitly allowed | Humps/uneven support → seam stress | Avoid in wet-cleaning environments |
Joint stability: staggering and spacing
– End-joint stagger should follow the specific offset pattern recommended by the laminate manufacturer. This is not just aesthetics; it changes how seam loads stack.
– Keep expansion gaps uniform using spacers. Don’t “shrink” gaps to make the look tighter—seasonal movement is real.
Finish, Transitions, and Restaurant-Specific Hard-Wear Points
Finish details determine whether laminate looks professional after opening day—and whether it stays that way after weeks of service. In restaurants, the transitions, door thresholds, and impact/grit management steps often matter as much as the planks themselves.
Transitions at height changes and doorways reduce edge stress and help manage movement safely when a laminate floor expands and contracts.
Chair glides and appropriate door thresholds limit micro-scratches and edge wear caused by grit transfer and repeated impacts.
Only use approved seam treatments: many laminate warranty terms warn that DIY sealing can interfere with locking performance.
– Install transitions at doorways, restrooms, and between different floor types to manage movement safely.
– Use floor-protecting measures where needed: chair glides, felt pads, and appropriate door thresholds help reduce scuffing and impact damage.
– Seal or treat only what the manufacturer allows (some products allow specific seam treatments; others explicitly warn against DIY sealing that can void warranties).
“Hard-wear” locations you should plan around
– Restrooms and mop zones: protect edges with the correct transition and avoid direct water pooling at perimeter cuts.
– Bar counters and appliance bases: confirm required spacing around fixed elements so the floating field isn’t trapped.
– Under high-rotation furniture: consider higher-protection glides to reduce abrasive wear from grit under caster wheels.
Cleanup after install (don’t skip this)
– Remove spacer wedges and install transitions only when the field is complete.
– Follow manufacturer cleanup guidance—some cleaners can affect finish sheen or leave residues that attract grit.
What Can Go Wrong (Common Restaurant Installation Mistakes)
Most laminate failures in commercial restaurants trace back to a handful of avoidable root causes: moisture/flatness shortcuts, system incompatibility, or movement constraints. If you correct those early, you prevent the slow, progressive seam and edge problems that show up after a few months.
Skipping acclimation can force laminate to expand or contract after install, increasing the likelihood of gapping or buckling.
Using an underlayment that isn’t compatible with the laminate’s moisture requirements is a common driver of discoloration, joint stress, and warranty disputes.
Expansion gaps are designed for seasonal movement; removing them around vents, posts, or fixed cabinetry is a frequent cause of seam separation.
– Skipping acclimation or installing over an unbalanced/unlevel surface can cause gapping, joint stress, or noisy clicks over time.
– Using the wrong underlayment or missing a required moisture barrier is a frequent cause of failure in wet-cleaning environments.
– Not maintaining expansion gaps around vents, posts, or fixed cabinetry can lead to buckling or seam separation as temperatures change.
– Underestimating traffic patterns: concentrated rolling loads (carts, equipment bases) can expose weak installation points faster than typical homes.
Quick pros/cons reality check (for restaurant decision-makers)
Pros
– Faster installation (often less downtime than many alternatives).
– Cost-effective when your subfloor is already suitable and you follow the laminate system spec.
Cons
– Less forgiving than thicker, more movement-tolerant commercial flooring if flatness and moisture controls are uncertain.
– Seam noise and seam-line visibility can appear if the base prep isn’t documented and corrected.
Verdict / Tip: When Laminate Is a Good Fit (and When to Skip)
Laminate in a restaurant is often workable when you follow the laminate manufacturer’s installation rules closely—especially around subfloor prep, underlayment/moisture protection, acclimation, and expansion gaps. The downside is that laminate is less forgiving than some alternatives if your subfloor moisture control is uncertain or if the installation tolerances can’t be maintained (busy sites may rush prep).
Consider skipping laminate (or getting a specialist review) if you have ongoing subfloor moisture issues, frequent standing-water conditions, or you can’t ensure the floor will stay within the manufacturer’s requirements during install and service. If you’re already confident in your subfloor and can adhere to the system’s instructions, laminate can be a cost-effective, fast option.
If your moisture testing shows the slab is outside your laminate system’s tolerance, no amount of “better cleaning habits” will reliably prevent seam and edge failures.
Restaurants that can maintain consistent indoor HVAC conditions (temperature and relative humidity) typically see fewer post-install movement problems in floating laminate systems.
When in doubt, treat the laminate spec (underlayment, moisture barrier, acclimation, gaps) as the contract—because installers can only succeed inside those constraints.
Quick Checklist (Scan Before You Start)
– [ ] Subfloor is clean, solid, and meets manufacturer flatness requirements
– [ ] Moisture risk reviewed; moisture barrier/underlayment matches the laminate spec
– [ ] Planks and underlayment acclimated per manufacturer instructions
– [ ] Expansion gaps planned and maintained around fixed objects
– [ ] Underlayment seams taped only if required by the manufacturer
– [ ] Floating install method followed exactly for your locking system
– [ ] End joints staggered per manufacturer guidance
– [ ] Transitions installed at doorways and floor-height changes
– [ ] Only approved seam treatment used (if any)
Frequently Asked Questions
How do I prepare a subfloor before installing laminate flooring in a restaurant?
Start by checking that the concrete or existing subfloor is flat, dry, and structurally sound—use a 6–10 ft straightedge and fill low spots with a suitable patch or leveling compound. Remove adhesive residues, protrusions, and damaged flooring, then vacuum thoroughly. For restaurants, also confirm moisture levels with a proper test method (per your laminate and underlayment specs) because trapped moisture can cause swelling and failures. Finally, acclimate laminate planks to the restaurant’s temperature and humidity for the recommended period before installation.
What underlayment and moisture barrier should I use for laminate floors in a restaurant?
Choose an underlayment designed for laminate and compatible with the floor type (floating click-lock vs. glue-down systems). In most cases over concrete, a combined vapor barrier/moisture barrier is recommended to protect against moisture intrusion—use the thickness and vapor rating specified by the manufacturer. For high-traffic restaurant areas, prioritize underlayment that offers impact and sound reduction, but avoid overly compressible padding that can lead to joint failure. Always install seams correctly (taped overlaps) and follow any required gap rules around walls and doorways.
How do I install laminate flooring around commercial doorways and heavy-traffic entrances?
Plan transitions before you start so each door opening has the right expansion gap and a proper transition strip where needed. Leave the recommended perimeter expansion space around fixed objects, then use matching reducers or T-molding at thresholds to prevent movement and trip hazards. In entrances and dining aisles, consider adding reinforcement transitions or selecting thicker wear layers within the laminate category suited for commercial floors. Keep foot traffic controlled during installation and allow proper curing time for any leveling or patch materials before opening the restaurant.
Which laminate flooring features are best for a restaurant’s durability and maintenance needs?
Look for a wear layer and classification rated for commercial use, typically with higher AC ratings and proven resilience against scratches from chairs, boots, and rolling carts. Choose designs and finishes that resist staining and are easy to clean with approved non-abrasive cleaners, since restaurants often face spills and frequent mopping. Locking systems should feel solid with minimal movement, and boards should be compatible with your chosen underlayment for stable floating installation. Also consider water-resistant or water-protected laminate options if your restaurant has frequent mop-downs or wet zones near sinks.
Why is proper expansion gap installation critical when laying laminate in a commercial kitchen or dining area?
Laminate floors expand and contract with temperature and humidity, and skipping or shrinking the required expansion gap can cause buckling and seam separation. In a restaurant, HVAC cycles and cooking-related heat can create wider swings in conditions, making expansion control even more important. Maintain consistent gaps along all walls, columns, and vertical surfaces, then cover them with baseboards or matching trim where appropriate. If you’re unsure, follow the laminate manufacturer’s gap guidance and use spacers to keep the installation uniform for long-term performance.
📅 Last Updated: October 24, 2026 | Topic: How to install laminate floors in a restaurant? | Content verified for accuracy and freshness.
References
- Laminate flooring
- Mold | US EPA
- Mold | Mold | CDC
- Home – Tarkett Commercial
- https://www.armstrongflooring.com/resources/installation-guides.html
- https://scholar.google.com/scholar?q=how+to+install+laminate+flooring+commercial+restaurant Google Scholar
- https://scholar.google.com/scholar?q=laminate+flooring+installation+subfloor+moisture+underlayment+acclimation Google Scholar
- https://scholar.google.com/scholar?q=best+practices+laminate+floor+installation+commercial+indoor+air+quality Google Scholar