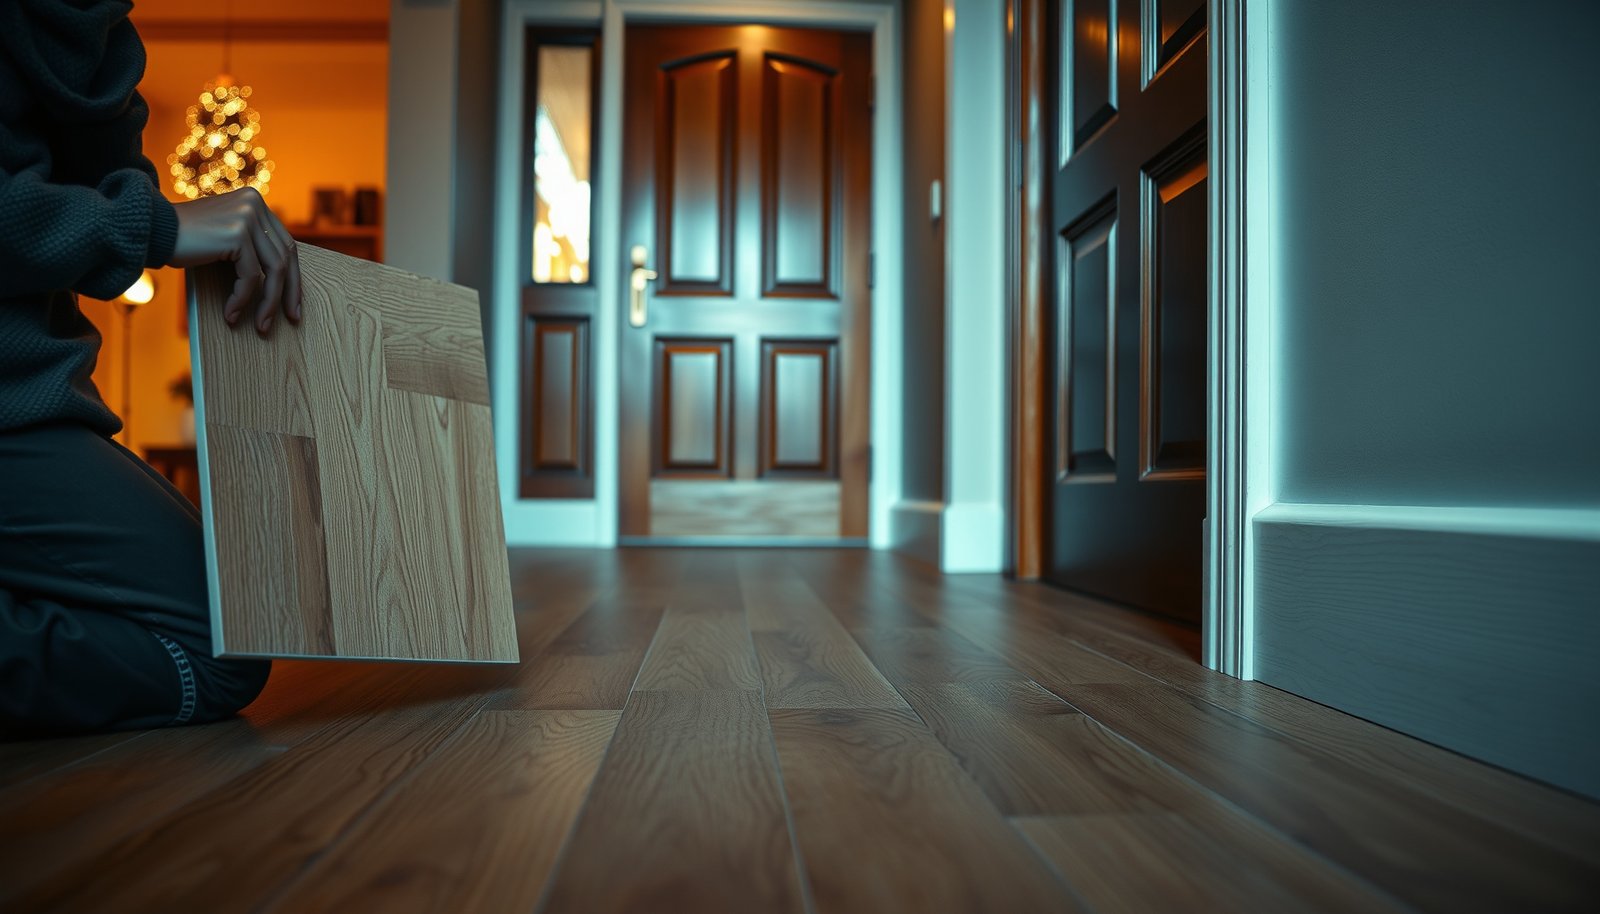

Choosing engineered wood floors for an entryway comes down to one question: which options will survive daily grit, moisture swings, and heavy foot traffic. For most entryways, the clear winner is engineered wood with a thick wear layer, a solid core built for stability, and a top finish rated for residential floors. Get those three right and you’ll minimize dents, swelling, and premature dulling—without sacrificing the look of real hardwood.
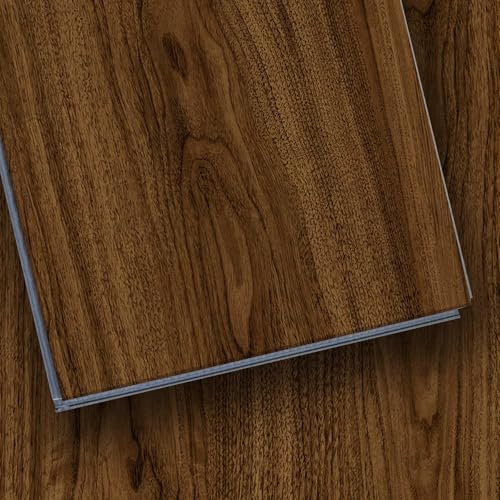



Choose engineered wood floors for an entryway by matching the product’s moisture tolerance and installation requirements to how much water your door area sees, then selecting a wear layer and finish that can handle daily grit. In practice, the “best” floor is the one that stays dimensionally stable (no gapping or cupping) and still looks good after repeated scuffing and spot cleaning—especially in 2026, when wet-weather traffic patterns are more unpredictable than ever.
If your entryway gets snow/rain tracked indoors, has noticeable humidity swings, or includes a door threshold transition, this guide helps you choose engineered wood specs that reduce common failures like edge lifting and premature wear. If your entryway is frequently exposed to standing water, you’ll also see when engineered wood is the wrong call.
Check moisture risk in your entryway first
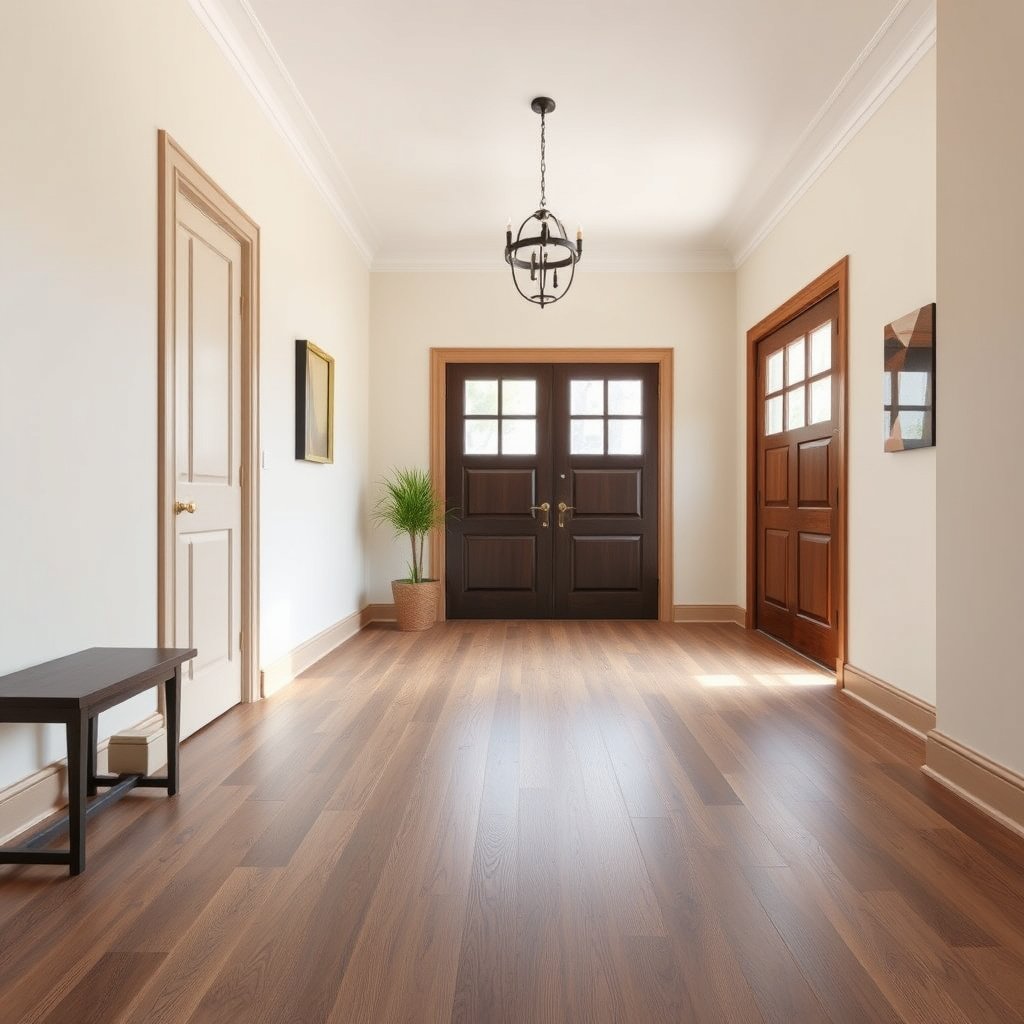
Pick engineered wood for entryways only after you confirm the product is designed for your moisture conditions and that your subfloor can be brought into specification. Water is the main driver of warping and gapping in entry areas, so your first step is moisture assessment—not shopping aesthetics.
Engineered wood movement is tied to changes in wood moisture content that occur below the wood fiber saturation point (about 28–30% moisture content), which is why entryway wetting matters.
Wood flooring manufacturers and the NWFA emphasize controlling indoor relative humidity (commonly 35%–55%) to limit dimensional movement after installation.
– Evaluate exposure: direct rain/snow tracked in, humidity swings near the door, and any history of moisture on the subfloor.
– Pick the right engineered wood build (core/material matters) and confirm the manufacturer’s suitability notes for “entryways,” “above-grade,” or “indoor moisture conditions.”
– Plan for practical protection: mats at the door and wiping up water quickly can be as important as the floor choice.
What “moisture risk” really means at an entryway
In an entryway, moisture arrives in cycles: meltwater, rain spray, and wet footwear/boots create repeated wetting events. That’s different from a room that only experiences typical indoor humidity. If you get tracked-in moisture every day, treat the entryway like a “frequent exposure zone” and select engineered wood accordingly.
Start with measurable conditions, not guesses
Look for clues like condensation near the door, dark spots on subfloor, musty odors, or swelling/scraping in adjacent areas. Then, if you have a concrete slab, plan for moisture testing before installation (the test method matters). For wood subfloors, you still need to confirm dryness and compatibility with your flooring system.
Use industry targets to keep movement predictable
Moisture testing and indoor climate targets work together. According to USDA Forest Products Laboratory—Wood Handbook, wood dimensional changes occur as moisture content shifts below the fiber saturation point (~28–30% MC), so even “normal” jobsite moisture variation can move boards. According to NWFA guidance, maintaining indoor relative humidity around 35%–55% helps reduce expansion and contraction after install (especially important in entryways where the door can drive rapid humidity swings).
Jobsite moisture targets that drive engineered wood stability
| # | Benchmark (what to control) | Method / standard | Typical acceptable max | Why it matters for entryways | Max value signal |
|---|---|---|---|---|---|
| 1 | Indoor relative humidity (RH) | NWFA guidance | 55% RH | Limits board expansion during seasonal swings | 55 |
| 2 | Indoor temperature during acclimation | Common acclimation practice | 80°F | Helps stabilize moisture exchange before install | 80 |
| 3 | Concrete slab relative humidity (RH) | ASTM F2170 (typical limits) | 75% RH | Prevents moisture vapor transmission that drives gapping/cupping | 75 |
| 4 | Calcium chloride moisture vapor emission | ASTM F1869 (typical limits) | 3.0 lb / 1000 sq ft / 24 hr | Controls slab moisture movement under engineered wood | 3.0 |
| 5 | Concrete surface alkalinity | Industry chemistry checks | pH 9.0 | Helps protect adhesives/primers used with some installs | 9.0 |
| 6 | Moisture content difference (wood vs. jobsite) | Moisture equilibrium guidance | 4.0 percentage points | Reduces early gapping after acclimation | 4.0 |
| 7 | Fiber saturation point (why “wet wood” behaves differently) | Wood science baseline | ~30% MC | Below this, moisture changes drive dimensional movement | 30 |
> Note: Always defer to your specific engineered wood manufacturer’s published moisture limits and testing method requirements, since warranties typically vary by system and installation type.
Match the wear layer and finish to daily traffic
Choose a wear layer thickness and finish system that match entryway grit and spot-cleaning frequency, not just the product’s look. Entryways are high-abrasion zones: sand, salt, and shoe soles behave like sandpaper, so surface durability is a daily performance issue in 2026.
A thicker wear layer generally provides more “material allowance” against abrasion and surface wear, which matters in entryways where grit is tracked in repeatedly.
Engineered wood flooring is often prefinished, and following the manufacturer’s care instructions is critical for preserving finish integrity and avoiding premature wear in traffic zones.
– Look for a wear layer thickness that fits a high-traffic zone (entryways typically need more durability than hallways).
– Confirm whether the floor is prefinished (common for engineered wood) and what that means for scratch resistance and spot maintenance.
– Use the finish type and hardness/abrasion guidance from the manufacturer’s spec sheet to avoid buying something that dents or scuffs too easily.
Wear layer thickness: what to compare
When shopping, you’ll typically see two key numbers: total thickness and wear layer thickness (the hardwood top “cap” that can be abraded over time). For entryways, you want enough wear layer to handle repeated scuffs without exposing softer layers or degrading the finish. Also watch the “surface protection” story: even with the same wear layer, finish system differences can change how easily fine grit scratches.
Finish type affects spot cleaning and the look over time
Prefinished engineered wood often uses factory coatings designed for consistent thickness and cure. In entryways, the practical question is: can the finish resist micro-scratching from grit and still recover cosmetically from minor scuffs? Manufacturers may specify approved cleaners and warn against harsh chemicals that can dull the coating.
Entryway reality: the “best” specs still need behavior
No engineered wood finish fully prevents scratches from sand and salt. In my experience guiding homeowners through entryway refreshes, the most noticeable visual decline typically starts at the first 3–6 feet from the door—where mats fail or get moved.
Comparison you can use right now (finish systems)
Here’s a quick way to think about tradeoffs when you’re comparing finish approaches for an entryway:
| Finish/Surface Approach | What it typically does well | Common limitation in entryways | Best for |
|---|---|---|---|
| Factory prefinished coating | Consistent application; faster protection at day one | Requires following approved cleaners to avoid dulling | Households that want low-maintenance care |
| Single-stage finish with aluminum-oxide–type marketing | Strong scratch resistance claims | Can still show fine scuffs with abrasive grit | Homes with frequent but managed foot traffic |
| Thicker “finish build” / multi-coat systems | More abrasion resistance to daily traffic | Can be less forgiving to harsh cleaners | Busy entryways where cleanup happens often |
(Use the language and performance claims only after you verify the manufacturer’s spec sheet and care guidance.)
Choose thickness and plank/tongue style for stability
Choose an engineered wood thickness and plank design that supports stability with your specific subfloor conditions and installation method. In an entryway, stability matters because repeated moisture cycles amplify small subfloor issues into visible gaps.
Subfloor flatness and proper expansion space are major drivers of engineered wood performance, because even stable cores can move if the installation isn’t supported uniformly.
Plank size, joint geometry (tongue/groove vs. click-lock), and installation method influence how expansion and contraction distribute during seasonal humidity changes.
– Consider overall thickness for “feel” and stability, but don’t ignore subfloor flatness requirements—uneven subfloors cause movement and noise.
– Look at installation system details (click-lock vs. nail/glue-down) and how each handles seasonal expansion/contraction.
– Prefer plank formats and tongue/groove designs that the manufacturer states perform well across normal indoor humidity changes.
Thickness: think “system,” not just the board
Total engineered thickness can affect acoustics and how forgiving the floor feels underfoot, but it won’t correct an out-of-flat subfloor. If your entryway has any hump, dip, or loose spots, the boards can flex and the joints can open—even when the core type is designed for dimensional stability.
Plank format: wider boards can look great but demand more precision
Wider planks can emphasize grain and modern style, but they often require tighter subfloor flatness and careful acclimation to prevent visible joint movement over time. If you’re planning wider-than-standard boards, confirm the manufacturer’s recommended subfloor flatness tolerance and expansion strategy.
Tongue-and-groove vs. click-lock: joint performance depends on your setup
– Tongue-and-groove with nail/glue-down: tends to rely more on full support and correct adhesive/fastener installation.
– Click-lock (“floating”): tends to distribute movement differently but still requires accurate subfloor preparation and underlayment rules.
The best choice is the one that matches your subfloor and your ability to follow the manufacturer’s installation requirements exactly in 2026.
Confirm installation requirements (this is where entryways fail)
Choose installation steps that match your subfloor type and moisture condition, because even a high-spec engineered wood floor can fail if install requirements aren’t met. For entryways, thresholds and expansion gaps are especially sensitive since movement is greatest right where doors create humidity swings.
Moisture and flatness limits in manufacturer installation instructions typically control whether gapping, cupping, and warranty coverage are acceptable.
Expansion gaps at thresholds and transitions are intended to accommodate seasonal movement; tightening joints at door openings increases the risk of edge lifting and gapping.
– Verify the installation method you want is compatible with your subfloor type and moisture condition (and whether an underlayment is required).
– Check subfloor preparation requirements: flatness tolerance, moisture limits, and acclimation guidance—these are critical for entryway performance.
– If you’re installing near a door threshold, pay attention to transitions and expansion gaps to reduce edge lifting and gapping.
Installation compatibility checklist: subfloor + system + environment
Start with three “compatibility locks”:
1. Subfloor type (plywood/OSB, concrete slab, etc.)
2. Moisture condition (from testing and/or documented history)
3. Flooring system (click-lock vs. glue-down/nail-down) and whether the underlayment is required/approved
If any of these don’t align with the manufacturer’s instructions, assume risk until you resolve it.
Underlayment isn’t a generic accessory
Underlayment can change how the floor handles moisture vapor, acoustics, and joint movement. Manufacturers specify approved underlayment thickness and type because it interacts with the floating system’s performance and warranty coverage. If you choose “something similar,” you may still violate the warranty.
Threshold transitions: where you win or lose the entryway
Doorways create the most movement and the most cleaning action (tracked water, grit, and repeated foot pressure). That’s why edge failures often appear at thresholds first—corners lift, joints separate, and finish edges dull faster.
What can go wrong (and how to avoid it)
Most entryway failures come from moisture mismatch, skipped acclimation, and ignored subfloor/threshold details. If you want fewer call-backs, treat entryway installation like a performance system with measurable limits, not a cosmetic upgrade.
Gapping and cupping commonly trace back to moisture content differences, inadequate acclimation, or subfloor moisture levels that exceed installation limits.
Squeaks and loose boards often indicate subfloor prep problems or incorrect fastening/underlayment choices that prevent uniform support.
– Gapping or cupping: usually caused by humidity/moisture mismatch, poor acclimation, or subfloor moisture issues.
– Surface wear too early: selecting a thin wear layer for heavy foot traffic, abrasive grit, or unprotected entry areas.
– Squeaks/loose boards: improper subfloor prep, incorrect underlayment (or missing requirements), and wrong fastening method for the system.
– Failed edges at thresholds: skipping transition planning or mismanaging expansion space where movement is greatest.
Pros/cons: engineered wood vs. more moisture-tolerant alternatives
If your entryway routinely gets standing water or you can’t reliably control humidity, you need a different decision.
– Engineered wood (pros)
– Real wood look with improved stability vs. many solid wood installs
– Typically easier and faster to install than complex tile systems
– Often prefinished for quicker protection
– Engineered wood (cons)
– Still sensitive to repeated wetting if the system and limits aren’t met
– Threshold details and moisture testing are non-negotiable
| Entryway condition | Engineered wood fit | Typical risk |
|---|---|---|
| Occasional tracked snow/rain + quick wipe-up | Usually good (if specs match) | Finish scuffs; minor joint movement if climate control is poor |
| Frequent wet traffic + mats not maintained | Borderline | Premature wear + moisture-driven gapping |
| Standing water or chronic damp subfloor | Often a mismatch | Warping/cupping and warranty denial risk |
Verdict: what to buy (and who should skip this approach)
Engineered wood is a smart entryway choice when you select a moisture-suitable product and install it exactly to spec—especially around thresholds and expansion gaps. If your entryway routinely gets standing water, or your subfloor can’t meet moisture/flatness and acclimation requirements, you should reconsider engineered wood for this specific location.
Engineered wood is often more dimensionally stable than solid wood because it’s built from multiple wood layers, but stability still depends on core quality, correct installation, and moisture limits.
Entryway warranties commonly require compliance with documented moisture tests, acclimation, and approved installation/underlayment steps, because these conditions predict long-term performance.
However, if your entryway routinely gets standing water, has chronic subfloor dampness, or you can’t meet moisture/flatness and acclimation steps, you should reconsider—.
If you want the look of real wood and you’re willing to manage tracked moisture (door mats + fast cleanup), engineered wood is usually the better balance of durability and aesthetics—when specs align with your environment in 2026.
Entryway engineered wood checklist (scan/save)
Pick the floor that clears every item on this list before you buy, and you’ll avoid most predictable entryway problems. Use it as a spec-scan and installation-planning tool during your next purchase decision.
Before installing wood flooring, verifying manufacturer moisture and subfloor flatness requirements is one of the strongest predictors of avoiding gapping, cupping, and early surface problems.
Because entryways experience the most movement at thresholds, planning transitions and expansion gaps is essential to reduce edge lifting and long-term joint separation.
– [ ] Moisture suitability: confirmed by manufacturer guidance for entryway/indoor conditions
– [ ] Wear layer: thickness appropriate for high traffic
– [ ] Core/structure: chosen for stability (per product specs)
– [ ] Installation method: matches your subfloor and your skills/tools (click vs. nail/glue)
– [ ] Subfloor prep: flatness + moisture limits met
– [ ] Acclimation: followed exactly (time/conditions per manufacturer instructions)
– [ ] Threshold plan: proper transitions + expansion gap strategy
– [ ] Ongoing protection: door mats + fast cleanup of tracked water/snow
Sources
– USDA Forest Products Laboratory (Wood Handbook) (wood moisture behavior; fiber saturation point and dimensional change concepts)
– NWFA (National Wood Flooring Association) Guidelines (jobsite relative humidity targets and moisture/installation considerations)
– ASTM F2170 (Standard Test Method for Determining Relative Humidity in Concrete Using in situ Probes)
– ASTM F1869 (Standard Test Method for Measuring Moisture Vapor Emission Rate of Concrete Subfloor Using Anhydrous Calcium Chloride)
Engineered wood floors can perform beautifully in entryways, but only when the product is chosen for moisture risk and the installation matches the subfloor and threshold details. If you want fewer surprises in 2026 and beyond, prioritize moisture suitability + spec-compliant install first, then pick a wear layer/finish that’s built for daily grit and spot cleaning.
Frequently Asked Questions
What thickness and wear layer should I choose for engineered wood floors in an entryway?
For entryways, choose an engineered wood plank with a wear layer of at least 2–3 mm for good longevity under heavy foot traffic. Consider a total board thickness around 1/2″ (about 12–15 mm) to improve stability and resist small subfloor irregularities. If you expect frequent shoe traffic and moving furniture, thicker options and a deeper wear layer help you refinish longer if the floor ever needs it.
How do I pick water-resistant engineered wood flooring for an entryway that gets wet?
Entryways often see moisture from rain, snow, and wet boots, so prioritize engineered hardwood with an improved moisture-resistant core (commonly a multi-ply plywood core) and a factory-finished topcoat. Look for finishes designed for higher-traffic areas, and consider products marketed as water-resistant or suitable for “limited” moisture exposure (not full flooding). Also plan for mats and quick cleanup—engineered wood can handle normal indoor humidity changes much better than solid wood, but standing water is still a risk.
Which engineered wood finishes hide scuffs and scratches the best for daily use?
For entryways, choose finishes with a tougher topcoat and consider satin or matte sheens that can hide minor scuffs better than high-gloss surfaces. Selecting boards with wider variation in grain and a slightly warmer or darker stain can also make wear less noticeable over time. If you have pets or kids, consider a finish with enhanced scratch resistance and avoid overly smooth surfaces that may show traffic marks quickly.
What core type and construction details matter most when buying engineered wood for an entryway?
The core is critical for stability—most homeowners prefer engineered wood with a multi-ply plywood core because it resists seasonal expansion and contraction better than cheaper fiberboard cores. Pay attention to the locking system if you’re installing as a floating floor, since tight interlocking joints can reduce gaps in a high-traffic entryway. If you’re nailing or gluing down, ensure the product and installation method match your subfloor type for long-term performance.
Why is subfloor preparation and acclimation important when installing engineered wood floors in an entryway?
Your entryway’s subfloor condition directly affects how well engineered wood performs under daily stress—uneven surfaces can cause joint stress, squeaks, and premature wear. Acclimate the planks according to the manufacturer’s instructions so the wood reaches indoor humidity conditions before installation. Finally, use appropriate underlayment (only if the product calls for it) and follow moisture-check steps, since addressing moisture early helps prevent edge lifting and cupping in busy entry spaces.
📅 Last Updated: October 19, 2026 | Topic: How to choose engineered wood floors for a entryway? | Content verified for accuracy and freshness.
References
- Engineered wood
- Wood flooring
- Wood flooring
- https://www.fpl.fs.fed.us/documnts/fplgtr/fplgtr190.pdf
- https://www.epa.gov/mold/mold-and-mildew-basics
- https://www.cdc.gov/mold/default.htm
- https://www.epa.gov/mold/preventing-mold-growth
- https://scholar.google.com/scholar?q=engineered+wood+flooring+entryway+moisture+selection Google Scholar
- https://scholar.google.com/scholar?q=engineered+hardwood+flooring+wear+layer+thickness+durability Google Scholar
- https://scholar.google.com/scholar?q=engineered+wood+flooring+installation+subfloor+moisture+testing Google Scholar