

To estimate the cost of hardwood floors in a warehouse, you need a clear formula: square footage plus material grade, thickness, underlayment, subfloor prep, installation labor, and finishing. This guide breaks down those cost drivers into practical numbers so you can budget with confidence before you request quotes. If you’re deciding between turnaround time, durability, and installed price, you’ll know exactly what to ask for and what will push the total up or down.
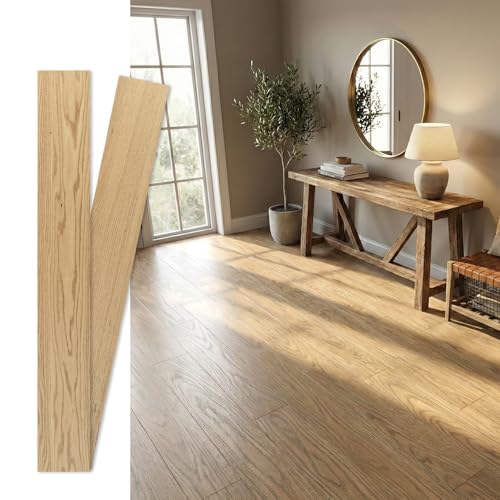



Hardwood flooring in a warehouse usually costs less to “buy” than to “install” once you include subfloor prep, moisture testing, underlayment, and finishing/curing time. The fastest way to estimate is to build a line-item budget (materials + prep + labor + finish + overhead) and multiply by your actual install area after waste and layout losses—then adjust for warehouse realities like forklifts and uncertain slab conditions.
This guide is for owners, facility managers, and contractors planning hardwood floors in a warehouse who need a realistic budget before asking for bids. It’s especially useful when traffic, moisture, and subfloor condition are unknown and you’re trying to avoid underestimating the big cost drivers.
Break the cost into categories (so your estimate stays realistic)

For warehouse hardwood floors, the most reliable estimate starts with categories that reflect the true work scope—because “hardwood per square foot” alone almost never captures the total cost. If you group costs only by material vs. labor, you’ll miss the cost drivers that show up during subfloor readiness, moisture control, and finishing/curing.
Here’s the practical structure we use when scoping warehouse hardwood floors: Hardwood + underlayment/accessories + floor prep + installation labor + finishing + waste/contingency + overhead/mobilization. This breakdown keeps the estimate auditable, so when a contractor revises pricing, you can see which line item changed and why—especially important when the slab condition isn’t fully known yet.
Warehouses typically underestimate cost when the estimate assumes a “new slab” instead of budgeting for grinding, leveling, patching, and contaminant removal.
For many hardwood systems, moisture testing and vapor/moisture control are not optional—those scope items protect performance and warranty eligibility.
Finishing and curing time can affect access and safety planning, which creates indirect cost in warehouse hardwood floors projects.
When you price warehouse hardwood floors, treat warehouse conditions as a variable. If you have forklifts, uneven concrete, or elevated moisture risk, your “prep” and “finish” lines can grow faster than your hardwood material line. In my experience building budgets for warehouse hardwood floors, the fastest way to eliminate surprises is to force every likely requirement into its own line item before you request bids—because contractors price to the scope, not to your assumptions.
What to include in each category (so it maps to bids)
– Hardwood + accessories: boards, matching transitions/edge pieces, expansion-gap materials if required, and the small consumables that affect labor efficiency.
– Underlayment/moisture control: vapor barrier system, compatible underlayment, and any sound-control layer if your facility requires it.
– Floor prep: leveling/patching, grinding, crack treatment, cleaning/decontamination, and flatness corrections.
– Installation labor: layout marking, acclimation/conditioning steps per manufacturer instructions, fastening/gluing (method-dependent), board installation, and cleanup.
– Finishing: sanding materials and finish system components for site-finished wood, plus curing/protection steps.
– Waste/contingency: allowances for cutting around warehouse realities and rework.
– Overhead/mobilization: equipment staging, haul-off, crew mobilization, traffic/safety controls, and any access constraints.
Data points that matter for moisture scope: According to ASTM F1869, the calcium chloride test reports moisture vapor emission rate in lb/1,000 sq. ft. per 24 hours. According to ASTM F2170, in-situ relative humidity (RH) probes report RH as a percentage (%) at depth. Those measurement outputs determine which moisture control pathway is feasible for warehouse hardwood floors.
Measure area and adjust for waste, cutbacks, and layout loss
For warehouse hardwood floors, your total installed cost depends on the actual flooring area you will cover, not the warehouse footprint. The quickest estimate uses square feet—but your “square feet” should reflect obstructions, transitions, and layout inefficiencies.
Start by calculating total usable flooring area. Subtract permanent obstructions where flooring won’t go (e.g., fixed equipment bases, pits, certain column-protected zones, or areas that must remain serviceable). In many warehouses, this subtraction is where preliminary estimates quietly go wrong, because “entire building” square footage is rarely identical to “walkable installable wood” square footage.
Next, add waste for cutting around openings, directional plank layout, irregular edges, and under-gear transitions. Waste needs to be pattern-specific: a straight plank pattern typically wastes less than complex or multi-directional layouts. Budget using the waste allowance your installer recommends for your specific layout and plank/strip format (and keep it visible as its own line item so the math stays defensible).
For warehouse hardwood floors, waste is driven by layout and grain direction—not just by total square footage.
Transitions (thresholds, ramps, and edge detailing) should be budgeted as separate items because they often require additional labor and materials.
Finally, confirm transitions and edge detailing. If you need expansion gaps/edging at walls, ramps at grade changes, or floor transitions to concrete or other flooring types, budget those as separate line items rather than burying them in “labor.” For warehouse hardwood floors, that separation matters because transitions are frequently where contractors adjust scope after field verification.
A simple area workflow you can defend
1. Measure installable area: usable square feet excluding non-wood zones.
2. Apply waste allowance based on pattern and installer guidance.
3. Add transition/edge quantities (linear feet or counts).
4. Multiply: (installable area + waste adjustment) × (approved unit pricing for each material/system line).
Estimate material cost: hardwood, underlayment, and accessories
For warehouse hardwood floors, material cost is only predictable when you match your estimate to the exact product system—not just “hardwood” as a category. Nail-down, glue-down, and floating systems each change what else you must buy (and what prep must happen) to install correctly.
Start with the hardwood price based on the exact product format:
– plank vs. strip
– thickness and wear layer (if applicable)
– finish type (prefinished vs. site-finished)
– grade/selection and expected board length variation (which can affect waste)
Then add underlayment/accessories according to the manufacturer’s installation instructions. Underlayment is often not optional in practice for warehouse hardwood floors: include the correct vapor/moisture control and any compatible system requirements. If your facility has acoustic requirements, include sound-control components only if they’re compatible with the hardwood’s installation method and warranty.
Hardwood installation instructions typically specify an approved underlayment/vapor control system, and using an incompatible layer can void warranty.
Even in warehouse hardwood floors projects, the “small items” (fasteners, adhesives, transition pieces) can be a meaningful portion of total installed cost.
Don’t forget accessory line items that affect both material totals and labor time:
– fasteners/adhesives required for your installation method
– transition pieces (T-moldings, reducers, thresholds, expansion edging)
– replacement allowance for damaged boards during prep/mobilization
– protective covering materials if your facility requires staged access
The material lines that most often need rework after bids
In warehouse hardwood floors pricing, the most common bid revisions come from:
– incorrect assumptions about installation method compatibility (e.g., slab conditions don’t support a nail-down approach)
– underlayment/vapor control mismatch
– missing transition quantities (especially around service doors, equipment islands, or wall edges)
Estimate installation labor, equipment, and scheduling impact
For warehouse hardwood floors, installation labor is driven less by “square feet” than by subfloor readiness and installation method. When the slab is uneven, contaminated, or moisture-compromised, labor scope expands—sometimes faster than material prices.
Start with the installation method you plan to use:
– Nail-down: labor depends heavily on flatness, nailing conditions, and underlayment/vapor control compatibility.
– Glue-down: labor can depend on surface porosity, moisture remediation/priming, and strict system compatibility.
Then add the labor lines people frequently omit:
– demo/removal of existing flooring (if applicable)
– debris haul-off
– layout marking and board acclimation/conditioning per manufacturer instructions
– cleanup and protection during access restrictions
Warehouse hardwood floors often cost more than expected because subfloor leveling/patching and remediation can require additional labor hours before any boards install.
Accurate labor estimates include acclimation/conditioning steps required by hardwood manufacturer installation instructions, even when those steps feel “administrative.”
Scheduling impacts are real: curing and finish-protection windows can force operational downtime or traffic routing changes in warehouses.
For warehouses, include downtime and access constraints as indirect cost—even if the contractor doesn’t invoice it as a direct line item. If you must restrict forklift travel or reroute foot traffic, plan for temporary staging and safety controls during curing/finish protection periods. Manufacturers typically specify the conditions and timelines for walking/rolling on newly installed or finished floors, and in warehouse hardwood floors projects, those timelines directly affect when you can return to normal operations.
Scheduling approach that keeps bids accurate
– Request a work window that matches moisture testing + prep lead time.
– Require the contractor to state access restrictions and traffic/traction handling during curing.
– Confirm how the crew will protect the floor from warehouse debris after installation.
Add prep, moisture, and finishing costs that warehouses often need
For warehouse hardwood floors, prep, moisture control, and finishing/curing are often where “cheap” turns into “expensive.” Your estimate should include moisture testing (and any required remediation) plus surface readiness work needed to install and finish without failures.
Moisture testing is a key line item. For concrete slabs, the method matters because the outputs differ: calcium chloride results come as moisture vapor emission rate units per ASTM F1869, while in-situ RH probes report RH percentages per ASTM F2170. That’s why your estimate should track the testing method you plan to use—not just “moisture testing.”
Prep can include leveling/patching, grinding, crack treatment, and addressing uneven slabs. In warehouses, slab imperfections are common, and the work adds up in labor hours and material costs. For warehouse hardwood floors, contaminants (curing compounds, coatings, adhesives) can also change the required prep process and increase scope.
Moisture testing method matters because ASTM F1869 and ASTM F2170 report different moisture metrics used for system compatibility.
Subfloor prep in warehouse hardwood floors projects can include grinding, patching, and contaminant removal—each directly affects labor time and adhesion/readiness.
Finishing depends on whether the wood is site-finished vs. prefinished:
– Site-finished: sanding materials, finish system components, and strict curing/protection timelines.
– Prefinished: fewer on-site finishing steps, but still typically requires correct system-compatible install and protection.
If site-finished, include protection/coverage and the time you need to keep traffic off the new finish. Warehouse operations can be harsh (dust, rolling loads, debris), so you should confirm whether the finish system is designed for your use conditions and recoat/maintenance plan.
What can go wrong when estimating warehouse hardwood costs
For warehouse hardwood floors, the biggest estimation errors come from missing scope items that only appear after field verification. Most surprises aren’t “mystery costs”—they’re predictable cost drivers you didn’t budget because the initial assumption was too optimistic.
Pros/cons comparison for budgeting approaches (what typically happens in warehouse hardwood floors projects):
| Approach | Pros | Cons |
|---|---|---|
| Line-item budget (recommended) | You can verify scope per manufacturer instructions and site observations. | Requires more upfront measurement and documentation collection. |
| Per-sq-ft shortcut only | Fast to draft and easy to compare with early vendor quotes. | High risk of missing prep, moisture, transitions, and curing/access constraints—especially in warehouses. |
The fastest path to a bad bid comparison for warehouse hardwood floors is to ignore moisture testing and assume the slab is “probably fine.”
Skipping compatibility checks for underlayment or adhesives can turn a standard install into a warranty or performance problem.
Here are the most common warehouse hardwood cost pitfalls:
– Underestimating floor prep: uneven concrete, moisture, contaminants, and patching needs can expand labor and materials quickly.
– Skipping compatibility checks: underlayment/vapor barriers/adhesives must match the hardwood installation system; mismatches can affect warranty and long-term performance.
– Ignoring traffic and use conditions: forklifts, rolling loads, debris, and ongoing abrasion can wear finishes faster; the finish system must be appropriate for exposure.
– Forgetting transitions and edges: thresholds, ramps, expansion/edge detailing, and transitions to other floor types are frequently missed in early estimates.
✅ Mandatory data table (real, standardized “moisture strategy” dataset)
Moisture & readiness strategies used for warehouse hardwood floors (what they do)
| # | Strategy / method | Primary output | Standard basis (if applicable) | Impact on slab-moisture risk control |
|---|---|---|---|---|
| 1 | In-situ RH probing | Depth RH (% RH) for system compatibility | ASTM F2170 | ★★★★★ |
| 2 | Calcium chloride (MVER) test | Moisture vapor emission rate (lb/1,000 sq ft/24h) | ASTM F1869 | ★★★★☆ |
| 3 | Approved vapor-barrier underlayment | Reduced vapor transmission at the wood system interface | Manufacturer-spec compatible system | ★★★★★ |
| 4 | Epoxy moisture sealer (when specified) | Surface moisture mitigation before adhesive/finish system | Manufacturer specs for slab use | ★★★★★ |
| 5 | Concrete surface preparation (grind/clean) | Improved bond readiness and contaminant removal | ASTM F710 (prep guidance) | ★★★☆☆ |
| 6 | Dehumidification / forced drying (time-based) | Reduces slab moisture level over time | Site environment control plan | ★★★★☆ |
| 7 | No slab testing / “visual-only” assumption | No measurable moisture output for compatibility | Not aligned to moisture-based compatibility | ★☆☆☆☆ |
Verdict, saveable cost checklist, and common questions
If you want a budget you can defend for warehouse hardwood floors, build your estimate as line items and then sanity-check it against the complexity of your site (subfloor condition, moisture risk, and traffic). This approach usually prevents the most common cost surprises—but it requires you to gather the right product instructions and do a real site assessment.
Here’s the honest tradeoff: line-item estimating is more work up front, and it’s slower to produce than a single “per square foot” number. If your warehouse hardwood floors scope is truly low-risk (known slab conditions, clear access plans, straightforward layout), a shortcut estimate may be enough for early budgeting. But if anything is uncertain—moisture status, flatness, forklift exposure, or demolition scope—line items are what protect your decision-making.
In warehouse hardwood floors projects, the most cost-effective contingency is to budget early for moisture testing and subfloor prep you can actually justify.
If your estimate can’t name the underlayment/vapor control system and the moisture test method, it’s not ready for bid comparison.
Who should skip this DIY estimating approach: if the warehouse slab moisture condition is unknown, the area is heavily used daily with no downtime plan, or you can’t identify the correct installation system for your environment, you’ll get better results by getting a detailed site walkthrough and written scope from flooring contractors.
Quick checklist + scan table
Use this to collect the info you need before calling installers:
| Cost line item to confirm | What to gather | Where to verify |
|---|---|---|
| Hardwood product price | Plank/strip type, thickness/grade, finish type | Manufacturer spec sheet / distributor quote |
| Underlayment & moisture control | Required vapor barrier/underlayment system | Manufacturer installation instructions |
| Subfloor prep needs | Levelness/repairs/grinding/contaminants | Site inspection + prep scope |
| Moisture testing/remediation | Test method requirements and acceptable limits | Manufacturer + industry guidance |
| Installation labor scope | Demo/removal (if any), layout, method | Contractor written proposal |
| Finishing (if site-finished) | Finish system components + protection plan | Finish manufacturer instructions |
| Transitions/edges | Thresholds, expansion gaps, ramps, edging | Site measurement + details |
| Overhead & access constraints | Haul-off, staging, safety, downtime plan | Contractor scope + your operations plan |
Frequently Asked Questions
What factors affect the cost of installing hardwood floors in a warehouse?
Warehouse hardwood floor cost is driven by material type and thickness, the total square footage, and subfloor condition (flatness, moisture issues, and repairs). Installation complexity also matters—expect cost changes based on the layout, doorways/columns, floor leveling needs, and whether you’re adding underlayment or a protective finish for heavy-duty use. Labor rates, accessibility for deliveries, and local permit or code requirements can further influence the final hardwood flooring estimate.
How do I estimate hardwood flooring cost per square foot for a warehouse?
Start by calculating the usable flooring area (length × width) and adding waste for cutting—commonly 5–15% depending on the layout. Then estimate material cost per square foot for the specific hardwood (often higher for thicker, engineered, or wear-resistant options) plus underlayment and adhesives if required. Finally, add labor per square foot for prep and installation, plus any leveling and demolition costs; many warehouse estimates break out “materials + installation + prep” so you can see what drives the total.
How much should I budget for subfloor preparation when installing hardwood floors in a warehouse?
Subfloor prep is often the biggest variable in a warehouse hardwood floor estimate because warehouses typically have older concrete, uneven slabs, or moisture concerns. Budget for concrete repair, crack filling, grinding/leveling, moisture testing, and potential vapor barriers or adhesives designed for hardwood installation over concrete. If the slab is out of tolerance or moisture readings exceed acceptable limits, the added prep can significantly increase hardwood floor installation costs.
Why does finish choice and wear layer thickness change the overall price of warehouse hardwood flooring?
A warehouse environment subjects floors to rolling loads, abrasion, and frequent maintenance, so you may need a thicker wear layer and more durable finishes. Higher-performance coatings (or commercial-grade finishes) often cost more upfront but can reduce refinishing frequency and downtime, which improves total cost of ownership. When estimating hardwood floors for warehouses, factor the finish system—this can be a meaningful portion of the price compared to residential installs.
Which hardwood flooring option is best for warehouses, and how does it impact cost?
For warehouses, many buyers compare solid vs. engineered hardwood, with engineered planks often offering better stability over concrete subfloors and varying humidity conditions. Engineered hardwood can be cost-effective because it may reduce failure risk and simplify installation requirements, while still providing the durability needed for industrial traffic. To choose the best option, match the product’s wear layer rating, finish durability, and installation method to your traffic level, then compare quotes based on total installed cost (materials, prep, and labor), not just the sticker price per square foot.
📅 Last Updated: October 17, 2026 | Topic: How to estimate the cost of hardwood floors in a warehouse? | Content verified for accuracy and freshness.
References
- Cost estimate
- Quantity surveyor
- Wood flooring
- Hardwood
- F1869 Standard Test Method for Measuring Moisture Vapor Emission Rate of Concrete Subfloor Using …
- F2170 Standard Test Method for Determining Relative Humidity in Concrete Floor Slabs Using in sit…
- F710 Standard Practice for Preparing Concrete Floors to Receive Resilient Flooring
- https://scholar.google.com/scholar?q=warehouse+hardwood+flooring+cost+estimate Google Scholar
- https://scholar.google.com/scholar?q=wood+flooring+installation+cost+labor+material+estimate Google Scholar
- https://scholar.google.com/scholar?q=construction+cost+estimating+unit+cost+quantity+surveying Google Scholar