
To waterproof engineered wood floors in a bathroom, the clear winning approach is a full system: proper surface prep, a high-quality bathroom-rated waterproof membrane, and sealed joints plus transitions. Done correctly, this method prevents moisture intrusion at the seams where failure usually starts. If you want the fastest, most reliable path to long-term protection, follow a membrane-first installation and keep every edge and penetration fully sealed.




To waterproof engineered wood floors in a bathroom, you need a complete moisture-control system—typically a waterproof floor membrane/underlayment beneath the planks plus sealing at seams, edges, and transitions. Start with subfloor moisture and flatness checks first, because most bathroom failures happen before any coating or sealant is even applied.
If you’re installing (or redoing) engineered wood in a bathroom—especially near sinks, tubs, or shower openings—this guide is for you. It’s also helpful if you’re trying to protect a floor that already looks fine but you’re worried about long-term humidity, splashes, and cleaning water.
Understand what “waterproof” means for engineered wood
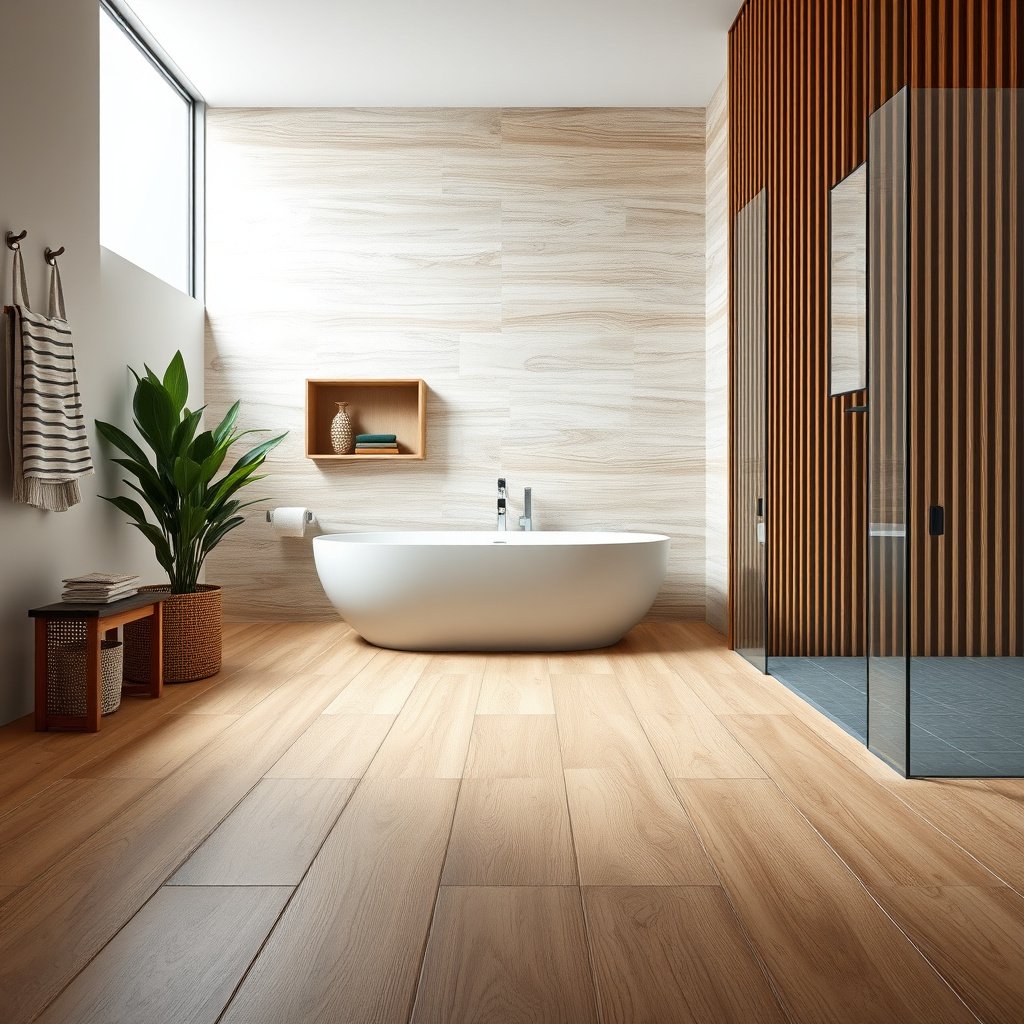
“Waterproof” in a bathroom isn’t a single product—it’s an installation system designed to block water entry and manage moisture movement. For engineered wood floors, the most reliable approach is to pair a floor-rated waterproof layer (under the planks) with sealing details that stop water from finding paths at seams, edges, and penetrations.
Engineered wood is more stable than solid wood, but it’s still vulnerable to long-term moisture—especially at the underside, around joints, and along perimeter/transition lines—when the bathroom conditions are harsh. In 2026, many manufacturers still limit warranties for “wet areas” unless the installation meets their approved system requirements, so “waterproofing” must be planned around the manufacturer’s defined scope.
Engineered wood flooring failures in bathrooms commonly originate at seam/edge leak paths, not from the planks’ surface exposure—so the waterproof plan must include underlayment/membrane + sealed transitions.
Moisture vapor testing standards (such as ASTM F2170 for in-situ RH or ASTM F1869 for calcium chloride) exist because waterproofing above the floor cannot fully compensate for excessive moisture conditions from the substrate.
Even when a membrane blocks liquid water, prolonged high humidity can still raise risk if the engineered wood system traps moisture against the underside.
– Engineered wood is more stable than solid wood, but it’s still vulnerable to long-term moisture at seams, edges, and the underside if the system isn’t matched to your bathroom conditions.
– “Waterproofing” usually means blocking water entry (membrane/underlayment) and sealing potential paths (joints, gaps, transitions)—not making the planks immune to standing water.
– Always follow your flooring manufacturer’s guidance for wet areas; warranties are commonly limited for bathrooms, showers, or exterior-grade moisture exposure.
What I recommend (practically): treat “waterproof” as “water-managed” and “moisture-controlled.” That mindset keeps you focused on the system: substrate moisture + waterproof layer placement + correct sealing + ventilation.
Prep first: subfloor moisture, flatness, and acclimation
The best waterproofing job starts under the engineered wood—so you begin by confirming the subfloor is dry enough and flat enough for a consistent waterproof layer. If you skip these checks, you can create gaps and moisture pathways that no topcoat can fix.
In 2026, the most expensive engineered wood bathroom repairs I see (and ) tend to trace back to two root causes: (1) excess substrate moisture and (2) uneven subfloor causing movement or separation. That’s why the prep phase is the real waterproofing phase.
ASTM F1869 reports moisture results as moisture vapor emission rate (commonly expressed in lb/1,000 sq. ft. per 24 hours), which helps determine whether flooring materials can be installed with minimal moisture risk. ASTM F1869
ASTM F2170 measures in-situ relative humidity using probes placed into the concrete/substrate to assess moisture conditions before installing moisture-sensitive flooring. ASTM F2170
Flatness matters because engineered wood floor joints rely on consistent support; uneven substrates can create microgaps where water can migrate.
– Test the subfloor moisture using the method your installer/manufacturer specifies (commonly ASTM F2170 in-situ relative humidity or ASTM F1869 calcium chloride). If results are high, waterproofing layers won’t fully save the wood long-term.
– Check flatness (uneven subfloors stress joints and create gaps where water can migrate). Fix high spots/low spots before installing anything.
– Acclimate the engineered wood per the manufacturer’s instructions, and plan expansion gaps around the perimeter so you’re not trapping movement and forcing stress into the seams.
A simple planning rule: if engineered wood is going into a bathroom, moisture testing and flatness correction should be treated as prerequisites—not optional steps—because engineered wood is only “waterproof” to the extent the entire system is correct.
Add the right waterproof underlayment / membrane system
The most effective bathroom waterproofing for engineered wood is a floor-rated membrane/underlayment installed correctly for your specific installation method. For engineered wood, that means choosing a system designed for floors and sealing its seams per the membrane manufacturer’s instructions.
A waterproof membrane isn’t “one size fits all.” A membrane specified for walls may not provide the same performance on floors, and a membrane designed for a glued installation may not be compatible with click-lock/floating engineered wood. Pairing the right waterproof layer with the right engineered wood installation approach is one of the most common decision points—and it’s where mistakes most often happen.
When waterproofing engineered wood floors, the membrane/underlayment must be designed for floor use and installed with system-specific seam overlap and taping/connection methods.
“Full coverage” waterproofing is critical because bathrooms experience water migration—steam, splash backs, and cleaning water—so engineered wood needs protection beyond just the obvious wet spots.
Sealed membrane seams are a primary defense against water tracking under engineered wood planks during cleaning and incidental splashes.
– Use a waterproofing solution designed for floors and compatible with your installation type (glued-down vs click-lock/floating). Don’t assume a wall waterproofing membrane works on floors or under your exact planks.
– Install the underlayment/membrane in full coverage, overlapping and sealing seams where required by that system’s instructions (tape/compatibility matters).
– Treat the wet-zone area more aggressively: if the bathroom has a shower enclosure or frequent splash zone, focus waterproofing and sealing details at those borders (not just the general “dry” coverage).
From the field (what I’ve learned while reviewing installations): engineered wood systems fail faster when installers “patch” waterproofing at the edges. If you’re going to waterproof engineered wood, do it like a continuous assembly—no missing segments, no skipped overlaps.
Seal every seam, edge, and transition where water travels
To keep engineered wood floors from becoming water highways, you seal every likely path water can follow—especially joints, the perimeter, and transitions at doorways and between rooms. Sealing is not just about stopping leaks; it’s also about preventing water from reaching the engineered wood underside and edges.
Seams and joints are the most discussed—and sometimes the most misunderstood—area. Some engineered wood click-lock systems are designed to move, and sealing certain joints can interfere with expansion behavior. For engineered wood floors, the rule is simple: seal what the system allows, and leave what the manufacturer requires to move.
Water usually enters and migrates through engineered wood floor “paths”: seams, perimeter edges, and penetrations (toilet flange, plumbing penetrations).
Perimeter sealing and correct expansion-gap planning help prevent water tracking into wall bases and engineered wood floor edges.
Penetration detailing is where most hidden engineered wood bathroom leak paths originate because water can bypass surface waterproofing.
– Seal plank joints only if your flooring system and waterproofing plan allow it. Some click-lock systems are designed to float, and sealing joints can interfere with movement—check manufacturer guidance.
– Waterproof the perimeter and transitions (doorways, between rooms, around toe-kicks) using the correct sealant for your substrate and flooring system. Pay special attention where water could run from a shower/tub.
– Use a “detail-first” mindset around penetrations (toilet flange area, plumbing pipes) and around any changes in plane—those are common leak paths even when the main field looks protected.
Bathroom waterproofing details vs. where engineered wood fails
- Do
- Use system-compatible sealants and membrane connection details at perimeter and penetrations—this reduces the chance water reaches the engineered wood edge/underside.
- Don’t
- Rely on surface caulking alone at seams if you haven’t installed a floor-rated waterproof membrane under engineered wood.
Finish coat, cure time, and practical “bathroom reality”
A compatible finish and strict cure time help protect engineered wood surfaces and connection points, but they never replace the waterproof layer underneath. After installation, engineered wood also needs controlled humidity management—ventilation and fast spill cleanup are part of waterproofing.
Many people focus on “sealing the top” and then rush bathroom use. In bathrooms, steam cycles, cleaning water, and occasional splashes create repeated wet-dry events. If the membrane connections or sealants aren’t fully cured, they can soften, debond, or allow microscopic water movement that slowly degrades engineered wood edges.
Cure times matter: most membranes/sealants specify a minimum cure window before continuous exposure to moisture or immersion conditions.
Ventilation reduces humidity load, which lowers moisture cycling pressure on engineered wood floor seams and underside during repeated bathroom use.
Surface coatings can wear—so engineered wood waterproofing should be designed around hidden paths (underside, seams, edges), not only visible protection.
– If your engineered wood has an unfinished surface or you’re adding a protective finish, choose a finish that’s rated for bathroom moisture exposure and compatible with the waterproofing setup (especially if you’re also sealing edges/joints).
– Follow cure times exactly before allowing normal bathroom use; premature exposure to steam/standing water can compromise both coatings and membranes.
– Use practical safeguards: correct ventilation (fan that runs long enough after showers) and prompt cleanup of spills. Waterproofing helps with water management, but it’s not a substitute for controlling moisture buildup.
Bathroom reality check (important): even with a strong system, engineered wood still depends on you not letting leaks persist. A slow toilet supply leak or drain overflow can overwhelm any “water-managed” floor plan.
What can go wrong (and how to avoid it)
Even with a good membrane, engineered wood bathroom performance can break down due to substrate issues, wrong system pairing, or sealing/movement mistakes. The fix is to treat waterproofing like a matched set of materials and details—installed in the right sequence and allowed to cure fully.
Here are the most common failure drivers that show up in real-world installs and inspection notes.
If the subfloor moisture is excessive, engineered wood can fail from below even when the top surface appears protected—moisture testing is therefore a critical first step. ASTM F2170; ASTM F1869
System compatibility matters: using an incompatible membrane/underlayment with engineered wood installation methods can lead to debonding or trapped moisture.
– Skimping on subfloor moisture testing: If the slab/subfloor is already wet, the wood can fail from below even with a good top-layer barrier. Test first ().
– Wrong system pairing: Using a membrane/underlayment that isn’t compatible with your flooring type (glued vs floating) or your sealant can cause debonding or trapped moisture.
– Sealing movement areas incorrectly: Bathrooms have temperature and humidity swings. If you seal expansion gaps or joint designs that are meant to move, you can create stress cracks and new leak paths.
– Assuming “waterproof” means “standing water proof”: Regular puddling, leaks behind fixtures, or steam-heavy wet rooms (e.g., poor ventilation) can still damage engineered wood over time.
Quick comparison: system-first vs. top-first waterproofing
| Approach | Best For | What It Leaves Exposed | Net Result for Engineered Wood |
|---|---|---|---|
| Under-membrane waterproofing + sealed details | Bathrooms with frequent cleaning and incidental splashes | Minimal paths into underside/edges | Most reliable “system” protection |
| Surface sealant/caulk only (no floor membrane) | Very low-risk bathrooms with minimal wetting | Under-plank moisture pathways | Higher long-term risk at seams and edges |
| Membrane underlayment + wrong sealing product | DIYers trying to save time | Bonding failure at seam connections | Debonding can create hidden leak routes |
Verdict / tip + scan-friendly checklist
If you want the safest path, treat bathroom waterproofing for engineered wood like a system: waterproof layer/membrane underneath + correct sealing details + ventilation + manufacturer-approved finish compatibility. This approach can be more involved (and sometimes more expensive) than standard bathroom flooring prep, and in many cases you’ll still be limited to “splash/wet-area protection,” not true shower-pan-level waterproofing.
This approach is best for:
– bathrooms with good ventilation and controlled water exposure
– engineered wood installation methods that your flooring manufacturer explicitly allows in wet areas
Consider skipping this DIY waterproofing plan and consult a pro (or choose an alternative flooring system) if:
– your bathroom has a lot of standing water risk (slow drains, frequent overflow)
– your engineered wood manual does not allow bathroom/wet-room installation
– you can’t confirm membrane/underlayment compatibility for your exact product
Moisture-Control Layers for Engineered Wood Bathrooms (Practical Suitability)
| # | Layer / Detail | Where It Works | Key Spec to Follow | Bathroom Suitability |
|---|---|---|---|---|
| 1 | Floor-rated waterproof membrane (system-matched) | Under engineered wood, full field | Continuous coverage + approved overlap method | ★★★★★ |
| 2 | Membrane seam tape (approved for that system) | Under engineered wood at sheet seams | System-specific seam overlap (commonly 50 mm / 2 in) | ★★★★★ |
| 3 | Perimeter waterproof sealant/connection | Edges around engineered wood | Sealant compatibility + keep required expansion gap | ★★★★☆ |
| 4 | Wet-area approved floor underlayment (if required) | Under engineered wood for comfort/mapping | Must be compatible with membrane system + install method | ★★★☆☆ |
| 5 | Surface-only sealant/coating on top planks | Visible top surface only | Does not replace underside membrane protection | ★★☆☆☆ |
| 6 | Wall membrane used as a floor barrier (not approved) | Edges/field if installed incorrectly | Risk: wrong performance for floor loading and bonding | ★☆☆☆☆ |
| 7 | Penetration detailing skipped (pipes/toilet flange) | High-leak-risk points | Correct sealant + membrane connection at penetrations | ★☆☆☆☆ |
Quick checklist (save this)
– [ ] Confirm your engineered wood manufacturer allows bathroom/wet-area installation
– [ ] Moisture-test the subfloor using the specified standard/method ()
– [ ] Confirm flatness and correct any uneven spots before install
– [ ] Install a floor-rated waterproof underlayment/membrane with sealed seams/edges
– [ ] Seal perimeter, transitions, and penetrations with compatible sealants
– [ ] Follow exact cure times before regular use
– [ ] Improve ventilation and clean splashes promptly
| Area to waterproof | What to do | Why it matters |
|---|---|---|
| Under the floor | Install floor-rated waterproof underlayment/membrane | Prevents moisture reaching the wood underside |
| Seams/joints | Seal only where your system allows | Controls leak paths without blocking movement |
| Perimeter/edges | Use compatible sealant + correct expansion gap plan | Stops water tracking into edges |
| Transitions | Waterproof around doorways and between rooms | Prevents gaps at boundaries |
| Penetrations | Seal pipe/toilet-related openings correctly | Fixes the most common hidden leak routes |
Sources
– Engineered wood flooring manufacturer installation instructions for your exact model and approved wet-area limitations (primary source; ).
– ASTM F2170 (in-situ relative humidity test for concrete) and ASTM F1869 (calcium chloride method) for subfloor moisture assessment—use the method your installer plan/manufacturer specifies.
– Waterproof underlayment / membrane manufacturer installation guide for floor use, seam overlap, taping, cure times, and compatibility requirements ().
– Sealant manufacturer technical data for adhesion and compatibility to your substrate and membrane ().
If you remember one thing, make it this: waterproofing engineered wood in a bathroom is a system job. Get the subfloor moisture/flatness right, install a floor-rated membrane correctly, and seal seams/edges/transitions/penetrations—then support the floor with ventilation and fast cleanup to keep engineered wood performing reliably as bathroom conditions change throughout 2025/2026.
Frequently Asked Questions
What is the best way to waterproof engineered wood floors in a bathroom?
The best approach is to create a complete water barrier that protects the top surface, seams, and edges. Use a bathroom-rated waterproof coating system or an epoxy/urethane floor coating designed for engineered wood, then seal all joints and around fixtures with a waterproof sealant. Also ensure the underlayment is moisture-resistant and that the floor is installed correctly to prevent standing water from reaching the core.
How can I waterproof engineered wood bathroom floors without damaging the planks?
Start by cleaning the surface thoroughly and letting it dry completely, then apply waterproof protection in thin, even coats so the finish bonds properly. Avoid soaking the floor during preparation or cleaning, and use painter’s tape to keep coatings off walls and fixtures. Seal gaps at the perimeter and around toilets, vanities, and plumbing penetrations using a flexible, waterproof sealant compatible with wood movement.
How do I waterproof the seams and edges of engineered wood floors in wet areas?
Seams and edges are the most common failure points, so treat them as the primary waterproofing targets. Apply seam treatment (waterproof tape or seam sealant made for floating or click-lock floors) and then reinforce with a waterproof topcoat that covers the entire plank surface. Finish by sealing the perimeter expansion gap and any joints between boards with a high-quality moisture-resistant caulk to stop water infiltration.
Why do engineered wood floors fail in bathrooms even after waterproofing?
Most bathroom damage happens when water gets through at seams, edges, or under transitions rather than through the main plank surface. If the installation lacks proper underlayment, has unsealed gaps, or traps moisture beneath the floor, swelling and delamination can occur. Even the best waterproof coating can fail if the floor is exposed to frequent puddling, improper subfloor flatness, or missing protection around wet-zone plumbing.
Which waterproofing products work best for engineered wood floors in bathrooms?
Look for products specifically labeled for engineered wood and bathroom/wet-zone use, such as waterproof urethane or epoxy floor coatings, or a complete waterproof flooring system from a single manufacturer. Choose seam sealants and perimeter caulks that are flexible, mold-resistant, and waterproof to accommodate wood expansion and contraction. Before applying anything, check the product’s coverage rate, cure time, and compatibility with your floor finish so the waterproof layer adheres correctly and lasts.
📅 Last Updated: October 19, 2026 | Topic: How to waterproof a engineered wood floors with bathroom? | Content verified for accuracy and freshness.
References
- Engineered wood
- Waterproofing
- Wood-decay fungus
- https://www.cdc.gov/mold/default.htm
- Mold | US EPA
- https://www.hud.gov/program_offices/healthy_homes/mold
- https://pubmed.ncbi.nlm.nih.gov/?term=dampness+mold+indoor+environment
- https://scholar.google.com/scholar?q=engineered+wood+floor+moisture+barrier+bathroom+installation Google Scholar
- https://scholar.google.com/scholar?q=waterproof+engineered+wood+floor+bathroom+sealing+joints+underlayment Google Scholar
- https://scholar.google.com/scholar?q=wood+flooring+moisture+content+health+mold+humidity Google Scholar