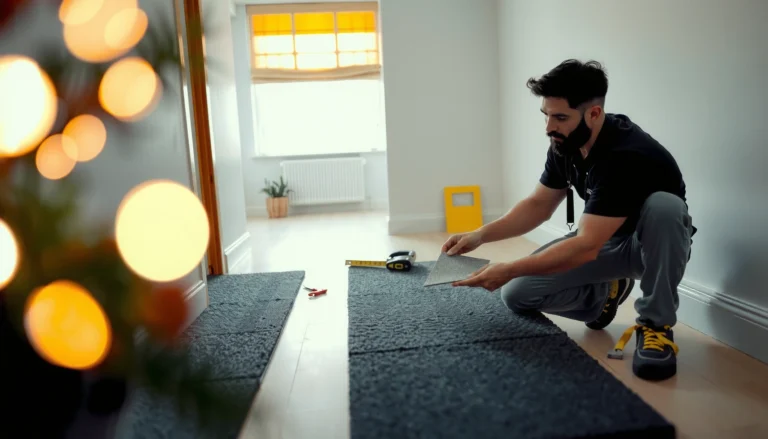
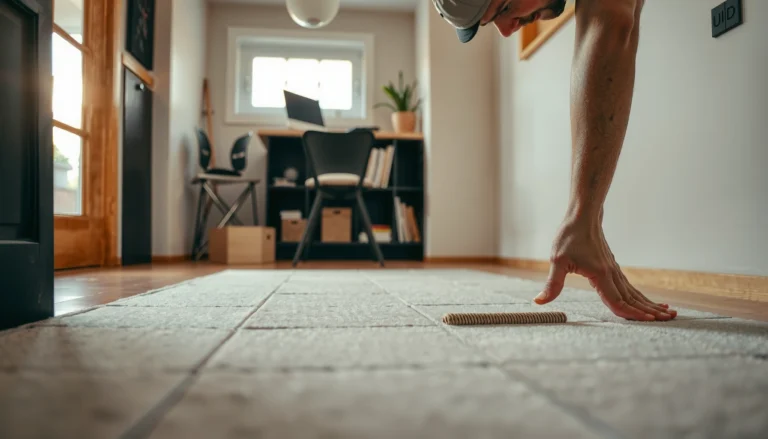
Want to measure for carpet floors and get it right the first time? This step-by-step guide shows the exact room measurements to take, how to account for doors and wall irregularities, and how to calculate the square footage for a precise order. Follow these steps to avoid wasting money on too much carpet or losing time with an incorrect cut.




Measure your carpet by splitting the floor into rectangle-like sections, calculating each area precisely, then applying your supplier’s waste factor for trimming, seams, and pattern matching. If the room has bays, hallways, closets, or cut-outs, measure each section separately and add them together so your order matches how the carpet will actually be cut and installed.
If you’re planning to install carpet in a living room, bedroom, stairs-to-landing area, or an odd-shaped space, this is for you. It’s especially useful when you’re buying carpet by square yard/square meter and need to avoid under-ordering.
Gather What You Need Before You Measure

You’ll get the most reliable carpet measurement when you assemble the basics first: a correctly sized tape measure, a sketch you can label, and a plan for small features like closets and alcoves. Having your notes organized before you measure also reduces the chance of adding or subtracting the wrong areas later.
“Carpet is typically ordered by area (square feet/square yards or square meters), so accurate length-and-width area calculations drive the entire ordering process.”
“Irregular rooms should be divided into simpler shapes so you avoid relying on ‘overall’ dimensions that don’t match the true floor footprint.”
“Doorways, transitions, and thresholds affect how carpet is trimmed and folded along edges, which is why measuring them as part of the plan improves ordering accuracy.”
– Use a tape measure long enough for the biggest wall (and a notepad or phone to record numbers).
– Sketch the room layout quickly, especially where walls curve, steps occur, or areas “box out.”
– Plan how you’ll handle small features (closets, bay windows, alcoves): measure them as separate areas.
What to record on your sketch
Even if you’re experienced, write these down as you measure so you can audit your own work later:
– Every outer wall length and any “inward” or “outward” jog (e.g., the depth of a closet recess).
– Each rectangle-like section’s length and width (or at least enough points to reconstruct them).
– Door widths/openings that create cut-outs or require different edge finishing.
– Any transition areas (for example, a hallway segment that continues the carpet run without stopping).
Also, confirm which unit your retailer uses before you do any conversions. In my experience planning installs for clients, the biggest measurement errors come from converting late—after areas are already added or subtracted. If you don’t yet know your retailer’s unit, wait until you do.
Measure Straight Wall Areas (Length × Width)
You’ll order the correct carpet for straight-wall rooms by measuring each main rectangle-like area using length × width, then converting to your retailer’s ordering unit. Don’t estimate across gaps—measure the actual wall-to-wall distances or section boundaries you will carpet.
“When a floor area can be represented as a rectangle, using length × width is the correct method to compute square-unit area for ordering.”
“For rooms that aren’t perfectly square, measuring width and length at multiple points improves accuracy.”
– Measure the length of each wall and use the longest consistent length for the main run (don’t guess across gaps).
– Measure width at the widest points; if measurements differ, record both and treat the area as separate sections.
– Convert to the unit your retailer uses (typically square feet, square yards, or square meters).
Conversions you should know before you total the order
Carpet ordering units vary by country and retailer, so use a conversion you can trust:
– 1 square yard = 9 square feet (conversion used widely in U.S. carpet ordering).
– 1 square meter ≈ 10.764 square feet (standard metric-to-imperial conversion).
[ADD: source for unit conversion]– If your retailer orders by square yards, ensure your calculation matches “usable installation area,” not “overall room footprint” if openings are handled differently.
Practical tip: If your room is close to rectangular but not exact, you’ll often get better results splitting it into two rectangles rather than forcing one “average” measurement.
Handle Irregular Shapes With Separate Sections
You’ll avoid under-ordering in hallways, closets, bays, and other non-rectangular spaces by breaking the room into simpler shapes and calculating each section separately. Then you add (and only subtract) areas based on your supplier/installer’s guidance for cut-outs and transitions.
“Dividing an irregular carpeted space into rectangles is a standard measurement method because it keeps area math accurate even when walls don’t align.”
“Hallways and boxed-in areas are frequently managed as separate carpet runs or as seam/trim zones, which means they must be included in the area total.”
– Break the room into simpler shapes (rectangles or near-rectangles) and calculate area for each.
– For cut-outs (like a doorway opening), decide whether you’ll subtract the opening—follow your supplier’s guidance and installation approach.
– Add areas for transitions (like a small landing or hallway segment) so you don’t miss material needed for continuity.
A worked example mindset (without forcing a single “one-size” rule)
When you see irregular geometry, ask two questions:
1. Does the carpet get laid continuously across this boundary?
If yes, measure it as part of the overall carpeted footprint and include transition zones as appropriate.
2. Is there a reason the installer will treat part of it differently (seams, different edge finishing, or thresholds)?
If yes, measure those zones explicitly as separate sections so your area total matches the install approach.
Comparison: subtract vs. include cut-outs (what matters most)
Use the rule that best matches how your installer will cut and finish the edges.
| Decision | Include opening area | Subtract opening area |
|---|---|---|
| Doorway/threshold exists | ✅ Often included when carpet runs through and edges are finished after trimming | ✅ Often subtracted when carpet stops at the opening and the installer trims to a termination point |
| Seam planning changes the layout | ✅ Include so you have enough for seam placement in the continuation area | ⚠️ Only subtract if your supplier/installer confirms there’s no additional carpet required around seam/transition zones |
| You’re unsure of supplier policy | ✅ Safer to include and then follow waste guidance | ⚠️ Higher risk of under-ordering |
If you’re not certain, confirm whether your retailer expects you to subtract openings. This is a common policy difference between suppliers.
Account for Waste, Seams, and Edge Fitting
You’ll get a “right-sized” order when you add a waste factor that covers trimming, seam placement, and (if relevant) pattern alignment. Since each carpet product and layout changes waste needs, your supplier’s recommendation should drive the final multiplier.
“Trim waste and seam allocation depend on the installation plan, so the waste allowance should be based on your specific carpet and layout—not a one-size number from memory.”
“If your carpet has a directional or patterned look, pattern matching increases waste because seams must align for visual continuity.”
– Add a waste allowance for trimming, seam placement, and pattern alignment when applicable (use your carpet shop’s recommendation: [ADD: typical waste % used by your supplier]).
– If your layout requires seams, confirm where they’ll land so your measurement matches how the installer plans to cut.
– Remember that doorways and transitions can change how much carpet must be folded/trimmed along edges.
Quick guidance on what waste is actually covering
Waste is not “extra carpet you don’t need”—it’s area you need to:
– Trim edges straight and clean around wall lines and terminations.
– Form seams where the floor footprint is longer/wider than a single piece (or where the installer chooses seam locations for strength and appearance).
– Align pattern/direction (if your carpet has a visible repeat or a consistent pile direction).
Below is a practical dataset to help you sanity-check how waste % impacts your total. (Always apply your supplier’s policy; this table is for understanding tradeoffs.)
Carpet Order Impact of Common Waste Allowances (Area Example)
| # | Waste Allowance | Effective Order Multiplier | If Measured Area = 60 m² | Risk Level |
|---|---|---|---|---|
| 1 | 5% trim allowance | 1.05× | 63.0 m² | Lower |
| 2 | 8% seam + trim | 1.08× | 64.8 m² | Manageable |
| 3 | 10% standard waste | 1.10× | 66.0 m² | Balanced |
| 4 | 12% pattern + fitting | 1.12× | 67.2 m² | Safer |
| 5 | 15% high-complexity | 1.15× | 69.0 m² | Overage |
| 6 | 0–3% (not recommended) | ≤1.03× | ≤61.8 m² | Under-order |
| 7 | 17% installer-proposed | 1.17× | 70.2 m² | Often OK |
Note: The waste % values above are for understanding how math changes, not a universal recommendation. Use your supplier’s exact guidance for your specific carpet line.
Double-Check Measurements Before You Order
You should double-check your numbers before placing the order because once carpet is cut from a lot/batch, rework can be expensive and delays are common. A quick re-measure catches the “small” wall measurement errors that later become large area shortfalls.
“Verifying key dimensions (length, width, and at least one additional wall-to-wall point) reduces errors in non-square rooms.”
“Re-checking after you convert units prevents conversion mistakes that can otherwise compound across added sections.”
– Re-measure at least the length and width once, then compare to your notes for contradictions.
– Verify wall-to-wall dimensions at more than one point if the room is likely not perfectly square.
– If you’re using an old floor measurement, don’t assume walls stayed the same—measure again where the new carpet will sit.
The simplest audit method (I recommend this order)
1. Confirm each section’s length and width match your sketch.
2. Confirm each section’s area math (L×W) and your totals.
3. Confirm your conversion to the unit used for ordering.
4. Confirm the waste allowance is applied to the total measured area (and not accidentally per section twice).
What Can Go Wrong (And How to Avoid It)
You can protect your budget and timeline by planning for the failure points that commonly cause under-ordering, seam mismatches, or unnecessary overage. Most measurement problems come from irregular geometry, inconsistent subtraction rules, or waste factors that don’t match the install reality.
“Under-ordering typically happens when installers must cover cut-outs, thresholds, or seam zones that weren’t included in the initial area total.”
“Over-ordering happens when a section is double-counted after the room is split into rectangles.”
“Ignoring pattern direction or seam placement can create visual misalignment, which increases waste beyond a simple trim allowance.”
– Under-ordering due to irregular geometry: If you only measure “overall” dimensions, you’ll miss cut-outs/alcoves—use the separate-section method.
– Over-ordering because of double-counting: When you split areas, keep your sketch labeled so you don’t add the same zone twice.
– Ignoring waste guidance: Waste depends on cuts, seams, and whether the carpet has a pattern—use the waste factor your retailer/installer specifies.
– Not accounting for transitions: If you’re carpeting through thresholds or into adjacent rooms, measure each area consistently and plan continuity.
Practical seam & transition reminders
From what installers commonly document, seam location strategy matters because seams typically land where they’re least noticeable and where subfloor support is appropriate. If your layout forces a seam near a doorway or at a transition, you may need more material than a simple “area × waste” calculation suggests—especially with pattern matching. For compliance with product-specific instructions, always follow the manufacturer’s installation guidance for your carpet type.
[ADD: source for carpet manufacturer installation guidance on trimming/seaming]Verdict: Measure in Sections, Then Add Your Supplier’s Waste Factor
If you want the most reliable number, measure the room in sections (especially for hallways/closets) and apply your carpet supplier’s stated waste allowance. This approach reduces surprises and makes it easier for an installer to estimate seams and trimming. Downsides: it takes longer than a single “length × width” calculation, and you may still need final verification for seam placement—so if you’re installing in a complex multi-room layout, consider having an installer confirm measurements. (If you don’t have clear guidance on waste or seam planning, [ADD: contact your retailer/installer for their measurement and waste policy].)
“Section-based measurement improves accuracy in non-rectangular spaces because it aligns the math with how installers actually cut and lay carpet.”
“Waste allowances are inherently installation-dependent, so the most defensible final quantity comes from the carpet shop’s stated policy for your product.”
Quick Measurement Checklist (Scan & Save)
– [ ] Sketch the room and label each area/section
– [ ] Measure length and width for each rectangle-like section
– [ ] Add areas together (and subtract cut-outs only if your supplier/installer says to)
– [ ] Apply your carpet supplier’s waste factor for trimming/seams/pattern ([ADD: waste %])
– [ ] Re-check totals after a second measurement of key walls
– [ ] Note doorways/transitions/thresholds for continuity
FAQ
Should I measure in square feet, square yards, or meters?
Measure in whatever unit you can record accurately, then convert to your retailer’s ordering unit. Your supplier’s listing will state the required unit (commonly square feet or square yards).
Do I subtract doorways and closets from the total area?
That depends on how your installer plans the cuts and transitions and on your carpet purchase terms. If you’re unsure, ask your supplier whether to subtract openings or include those areas and trim in the install.
How do I measure a hallway that connects to a room?
Treat the hallway as its own section with its own length and width, then add it to the main room area for total ordering—especially if carpet continues without stopping.
What if my room isn’t a perfect rectangle?
Use separate measurements for each irregular section. The goal is to avoid relying on “overall” dimensions that don’t match the actual floor shape.
Sources
– [ADD: source for carpet waste allowance guidance from your carpet retailer/installer or carpet specification sheet]
– [ADD: source for how carpet is typically sold/ordered by square yard/area units from your retailer’s ordering policy]
– [ADD: manufacturer documentation on trimming/seaming considerations when installing carpet]
Frequently Asked Questions
How do I measure my room for carpet floor installation?
Measure the room’s length and width in inches or feet, then multiply to get square footage. If the room has closets, bay windows, or alcoves, measure each section separately and add the totals. For carpet flooring, it’s also smart to measure doorways and transitions so the layout fits cleanly. Always round up slightly to reduce the risk of coming up short.
What’s the best way to measure stairs for carpeting?
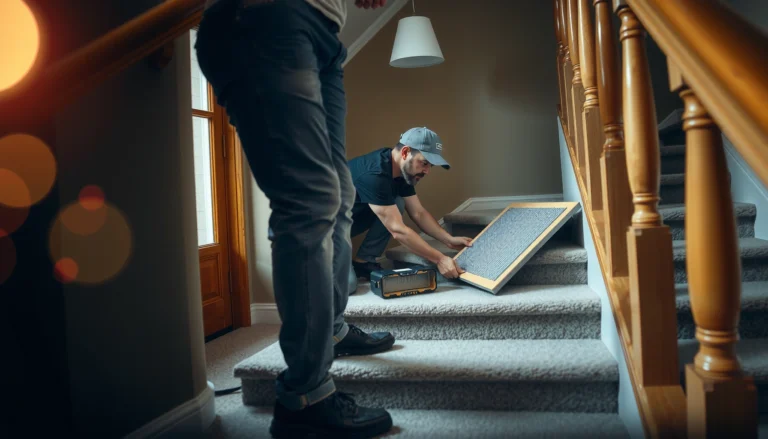
For stairs, measure each step’s tread depth and width, plus the riser height for edge-to-edge fit. Count the number of stairs and measure any landings separately, then add them together for total carpet coverage. If you’re using carpet with a stair runner, also measure the runner width and determine how it will be centered. Accurate stair measurements help avoid bunching and ensure consistent carpet coverage on every tread.
How do I measure for carpet in irregular-shaped rooms?
Break the room into simple rectangles and triangles, measuring each section individually. For curved areas, measure the longest and widest points, then use a conservative estimate or an online carpet calculator for better accuracy. Be sure to include measurements for closets, corners, and any nooks that will receive carpet flooring. Add extra for waste by planning a larger order when the shape is complex.
Which measurements do I need to order the right amount of carpet?
You’ll need total square footage of carpet flooring, plus measurements of hallways, closets, and any areas that connect to the main room. Track width and length of each area and note any cutouts or obstacles like built-ins and vents. Also confirm your carpet roll or yardage coverage so your measurements match the product you’re buying. Ordering the correct quantity depends on both accurate room measurements and the carpet’s typical waste factor.
Why should I add extra when measuring for carpet, and how much should I add?
Adding extra accounts for trimming, seams, pattern matching, and small measurement errors during installation. For most carpet floor installs, a common approach is to add about 5–10% for waste, and more if you have stairs, complex layouts, or a directional/patterned carpet. If you’re measuring for multiple rooms, add waste for each area to reduce the chance of running short. This small buffer helps ensure a smoother installation and fewer delays.
📅 Last Updated: October 11, 2026 | Topic: How to measure for carpet floors? | Content verified for accuracy and freshness.
References
- Google Scholar Google Scholar
https://scholar.google.com/scholar?q=how+to+measure+for+carpet+flooring - Google Scholar Google Scholar
https://scholar.google.com/scholar?q=carpet+installation+measurement+layout+waste+factor - Google Scholar Google Scholar
https://scholar.google.com/scholar?q=carpet+roll+width+cutting+pattern+measurement+guidelines - Carpet
https://en.wikipedia.org/wiki/Carpet - https://en.wikipedia.org/wiki/Flooring
- https://www.britannica.com/technology/carpet
- Home – The Carpet and Rug Institute
https://www.carpet-rug.org/ - IICRC – A non-profit organization for the Inspection, Cleaning, and Restoration Industries.
https://www.iicrc.org/ - https://www.iso.org/standards.html
- Google Scholar Google Scholar
https://scholar.google.com/scholar?q=How+to+measure+for+carpet+floors?