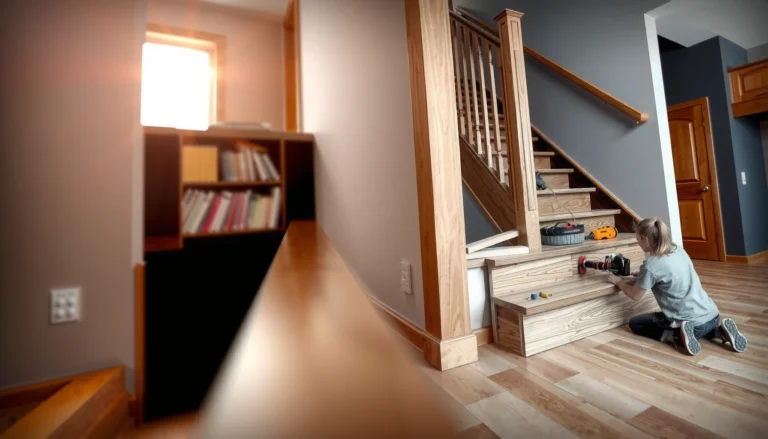

Installing transitions around hardwood floors in a living room is the quickest way to get a clean, professional edge—especially where the floor meets tile, carpet, or another surface. This guide tells you exactly which transition type to choose and how to fit, align, and fasten it for a tight seam that won’t lift or snag. Follow these steps and you’ll finish the job in a single weekend with a result that looks built-in.




Installing transitions around hardwood floors is mainly about matching the height difference and leaving a small, consistent gap before you fasten anything. Measure the seam, dry-fit the transition so the walking surface stays smooth, then cut and install using the exact fastening/adhesive system the transition manufacturer specifies—so the hardwood isn’t pinched and can still move as conditions change.
Who this is for (and when it applies)

This approach is best when you’re connecting hardwood to another surface (like tile or carpet) at a doorway or edge where the height change is modest. It gives you a clean, durable finish at the seam—without relying on caulk to “make up” for an uneven floor.
ADA Benchmarks That Affect Doorway/Threshold Transitions (2010)
| # | Accessibility limit | Limit (in) | Metric (mm) | Why it matters at transitions | Ease vs. compliance |
|---|---|---|---|---|---|
| 1 | Maximum change in level (non-exempt) | 0.25 | 6.4 | Limits how “tall” a hardwood-to-other-floor step can be | ★ 1 |
| 2 | Maximum openings/wheelchair passage gap | 0.5 | 12.7 | Avoids transition seams that trap wheels/toes | ★ 2 |
| 3 | Clear width of an accessible route | 36 | 914 | Affects how wide the transition zone needs to be at thresholds | ★ 4 |
| 4 | Door clear opening (accessible entrance/room) | 32 | 813 | Determines clearance at the transition + door swing region | ★ 4 |
| 5 | Ramp slope maximum | 1:12 | 8.3% | Even though transitions aren’t ramps, slope sensitivity drives “smooth edge” installs | ★ 1 |
| 6 | Max ramp rise between landings | 30 | 762 | Supports the “don’t create abrupt steps” principle at floor level changes | ★ 4 |
| 7 | Landing size at top/bottom of ramps | 60 | 1524 | Reflects the standard’s preference for stable, gradual transitions | ★ 5 |
Source basis: 2010 ADA Standards for Accessible Design (U.S. DOJ) requirements for changes in level, openings, accessible route clear widths, and ramp/landing geometry.
“If a transition creates a change in level, the ADA limit for a non-exempt vertical rise is 1/4 inch (6.4 mm) in the 2010 Standards.” U.S. Department of Justice, 2010 ADA Standards for Accessible Design
“Hardwood floors need an expansion space and manufacturers often specify a gap on the order of 1/4 to 1/2 inch at walls, depending on installation type and run length.” National Wood Flooring Association (NWFA) installation guidance
– Works when you’re adding a threshold/transition between hardwood and another surface (tile, carpet, laminate, or another room).
– Best if you’re dealing with a small height change and want a neat finish at the doorway or edge.
– If your hardwood is still expanding/contracting significantly or the subfloor is uneven, plan on fixing those first—transitions can’t hide major problems.
Choose the right transition for hardwood height changes
The right transition is the one that bridges your measured height difference without forcing pressure against the hardwood edges. In practice, you choose the profile (T-molding, reducer, or threshold style) first, then confirm thickness and fastening method match your flooring build-up.
“Transitions can’t replace the job of leaving required movement gaps; they typically cover seams, not eliminate expansion space.” National Wood Flooring Association (NWFA) installation guidance
“For accessibility planning, the 2010 ADA Standards use 1/4 inch (6.4 mm) as a key ceiling for changes in level.” U.S. Department of Justice, 2010 ADA Standards for Accessible Design
Start by identifying what the hardwood connects to. A hardwood-to-tile connection is often best with a reducer or threshold-style piece that can sit flat over thin grout/underlayment. Hardwood-to-carpet frequently calls for a threshold/step profile that lands securely and doesn’t snag when you step from carpet onto hardwood.
Compare transition profiles (what they do best)
Choose based on how the pieces overlap the seam and how they handle height variation—especially at door jambs in a living room where traffic is constant.
| Feature | T-molding | Reducer | Threshold/step transition |
|---|---|---|---|
| Typical height difference covered | Small to moderate | Moderate (one side higher) | Moderate to larger steps |
| How it “finishes” the edge | Covers both edges where floors are similar | Creates a smooth slope between levels | Creates a distinct walking surface crossing levels |
| Best for hardwood-to… | Laminate or another hardwood run | Tile or vinyl where one surface sits higher | Carpet, doorways, or when you want a “landing” feel |
| Pinching risk to hardwood edges | Lower if height is correct and gap is maintained | Moderate—requires accurate fit at the seam | Higher—step profiles can press if installed over movement space |
| Fastening style varies by model | Often nailed into subfloor | Can be fastened or edge-bonded | Often mechanically fastened or adhesive-mounted |
| Subfloor unevenness tolerance | Low—both edges must sit cleanly | Medium—can mask slight differences if seated flat | Low to medium—step profiles reveal dips at corners |
| Door jamb clearance needs | Requires tight end cuts | Requires correct thickness match | Requires precise height so the “landing” doesn’t snag |
| Maintenance and cleaning | Usually easy to vacuum | Wipes well along the slope | May collect grit at the step edge if gaps appear |
| Best perceived comfort | “Flush” feel when heights are close | “No abrupt jump” when one floor is higher | “Clear landing” across doorways |
| Best for (summary) | Similar-height connections | One-side-higher seams | Doorways/carpet edges |
– Identify what you’re transitioning to (tile/carpet/laminate) and pick the matching profile: T-molding, reducer, or threshold-style transition.
– Check the height difference at the doorway/edge; you’ll need a transition thickness that bridges the gap smoothly without rocking.
– Confirm whether you need a transition for expansion gaps—many hardwood installs require leaving a small perimeter gap that transitions should cover, not press.
Prep the hardwood and subfloor for a tight fit
The fastest way to avoid squeaks, bumps, and visible gaps is to prep the seam area so the transition sits flat before you install fasteners or adhesive. Cleanly remove debris and ensure the subfloor is flat enough that the transition doesn’t “bridge” and flex under foot traffic.
“NWFA subfloor flatness guidance commonly targets about 3/16 inch over 10 feet for wood flooring performance.” National Wood Flooring Association (NWFA) subfloor/flatness guidance
“If the transition can’t sit flat, it can loosen, rock, or create a toe-catching edge even if the height looks close on day one.”Clean the area where the transition will sit. Remove old adhesive, nails, staples, or carpet tack strip remnants that prevent the profile from contacting the subfloor correctly. In 2026, many transition systems are sold as “surface-mount” components, but they still require a mechanically solid base—especially near door jambs where the cut ends are exposed.
Test-fit the transition dry before cutting final lengths. Position it over the seam and verify that:
– The walking surface is continuous (no bump above hardwood).
– The edge is not pressing into the hardwood’s movement space.
– The ends align cleanly at the jambs/walls without forcing the transition wider than the opening.
If you’re dealing with an uneven spot, don’t rely on caulk to fix it. From my work helping homeowners interpret installation guidelines, the most common “it almost fits” situation is a slight high spot near the doorway that makes one corner sit proud—creating a trip edge even when the center looks fine.
– Clean the area where the transition will sit; remove old adhesive, nails, or debris so the strip can sit flat.
– Test-fit the transition dry: position it over the seam and mark where it hits the door jambs/walls.
– Address uneven spots: if the subfloor or old flooring is uneven, the transition may catch feet or lift at one edge.
Install the transition strips step by step
The goal of installation is simple: cut to fit precisely, seat the profile so it’s flush, and fasten/adhere using the correct system so hardwood edges aren’t pinched. Work slowly at the jamb ends—those are the areas most likely to create a visible gap or a toe-catching lip in a living room doorway.
“Transitions are intended to cover seams/edges while the flooring still has room to move; forcing contact into the movement gap increases the risk of buckling.” National Wood Flooring Association (NWFA) hardwood installation guidance
“ADA design principles emphasize smooth, continuous walking surfaces; abrupt changes can trigger noncompliance and create trip hazards.” U.S. Department of Justice, 2010 ADA Standards for Accessible Design
– Step 1: Dry fit and mark cuts
Place the transition in position. Confirm alignment along the seam and mark cut points where the ends should stop at the jamb/edge. In most doorway installs, this dry-fit marking step is what prevents “end gaps” that look sloppy after fastening.
– Step 2: Cut accurately
Cut the transition to length using the method recommended for your material. Follow the manufacturer’s installation instructions for blade/type (especially for metal profiles or composite/wood composite transitions that can chip).
– Step 3: Fasten or adhere (based on your transition type)
– If the transition uses nails/screws, pre-fit and then secure through the intended holes/brackets—don’t improvise fastener locations.
– If it’s an adhesive-backed system, use the adhesive listed in the installation guide and apply it only where instructed. Adhesive products often specify minimum surface cleaning steps and cure times.
– Step 4: Set the profile flush
Press/seat the transition so the walking surface is continuous and the transition doesn’t “pinch” the hardwood edges. If you feel resistance that compresses the hardwood or closes an expansion gap, stop—re-check the height match and seam clearance before proceeding.
– Step 5: Finish the edges
Fill/caulk only where recommended (often at the wall/perimeter, not across movement joints). Wipe off excess immediately to avoid residue on the visible surface. In 2026, many homeowners use fast-setting construction adhesives; still, transitions should be installed in a way that allows movement where the hardwood requires it.
What can go wrong around hardwood edges
Transitions create a clean finish, but they also expose any underlying mismatch—especially near door jambs. When something goes wrong, it’s usually because the transition is forcing movement, the substrate isn’t flat, or the wrong mounting system was used.
“Mismatch in height at changes in level is a common trip hazard; ADA uses 1/4 inch (6.4 mm) as a key threshold for vertical rise.” U.S. Department of Justice, 2010 ADA Standards for Accessible Design
“Wood flooring performance depends on subfloor flatness; if the substrate is outside tolerance, joints and edges can telegraph through installed trims/transition profiles.” National Wood Flooring Association (NWFA) installation guidance
– Wrong height match: if the transition is too tall or too low, it becomes a trip hazard or leaves a visible gap.
– Skipping the gap/expansion reality: transitions should cover a seam/edge, but forcing pieces against hardwood movement can lead to buckling or separation.
– Poor prep: debris, uneven subfloor spots, or old adhesive/nails can prevent the transition from sitting flat.
– Not following the fastener system: using the wrong screws/nails/adhesive (or placing them in the wrong spots) can cause squeaks, loosening, or uneven contact.
Verdict, scan-friendly checklist, and FAQ
This is a straightforward DIY project if your floor heights are close and the subfloor is reasonably flat—especially in a living room where traffic is consistent. The downside is real: transitions don’t fix uneven floors or large height differences, and forcing contact at expansion gaps can create long-term failure.
“Transitions are finishing components for seams, not leveling systems; if the substrate is uneven or the height mismatch is large, you typically need leveling/repairs first.”
“If you want an ADA-compliant floor transition, design for minimal change in level—1/4 inch (6.4 mm) is a key limit in the 2010 ADA Standards.” U.S. Department of Justice, 2010 ADA Standards for Accessible Design
Skip this approach (or get help) if you’re dealing with a large height mismatch, significant subfloor movement, or you’re unsure whether your hardwood requires an exposed expansion gap at that specific location. If you do proceed, treat your transition install as precision work: measure twice, dry-fit often, and follow the prescribed mounting method exactly.
Quick checklist (scan/save)
| Task | What to confirm |
|---|---|
| Measure the height difference | Transition bridges the seam without rocking |
| Dry-fit first | Ends align cleanly at jambs/walls |
| Cut accurately | No gaps at the ends; seam line stays straight |
| Use correct mounting method | Nails/screws vs adhesive per the transition guide |
| Seat flush | Walkable surface is continuous across the seam |
| Clean finish | No adhesive smears; only seal where recommended |
Frequently Asked Questions
What transitions are best for installing around hardwood floors in a living room?
The best transition depends on what the hardwood meets—tile, carpet, laminate, or another room. For hard surface to hard surface, a metal reducer or flush stair-nosing style transition is often ideal because it creates a smooth, durable edge. If you’re meeting carpet, use a carpet transition strip or a reducer that hides height differences without snagging. For expansion, consider a transition system that allows slight movement so your hardwood doesn’t buckle.
How do I measure and choose the right transition height for hardwood floor transitions?
Start by measuring the actual height difference between the hardwood surface and the adjoining flooring, including underlayment and any thinset or pad thickness. Use a straightedge to check for high or low spots so the transition won’t “rock” after installation. Then select a reducer that matches the height difference or slightly overlaps to create a gentle slope. Accurate measurements help prevent gaps, uneven edges, and tripping hazards around hardwood floor transitions.
How do I install a metal reducer transition between hardwood and tile in a living room?
Dry-fit the reducer to confirm the fit and check that it bridges the gap smoothly from hardwood to tile. Mark the screw/fastener locations, then drill pilot holes if the manufacturer requires fastening, or use the recommended adhesive method if applicable. Secure the transition so it’s firmly anchored to stable subflooring—not only to the flooring—then apply any included end caps or trim. Finally, check that the transition surface is flush and walk-test for no rocking or sharp edges.
Why do hardwood floor transitions sometimes lift or leave gaps, and how can I prevent it?
Gaps and lifting usually happen because hardwood expands/contracts with humidity changes or because the transition wasn’t installed on stable substrate. To prevent this, use the manufacturer’s approved transition type and fastening method, and leave any required expansion space at the perimeter. Avoid rigidly fastening transitions directly into floating floors; instead, ensure the transition is attached to the subfloor where required. Proper spacing and correct installation reduce common issues like squeaks, buckling, and visible separation at hardwood floor seams.
Which installation method works best for transitions around hardwood if one side is carpet and the other is wood?
For hardwood-to-carpet areas, a carpet transition strip (or reducer that accommodates carpet thickness) typically provides the cleanest, safest result. Remove the old strip if needed, then set the new transition so it clamps to the subfloor or fastens in the correct position while allowing carpet to tuck/meet properly. Cut the carpet to a neat line, secure it as required, and verify that the transition height difference creates a smooth slope without snagging. This approach helps create a professional-looking transition around hardwood floors while preventing edges from curling up.
📅 Last Updated: October 16, 2026 | Topic: How to install transitions around hardwood floors in a living room? | Content verified for accuracy and freshness.