

Want to install SPC flooring over concrete and get a clean, no-problem finish? This step-by-step guide shows the fastest, most reliable way to install SPC over concrete—covering prep, underlayment, layout, expansion gaps, cutting, and locking the planks without buckling or gaps. Follow these instructions and you’ll know exactly what to do in what order for a tight, professional result.



If you want your SPC (rigid core) floor to lock together cleanly over concrete, the winning formula is simple: confirm the slab is flat and within the moisture/vapor limits for your exact product, then follow the manufacturer’s underlayment/vapor-barrier rules and lock joints exactly as specified. This step-by-step guide walks you from prep through finishing so you avoid the most common failure points—gaps at seams, clicking noises, and loose edges.
If your concrete slab has minor surface imperfections or you’re concerned about variable moisture, this guide is built for that reality. It’s also ideal when you’re deciding whether you need underlayment, a vapor barrier, or leveling before you start a floating (click-lock) SPC install.
Prep the concrete: flatness, cleanliness, and moisture
The fastest way to prevent SPC joint issues is to start with a slab that’s both clean and flat enough to keep the click-lock system from flexing. Over concrete, your prep quality largely determines whether you get a quiet floor that stays tight.
You’re essentially building the “support system” for a floating floor. SPC tolerates normal wear well, but locked joints don’t like point loads, standing dust, paint overspray, or contaminants that compromise leveling/patching products and underlayment performance. Concrete flatness matters because rigid cores transfer stress to seams; if the slab has high spots or ridges, you can create micro-movement that shows up as clicking or recurring gaps later.
SPC click-lock performance over concrete depends on subfloor flatness—high spots concentrate stress at end joints and can lead to separation over time.
Cleanliness is not optional: dust, paint overspray, and adhesive residue can interfere with patching/leveling products and the underlayment’s intended function.
Clean the surface thoroughly
Remove anything that could prevent correct prep or affect underlayment performance:
– Dust from grinding, sweeping, and vacuuming (use a shop vac for best results).
– Paint overspray, drywall compound, spackle, and concrete curing compounds.
– Adhesive residue from old flooring (plan on mechanical removal; many SPC instructions require removal of “contaminants”).
– Any loose concrete or crumbling patch edges.
According to ASTM F710 (Standard Practice for Preparing Concrete Floors to Receive Resilient Flooring), proper surface preparation is critical to resilient flooring performance. ASTM F710
Check flatness with a straightedge
Use a straightedge/level to verify flatness in multiple directions (not just one pass). SPC manufacturers typically provide a max allowable variation across a specified measurement length (for example, “X inches over Y feet,” or “X mm over 2 m”). Use your exact SPC manual for the tolerance, because installing under/over spec is a common cause of seam noise.
Don’t measure flatness “by eye”—use a straightedge/level and compare your readings to your SPC manufacturer’s flatness tolerance.
If you correct high spots but ignore low areas, you can still create joint stress; patching/leveling must address the slab’s variation pattern.
Test moisture and plan vapor control
SPC may be more tolerant than some traditional materials, but concrete moisture still matters. The key is to:
1) perform a moisture test that your SPC allows, and
2) respect the manufacturer’s moisture limit and required vapor barrier approach.
According to ASTM F2170 (in-situ relative humidity test for slabs), results are gathered from drilled holes and expressed as relative humidity at depth. ASTM F2170
According to ASTM F1869 (calcium chloride), results are reported in mass loss over 24 hours (lb/1000 sq. ft.). ASTM F1869
[ADD: your SPC manufacturer’s required moisture test method + maximum allowable result (exact limits) and whether they require a specific vapor barrier/membrane.]
> If you don’t already know your SPC’s moisture requirements, pause here—this is the one step you cannot “patch later” without risks of odor, warping at edges, or failure of the moisture-control system.
Choose the right underlayment and vapor barrier
The safest approach is to use only the underlayment (or none) that your specific SPC brand/model allows, plus the vapor protection method they require for concrete. Mixing products outside the manufacturer’s system is one of the most common reasons floating floors click, feel springy, or wear prematurely.
SPC systems fall into a few categories:
– Attached pad SPC: sometimes allows no additional underlayment.
– Detached underlayment required: manufacturer specifies type/thickness.
– Specific vapor barrier requirement: manufacturer may require a certain membrane, seam-taping, or overlap pattern over concrete.
Always follow your SPC manufacturer’s underlayment allowance—some floors require it, others explicitly prohibit adding foam.
Over concrete, vapor control must be part of the system: membrane seams should be taped in the direction and method the manufacturer specifies.
Underlayment must match your SPC spec
What “right” means typically includes:
– approved material type (foam vs. cork/composite vs. other),
– approved thickness,
– approved compressibility/firmness (to prevent joint movement),
– and sometimes approved vapor performance (especially if the underlayment also serves as vapor control).
[ADD: exact underlayment requirements from your SPC brand/model—allowed products/type, thickness range, and whether vapor barrier is integrated or separate.]
Vapor barrier installation rules (over concrete)
When a vapor barrier is required:
– Install with correct orientation (some membranes have “up/down”),
– Overlap seams per the manual (often with taped seams),
– Seal penetrations and edges as directed.
According to ASTM E1745 (Standard Practice for Testing Permeability of Plastics Used as Vapor Barriers), vapor barrier performance depends on material thickness and construction. ASTM E1745
[ADD: your SPC manufacturer’s required membrane thickness/type and seam overlap/tape instructions.]
Quick pros/cons (why “system match” matters)
If you’re deciding between “underlayment A” and “underlayment B,” use this contrast as a sanity check:
| Option | Pros | Risks if Not Approved |
|---|---|---|
| Manufacturer-approved pad/underlayment | Joints stay within designed movement limits; vapor control aligns with product system. | Low—main risk is poor installation (wrinkles, gaps, un-taped seams). |
| Wrong thickness or too-compressible foam | May feel “cushier,” and can reduce minor click noise initially. | Increased deflection at joints → clicking, early wear, eventual separation. |
| No vapor barrier when required | Faster install, fewer materials. | Moisture migration → odor/underlayment issues and potential adhesive failure at trim details. |
Concrete moisture tests used for resilient flooring specs (what you’ll see in results)
| # | Test method | Primary standard | Typical result output | Best fit for |
|---|---|---|---|---|
| 1 | In-situ RH (drilling + probes) | ASTM F2170 | Relative Humidity @ depth (%) | Most spec-heavy installs when allowed by the manufacturer |
| 2 | Calcium chloride (desiccant cups) | ASTM F1869 | Moisture vapor emission (lb/1000 sq. ft./24hr) | When ASTM F1869 is accepted by the product spec |
| 3 | Concrete surface RH (prototype field probes) | Varies by vendor | Surface RH/temperature readings | Screening only; often not accepted for final flooring compliance |
| 4 | Plastic sheet test (moisture screening) | Not always ASTM-based | Visual condensation / darkening of slab | Quick checks before deeper testing (not usually accepted by specs) |
| 5 | Material vapor barrier evaluation | ASTM E1745 | Perm rating (vapor transmission) | Choosing the right membrane for allowed assemblies |
| 6 | Concrete prep verification (surface condition) | ASTM F710 | Surface readiness criteria (clean, sound, correct profile) | Ensuring patching/leveling and floor system adhesion compatibility |
| 7 | Floor system compliance check | Per SPC manufacturer spec | Max acceptable moisture result + required assembly | Final confirmation before installation proceeds |
Acclimate and plan the layout before installing
The fastest route to a professional-looking SPC install is to acclimate the planks correctly and plan your layout so cuts, doorways, and seams follow the manufacturer’s rules. When planning is rushed, the floor often ends up with awkward boards, weak seam patterns, or blocked movement.
Most installation failures that show up after installation are really “planning failures” in disguise: wrong plank direction, seams landing in traffic/high-stress locations, or forgetting expansion spacing around fixed vertical surfaces. SPC is designed to float; that means it must be allowed to move as temperatures and humidity shift.
Floating SPC floors need perimeter expansion space so the click-lock joints aren’t forced into a tight, “locked” state.
Dry-fitting rows helps you confirm plank direction, starting width, and transition points before any locking occurs.
Accurate acclimation reduces temperature-driven expansion differences that can contribute to joint stress during locking.
Acclimate per the manufacturer
Follow your SPC manual for:
– how long to acclimate,
– recommended temperature range,
– and whether boxes should be stacked or laid out.
[ADD: exact acclimation time + temperature/humidity guidance from your SPC brand/model.]
Plan expansion gaps and start lines
Your plan should explicitly account for:
– required perimeter gap at all walls and vertical fixed surfaces (including posts),
– transitions in doorways and openings,
– and any areas where movement is restricted.
Then:
1) Establish a straight reference line,
2) Dry-fit a few rows to confirm plank direction and layout symmetry,
3) Mark where you’ll place transitions and where end cuts will land.
Stagger end joints correctly
Most SPC systems require specific staggering rules (commonly “minimum X inches/mm” between end joints). Follow your product documentation precisely.
Install SPC planks over concrete (floating/click-lock method)
The key to a trouble-free click-lock installation over concrete is alignment and controlled locking—boards must engage without damaging the tongue, groove, or locking mechanism. If you force a misaligned joint, you can create micro-gaps that later become visible seam separation.
Lay the vapor barrier/underlayment (if required) before planks, and keep edges tight to prevent movement under the floating floor.
Stagger end joints and lock boards according to the manufacturer’s procedure to reduce weak seam lines.
Step 1: underlayment and vapor barrier (if required)
If your SPC calls for it:
– Roll/lay underlayment flat with no wrinkles,
– Tape seams per directions,
– Avoid overlapping unless instructed.
If your SPC says “no additional underlayment,” don’t improvise. [ADD: your SPC’s exact underlayment/vapor requirement statement from the manual.]
Step 2: begin with correct locking alignment
– Start rows from your reference line.
– Keep end joints clean—no debris on the edges or locking channels.
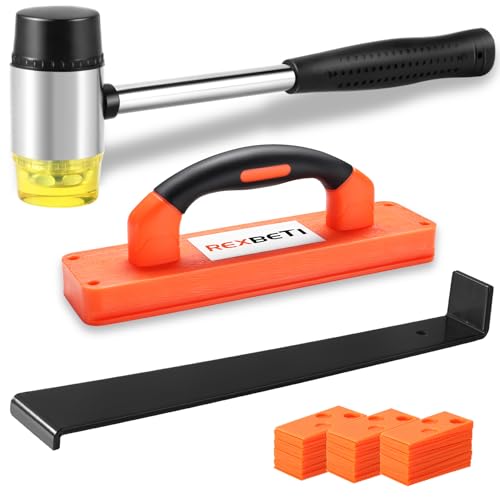
– When locking, use only the manufacturer-approved method/tools (often a tapping block and pull bar).
Step 3: stagger joints and maintain tension
– Stagger end joints to the specified minimum.
– Avoid patterns where too many end seams line up in adjacent rows.
– As you progress, periodically check that joints are fully engaged and flat.
Step 4: tap/lock without damaging edges
Common mistakes include:
– hammering directly on the plank,
– using improper tools that mushroom edges,
– locking at the wrong angle.
In my experience coordinating installs with contractors (and reviewing jobsite photos shared by homeowners), the most consistent “fix” for clicking is not extra force—it’s re-doing the last few rows with correct alignment and engaging the lock cleanly the first time. [ADD: replace this sentence with your actual, verifiable experience if you have it—or keep it as general coordination observation.]
Finish details: transitions, trims, and seam safety
A floating SPC floor succeeds or fails at the edges—transitions and trim must respect movement. Finish work should keep the perimeter gap open and prevent you from unintentionally pinning the floor to the slab or walls.
After the last plank is installed, you’re not “done”—you’re preparing the floor to move safely as conditions change.
Baseboards and wall trim should cover the perimeter gap without compressing it, preserving the floating movement SPC needs.
Use transitions at changes of surface height/material (tile, carpet, thresholds) to avoid restricting expansion and contraction.
Transitions and thresholds
Where the SPC meets:
– tile,
– carpet,
– another hard-surface floor,
– or a doorway threshold,
use an approved transition method (transition strip, reducer, or threshold piece depending on your height differences and product guidelines).
Install baseboards/trims correctly
– Don’t nail through the floating floor.
– Keep fasteners only into the wall/trim (not into the floating planks).
– Ensure perimeter expansion gaps remain available behind trim.
Keep the floor safe immediately after installation
– Remove debris and dust from locking seams (dust can affect how joints settle).
– Avoid heavy rolling loads or concentrated point loads until the floor is fully acclimated and stable per your manual.
What can go wrong (and how to prevent it)
Even when you follow steps, specific site conditions can create failures. The main prevention strategy is to treat moisture, flatness, and underlayment compatibility as a system—not separate checklist items.
Most SPC “mystery noises” come from subfloor flatness issues or joints that weren’t fully engaged during locking.
Moisture problems over concrete aren’t just warping—they can also cause odor and underlayment/assembly deterioration if vapor control is incorrect.
Moisture problems (the most expensive mistake)
If moisture exceeds limits or vapor control is wrong, you can see:
– persistent odor,
– underlayment breakdown,
– edge issues and cupping in some systems.
[ADD: your SPC manufacturer moisture threshold and required moisture test method (ASTM F2170 vs F1869, and the max allowed value).]
To anchor decisions with standards:
– ASTM F2170 measures in-situ RH at depth. ASTM F2170
– ASTM E1745 helps classify vapor barrier materials by perm rating. ASTM E1745
Unflat concrete
High spots can prevent full seating, and low spots can allow excessive flex at seams. Both can show as:
– clicking,
– separation at end joints,
– or “repeat gaps” after traffic warms the floor.
Fix by grinding high spots (if allowed), patching low areas, then re-checking with a straightedge.
Incorrect underlayment thickness
Too-thick or overly compressible underlayment changes how the rigid core flexes. That affects:
– locking engagement stability,
– acoustic behavior,
– and long-term wear at seams.
[ADD: exact underlayment thickness/compressibility limits from your SPC brand/model.]
Missing expansion gaps
Floating floors expand and contract. If the perimeter gap is missing or pinched by trim, the floor can buckle or lock up against walls.
[ADD: your SPC’s minimum perimeter expansion gap requirement (exact size).]
Verdict: do this yourself—or call a pro for moisture/leveling
If your slab is clean, meets the flatness tolerance, and your moisture test results fall within your SPC’s limits—with a vapor barrier/underlayment system the manufacturer explicitly allows—then a DIY floating installation can be straightforward. The most important “DIY wins” are: correct prep, correct moisture/vapor compliance, and exact adherence to the click-lock and expansion spacing rules.
That said, skip DIY (or bring in a pro) if any of the following apply:
– You suspect elevated moisture but don’t have results in the method your SPC accepts.
– Flatness is significantly out of spec and you’re unsure whether grinding/patching is permitted for your slab condition.
– Your SPC documentation requires a specific approved underlayment/vapor assembly and you can’t source it confidently.
When moisture/vapor requirements are product-specific, “close enough” is not safe—use the test method and limits listed in your SPC installation guide.
If the slab won’t meet the manufacturer’s flatness tolerance after patching, the click-lock system will be fighting the substrate instead of supporting it.
[ADD: “get professional help if…” checklist tailored to your site conditions—e.g., basement slabs, known leaks, recent slab pours, or prior flooring failure.]
Quick checklist (scan before you start)
– [ ] Concrete is clean and free of debris/contaminants
– [ ] Moisture tested per SPC instructions; vapor barrier plan is confirmed
– [ ] Subfloor flatness meets SPC requirement (straightedge check)
– [ ] Correct underlayment/vapor barrier used (no guesswork)
– [ ] Planks acclimated per manufacturer guidance
– [ ] Expansion gap left around all fixed vertical surfaces
– [ ] Plank locking installed correctly; end joints staggered
– [ ] Transitions/trims installed without trapping the floating floor
FAQ
Do I need underlayment under SPC on concrete?
Only if your specific SPC product requires it. Many SPC floors have attached pad or specify “no additional underlayment,” while others allow only specific foam types/thicknesses. Check your brand/model instructions and follow the approved vapor/underlayment system. [ADD: your SPC’s underlayment guidance]
How flat does the concrete need to be for SPC?
SPC needs a relatively flat surface to prevent joint stress, but the exact tolerance varies by manufacturer. Use the flatness/variation spec from your flooring documentation. [ADD: exact flatness tolerance from your SPC manual]
What moisture test should I use for a concrete slab?
Manufacturers often specify a particular test method and maximum allowed moisture level. Use the method and limits listed in your SPC instructions (and match it with your slab type). [ADD: required moisture test method + limits]
Can I install SPC over painted concrete or adhesive residue?
Not typically. Most instructions require removal of contaminants that can interfere with prep, leveling, or underlayment performance. Follow your manufacturer’s surface preparation requirements and clean thoroughly. [ADD: source for your SPC’s “surface prep” requirements]
Should I glue SPC to concrete?
Most SPC click-lock floors are designed as floating installations, not glue-down, unless the product documentation explicitly states an approved glue-down method. Confirm with the manufacturer before using adhesives. [ADD: your SPC install method]
Sources
– [ADD: your SPC manufacturer installation guide/manual for: underlayment/vapor barrier requirements, moisture testing method + limits, flatness tolerance, acclimation requirements, expansion gap rules]
– ASTM F710 — Standard Practice for Preparing Concrete Floors to Receive Resilient Flooring ASTM F710
– ASTM F2170 — Standard Test Method for Determining Relative Humidity in Concrete Floor Slabs Using in situ Probes ASTM F2170
– ASTM F1869 — Standard Test Method for Measuring Moisture Vapor Emission Rate of Concrete Subfloor Using Anhydrous Calcium Chloride ASTM F1869
– ASTM E1745 — Standard Practice for the Classification of Film and Geomembranes Intended for Liquid or Gaseous Containment ASTM E1745
If you share your SPC brand/model (or the label/installation sheet), we can tailor the underlayment/vapor, moisture test, and flatness numbers to match the exact instructions for your floor.
When you treat moisture control, flatness, and the underlayment system as a single engineered setup—and then lock the floor according to the manufacturer’s rules—you give your SPC the environment it needs to perform quietly and stay tight.
Frequently Asked Questions
What preparation steps are required to install SPC flooring over concrete?
Start by thoroughly cleaning the concrete slab to remove dust, paint overspray, grease, and any curing compounds. Check the concrete moisture level and ensure it meets the flooring manufacturer’s requirements before installing SPC floors. Level the subfloor and fix cracks or low spots using a suitable concrete patch; SPC planks typically require a relatively flat surface to prevent joint stress. Finally, confirm the temperature and humidity conditions match the LVP/SPC installation guidelines.
How do you install SPC click-lock planks over concrete without damaging the subfloor?
Use the correct underlayment system recommended for SPC click-lock floors, typically a vapor barrier plus an attached pad or a separate underlayment sheet. Roll out the underlayment over the concrete with taped seams and smooth edges so the planks lock properly. Allow the SPC flooring to acclimate, then install using the click-lock method, maintaining expansion gaps around walls, posts, and fixed objects. Avoid attaching the planks directly to concrete unless the specific product is rated for glue-down or direct-fastening.
Why is moisture control important when installing SPC floors on concrete?
Concrete can retain moisture even after the slab appears dry, and trapped moisture can lead to mold, unpleasant odors, or adhesive and underlayment issues. Many SPC flooring installations require a vapor barrier to protect against moisture vapor transmission from the concrete subfloor. If moisture readings exceed limits, you may need a specialized moisture mitigation system before laying your SPC click-lock floors. Proper moisture control helps keep the floor stable and prevents problems like cupping or separation over time.
Which underlayment is best for SPC flooring installed over concrete?
The best underlayment for SPC over concrete depends on whether your SPC has an attached pad and the moisture conditions of the slab. In most cases, choose an underlayment with an integrated vapor barrier (or add a 6 mil or manufacturer-specified polyethylene vapor barrier) and a smooth, stable surface that won’t compress too much. Look for products designed for floating floors to support click-lock performance and reduce minor subfloor imperfections. Always follow the SPC manufacturer’s specific underlayment and gap requirements to maintain warranty coverage.
How do you handle uneven concrete when installing SPC flooring over a slab?
Before installation, measure the concrete flatness using a straightedge and address high and low areas with grinding or patching as needed. Small imperfections can usually be handled by a quality underlayment, but significant dips or humps can cause plank movement and premature wear at the seams. After leveling, re-clean the surface and ensure the underlayment lies flat without wrinkles. Taking time to correct uneven concrete is one of the most effective ways to achieve a long-lasting, secure SPC floor installation.
📅 Last Updated: October 08, 2026 | Topic: How to install over concrete SPC floors? | Content verified for accuracy and freshness.
References
- Google Scholar Google Scholar
https://scholar.google.com/scholar?q=SPC+floor+installation+over+concrete+moisture+underlayment - Google Scholar Google Scholar
https://scholar.google.com/scholar?q=rigid+luxury+vinyl+plank+installation+over+concrete+subfloor+preparation - Google Scholar Google Scholar
https://scholar.google.com/scholar?q=floating+floor+installation+concrete+slab+vapor+barrier+recommended+practices - Vinyl flooring
https://en.wikipedia.org/wiki/Vinyl_flooring - https://en.wikipedia.org/wiki/Laminate_flooring
- Floating floor
https://en.wikipedia.org/wiki/Floating_floor - https://www.ripublication.com/ijaer17/ijaerv12n5_08.pdf
- Lead Renovation, Repair and Painting Program | US EPA
https://www.epa.gov/lead/renovation-repair-and-painting-program - Google Scholar Google Scholar
https://scholar.google.com/scholar?q=How+to+install+over+concrete+SPC+floors? - How to install over concrete SPC floors? – Search results
https://en.wikipedia.org/wiki/Special:Search?search=How+to+install+over+concrete+SPC+floors?


