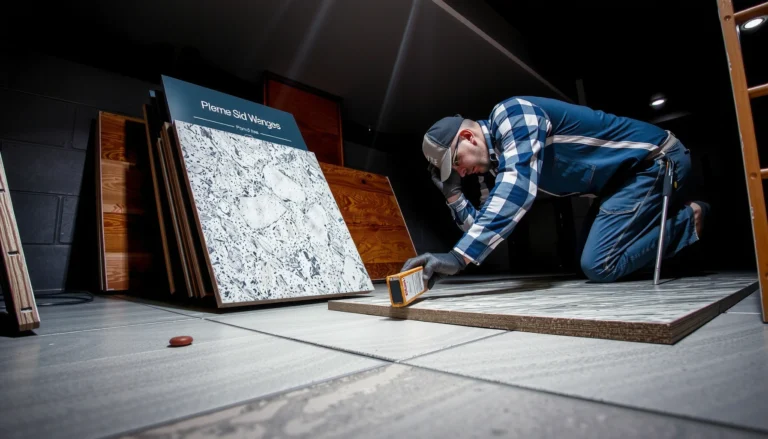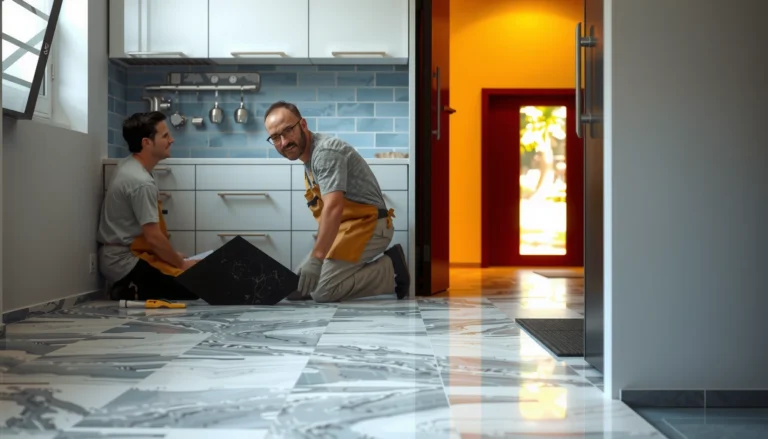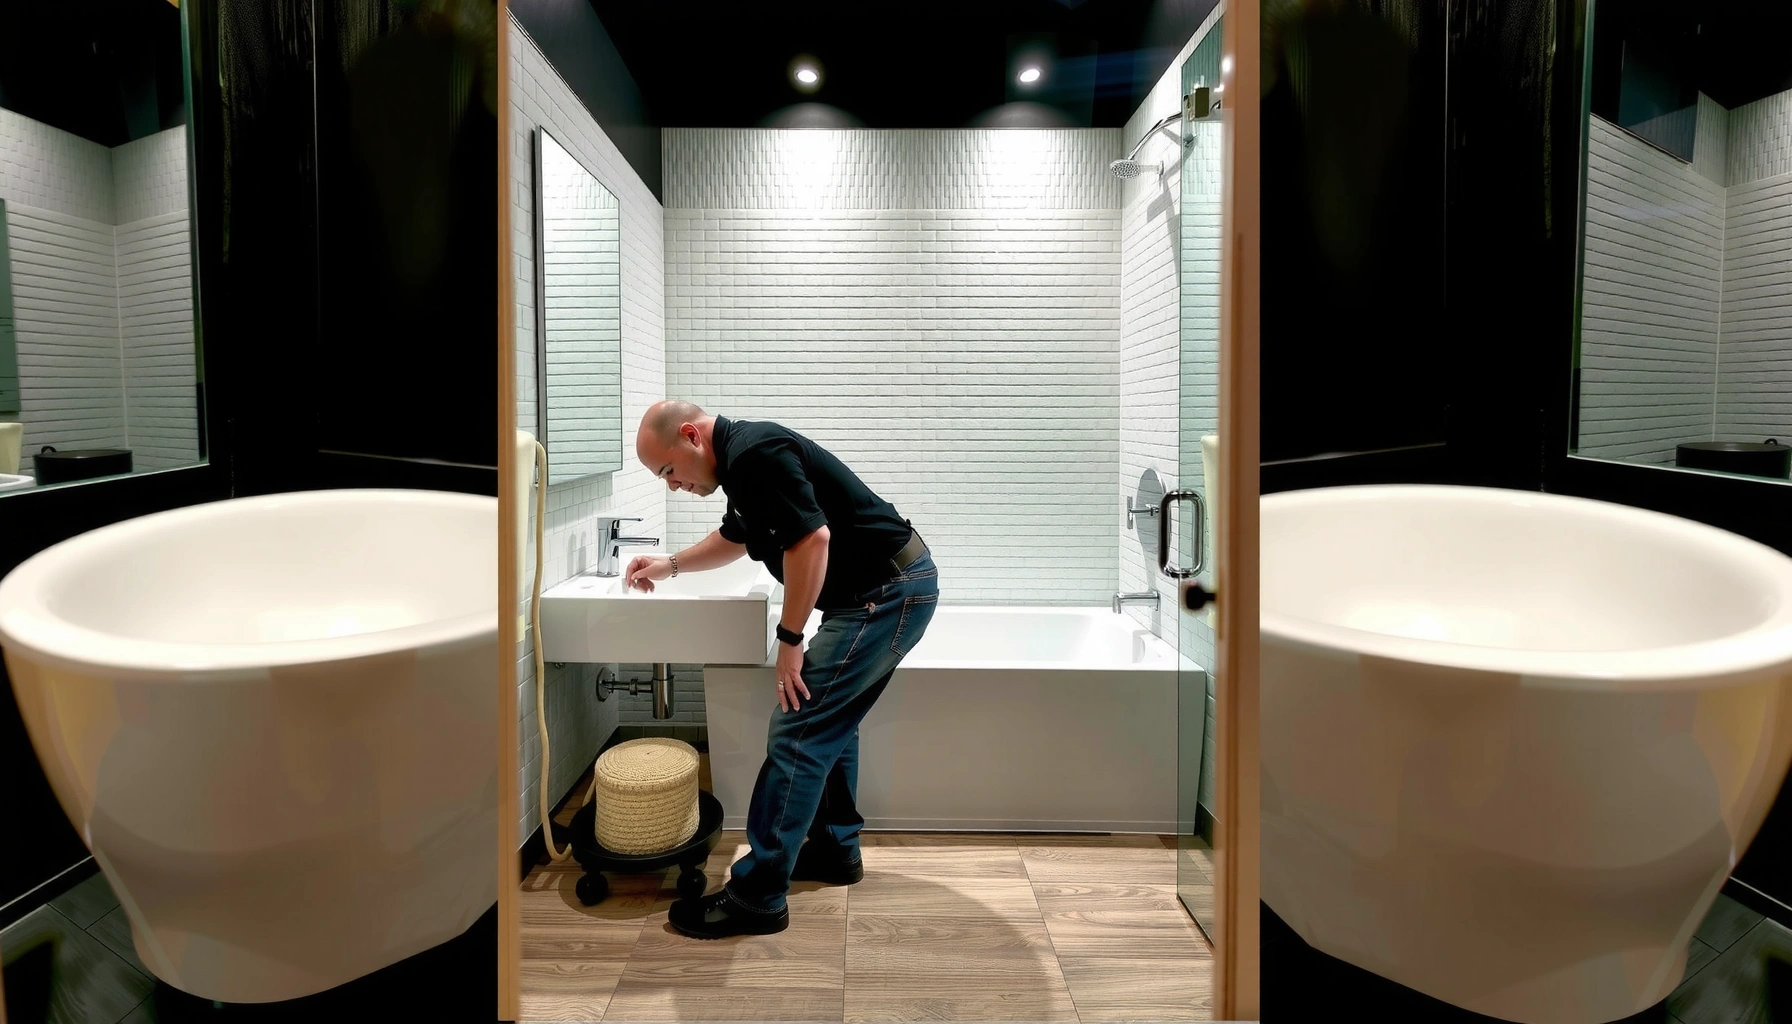

Learn how to install LVT floors in a bathroom with a step-by-step method that prioritizes water resistance, flat subfloors, and clean edge sealing. If your goal is a leak-safe, durable finish that can handle everyday splashes, follow the exact sequence from prep and underlayment choices to clicking/locking planks and sealing transitions. By the end, you’ll know the only steps that matter—and which shortcuts to avoid.




Yes—you can install LVT (luxury vinyl tile) in a bathroom, as long as you pick an LVT product rated for wet areas and handle the perimeter/tub transitions correctly. The biggest success factors are a solid, smooth subfloor, correct underlayment (if required), and sealing/transition details where moisture can get under edges.
This guide is for homeowners and DIYers installing LVT in bathrooms (including near showers, tubs, and sinks) who want a practical walkthrough. If you’re unsure whether your specific LVT is “waterproof” or approved for bathrooms, check the manufacturer’s installation guide before starting.
Check Your LVT Type and Bathroom Compatibility
The direct answer: start by confirming your exact LVT model is approved for bathroom wet exposure, and then choose the installation method (click-lock vs. glue-down) that matches both the product and your moisture risk. Bathroom floors fail most often from incorrect product choice or mismatched installation instructions, not from the vinyl itself.
“Approved for wet areas” in the LVT manufacturer’s instructions is the deciding factor; “vinyl” alone does not automatically mean “safe for standing water.”
Click-lock and glue-down LVT behave differently under moisture, so you must follow the installation method specified for that exact product.
If the product calls for specific perimeter sealing, transition trims, or an underlayment, skipping those steps can void warranty coverage.
Before you buy or start cutting, verify these items in the documentation:
– Wet-area approval: Look for language such as “wet location,” “bathroom approved,” “resistant to water,” or explicit limitations (for example, “not for shower floors”).
– Installation system:
– Click-lock floating LVT uses mechanical joints; it typically requires an expansion gap around walls and fixed objects.
– Glue-down LVT relies on adhesive contact; it typically has stricter subfloor and adhesive/transfer coverage requirements.
– Required accessories: Underlayment (sometimes attached-pad or separate), adhesives, seam tape (for some systems), and perimeter/transition components.
A useful way to anchor your expectations: most reputable resilient flooring standards stress subfloor flatness and correct installation materials as prerequisites for long-term performance. For example, industry guidance commonly targets about 3/16 in (4.8 mm) deviation over 10 ft (3.05 m) for resilient floor installations—always follow your LVT manual first if it differs. ASTM F710
Prep the Subfloor (This Determines How It Performs)
The direct answer: your subfloor must be flat, clean, stable, and dry enough for the specific LVT system; LVT cannot “fix” bumps or movement. In bathrooms, prep also includes addressing any moisture condition that could weaken substrate or allow water to travel under edges.
LVT is dimensionally stable, but it still reflects subfloor ridges (“telegraphing”) and can stress joints when the surface is uneven.
For glue-down products, inadequate adhesion conditions often show up first as edge lift or hollow-sounding areas.
Do this prep work in a logical order:
1. Remove everything that interferes
Old adhesive residue, paint overspray, loose underlayment, and high spots should be removed. Grinding is often necessary, but vacuum thoroughly afterward.
2. Check flatness
Use a straightedge and measure. If you find out-of-plane humps or dips, correct them before installing LVT.
3. Confirm structural stability
Subfloor movement is enemy #1. If boards flex, squeak, or move when walked on, you must address that before flooring.
4. Handle moisture and damage first
If the subfloor is damp, damaged, or contaminated, fix it before installation. Bathrooms are moisture-prone even with good ventilation.
Moisture testing matters because adhesive and click-lock products can both suffer when the substrate is outside allowable limits. For slab floors, flooring guidelines often reference moisture vapor testing using methods such as ASTM F2170 (in-slab relative humidity) or ASTM F1869 (calcium chloride); your LVT manual may specify which one to use. ASTM F2170 ASTM F1869
Plan Layout, Measure, and Dry-Fit
The direct answer: plan your layout so the most visible areas (usually near the entry, vanity, and longest wall runs) get clean cuts, and so critical joints don’t land where splashing is constant. Dry-fitting prevents mistakes that later become difficult to correct around toilets and cabinetry.
Dry-fitting at least several tiles/rows helps you confirm joint alignment and avoid thin slivers at the perimeter near the vanity or toilet.
Floating click-lock floors require expansion/perimeter gaps—plan them early or your floor can buckle as conditions change.
A practical planning workflow:
– Choose a starting reference line: often along the longest wall or the most square wall.
– Orient the pattern: LVT direction can change the perceived size of a bathroom; confirm you like the visual effect before committing.
– Dry-fit around fixed fixtures:
– Toilet flange area: plan cutouts so the floor maintains correct clearances and the joint layout looks intentional.
– Vanity base: many installers avoid running flooring joints directly under cabinets unless the manufacturer allows it—follow the instruction sheet.
– Account for expansion gaps (floating systems)
If your LVT is click-lock, follow the exact gap size stated in the manual (commonly something on the order of a few millimeters, but never assume—use your product spec).
Install the LVT Correctly (Click-Lock vs Glue-Down)
The direct answer: install exactly the way your product manual directs—click-lock requires square, proper seam engagement; glue-down requires the right adhesive, coverage, and press/roll procedures. Most installation call-backs come from skipping those product-specific requirements.
Click-lock success depends on seam alignment and not forcing components—misaligned engagement can create weak joints.
Glue-down success depends on adhesive selection, trowel notch size, open time, and full contact coverage—“good enough” contact is not enough.
Transitions and perimeter details matter in bathrooms because splash and routine cleaning can drive water toward floor edges.
Click-lock LVT: what to do
– Keep the installation square as you progress—use chalk lines and periodically verify alignment.
– Engage seams by following the manual’s technique (tapping block/rubber mallet if specified).
– Maintain expansion gaps around walls and fixed vertical surfaces.
Glue-down LVT: what to do
– Use the exact adhesive type specified (some products require specific chemistry).
– Use the specified trowel notch size, and respect adhesive open time (the window before the adhesive skins over).
– Roll or press as directed for full bonding—adhesive voids can turn into lift points later.
Transition and edge finishing (the part people rush)
Where water can splash—at doorways, near tub skirts, and around vanity toe-kicks—use the recommended trim/transition system rather than improvising with gaps. A small, consistent detail often outperforms a “blanket seal” approach.
| Method | Best For | Pros | Cons / Watch Outs |
|---|---|---|---|
| Click-lock floating | DIY-friendly installs over suitable, flat subfloors | Faster installation; fewer variables than adhesive systems | Must maintain expansion gaps; perimeter sealing details are critical |
| Glue-down | When subfloor conditions and adhesion specs can be met | More rigid feel; no floating movement | More sensitive to adhesive coverage, open time, and subfloor moisture |
Moisture-Sensitive Zones (Around Tub, Shower, and Sink)
The direct answer: treat the perimeter as the “risk multiplier”—water exposure near tub edges, shower bases, and wet wall transitions is where most failures start. Even water-resistant LVT often needs the right transition trims and sealing method in these zones.
In bathrooms, the weak point is usually not the field of the LVT—it’s the edge conditions where water can get under trim.
If your LVT manual restricts installation relative to showers or wet walls, follow it even if the material looks waterproof.
Transition details should match the manufacturer’s system (trim, reducer, or flashing approach), not generic caulk lines.
Key practices for each zone:
– Tub area: Use the trim detail specified for the tub-to-floor relationship. If the manual requires sealing, use the recommended product category and apply it in the correct locations.
– Shower enclosure: Some installations allow LVT to be installed outside the shower footprint but not inside the wet zones. Confirm whether your LVT is permitted near shower bases and how far to keep it from direct water exposure.
– Sink/vanity splash area: Routine splashes are frequent even without standing water. Keep the perimeter finish tight and ensure transitions are installed to reduce capillary water paths.
What Can Go Wrong (Common Bathroom Installation Mistakes)
The direct answer: most bathroom LVT issues trace back to substrate problems, incorrect installation method/materials, or poor perimeter/transition detailing. If you avoid the predictable failure points, your chances improve dramatically.
Uneven subfloors cause joint stress and can lead to separation or wear patterns that show up within the first year.
Using the wrong underlayment (or none when required) can change how joints lock or how adhesive bonds perform.
Common mistakes to actively prevent:
– Skipping flatness correction (ridges, dips, or loose underlayment)
– Ignoring moisture limits (especially on slabs or over damaged wood)
– Missing required underlayment for click-lock systems
– Using the wrong adhesive or incorrect trowel/notch size for glue-down systems
– Improvising perimeter sealing (too much, too little, or the wrong product where the manual calls for a specific method)
– Bad cut planning around fixtures (toilet clearance, flange relationships, and joints that land in high-splash spots)
A concrete anchor: the resilient flooring world consistently emphasizes that proper substrate condition and installation method are prerequisites for performance—standards like ASTM F710 describe the need for suitable substrate preparation and installation practices.
Verdict: When This Is Worth Doing (and When to Skip)
The direct answer: LVT in a bathroom is often a good DIY project if—and only if—you choose an LVT product approved for wet areas and you follow the exact sealing and transition instructions. If you cannot confirm wet-area approval or your subfloor moisture/flatness is questionable, it’s smarter to stop and address the root issue first.
DIY is most appropriate when your subfloor is stable and flat, your LVT is explicitly approved for bathroom wet conditions, and the manufacturer provides clear perimeter/shower transition details.
Skip DIY when you have unresolved moisture problems, major subfloor unevenness, or unclear wet-zone detailing—bathroom failures are expensive to repair.
Here’s a realistic “should you do it” view:
– Do it yourself when: you’re working with a well-supported, flat subfloor; you can follow the manual step-by-step; and you’re comfortable with careful cutting and fitting around fixtures.
– Skip DIY when: subfloor moisture is out of spec, the floor is moving, you’re unable to correct unevenness to the required tolerance, or the manufacturer’s guidance doesn’t clearly permit your shower/tub scenario.
Quick Checklist: Bathroom LVT Installation
– [ ] LVT product is approved for bathroom/wet areas in the manufacturer’s instructions
– [ ] Subfloor is flat, clean, stable, and meets moisture/condition requirements
– [ ] Correct method chosen: click-lock vs. glue-down (and correct materials collected)
– [ ] Layout planned; first rows measured and dry-fitted
– [ ] Expansion/perimeter gaps followed exactly (if required)
– [ ] Perimeter and transition details handled per manufacturer guidance (especially near wet zones)
– [ ] No puddle-prone gaps under trim/edges; transitions are installed correctly
Installation-Practice Factors That Most Influence LVT Durability in Wet Areas
| # | Practice Factor | Typical Failure Mode | Relative Impact Score | Net Direction |
|---|---|---|---|---|
| 1 | Subfloor flatness & stability | Joint separation, telegraphing | 10.0 | ★ |
| 2 | Correct wet-area product approval | Edge lift, warranty denial risk | 9.0 | ★ |
| 3 | Moisture condition meets spec | Adhesive bond failure, mold risk | 8.5 | ★ |
| 4 | Perimeter gap (floating) / bonding (glue-down) | Buckling or edge debonding | 8.0 | ★ |
| 5 | Required underlayment/tape usage | Locking issues, joint stress | 7.5 | ★ |
| 6 | Tub/shower transition detailing | Water migration under edges | 7.2 | ★ |
| 7 | Adhesive open time / coverage (glue-down) | Hollow spots, lift at seams | 7.0 | ★ |
Note: “Relative Impact Score” is a qualitative prioritization based on documented installation prerequisites and typical failure pathways described across resilient flooring installation standards and manufacturer guidance; confirm your exact product’s critical steps in its instructions.
FAQ
Can I install LVT in the bathroom if it’s not “waterproof”?
Only if the manufacturer explicitly allows bathroom installation and details how moisture should be managed. If the instructions don’t approve wet locations, don’t assume vinyl flooring will handle standing moisture.
Do I need an underlayment for LVT in a bathroom?
It depends on your LVT type and the manufacturer’s spec. Some products include an attached pad or require a specific underlayment; using the wrong one can affect performance and warranty.
What’s the safest way to handle the area around a tub or shower?
Follow the LVT manufacturer’s recommendations for sealing, trims, and transitions in wet zones. In many cases, the transition detail matters as much as the flooring installation itself.
Should I glue down or use click-lock LVT in bathrooms?
Follow the product instructions. Generally, click-lock and glue-down both can work when installed correctly, but the required underlayment, perimeter details, and moisture-handling steps differ.
Sources
– [ADD: source for your specific LVT manufacturer’s installation guide—subfloor flatness, moisture/wet-area approval, click-lock or glue-down requirements, expansion gaps, and sealing/transition instructions]
– [ADD: source for any underlayment or adhesive manufacturer technical data sheets, if your LVT instructions require them]
– [ADD: source for floor covering industry guidance referenced by your LVT documentation (e.g., official resilient flooring installation standards), if applicable]
A bathroom LVT install succeeds when you treat the system as a set of requirements—not just a floor covering. Pick an LVT product explicitly approved for wet areas, prep the subfloor to meet the flatness and moisture conditions, and execute the correct click-lock or glue-down method with the exact perimeter/transition detailing the manufacturer specifies. If your subfloor moisture is uncertain or the wet-zone rules for your shower/tub aren’t clear, pause and get professional guidance before the first plank goes down—those early decisions prevent the most costly failures later.
Frequently Asked Questions
What is the best way to prepare a subfloor before installing LVT in a bathroom?
Start by removing all old flooring and making sure the subfloor is clean, dry, and level—LVT is unforgiving over high spots. Repair any cracks, fill low areas with a suitable floor leveling compound, and verify flatness so planks don’t shift or separate. In bathrooms, address moisture by checking that the subfloor isn’t damp; if needed, use an appropriate underlayment or moisture barrier approved for LVT. Finally, sweep thoroughly and let the surface acclimate to the room temperature before you begin installation.
How do I install LVT flooring in a bathroom where the floor gets wet?
Use bathroom-appropriate LVT with a waterproof core and ensure the installation method (click-lock or loose lay/adhesive) matches the product instructions. Seal transitions and edges carefully—especially around toilets, vanities, and at doorways—to prevent water from reaching subfloor seams. For click LVT, avoid standing water and keep the locking joints clean; for glue-down LVT, use the recommended adhesive and achieve full coverage so water can’t seep underneath. Follow the manufacturer’s guidance on wet-area limits, because not all LVT is intended to handle prolonged standing water.
Which underlayment should I use under LVT floors in a bathroom?
The best underlayment depends on the type of LVT and your subfloor condition. Many click LVT products require no underlayment or only a specific thin pad designed for locking floors, while others allow a moisture barrier underlay—always check the manufacturer’s requirements. If your bathroom has concrete subfloors or moisture concerns, choose an underlayment/moisture barrier system rated for wet environments. Avoid thick or spongy pads that can cause LVT to flex, leading to gaps or joint failure.
How do I cut and fit LVT planks around a toilet or bathroom fixtures?
Measure carefully and plan your layout so you don’t end up with tiny slivers at the edges or at the wall lines. Use a quality utility knife for scoring and snapping or an LVT cutter for cleaner cuts, and fit planks tight to the fixtures while allowing any required expansion gaps. Around a toilet, you can cut planks to fit the shape and transition cleanly, then reinstall using proper seals and a bathroom-rated caulk where needed. Always keep the floor floating components (if click-lock) free to expand—don’t lock planks into fixed objects.
Why do some bathroom LVT floors develop gaps or lifting, and how can I prevent it?
Gaps and lifting usually happen when the subfloor isn’t level, the product wasn’t acclimated, or the installer didn’t leave the required expansion gap along walls and in doorways. In bathrooms, moisture can also contribute if water is allowed to seep under edges—so use proper sealing at wet points and maintain the floor to prevent standing water. Follow the recommended installation direction and locking technique for click LVT (or the correct trowel and adhesive coverage for glue-down). Finally, verify that temperature and humidity stay within the flooring manufacturer’s limits, especially in bathrooms with frequent humidity spikes.
📅 Last Updated: October 08, 2026 | Topic: How to install in a bathroom LVT floors? | Content verified for accuracy and freshness.
References
- Vinyl flooring
https://en.wikipedia.org/wiki/Vinyl_flooring - Google Scholar Google Scholar
https://scholar.google.com/scholar?q=how+to+install+luxury+vinyl+tile+bathroom - Google Scholar Google Scholar
https://scholar.google.com/scholar?q=moisture+requirements+luxury+vinyl+plank+installation+ASTM - Google Scholar Google Scholar
https://scholar.google.com/scholar?q=RFCI+installation+guidelines+resilient+flooring+moisture - https://www.cdc.gov/mold/default.htm
- F1700 Standard Specification for Solid Vinyl Floor in Modular Format such as Tile(s) or Plank(s)
https://www.astm.org/Standards/F1700.htm - F1869 Standard Test Method for Measuring Moisture Vapor Emission Rate of Concrete Subfloor Using …
https://www.astm.org/Standards/F1869.htm - https://www.astm.org/Standards/F2170.htm
- F710 Standard Practice for Preparing Concrete Floors to Receive Resilient Flooring
https://www.astm.org/Standards/F710.htm - Google Scholar Google Scholar
https://scholar.google.com/scholar?q=How+to+install+in+a+bathroom+LVT+floors?