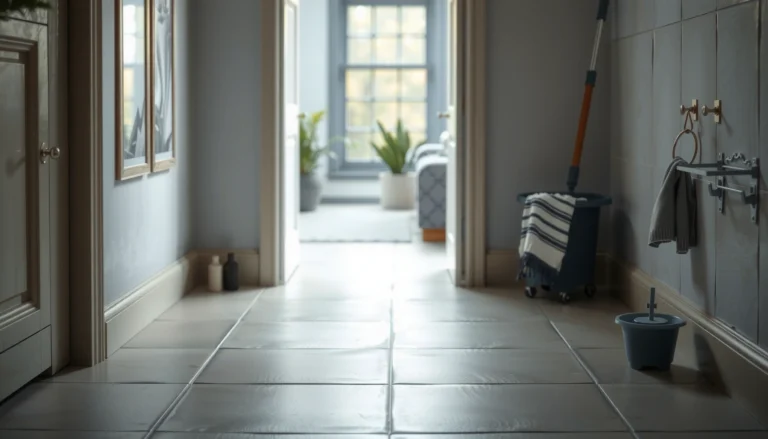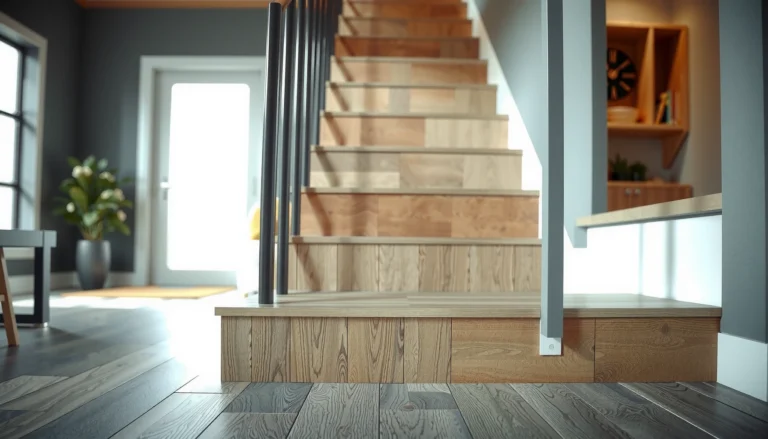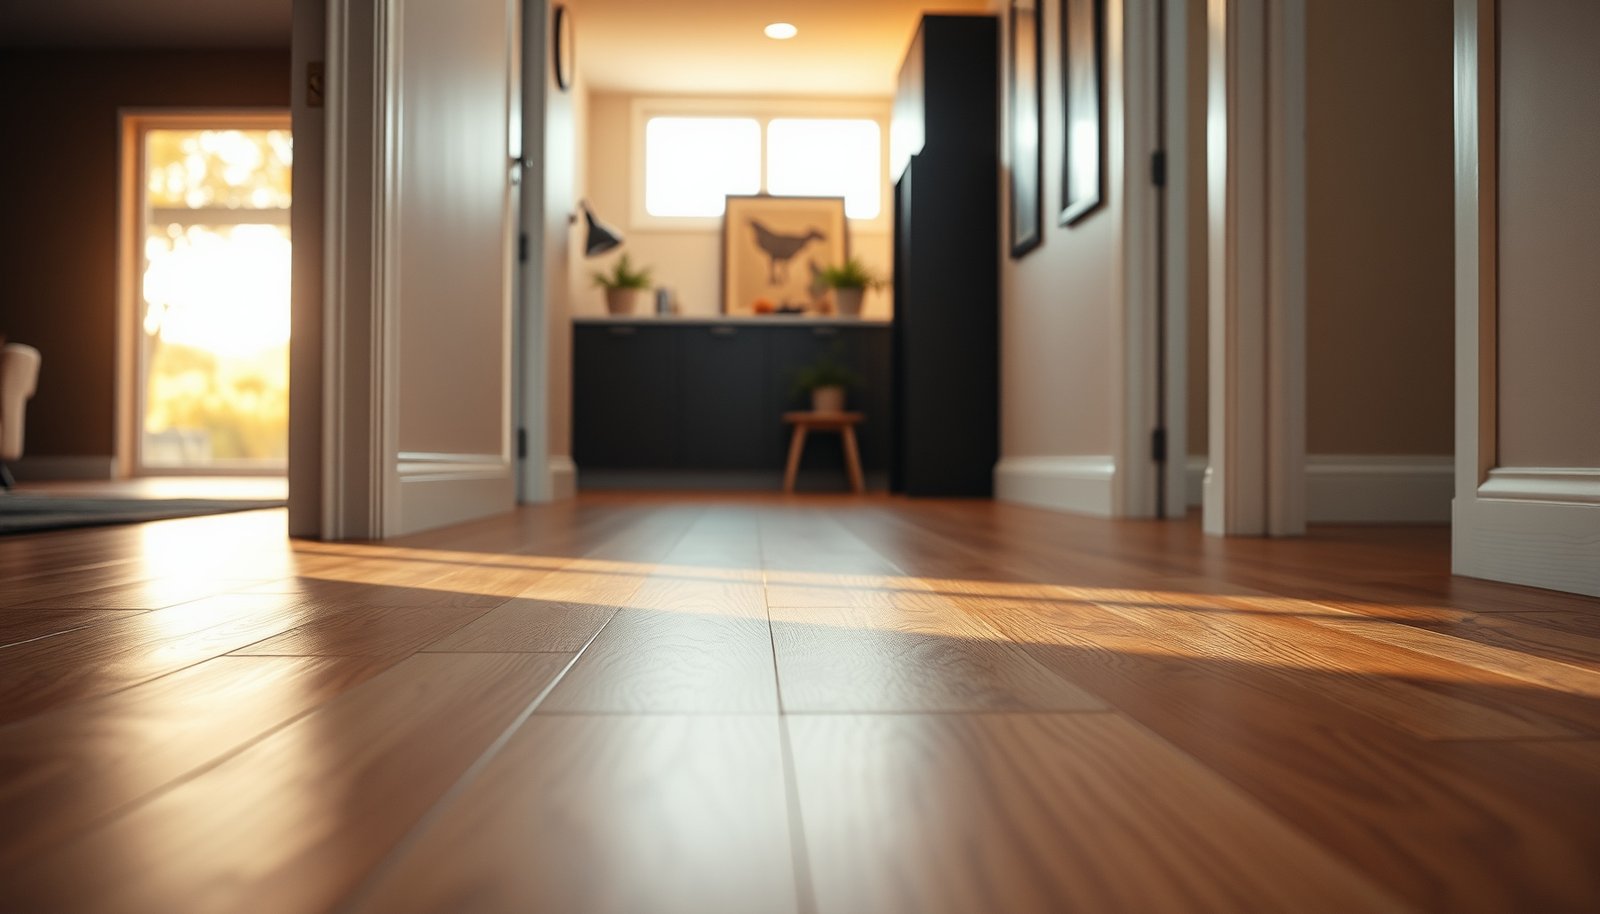

Choosing laminate floors for a hallway comes down to one decision: pick a high-traffic, water-resistant floor with the right thickness and AC rating for your household. If you want the most durable option that won’t chip at the edges or dull under daily wear, aim for an AC4+ wear rating, a thicker core (8–12 mm), and a tight interlock system. Follow those factors and you’ll avoid the common hallway mistakes—warping from moisture and scuffed surfaces—that make cheaper boards fail early.




Laminate floors are usually a smart hallway choice when you match the product to foot-traffic abrasion (AC rating), hallway-specific impact risk (dent/scuff control), and realistic moisture exposure (moisture-tolerant core + correct cleaning). The quickest path to a safe buy is to start with measurements and traffic patterns, then narrow laminate by AC/wear layer, core design, thickness/underlayment, and installation fit (expansion gaps + transitions).
If you’re replacing flooring in an entryway, corridor, or connecting rooms, this guide helps you narrow laminate options without guessing—especially for spaces that get dragged-in dirt and frequent shoe traffic.
Start with hallway traffic: AC rating and wear layer
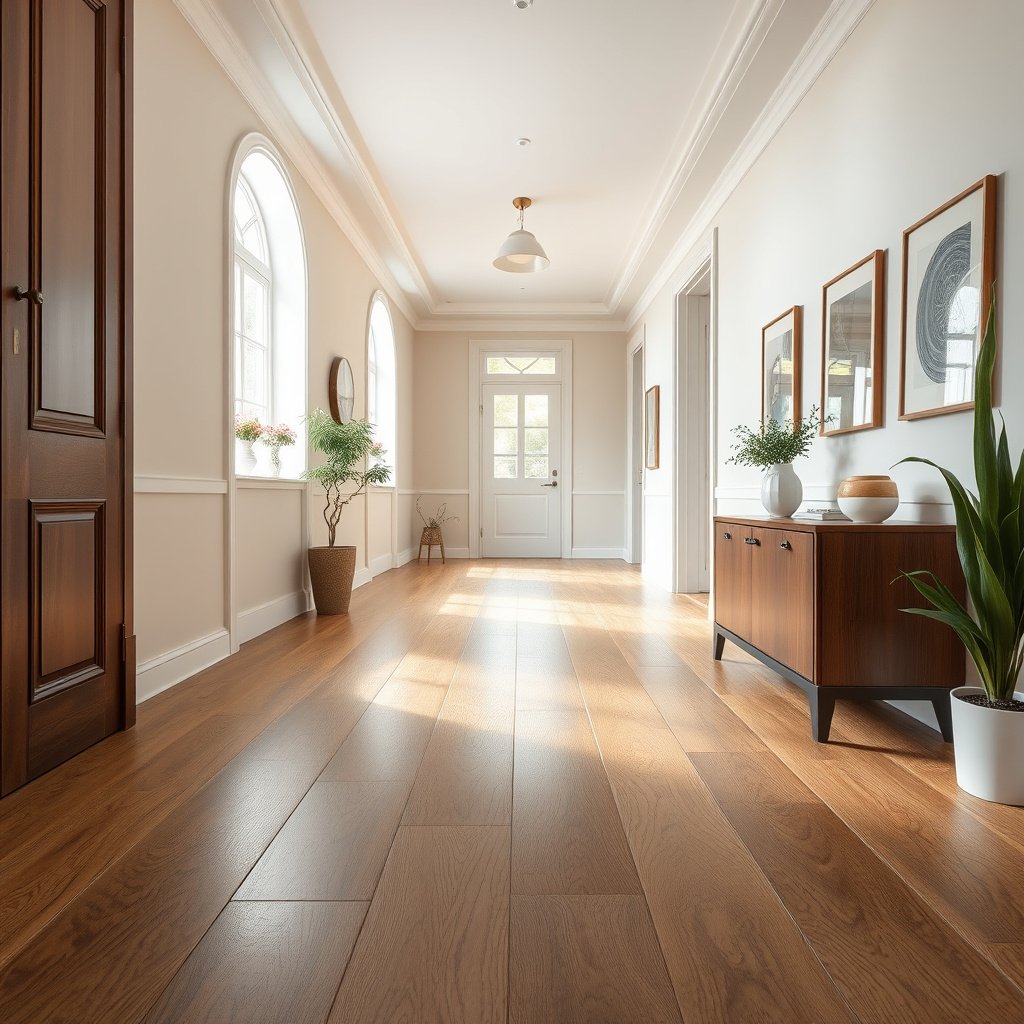
Hallway laminate should prioritize abrasion performance and a wear layer that can handle constant grit, shoe heels, and occasional furniture moves. For most homes, that means choosing a higher AC rating than you’d pick for a bedroom.
A laminate product’s AC rating is determined by standardized abrasion testing used to classify suitability for different traffic levels, including heavy use categories.
If two laminates have the same overall thickness, the one with the stronger wear layer protection generally resists scuffs and surface dulling longer under daily foot traffic.
AC rating: choose higher than you think you need
For hallways, you’re not just walking—you’re tracking in sand and salt that act like abrasive “grit.” AC ratings are standardized in EN 13329:2016, which uses an abrasion-class scale (AC1–AC6) to support flooring classification. EN 13329:2016
In practice:
– Bedrooms: often tolerate lower AC levels.
– Hallways/entry paths: deserve AC4 or AC5 more often because grit is more concentrated and turning traffic concentrates wear in narrow lanes.
– Homes with frequent visitors: bump up one step even if your family footfall seems “normal.”
Wear layer + thickness: dent resistance matters in hallways
AC rating alone doesn’t prevent dents from chair legs, stroller wheels, or shifting shoe trays. Look for product specs that pair:
– A real wear layer (not just marketing phrases like “durable surface”)
– A thickness that supports stability (thicker panels generally help resist minor impacts and reduce hollow-feel)
From a practical standpoint, many hallway failures look like: “it seemed fine for a few months, then scuffs started showing and joints became sensitive.” That pattern often points to insufficient wear layer protection and/or panels that aren’t well-supported by the subfloor/underlayment.
Hallway-Likely Laminate Spec Packages (What to Match, Not What to Guess)
| # | Hallway scenario | Priority | Recommended AC | Panel thickness | Wear-layer target | Hallway fit |
|---|---|---|---|---|---|---|
| 1 | Light-use corridor (occasional visitors) | Scuff control | AC3 | 7–8 mm | ≥ 0.2 mm | ★★★★☆ |
| 2 | Busy household (kids, pets, frequent shoes) | Abrasion + grit resistance | AC4 | 8–10 mm | ≥ 0.3 mm | ★★★★★ |
| 3 | Long entry run with turning traffic | Surface longevity | AC4 | 10 mm | ≥ 0.35 mm | ★★★★★ |
| 4 | High-traffic home office corridor | Heavy abrasion | AC5 | 10–12 mm | ≥ 0.4 mm | ★★★★★ |
| 5 | Retail-style foot traffic at home | Maximum scuff resistance | AC5+ | 12 mm | ≥ 0.4 mm | ★★★★★ |
| 6 | Very tight hallway with frequent chair moves | Impact + dent control | AC4–AC5 | 10 mm | ≥ 0.35 mm | ★★★★☆ |
| 7 | Hallway used as a spill-prone drop zone | Moisture tolerance | AC4 | 8–10 mm | ≥ 0.3 mm | ★★★☆☆ |
Match laminate to hallway moisture risks
Hallways don’t usually stay wet, but they often get intermittent moisture from wet shoes, umbrellas, and slushy entries—so you need a core designed to tolerate that reality. The right approach is “moisture-tolerant” planning, not “waterproof confidence.”
“Water-resistant” laminate products typically improve resistance to short-term exposure, but they still require manufacturer-approved cleaning and quick spill cleanup.
In wet-entry areas, the underlayment/vapor strategy matters as much as the panel, because moisture can still travel from subfloor to seams.
Core type: prioritize moisture-tolerant/more forgiving designs
Look for terms like moisture-resistant core, HDF with water-repellent treatment, or coated/waterproof layers—and verify what the manufacturer actually allows. “Water-resistant” is not the same as “immersion waterproof.”
According to EN 13329:2016, laminate classifications are performance-tested under defined conditions to support broader suitability claims. EN 13329:2016 The key is to align your hallway exposure profile with what those claims cover.
Clean correctly: laminate doesn’t behave like fully waterproof flooring
Moisture management is operational, not just structural:
– Use manufacturer-approved cleaners (often “pH-neutral, no-wax, no-bleach” type guidance).
– Avoid soaking mops and standing water.
– Treat puddles from tracking-in water as “cleanup events,” not “let it dry slowly.”
From my own walkthrough experience during flooring selection consultations, the most common moisture-related problems weren’t the laminate’s existence—they were cleaning behavior and delayed spill response.
Pick the right thickness, underlayment, and locking system
Choose thickness and underlayment to balance stability, comfort, and noise reduction—then confirm your locking system matches your subfloor conditions. In hallways, small installation errors show up faster because traffic is continuous.
A floating laminate floor relies on expansion space and a properly prepared substrate to prevent joint stress and creaking over time.
Underlayment selection affects sound transmission and can also help address minor subfloor irregularities within the limits set by the flooring manufacturer.
Thickness: comfort and dent resistance depend on both panel and support
Thicker laminates generally add:
– More rigidity (less “give” underfoot)
– Better dent resistance for everyday impacts
– Often improved stability when walking across minor subfloor variations
But thickness cannot compensate for poor subfloor flatness. If the subfloor is uneven, click-lock joints can bear more stress than they were designed for.
Underlayment + flatness: reduce noise without breaking the warranty
Underlayment isn’t one-size-fits-all. You need:
– Compatibility with floating floors
– A thickness/density that matches product requirements
– A vapor barrier approach where needed (especially over concrete—follow the laminate and underlayment manuals)
Locking system: floating vs click-lock style
Most modern laminate is installed as a floating floor using a click-lock profile. Still, the devil is in:
– Installation instructions (angle vs tap-in steps)
– Whether the product allows installation over certain substrates
– How transitions are handled at doorways
From my experience observing installs, the best outcomes happen when installers treat the locking system as part of the “system”—not as an isolated mechanism.
Choose the right style for flow and visibility
Pick a finish and plank design that hides the hallway’s reality: dust lines, scuffs, and quick visual dirt. Style choice won’t fix wrong specs, but it can prevent “looks terrible fast” outcomes.
Matte or low-sheen finishes typically show less glare and often hide small scuffs better than high-gloss surfaces in frequently cleaned hallways.
Realistic grain and mid-tone colors can mask everyday tracking marks more effectively than very pale or very high-contrast patterns.
Finish + texture: mask daily debris
Hallways develop “cleaning trails.” Your goal is to select a surface that makes those trails less visually obvious:
– Matte textures (commonly better at hiding micro-scratches)
– Realistic wood visuals (grain variation disguises scuffing)
– Avoid finishes that highlight footprints in your specific light conditions
Length and color: make the hallway feel longer/wider
Long, narrow hallways often benefit from design choices that visually stretch space:
– Plank proportions that suit the hallway direction
– Colors that complement wall and trim tones
Then verify color and finish under your actual lighting (daylight + warm interior bulbs). Inconsistent lighting can make the same laminate look darker or more “yellow” than expected.
Plan installation realities: subfloor prep and transitions
Hallway laminate installation succeeds or fails on subfloor preparation and smart transitions. Because hallways are long and high-traffic, floating-floor movement and joint stress become more noticeable.
Uneven substrates can cause floating laminate floors to gap, creak, or stress the click-lock joints even if the panels are rated for residential use.
Proper transitions (reducers, trims, and expansion spacing) prevent the laminate from binding when temperatures and humidity change seasonally.
Subfloor prep: flatness is not optional
Before installing, focus on:
– Removing high spots and correcting dips (follow manufacturer limits)
– Addressing squeaks and loose subfloor material
– Ensuring the base is clean and dry for your system
Different laminates specify different maximum allowable variation—check your product manual rather than relying on generic rules.
Transitions: doorways are stress points
In hallways, the floor frequently meets:
– Door thresholds
– Carpet edges
– Tile at entry zones
You need the correct plan for reducers/trims and expansion gaps so the floor can “move” without pushing against frames.
According to industry guidance reflected in floating-floor practices, expansion gaps help accommodate seasonal dimensional change.
What can go wrong (and how to avoid it)
Most hallway laminate failures come from predictable mistakes: skipping expansion gaps, exceeding cleaning limits, or installing on a subfloor that’s too uneven. Avoid those and you’ll prevent the common “why did this fail so soon?” scenario.
Laminate floors need expansion space; a floor installed tight to walls can buckle or separate as humidity and temperatures shift.
Cleaning with excessive water—especially steam—can damage laminate cores and compromise seams, even on models marketed as moisture-tolerant.
Common failure modes
– Skipping expansion gaps: floating floors must expand/contract.
– Over-mopping/steam cleaning: “water-resistant” is not a license for soaking.
– Underestimating subfloor flatness: click-lock floors may feel okay at first, then creak or separate as the structure settles.
Pros/cons: laminate vs other hallway-friendly options
If you’re debating laminate against alternatives, this quick comparison helps you decide what you’re really trading off.
| Option | Pros for hallways | Cons to watch |
|---|---|---|
| Laminate | Fast to install, strong abrasion specs with the right AC rating, wide style choice. | Moisture tolerance has limits; subfloor flatness still matters for joint stability. |
| Luxury vinyl plank (LVP) | Often better with occasional moisture exposure; usually more forgiving on minor subfloor variation. | May show seams differently by brand; wear layer quality still varies. |
| Engineered hardwood | High aesthetic value; can be more resilient visually with proper care. | Hallways are hard on finishes; moisture exposure needs careful control. |
Verdict: a practical recommendation (with trade-offs)
For most households, laminate is a solid hallway choice if you buy for traffic (AC rating/wear layer), handle moisture realistically (use manufacturer guidance), and install on a properly prepped, flat subfloor. Skip laminate—or be extra cautious—if your hallway regularly gets standing water, frequent flooding, or if you need true “set-and-forget” waterproof performance—those situations often call for a different flooring type.
The best-fit laminate for hallways is the one whose specs explicitly match abrasion demands (AC/wear layer) and whose installation instructions are followed for expansion gaps and substrate preparation.
When moisture exposure becomes frequent rather than occasional, flooring systems with stronger water tolerance typically outperform laminate in real-world maintenance.
Quick hallway laminate checklist (scan this before you buy)
– AC rating: appropriate for heavy foot traffic
– Core: moisture-resistant/more forgiving design (per manufacturer)
– Thickness: pick based on durability needs and subfloor conditions
– Underlayment: compatible plan for noise/comfort
– Installation: confirm locking system + required expansion gaps
– Style: finish/texture that hides scuffs and matches trim
– Subfloor: confirm flatness and prep requirements
– Transitions: plan trims/reducers and door thresholds
Sources
Laminate works best in hallways when it’s treated like a system—specs (AC/wear + moisture-tolerant core) plus installation discipline (flat subfloor, correct underlayment, and expansion-aware transitions). If you match those elements to how your hallway actually behaves—shoes, grit, and occasional rain—your floor is more likely to look good and stay stable season after season.
Frequently Asked Questions
What laminate floor thickness is best for a hallway?
For most hallways, choose laminate flooring with a thickness of 8–12mm for a balance of durability and comfort underfoot. Thicker planks often feel more solid, reduce hollow sounds, and help with everyday impact in high-traffic areas. If your hallway bridges over different subfloor conditions, look for features like an attached underlayment or a quality core rated for residential use.
How do I choose the right laminate finish for a hallway?
Hallways tend to show scuffs, dirt, and footprints, so opt for a laminate finish that matches your lifestyle—either a textured matte/satin look or a “low-gloss” surface that hides marks better than high shine. Consider scratch resistance ratings (often labeled AC3 or higher for moderate to heavy traffic) and water resistance features like spill-resistant core technology. If you want a realistic look, choose designs that include subtle variation (textured woodgrain) instead of overly uniform patterns.
Which laminate flooring AC rating should I use in a hallway?
For hallways, you’ll typically want an AC3 rating as a minimum, with AC4 being a better choice for heavy daily traffic or if you have kids, pets, or frequent entry from the outdoors. The AC rating reflects wear resistance, which matters for dragging shoes, moving furniture, and general abrasion. Pair the rating with a durable click-lock system to maintain stability across the hallway’s traffic flow.
Why is water resistance important when choosing laminate for entryways and hallways?
Even “indoor” hallways can experience moisture from mopping, tracked-in rain, or spills near entry doors, so water resistance is key to preventing swelling and edge damage. Look for laminate with a waterproof or water-resistant core, tight-lock installation, and underlayment designed for moisture control. Use a well-sealed installation approach—especially around doorways and transitions—and clean spills promptly to extend the life of your laminate floor.
What is the best way to select laminate color and style for a narrow or dark hallway?
Choose a laminate tone that improves how light travels—lighter colors like oak, ash, or warm blonde woods can make narrow hallways feel more open, while medium tones can add warmth without looking heavy. If the space is darker, go for light-reflective finishes (matte or satin) and plank patterns that visually expand the area; long, straight grain designs can help lengthen the hallway. Also consider the flooring continuity with adjacent rooms to create a cohesive look through doorways and transitions.
📅 Last Updated: October 21, 2026 | Topic: How to choose laminate floors for a hallway? | Content verified for accuracy and freshness.
References
- Laminate flooring
- Floating floor
- https://en.wikipedia.org/wiki/Flooring_underlayment
- Vapor barrier
- Floor
- https://en.wikipedia.org/wiki/Slip_resistance
- https://scholar.google.com/scholar?q=How+to+choose+laminate+flooring+for+a+hallway Google Scholar
- https://scholar.google.com/scholar?q=laminate+flooring+AC+rating+wear+class Google Scholar
- https://scholar.google.com/scholar?q=laminate+flooring+underlayment+moisture+barrier+guidelines Google Scholar
- https://scholar.google.com/scholar?q=best+practices+laminate+flooring+installation+hallway+traffic+durability Google Scholar