


Choosing hardwood floors for a sunroom isn’t a “pick what you like” decision—it’s about selecting the right option for heat, humidity, and sunlight exposure. If your sunroom stays climate-controlled, solid hardwood can be a beautiful fit; if humidity swings, engineered hardwood is the safer, more stable winner. This guide breaks down the key factors so you can choose confidently without warping, gapping, or finish failure.


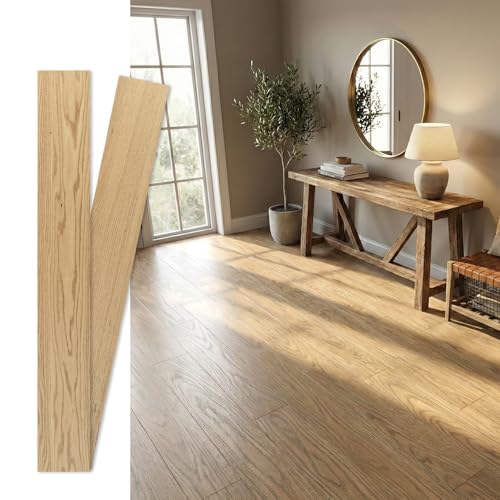

Choosing hardwood floors for a sunroom is mostly about controlling moisture and heat swings. Pick flooring that matches your sunroom’s climate (ideally climate-controlled) and follow the manufacturer’s moisture/RH and installation instructions closely to prevent cupping, gapping, or finish problems. If your sunroom sees strong daily sunlight and seasonal humidity changes, the safest hardwood choice often differs from what you’d use in a fully conditioned living room.
If you’re deciding between solid and engineered hardwood—or trying to figure out whether “hardwood is even a good idea” for a brighter, variable room—this guide is for you. As of 2026, the biggest differentiator isn’t color or plank style; it’s whether your sunroom can hold the indoor environment within the flooring product’s required limits over time.
Start with sunroom conditions (heat, humidity, sunlight)

The best hardwood floor for a sunroom starts with measuring how much the room actually changes. Instead of assuming it behaves like the rest of your home, evaluate temperature swings, relative humidity (RH), and direct sunlight intensity—because hardwood movement is driven by moisture balance more than by aesthetics.
– Estimate how much your sunroom’s temperature and relative humidity change throughout the year (seasonal swings matter more than one sunny day).
– Account for direct sun exposure: UV can fade finishes and heat the floor surface.
– Confirm whether the space is truly climate-controlled (HVAC/insulation) or more like a “four-season-but-variable” room.
Hardwood flooring manufacturers typically require indoor conditions be kept within a specific RH range during installation and for long-term service, because wood expands and contracts as RH changes.
According to National Wood Flooring Association (NWFA) installation guidance, maintaining stable indoor temperature and relative humidity is critical to reducing problems like gapping, cupping, and finish failure.
For a practical planning step, treat your sunroom like a microclimate: create a simple spreadsheet with “winter,” “spring/fall,” and “summer” expectations. Even if you can’t measure everything perfectly, you can usually identify whether the room is closer to (a) an HVAC-stabilized space or (b) a room that routinely runs hotter in summer and drier in winter. Repeat this check in 2026 with your current HVAC behavior—setpoints, insulation changes, and fan/ventilation habits can shift how the sunroom behaves year to year.
Sunlight adds a second layer of risk. UV exposure can fade stains and wear away surface finishes, while solar gain can temporarily raise surface temperature above what you’d normally see on interior floors. Warping is still mainly tied to moisture imbalance, but heat and UV can accelerate finish dulling, checking, and color change. If your sunroom has large west-facing glazing or a roof that magnifies summer heat, plan for a finish that’s rated/appropriate for high-light exposure.
Choose solid vs. engineered hardwood for sunrooms
The “right” choice for sunrooms is usually engineered hardwood when your space isn’t consistently climate-controlled. Engineered planks are built to resist dimensional movement better than solid hardwood under variable conditions, though the details still matter: construction, wear layer thickness, installation system, and the specific product’s environmental limits.
– If the sunroom isn’t consistently climate-controlled, engineered hardwood is often the safer route because its construction helps reduce dimensional movement.
– If you have stable indoor conditions, solid hardwood can work, but you still must meet the flooring manufacturer’s specified indoor humidity and acclimation requirements.
– Match the installation method to your subfloor and room conditions (floating vs. nail/glue-down varies by product system).
Engineered hardwood is generally more dimensionally stable than solid hardwood because its cross-layer construction helps reduce movement caused by humidity swings (as described in manufacturer installation literature).
Solid hardwood can perform well in sunroom hardwood floors only when the homeowner can reliably keep indoor RH and temperature within the product’s documented limits for the duration of service.
Here’s a comparison that aligns with how sunrooms typically stress flooring systems (more RH fluctuation and more solar heat input than hallways or bedrooms).
| Feature | Engineered | Solid |
|---|---|---|
| Dimensional movement in variable RH | Lower risk | Higher risk |
| Suitability for non-HVAC sunrooms | Often recommended | Only if stable |
| Installation flexibility | Commonly floating options exist | Typically nail/glue-down or staple |
| Finish refinishing | Limited by wear layer thickness | More sanding cycles (depending on thickness) |
| Subfloor sensitivity | Still requires flatness + moisture control | Requires careful moisture + flatness |
| Warranty dependence on environment | Still RH critical | Still RH critical |
Two key “gotchas” repeatedly show up in sunroom hardwood floors decisions. First, engineered hardwood still has an RH requirement—“engineered” isn’t a license to ignore moisture. Second, installation method matters: products marketed as “floating” over underlayment may include different underlayment/vapor requirements than glue-down systems. In 2026, it’s common to see more rigid locking systems sold for residential projects; if you pursue that route, verify the manufacturer’s specific allowance for sunroom exposure and whether it requires a vapor retarder over concrete.
Pick the right wood, plank width, and finish
The most durable sunroom hardwood floors come from matching the species, plank width, and surface finish to your room’s movement risk. When the floor is exposed to more sunlight and humidity fluctuation, narrower planks and a well-selected finish reduce visible consequences and improve long-term appearance.
– Choose a species and cut that fit your stability needs; narrower planks typically behave better when conditions shift.
– Watch finish type: surface finishes can affect UV resistance and how noticeable minor expansion gaps become.
– Consider color/undertones: darker tones may show heat effects and can make seasonal movement more visible.
Hardwood movement is driven by moisture content changes, and narrower boards generally reduce the visual impact of expansion and contraction when conditions fluctuate.
According to ASTM E1745, vapor retarder performance is commonly categorized by water vapor permeance (perm), which influences how well moisture is controlled under flooring systems.
Wood species selection is often treated like a design choice, but for sunrooms it’s also a stability strategy. Even within hardwood species, different cuts and grain patterns can respond differently to RH changes. If you can only choose one adjustment to improve odds, choose narrower plank widths and a product system designed for “variable” light exposure—then keep RH and temperature within the limits.
Finish choice deserves careful attention because sunrooms are light-forward by design. UV can fade stains and lighten undertones over time. A surface finish may resist scuffing better than a penetrating oil, but it won’t stop UV fading unless it’s formulated/selected for higher light environments. When the sunroom gets intense daily sun, a finish that’s specifically rated for brighter exposure (or at least not marketed solely for low-light interiors) is a practical risk-reduction step.
Color also affects what homeowners perceive as “defects.” Seasonal movement is often subtle—gapping or micro-separation that might be acceptable in a hallway becomes much more noticeable on high-contrast dark floors. If you already know you’ll love a dark stain, plan for slightly stricter environmental control and more conservative plank sizing.
Plan moisture control and correct installation details
The safest approach to sunroom hardwood floors is to treat moisture control and installation details as the main “design,” not an afterthought. Most failures trace back to missing vapor/underlayment requirements, inadequate subfloor preparation, or skipped acclimation steps—especially over concrete or in high-variance rooms.
– Use the moisture protection steps required by the manufacturer (vapor retarder/barrier where specified, plus any underlayment requirements).
– Ensure subfloor flatness and readiness; even small unevenness can magnify gaps or stress boards over time.
– Leave proper expansion space around the perimeter and follow the manufacturer’s acclimation timeline for your specific product.
If a hardwood product specifies a vapor retarder or underlayment system, installing without it can allow moisture migration that leads to cupping, crowning, or finish failure.
Correct expansion space is a fundamental installation requirement for wood floors, because wood needs room to move when indoor RH shifts seasonally.
Moisture control planning starts with two questions: What does your subfloor allow, and what does the flooring manufacturer require? Over concrete, moisture migration is often the biggest risk factor. Over wood subfloors, the risk might be more about subfloor moisture balance and jobsite humidity than about vapor transmission—but either way, you want to follow the manufacturer’s stated test method and acceptance criteria.
Subfloor flatness is the detail many people underestimate. Even if the RH is perfect, an uneven substrate can cause flexing that worsens joint visibility and stresses click-lock or fastening systems. If you’re preparing the surface yourself, plan to check flatness and remove high spots before installation. Then confirm you’re using the specified underlayment thickness/type (and vapor barrier, if required) because “similar” underlayment products may not perform the same way under a sunroom hardwood installation.
Finally, don’t treat acclimation as optional. Wood acclimation means bringing the flooring materials into equilibrium with the intended indoor environment before installation. For sunrooms, that can mean aligning acclimation conditions with how the room will operate in the seasons that matter most. If you can’t guarantee stable conditions—especially when solar gain heats the floor surface—rethink whether traditional hardwood is the right category.
To illustrate why humidity targets matter, the table below shows how equilibrium moisture content (EMC) can shift as RH changes at a common reference temperature (70°F). EMC is the moisture content at which wood is in balance with surrounding air—when RH rises, EMC rises, and boards expand accordingly.
Equilibrium Moisture Content (EMC) for Red Oak at 70°F
| # | Indoor RH at 70°F (%) | EMC (Red Oak) % | Sunroom RH Match (Typical 35–55%) |
Stability Rating |
|---|---|---|---|---|
| 1 | 30 | 7.1 | 0% | ★ |
| 2 | 35 | 8.0 | 100% | ★★★★★ |
| 3 | 40 | 9.0 | 100% | ★★★★★ |
| 4 | 45 | 10.0 | 100% | ★★★★★ |
| 5 | 50 | 11.0 | 100% | ★★★★★ |
| 6 | 55 | 12.1 | 100% | ★★★★★ |
| 7 | 60 | 13.2 | 0% | ★ |
The takeaway for sunroom hardwood floors is simple: if your RH moves meaningfully below or above a typical target band (commonly 35–55% in many NWFA-style recommendations), EMC shifts and the floor’s dimensions follow. For the underlying EMC relationship, see the Hailwood–Horrobin equilibrium moisture content model and wood EMC reference tables (Hailwood–Horrobin equilibrium moisture content model).
What can go wrong (and how to avoid it)
The most common hardwood problems in sunrooms come from moisture imbalance and poor installation fundamentals. When you prevent moisture migration, hit subfloor preparation standards, and keep indoor RH in the product’s acceptable range, you remove most failure modes before they start.
– Warping/cupping or separation can happen when indoor humidity doesn’t stay within the flooring’s required range or when subfloor moisture isn’t addressed.
– Buckling or dramatic gapping can occur if you install without the required expansion gaps or if the sunroom gets unusually hot.
– Finish fading, dulling, or surface checking may result from prolonged UV exposure—especially with finishes that aren’t rated/selected for high-sun environments.
Cupping and separation are strongly linked to wood moisture imbalance—often when RH varies outside the flooring manufacturer’s required indoor range or when vapor control is incomplete.
Wood floors need perimeter movement space; skipping expansion gaps increases the probability of joint failure during seasonal expansion.
Here are the most typical “we didn’t expect that” scenarios we see in sunroom projects, translated into prevention steps:
1) RH drift during seasons. Many homes look climate-controlled until you check RH readings. During winter heating, indoor air can get quite dry; during summer humidity events, RH can climb. Even if temperature stays comfortable, RH changes can still push hardwood boards to expand/contract in cycles.
2) Moisture migration from below. Concrete slabs and crawlspace soils can contribute moisture to the installation environment. If your flooring system specifies a vapor retarder or specific underlayment system, treating it as optional is a common reason sunroom hardwood floors end up with cupping or cloudy finish wear.
3) Heat and sunlight accelerate finish issues. Finish fading and dulling are often gradual, but surface checking can be more noticeable in high-light rooms. Selecting a finish that’s appropriate for stronger UV exposure (and using curtains or blinds when possible) reduces the risk without requiring a full system change.
4) Subfloor unevenness amplifies movement. If the subfloor is not within the manufacturer’s flatness tolerance, joints can open more than expected, and planks may stress at high points. That’s why “the floor is level” doesn’t automatically mean it’s “flat enough for hardwood.”
If you’re in a part of the country where sunroom climates vary dramatically in 2026, treat your environmental plan as an operational system: dehumidification or humidification may be required to keep within the flooring’s RH limits—not just a “nice to have.”
Verdict / tip (what most homeowners should do)
If your sunroom has meaningful temperature/humidity swings, lean toward engineered hardwood and treat the manufacturer’s instructions as non-negotiable. The upside is improved dimensional stability; the downside is you may have less flexibility on sanding/refinishing depending on the product’s wear layer and construction—check the exact spec for that model. If your sunroom is poorly insulated, lacks climate control, or you can’t keep indoor conditions within the product’s limits, it’s better to skip traditional hardwood and consider a flooring type designed for variable exposure.
For sunrooms with fluctuating RH, the safest decision rule is to choose a flooring system whose documented indoor RH and installation requirements you can actually maintain year-round.
If your sunroom cannot meet the flooring’s specified environmental limits, dimensional movement and finish degradation become likely outcomes regardless of wood species choice.
Also, set expectations honestly. Even the right sunroom hardwood floors can show minor seasonal joint changes, especially with brighter lighting that makes seams more visible. The goal is to prevent severe movement (cupping, buckling, or adhesive failure) and keep finishes from degrading faster than anticipated.
Who should skip traditional hardwood in a sunroom? If you can’t control RH, or if the room regularly becomes extreme during part of the year (for example, long stretches with very high summer humidity or very dry winter air), a product category designed for variable exposure will usually be the smarter, lower-risk investment.
Sunroom hardwood floors checklist (quick scan)
Before you buy, use this quick scan to validate that your plan matches the product system—not just the look. When every box is checked, you’re significantly reducing the chance that your sunroom hardwood floors fail due to environmental drift, moisture migration, or installation shortcuts.
– [ ] Sunroom is climate-controlled or stays within the flooring’s required indoor humidity range
– [ ] Product instructions include moisture/RH targets + acclimation steps (follow them exactly)
– [ ] Installation plan includes the required underlayment/vapor barrier (if specified)
– [ ] Proper expansion gap is included at all borders and fixed obstacles
– [ ] Subfloor is flat and prepared to the manufacturer’s tolerance
– [ ] Plank width and wood species match your expected movement risk
– [ ] Finish choice considers UV exposure and sunlight intensity
Checklist-based installation planning helps prevent the most frequent hardwood failures in sunrooms: missed vapor control, incorrect acclimation, and inadequate expansion space.
Relative humidity control matters because equilibrium moisture content (EMC) changes with RH, which drives predictable wood expansion and contraction.
If you want one “decision accelerant,” it’s this: find the product’s written RH/environment requirements first, then compare them to your sunroom’s realistic ability to stay within those limits during 2026’s hottest and driest periods.
Sources
– ASTM F2170 (standard practice for determining moisture vapor emission rate from concrete using relative humidity probes)
– ASTM F1869 (standard test method for measuring moisture vapor emission rate of concrete subfloor using calcium chloride)
– ASTM E1745 (standard classification of water vapor permeance for building materials)
– Hailwood–Horrobin equilibrium moisture content model (foundation for EMC relationships between wood and relative humidity)
Keeping sunroom hardwood floors successful comes down to one thing: environmental stability plus strict adherence to the product’s installation and moisture requirements. If you’re shopping in 2026, treat RH and moisture control as primary selection criteria, not secondary details—then choose engineered for variable conditions, and confirm every moisture barrier, underlayment, flatness, and expansion requirement before installation. If you want, tell me your sunroom type (heated/cooled or not), flooring thickness, and whether you’re installing over concrete or wood subfloor—we can narrow the best approach.
Frequently Asked Questions
What type of hardwood floor is best for a sunroom?
In a sunroom, choose hardwood that can handle frequent temperature swings and direct or indirect sunlight. Engineered hardwood is often the best option because it’s more dimensionally stable than solid hardwood, reducing the risk of cupping or gapping. If you prefer solid hardwood, look for a well-acclimated product and consider narrower plank widths to help limit movement. Regardless of type, confirm the flooring is rated for your environment and that the manufacturer allows sunroom use.
How do I choose the right hardwood plank width and thickness for a sunroom?
Wider planks can expand and contract more visibly, so narrower or medium-width planks usually look better over time in sunroom conditions. For thickness, engineered hardwood with a sturdy core (often plywood or HDF layers) helps resist moisture and temperature changes. Thicker products can feel more solid, but stability matters more than raw thickness—so prioritize the construction design intended for variable indoor climates. If your sunroom has strong sunlight, pair stable plank choices with proper acclimation before installation.
Why is moisture and humidity control important when installing hardwood floors in a sunroom?
Sunrooms can experience faster humidity swings, which affects hardwood’s expansion and contraction and can lead to squeaking, gaps, or finish failure. Even if the sunroom is “indoors,” changes in ventilation, seasonal weather, and solar heat gain can create moisture conditions outside normal living-room levels. Use a hygrometer to monitor indoor relative humidity and keep it within the manufacturer’s recommended range. Also consider sealing practices or an approved underlayment/barrier system to manage subfloor moisture.
Which finish and color are most suitable for sunroom hardwood floors?
For sunrooms, select a finish designed for durability and UV resistance, such as a UV-cured aluminum-oxide wear layer or a high-performance hardwax oil if approved by the manufacturer. Lighter wood tones can show wear less in some cases, but all hardwood can fade with prolonged sun exposure, so choose a color that you’ll still love after aging. If the sun is intense, consider covering the area during peak hours with curtains or blinds to slow UV fade. A reputable finish system matters because it protects against scuffs and helps maintain the look of your hardwood flooring over time.
How do I install hardwood floors in a sunroom to prevent warping and gaps?
Start by acclimating the hardwood to the sunroom’s temperature and humidity conditions before installation, following the manufacturer’s timeline. Use the correct underlayment and vapor barrier (especially for engineered hardwood over concrete) and ensure the subfloor is flat to avoid movement and joint separation. If your sunroom has large windows, stabilize the environment with HVAC or a dedicated mini-split so temperature swings are smaller. Finally, maintain the recommended indoor humidity range year-round and allow proper expansion gaps at walls and transitions.
📅 Last Updated: October 17, 2026 | Topic: How to choose hardwood floors for a sunroom? | Content verified for accuracy and freshness.
References
- Wood flooring
- https://en.wikipedia.org/wiki/Engineered_wood_flooring
- https://www.fpl.fs.usda.gov/documnts/fplgtr/fpl_gtr190.pdf
- https://www.cdc.gov/mold/moisture/default.htm
- https://www.epa.gov/mold/moisture
- WHO guidelines for indoor air quality: selected pollutants
- wood photodegradation ultraviolet – Search Results – PubMed
- https://scholar.google.com/scholar?q=hardwood+flooring+sunroom+engineered+solid+moisture Google Scholar
- https://scholar.google.com/scholar?q=hardwood+flooring+moisture+humidity+equilibrium+moisture+content+installation+guidelines Google Scholar
- https://scholar.google.com/scholar?q=wood+photodegradation+uv+flooring+coatings+indoor+sunlight Google Scholar


