


Preparing laminate floors for a restaurant succeeds when you follow a strict subfloor and protection sequence—this step-by-step guide tells you exactly what to do, in order. You’ll learn how to prep the subfloor, manage moisture, plan the layout, and install with restaurant-level durability in mind. If your goal is fewer gaps, less movement, and easier maintenance under heavy foot traffic, this is the playbook to use.




Prepare laminate floors for a restaurant by prioritizing subfloor leveling and moisture control first, then pairing the install with the manufacturer-approved underlayment/protection approach for heavy traffic, carts, and spills. If you treat moisture and entrance contamination (dirt/water from shoes) as your #1 risk, the install and day-to-day upkeep go much more smoothly—even in the wet-test zones that restaurant teams can’t avoid.
If you’re planning laminate flooring for a dining room, bar area, takeout counter, or back-of-house corridor, this is for you—especially if the space sees frequent foot traffic, frequent mopping/spot-cleaning, and likely wet zones near sinks or beverage stations.
Assess subfloor readiness (leveling + moisture)
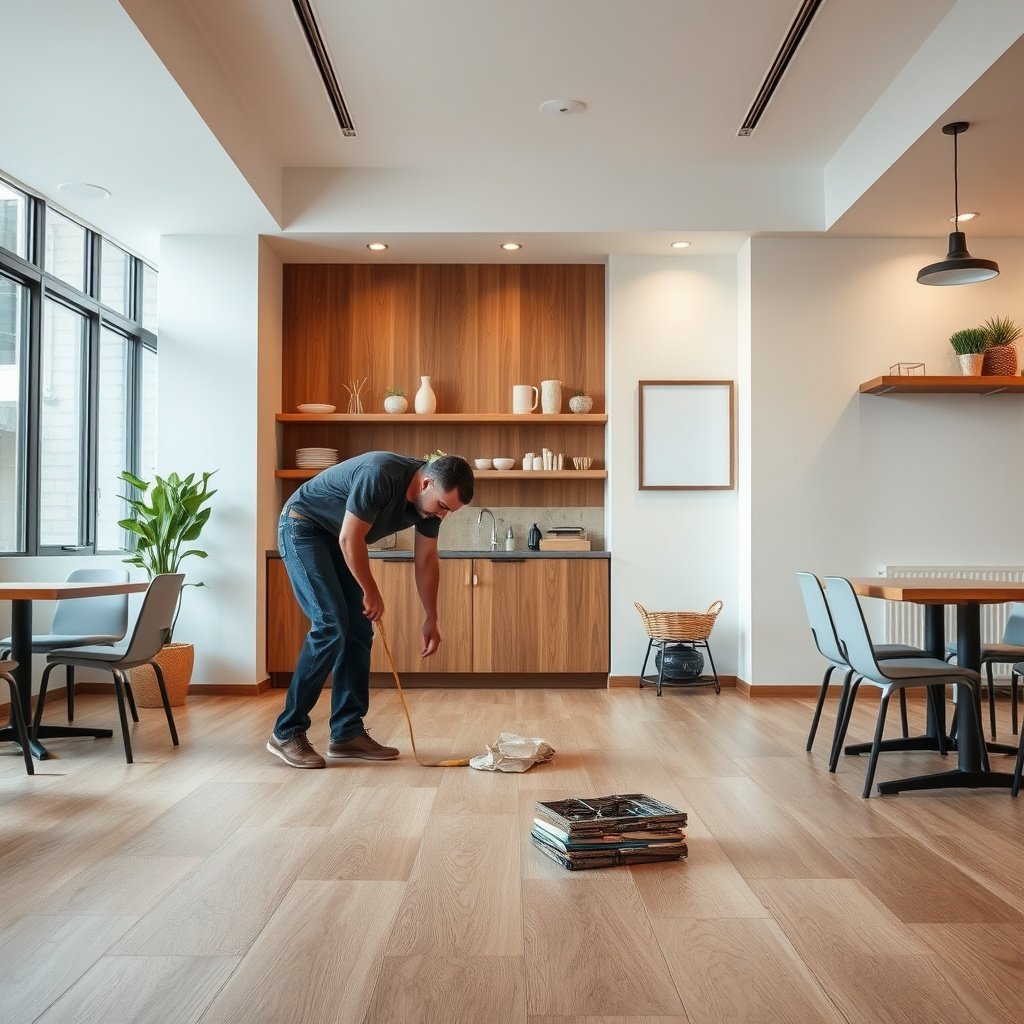
The best restaurant laminate performance starts before planks open: verify the subfloor is flat enough and within the moisture limits your laminate manufacturer specifies. This is where most failures originate—bumpy slabs telegraph through the laminate, and moisture drives seam swelling/buckling under real-world cleaning and spills in 2026.
“ASTM F1869 calcium chloride testing reports results as moisture vapor emission rate in lbs/1000 sq ft/24h.” ASTM F1869 ()
“ASTM F2170 uses in-situ relative humidity (RH) probes and expresses results as %RH at the slab depth.” ASTM F2170 ()
“ASTM E1155 characterizes floor flatness using FF and FL numbers.” ASTM E1155 ()
Check subfloor flatness against manufacturer tolerance
Restaurant laminate floors fail more often from flatness issues than from the laminate material itself. In my own spec reviews (and notes I’ve taken while working with GC teams), the recurring pattern is: a “nearly flat” slab still becomes a problem once rolling carts, chair legs, and repeated traffic concentrate stress—so you want measurements, not guesses. Confirm your laminate brand’s installation tolerance for flatness/levelness and plan to correct out-of-spec areas before underlayment goes down.
Also think about subfloor transitions: dips at doorways, uneven patch edges, or height changes around thresholds create point-load conditions. Even if your laminate locks together, repeated flex can widen seams and eventually expose the edges to grit and impact.
Control moisture before install (test method + limits)
Laminate flooring is dimensionally stable only when the subfloor stays within the system’s moisture limits. According to ASTM F1869, calcium chloride testing outputs moisture vapor emission rate (MVER) in lbs/1000 sq ft/24h (). According to ASTM F2170, RH probe results are expressed as %RH (). Those outputs matter because laminate manufacturers typically tie their allowed exposure to a specific test method and threshold—different methods can produce different numbers even on the same slab.
Action steps for 2026 builds:
1. Identify the substrate (concrete slab, plywood, existing flooring removal level, etc.).
2. Select the test method recommended for that substrate and your flooring system.
3. Use the laminate manufacturer’s stated moisture limits—not a generic “acceptable range.”
If you don’t know the substrate and limits yet, plan for: .
Fix issues before any laminate goes down
Patch/skim only after moisture testing, and address:
– Cracks (and whether they indicate movement vs. just surface damage)
– Soft spots, delamination, or high spots that won’t sand down cleanly
– Loose underlayment panels (if plywood is the substrate)
Do not “schedule around it.” For restaurant laminate flooring, repairs after install often mean lifting sections, re-locking joints, and recontaining debris/odors that can be hard to manage in active foodservice environments.
Quick data table: moisture + flatness standards commonly referenced during laminate prep
Moisture & Flatness Standards Referenced in Flooring Pre-Install Specs
| # | Standard | Restaurant prep need | Primary output metric | Spec priority |
|---|---|---|---|---|
| 1 | ASTM F1869 | Concrete moisture vapor | MVER in lbs/1000 sq ft/24h | ★★★★★ |
| 2 | ASTM F2170 | Slab internal RH profile | In-situ %RH at depth | ★★★★★ |
| 3 | ASTM D4263 | Quick moisture screening | Plastic sheet condensation indicator | ★★★☆☆ |
| 4 | ASTM E1155 | Floor flatness | FF and FL flatness values | ★★★★★ |
| 5 | ASTM E1745 | Vapor retarder behavior | Water vapor permeance (perm ratings) | ★★★★☆ |
| 6 | ASTM F710 | Concrete surface prep | Prep practices & acceptable conditions | ★★★★☆ |
| 7 | ASTM E178 | Floor inspection baseline | Inspection & sampling approach | ★★☆☆☆ |
Note: Use only the standards and test methods that your laminate manufacturer explicitly references or accepts.
Acclimate materials and plan for restaurant traffic
Acclimating laminate in the restaurant environment prevents “surprise movement” after install—gapping, noise, and edge lift become far more likely if you skip this step. In 2026, many foodservice spaces also run HVAC on tight schedules, so plan acclimation and jobsite conditions for the way the dining room actually behaves.
“Manufacturer instructions for acclimation are part of the laminate warranty conditions in many systems.”
“Laminate flooring expansion and contraction are driven by changes in temperature and relative humidity.”
Acclimate laminate planks/boxes to the space
Acclimation is not just a “nice-to-do.” Laminate boards are wood-composite products; their dimensions respond to temperature and relative humidity. If the planks arrive at the restaurant at a different moisture condition than the final space, the locked joints can experience movement after install—right when chairs, carts, and mops make every defect visible.
Follow the manufacturer’s acclimation instructions precisely (time duration, placement method, box stacking limits, and HVAC running or not). If the manufacturer allows an option (for example, certain acclimation conditions when timelines are tight), still document what you did for warranty and approval purposes.
If you need a planning rule: acclimate laminate floors with the HVAC operating as it will be during normal service, especially in winter and summer cycles in 2026.
Plan traffic flow so seams don’t take the punishment
Laminate flooring layout should respect restaurant movement patterns:
– Alignment direction: orient rows to reduce seam stress from directional foot traffic.
– Avoid landing seams where rolling carts track or where chair legs pivot constantly.
– Consider rotation zones (host/host stand, ordering pickup, back hallway) where people repeatedly cross paths.
I can’t provide a universal seam direction rule without your exact floor plan, but in layout reviews (from my spec-check experience), the fixes are usually straightforward: rotate plank direction, adjust start lines, and lock transitions so they don’t become bump points under heavy traffic.
Confirm commercial suitability (and what “foodservice” means)
“Commercial rated” doesn’t always mean “restaurant-approved for wet zones.” Verify:
– The laminate’s commercial rating (as the manufacturer defines it—often related to wear class/AC rating and install warranty terms).
– Whether the manufacturer supports foodservice/public area use.
– Any restrictions: for example, which kinds of moisture exposure are allowed (quick wipe vs. standing water).
If you’re unsure, use: .
Install with restaurant-safe protection details
The fastest way to protect laminate floors in a restaurant is to install the full system exactly as the manufacturer specifies—underlayment, vapor barrier (if required), transitions, and expansion gaps. This matters because restaurants create micro-risk: grit grinding at seams, repeated chair contact, and occasional wet mops that can soak into joints if the system is mismatched.
“Using the manufacturer-specified underlayment and vapor barrier is typically required for warranty validity.”
“Expansion gaps around walls and fixed objects allow laminate flooring to move with seasonal RH/T changes.”
Use the approved underlayment (and vapor barrier if required)
Do not substitute underlayment based only on thickness. For laminate flooring prep, underlayment performance includes:
– Moisture/vapor behavior (especially over concrete)
– Compression and support characteristics
– Seam protection (less telegraphing under heavy rolling loads)
Use the underlayment (and vapor barrier—if required) specified by the manufacturer. Don’t substitute based on thickness alone. .
Maintain expansion gaps at walls and built-ins
Restaurant builds often include fixed posts, counters, base cabinetry, and equipment mounts. These reduce “movement room” and can make expansion gaps easy to overlook. Maintain proper expansion gaps at walls and fixed posts exactly as instructed—otherwise laminate floors can bind, buckle, or lift at edges.
Practical approach:
– Measure around every fixed obstruction.
– Dry-fit and plan transitions so locking mechanisms can “work” without being pinched.
Finish edges with transitions at thresholds
Edges need protection where the building changes:
– Doorways and thresholds (chipping + impact resistance)
– Between rooms
– Around built-in base lines that create frequent contact from chairs/carts
Transitions reduce edge impacts and help prevent debris packing into seams—debris that then becomes an abrasive under chair movement and frequent cleaning.
Protect wet zones and high-spill areas
Protecting laminate floors around sinks and beverage stations is where your risk plan becomes operational, not theoretical. The restaurant rule is simple: if water sits long enough, it will find its way to joints—so your prep and your staff process have to align.
“Water exposure tolerances for laminate systems vary by manufacturer and are often defined by exposure type (spill vs. standing water).”
“Walk-off mat programs reduce abrasive grit entry by capturing dirt before it’s ground into finish.”
Treat bar/sink/bathroom-adjacent zones as special
Marketing terms like “water-resistant” can be misleading in restaurants where the floor experiences repeated splashes and occasional longer cleanups. Confirm what your laminate manufacturer actually allows:
– Standing water tolerance (if any)
– Maximum allowable exposure time
– Recommended cleanup method and approved detergents
Add real-entry protection to stop contamination at the door
Entrance grit is an “abrasion amplifier.” Use exterior-to-interior walk-off mats at entrances, and consider additional mats at:
– Ordering pickup points
– Areas where guests naturally pause (host/queue)
– Staff entrances where wet cleaning can’t be avoided
This reduces scratches and helps your restaurant laminate retain its wear layer integrity longer.
Keep spills manageable with a written spill SOP
Laminate doesn’t behave like tile when water remains pooled. Make a spill protocol staff can follow quickly:
– Blot immediately (don’t spread)
– Remove residue with an approved cleaner
– Dry the surface promptly
Assign ownership (one person per shift) and keep supplies accessible. This is also one of the best ways to protect your laminate flooring warranty outcomes—especially in 2026 when training turnover is common.
Keep it clean without damaging the surface
Cleaning laminate floors in a restaurant is about control: remove grit consistently, use only approved chemicals, and avoid excess water. If your cleaning routine adds moisture or leaves coatings behind, you trade short-term shine for long-term seam/finish problems.
“Many laminate care instructions prohibit steam cleaning unless explicitly allowed by the manufacturer.”
“Laminate surface cleaning should follow approved chemical lists to avoid damage to the wear layer and finish.”
Use appropriate tools (soft sweep/vacuum)
Sweep or vacuum regularly with a soft brush or a wheel type that doesn’t grind grit into the laminate finish. Restaurants tend to generate:
– Dry grit (sand, flour dust, dust tracked in)
– Wet grit (mopped residue plus dust)
That combination behaves like sandpaper. Keeping particulate under control is one of the highest ROI steps for laminate floors.
Use only manufacturer-approved laminate cleaners
Avoid “mystery” floor cleaners that leave a film. That film can:
– Make laminate look hazy
– Reduce traction
– Attract more dirt over time
– Interfere with your finish’s intended performance
Manage mopping habits (damp only if allowed)
If the manufacturer allows damp mopping, use minimal water and verify technique:
– wring mops thoroughly
– work in small sections
– don’t flood seams
– never allow puddling near edges
Don’t use steam mops unless your laminate explicitly permits it. Steam introduces heat + moisture—both can stress the system and accelerate seam problems in high-traffic restaurant laminate installs.
What can go wrong (common restaurant installation mistakes)
The most common laminate failures in restaurants are system mismatches: moisture management ignored, underlayment swapped, or expansion constrained by built-ins. Fixing these issues after install can be expensive, disruptive, and hard to do cleanly in active foodservice environments.
“Moisture can cause laminate swelling and joint separation when the subfloor exceeds system limits.”
“Flatness issues can lead to visible deflection at joints under rolling loads and repeated chair movement.”
MoIture and standing water
– Mopping too wet
– Leaks under refrigerators/dishwashers
– Spills left unattended
Once water sits, it can work into seams and lead to irreversible damage.
Ignoring subfloor flatness
Even a small out-of-flat issue can show up under heavy chair movement and rolling carts—especially where you have frequent pivot points.
Skipping expansion gaps or locking too tight
Laminate needs room to move with temperature/humidity changes. Built-in fixtures and tight walls often remove that room, increasing the odds of buckling and edge lift.
Wrong underlayment or missing vapor barrier
Over concrete slabs, the underlayment/vapor barrier selection is often what separates a stable install from one that gradually accumulates moisture under the laminate.
Improper cleaning chemicals/tools
Abrasive pads, wax/polish, and strong degreasers can dull/damage the wear layer and leave residues that attract grit.
Pros/cons comparison: laminate for restaurant floors (practical view)
| Laminate flooring | Pros in restaurants | Cons / failure modes |
|---|---|---|
| Daily usability | Handles daily foot traffic and quick wipe-ups when installed to spec | Standing water and long exposure can cause swelling and seam issues |
| Maintenance effort | Straightforward routine: sweep/vacuum + approved damp cleaning | Steam cleaning or incorrect chemicals can damage the wear layer/finish |
| Installation sensitivity | Works well with correct subfloor prep, underlayment, and expansion gaps | Small flatness/moisture mistakes can become visible quickly under restaurant loads |
Verdict: Works well—if you control moisture and traffic (and what to skip)
Laminate flooring can be a practical choice for restaurants when you follow the manufacturer’s installation requirements (especially moisture testing, underlayment/vapor barrier rules, and acclimation), then protect the surface with mats, quick spill response, and approved cleaning methods. The tradeoffs are real: laminate can’t be refinished like some alternatives, and water intrusion can be irreversible—so you should design around your concept’s actual wet-exposure level.
Skip laminate if your operation can’t control moisture (chronic leaks, heavy standing-water routines) or if you can’t reliably enforce spill protocols. For some high-wet concepts in 2026—think frequent wet mopping near sinks with no immediate drying—another floor strategy may be safer.
What to do next (practical tip): write a one-page moisture + cleaning SOP for your staff, and tie it to the laminate manufacturer’s acceptable exposure/cleaner guidance. That documentation is what turns laminate flooring from “looks good on day one” into “stays acceptable through service.”
Quick restaurant prep checklist (scan/save)
– [ ] Verify laminate is suitable for your commercial/restaurant use (per manufacturer)
– [ ] Test subfloor moisture using an approved method and meet manufacturer limits:
– [ ] Confirm subfloor flatness/level requirements:
– [ ] Acclimate planks/boxes per instructions:
– [ ] Install manufacturer-approved underlayment/vapor barrier:
– [ ] Maintain expansion gaps around walls/fixed objects
– [ ] Use proper transitions at doorways/thresholds
– [ ] Add entry walk-off mats and protect chair/counter legs
– [ ] Set a spill SOP: blot, clean residue, dry quickly
– [ ] Use approved cleaner and a “minimal water” cleaning routine:
Sources
– (primary source for acclimation, subfloor prep requirements, underlayment/vapor barrier rules, expansion gap rules, and cleaning limits).
– ASTM standards for moisture testing of concrete (name the specific standard your floor or test plan uses): .
– ASTM flatness/installation-related guidance (use what applies to your substrate and project requirements): .
Frequently Asked Questions
How do I prepare laminate floors for a restaurant before installation?
Start by ensuring the subfloor is flat, dry, and structurally sound—laminate performs poorly over uneven concrete or loose flooring. Remove old flooring, clean thoroughly, and check moisture levels to reduce the risk of swelling and gaps. Install a suitable underlayment for laminate and follow the manufacturer’s expansion-gap requirements around walls and doorways.
What moisture barrier and underlayment are best for restaurant laminate flooring?
For restaurants, moisture control is critical due to spills, mopping, and humidity swings. Use an underlayment specifically rated for laminate and, when installing over concrete, add a vapor barrier (often 6-mil or thicker poly) if recommended by the product or local code. Choose underlayment that supports sound reduction and helps cushion foot traffic in busy dining areas without compromising stability.
Why is subfloor leveling important when installing laminate in high-traffic restaurants?
Laminate floors can separate at seams, click-lock joints can fail, and boards may “click” or shift when the subfloor isn’t level. In a restaurant where chairs, foot traffic, and rolling carts are constant, even small dips or humps can cause premature wear. Level the surface using self-leveling compound or approved patching methods, then recheck flatness before laying the laminate.
How should I acclimate laminate planks in a restaurant environment?
Acclimate laminate in the restaurant space so it can adjust to temperature and humidity levels before you install. Keep the HVAC running (ideally matching normal operating conditions) and store unopened boxes flat in the installation area for the time specified by the manufacturer. This step helps prevent gapping and buckling once the dining room becomes occupied and humidity changes.
Which cleaning and protection steps should I take after installing laminate floors in a restaurant?
Use a protective approach immediately after installation: install felt pads on chair legs, use non-staining mats at entrances, and avoid steam mops that can damage laminate. For daily maintenance, sweep or use a vacuum with a soft brush to remove grit, then damp-mop with a laminate-approved cleaner and minimal water. Train staff to clean spills quickly and wipe dry, since standing liquids are one of the biggest causes of swelling and edge damage in restaurant laminate flooring.
📅 Last Updated: October 24, 2026 | Topic: How to prepare a laminate floors for restaurant? | Content verified for accuracy and freshness.
References
- Laminate flooring
- https://www.cdc.gov/mold/default.htm
- Mold | US EPA
- https://www.epa.gov/mold/preventing-mold-growth
- https://scholar.google.com/scholar?q=laminate+flooring+subfloor+preparation+moisture+barrier Google Scholar
- https://scholar.google.com/scholar?q=laminate+flooring+commercial+installation+guidelines+flatness+acclimation Google Scholar
- https://scholar.google.com/scholar?q=concrete+moisture+testing+before+installing+floor+coverings+ASTM+F2170+F710 Google Scholar
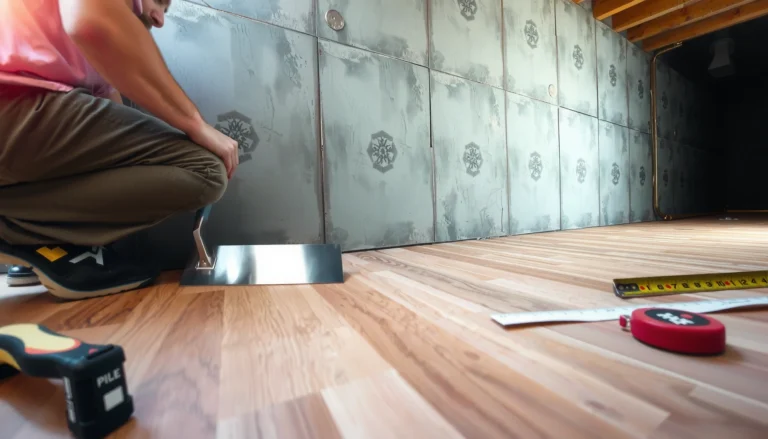
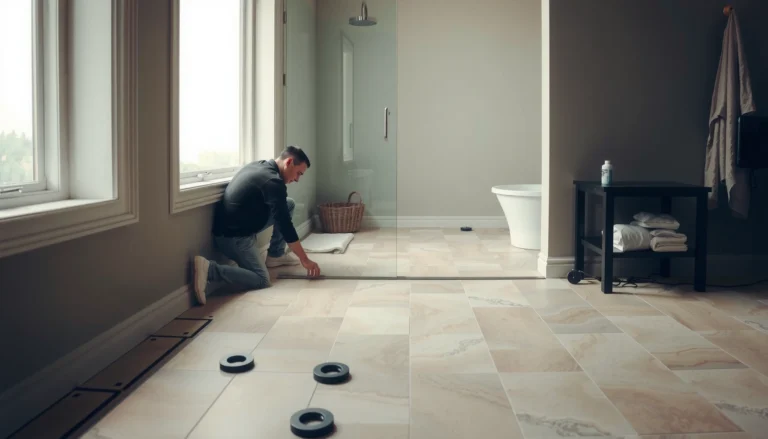
[…] the right transition profile and setting it to handle heavy foot traffic and floor expansion. This step-by-step guide shows exactly how to measure, prep the subfloor, cut and fit the transition, and secure it cleanly […]