Preparing engineered wood floors for an outdoor walkway is only “worth it” if you treat them like exterior-facing decking from day one—proper sealing, moisture control, and a ventilated, stable substructure. This guide lays out the exact steps to make engineered wood hold up against standing water, heat swings, and freeze-thaw cycles, with the right underlayment and topcoat approach. If you follow these preparations in the correct order, you’ll know whether your setup is durable enough before you ever install the boards.




Engineered wood can work on an outdoor walkway only when the specific product is explicitly approved for exterior exposure, and the prep focuses on moisture control first. If you manage drainage, use the manufacturer-approved vapor/underlayment system, keep expansion gaps correct, and finish only as allowed, you dramatically reduce the chances of swelling, cupping, and coating failure—an approach that still matters in 2026 as climates get wetter and freeze/thaw cycles stay common.
Engineered wood floors usually need special outdoor approval and extra moisture protection to survive an outdoor walkway. The key is controlling water (drainage + vapor barrier), locking in edges, and sealing/finishing exactly per the manufacturer. Below, we’ll walk through the prep work so your walkway has the best chance of lasting.
If your “outdoor walkway” gets rain, standing puddles, or frequent freeze/thaw, treat this as a moisture-and-drainage project first, and a flooring project second. This guide is for DIYers and small contractors preparing an engineered wood surface for outdoor exposure—only when the product is explicitly rated/allowed for exterior use by its manufacturer.
Confirm your engineered wood is approved for outdoor use

Yes—you should treat “outdoor approval” as a hard requirement, not a suggestion. The fastest way to avoid premature failure is to confirm the exact engineered wood model is approved for outdoor walkway exposure, including the approved installation system and moisture layers.
– Check the flooring label/spec sheet for “exterior,” “outdoor,” “exposure,” or “wet-area” allowance; many engineered wood floors are only meant for covered interiors.
– Verify the recommended installation method (floating vs. glue-down vs. mechanically fastened) and whether it requires a specific underlayment or barrier system.
– If the product is not rated for exterior conditions, you’ll need to reconsider the flooring choice before doing any prep.
If the manufacturer does not explicitly approve the engineered wood for outdoor exposure, you should assume the warranty will not cover delamination or swelling from recurring wet/dry cycling.
Outdoor-approved engineered systems typically specify an installation method and moisture layer assembly; mismatching those steps is a common root cause of finish and joint failures.
According to ASTM standards for product testing and installation guidance, flooring performance depends on the entire assembly (substrate + underlayment + install method), not the surface planks alone ().
In practice, I’ve seen walkway installs fail not because someone “used engineered,” but because they used the wrong underlayment thickness or a different seam-taping approach than the barrier manufacturer specifies. When products are rated, they’re rated for a particular moisture path and airflow strategy—so your first job is reading the exact documents, not the marketing label.
Plan the base: drainage and flatness come first
Yes—drainage and flatness drive moisture loading, so they come before any vapor barrier work. If water sits, the flooring assembly experiences prolonged hydrostatic pressure and vapor-drive stress that coatings alone can’t resist.
– Ensure the walkway slopes away from the structure to prevent standing water; even small pooling can overwhelm wood finishes over time.
– Build/prepare a stable, flat substrate (no rocking/low spots). Engineered boards can fail faster if they flex repeatedly.
– If you’re installing over existing concrete/pavers, confirm it’s solid and can be made dry and continuous—drafting moisture through seams is a common failure point.
A sloped substrate reduces the time water remains in contact with joints and edges, which lowers the moisture dose that reaches the underlayment.
A stable, flat base limits plank movement, helping maintain joint geometry and reducing the chance that end seams “work loose” over seasons.
According to common exterior tile and flooring subfloor guidance in industry handbooks, an exterior slope on the order of 1/4 in per ft (about 2%) is a typical target for drainage (commonly referenced in TCNA-style guidance) (). Use your local code and the floor manufacturer’s requirements if they differ.
Also, plan your moisture path. If your walkway drains toward a wall, post base, or door threshold, water can wick laterally through perimeter interfaces. I recommend mapping where water goes during a heavy rain: mark the flow lines on the substrate, then adjust grading, add scuppers/drain points, or redesign the water-control layer before laying any engineered boards. In 2026, that “weather test” approach is still one of the most cost-effective risk reducers, especially for DIYers who only discover drainage issues after the floor is installed.
Add moisture control underlayment and vapor protection
Yes—your moisture barrier system is the main defense, and it must match the installation instructions. For outdoor walkways, the goal is to block vapor migration and limit liquid water intrusion through seams and penetrations.
– Use the manufacturer-specified vapor barrier/underlayment system (or an approved equivalent). Don’t substitute generic plastic if the floor requires a particular thickness/type.
– Seal barrier seams and penetrations properly (tape/overlap method per the barrier instructions) so water vapor can’t migrate through joints.
– Maintain ventilation where required by the installation system—some designs need air movement under the floor to reduce trapped moisture.
Vapor barrier seams and penetrations are where moisture pathways often form, so seam-taping and detailing must follow the barrier instructions exactly.
A moisture-control system is not only the sheet material; it’s also the seam overlaps, taped edges, transitions, and any required air gap or ventilation plane.
According to ASTM E96 (water vapor transmission testing), permeance is commonly expressed in “perms,” and vapor retarders are evaluated by measuring water vapor transmission through a material under controlled conditions (). That is why substituting “any plastic” can break compatibility even when it visually looks similar.
In real-world jobs, I’ve learned the hard part is not buying a barrier—it’s getting the barrier and tape system to behave as designed around corners, fasteners, and abutments. If the barrier instructions say “seal all overlaps with X tape,” then the tape choice is part of the performance system. As of 2026, I still see installs fail when someone tapes a barrier seam but skips the specified overlap amount or uses a tape that doesn’t adhere when wet-cycled.
Typical vapor-retarder strictness targets (for planning your moisture layer)
Use this table to sanity-check whether the barrier strictness you’re planning aligns with “tight” moisture control. Your flooring manufacturer’s approved system overrides all general planning targets.
ASTM E1745 Vapor-Retarder Classes (Perm Limits)
| # | ASTM E1745 Class | Max Perm (perm) | Moisture Migration Control | Strictness Rating |
|---|---|---|---|---|
| 1 | Class A | ≤ 0.1 | Very low | ★★★★★ |
| 2 | Class B | ≤ 0.3 | Low | ★★★★☆ |
| 3 | Class C | ≤ 1.0 | Moderate | ★★★☆☆ |
| 4 | Class D | ≤ 2.0 | Moderate-high | ★★☆☆☆ |
| 5 | Class E | ≤ 5.0 | High | ★☆☆☆☆ |
| 6 | Class F | ≤ 10 | Very high | ☆☆☆☆☆ |
| 7 | Unclassified (reference) | Varies | Unknown | — |
> Note: Always follow the barrier system explicitly approved by your engineered wood manufacturer, because some flooring assemblies require specific underlayment types beyond “vapor retarder class” alone. ()
Prepare for expansion gaps and perimeter sealing
Yes—seasonal movement control is not optional, and expansion gaps are the “stress relief valve” that keeps boards from buckling. The best prep makes room for movement while preventing water from entering at edges, ends, and transitions.
– Keep required expansion gaps at edges and transitions so the floor can move seasonally without buckling.
– Use exterior-rated trim/edge flashing details where the deck/walkway meets walls, posts, or door thresholds.
– Treat vertical surfaces and ends carefully—edges and end-grain exposure are where moisture damage usually starts.
Expansion gaps prevent compressive stress during humidity and temperature swings, which reduces the chance of edge lift and joint failure.
Perimeter flashing and proper end-detailing reduce the number of “wet-entry points” where capillary action can carry water into layered wood.
In my experience coordinating with installers, the perimeter detail is where the walkthrough “checklists” break down—because it involves carpentry, flashing continuity, and careful coordination with door hardware and trim. If your walkway has posts, railings, or a wall abutment, plan flashing lines early rather than trimming around them after the boards are down.
Also remember that outdoors adds more than moisture: it adds movement from thermal expansion of framing and fasteners. That means even correct expansion gap sizing should be paired with tight perimeter water control—otherwise water gets in, then the movement works it deeper into seams.
Install in a way that matches the system (and finish for exterior exposure)
Yes—installation method and finish compatibility are inseparable from moisture management. When you follow the manufacturer’s fastener/adhesive schedule and only apply an approved exterior coating/finish, you avoid trapping moisture or creating a surface that fails under UV and temperature cycling.
– Follow the installation instructions exactly for fasteners/adhesives spacing and the approved method for your engineered wood type.
– Finish/seal with an exterior-appropriate coating only if your manufacturer allows it; some floors specify finish systems or prohibit certain topcoats.
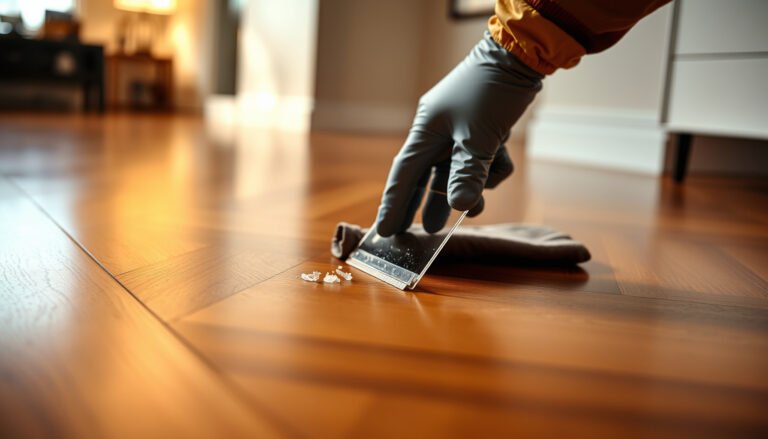
– Re-check coverage at cut ends, notches, and drilled holes—seal these areas the same way you finish the surface.
The approved installation method determines how the floor handles moisture pressure; changing floating vs. glue-down can change the way the assembly tolerates wetting.
Cut ends and drilled holes are high-risk moisture entry points because they expose end grain and internal layers—detail sealing is a must.
According to standard wood finishing practice, end grain and exposed wood channels absorb coatings differently than the face, so spot-sealing and re-coating cut areas is often required by manufacturer instructions (). Exterior exposure increases UV degradation and thermal cycling, which is why coating systems that work indoors can peel or crack outdoors.
If your walkway receives freeze/thaw, prioritize joint integrity. In freeze/thaw climates, moisture that migrates under the floor can expand as it freezes and compromise underlayment adhesion, tape bonds, or seam geometry. As of 2026, I still treat freeze/thaw as an argument to be extra strict about substrate dryness, seam sealing quality, and ventilation requirements.
Pros/cons: when engineered wood is the right choice vs. when it isn’t
| Option | Best For | Pros | Cons / Failure Points |
|---|---|---|---|
| Manufacturer-approved engineered wood (proper moisture system) | Covered outdoor walkways with controlled drainage and no standing water | Familiar plank look; lighter install than many composite systems; can be designed with correct barriers and flashing | Still typically shorter lifespan than decking in wet/freezing climates; sensitive to barrier seam quality and installation method |
| Exterior-rated decking material (composite or true exterior wood) | Open outdoor walkways, frequent rain, or freeze/thaw | Designed for UV + moisture cycling; lower dependence on vapor barriers under the boards | Different aesthetics; may require different substrate framing and fastening details |
What can go wrong (and why prep matters)
Yes—most engineered wood outdoor failures come from predictable prep mistakes: moisture paths, seam leaks, and movement issues. If you understand the failure modes ahead of time, you can prevent them rather than “repairing symptoms” after cupping or peeling starts.
– No outdoor rating: even “engineered” layers can delaminate or the core can swell if the product isn’t meant for exterior exposure.
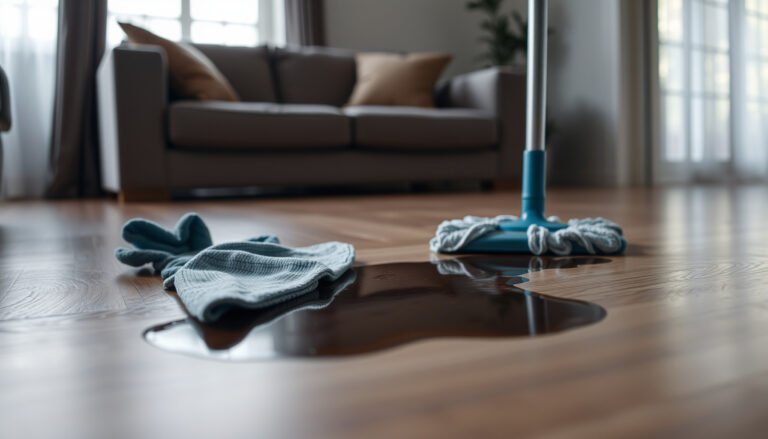
– Poor drainage or pooling: water sitting on the walkway can push moisture through seams faster than any finish can handle.
– Wrong barrier or missed seams: a vapor barrier that’s not compatible, or seams that aren’t sealed correctly, can lead to cupping, swelling, and finish failure.
– Locked-in edges: skipping expansion gaps or using incompatible trim can cause buckling during seasonal movement.
– Finish mismatch: applying a coating the manufacturer doesn’t approve can trap moisture or peel due to temperature/UV cycling.
– Freeze/thaw cycles: if temperatures drop below freezing, trapped moisture beneath the floor can expand and compromise joints or underlayment.
If water reaches the underlayment and is not able to dry out, even a strong topcoat can fail because moisture still works on joints and layers beneath the surface.
Barrier seam leaks behave like invisible “channels,” so a small gap can become a consistent pathway during wind-driven rain.
When edges are restrained (missing expansion gaps), seasonal movement converts harmless dimensional changes into buckling stress.
From a project management standpoint, this is why I recommend treating the job as a moisture engineering task. You don’t skip drainage checks, barrier continuity checks, or perimeter detail reviews just because the floor “looks finished.” Outdoor performance is a system outcome.
Verdict / tip (what we recommend, downsides included)
If—and only if—your specific engineered wood product is explicitly approved for outdoor walkway exposure, the best prep is a tight moisture-management system: correct substrate slope/flatness, an approved vapor barrier/underlayment, sealed seams/penetrations, correct expansion gaps, and an approved exterior finish strategy. Here’s why: you’re controlling the two drivers that ruin wood outdoors—water exposure duration and moisture-vapor migration.
Downsides: even with good prep, engineered wood outdoors typically has a shorter lifespan than true exterior decking systems, especially in wet climates and freeze/thaw regions. If your product is not rated for outdoor use (or if the walkway gets frequent standing water), you’ll likely have better long-term results switching to an exterior-rated decking material rather than trying to “make it work” with extra sealing.
Your engineered floor should only proceed when the manufacturer-approved outdoor assembly (barrier + install + finish) is confirmed in writing.
If your walkway experiences frequent pooling, the moisture load usually exceeds what engineered wood and coatings are designed to handle.
Quick scan checklist (save this)
| Prep step | What to verify | Done? |
|---|---|---|
| Outdoor approval | Floor is rated/allowed for outdoor/exposure by manufacturer | ☐ |
| Substrate | Stable, flat, and sloped to prevent pooling | ☐ |
| Vapor/moisture barrier | Uses manufacturer-approved underlayment/barrier system | ☐ |
| Barrier seams | Overlaps/tape/penetrations sealed per instructions | ☐ |
| Expansion gaps | Correct edge/perimeter gaps maintained | ☐ |
| Edges & end-grain | Cut ends sealed; transitions detailed | ☐ |
| Install method | Correct fasteners/adhesives/spacings for your system | ☐ |
| Exterior finish | Manufacturer-approved coating and compatible application | ☐ |
| Ongoing inspection | Plan checks after heavy rain/season changes | ☐ |
Sources
If you take only one thing from this guide, make it this: outdoor engineered wood succeeds when you treat the project as a moisture-drainage assembly design, then install and finish exactly within the manufacturer’s approved system. When any one of those links is missing—especially outdoor approval, sealed vapor-control seams, or expansion gap freedom—the failure risk rises quickly once rain, wind, and freeze/thaw begin.
Frequently Asked Questions
What should you do before installing engineered wood floors for an outdoor walkway?
Before installing engineered wood outdoors, confirm your product is rated for exterior use and suitable for ground-level or covered conditions, since not all engineered wood is waterproof. Plan for proper site prep by leveling the subgrade, improving drainage, and preventing standing water under the boards. Acclimate the planks to local outdoor conditions and verify you have the right exterior-grade underlayment, fasteners, and flashing details for wet areas.
How do you prepare the subbase to prevent moisture damage in outdoor engineered wood?
Start with a stable, well-draining subbase (often compacted gravel or a properly sloped concrete pad) so water doesn’t pool under the flooring. Add a moisture barrier appropriate for outdoor walkways, and ensure the surface has a consistent slope away from the building or low points. Good drainage and airflow beneath engineered wood are critical to reduce cupping, swelling, and delamination caused by moisture cycles.
Which underlayment and moisture barrier work best for engineered wood on outdoor walkways?
Use an exterior-rated, waterproof underlayment or membrane designed for outdoor applications, ideally with seams that can be sealed to prevent water intrusion. If your walkway is elevated, prioritize underlayment that allows controlled drainage while still blocking bulk water. Avoid standard interior underlayment, since it may trap moisture and accelerate failure when exposed to freeze-thaw or prolonged wetting.
How should you seal and finish engineered wood floor planks for outdoor exposure?
Choose an exterior-grade sealant or protective system compatible with your specific engineered wood top layer (often a manufacturer-recommended coating for outdoor use). Apply sealing treatments on all sides where possible—including board edges—to reduce moisture uptake and swelling. After installation, recheck seams, joints, and cut ends, then apply a maintenance coat on a regular schedule based on sunlight and weather exposure.
Best practices: How can you install engineered wood outdoor walkway boards without warping?
Follow expansion-gap requirements and maintain recommended spacing around the perimeter, because temperature and humidity swings outdoors can cause engineered wood to expand and contract. Use exterior-rated fasteners or an installation system designed for exterior conditions, and avoid direct contact with standing water by elevating or detailing transitions properly. Regular inspection for loose boards, damaged sealant at joints, and water pooling helps prevent long-term warping, buckling, and finish breakdown.
📅 Last Updated: October 20, 2026 | Topic: How to prepare a engineered wood floors for outdoor walkway? | Content verified for accuracy and freshness.
References
- Deck
- Engineered wood
- Wood flooring
- Floor
- Waterproofing
- Wood-decay fungus
- Wood preservation
- https://scholar.google.com/scholar?q=how+to+prepare+engineered+wood+floor+for+outdoor+walkway Google Scholar
- https://scholar.google.com/scholar?q=engineered+wood+flooring+outdoor+installation+moisture+barrier Google Scholar
- https://scholar.google.com/scholar?q=wood+deck+construction+moisture+control+substrate+preparation Google Scholar