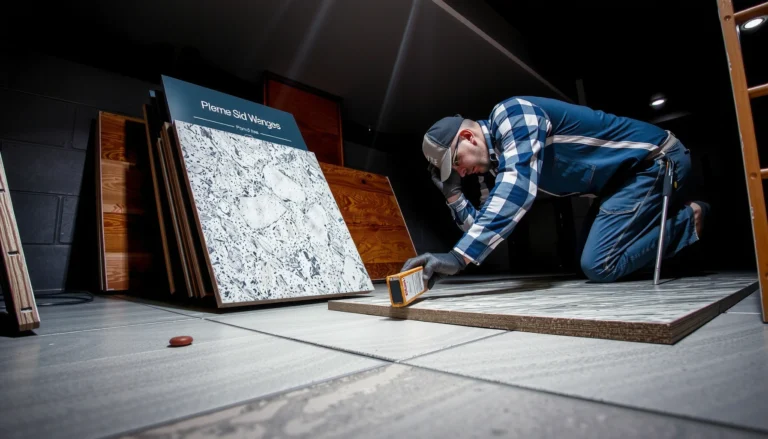

Get the exact steps to install underlayment under granite floors so your finish stays flat, quieter, and protected from moisture and minor subfloor movement. If you have a solid subfloor and the right underlayment type for stone—typically cement-board or a manufacturer-approved foam/membrane—you’ll be able to roll, tape, and fasten correctly without risking height issues or hollow spots. Follow this step-by-step guide to prep the base, set the underlayment, and proceed to granite installation with confidence.



When you’re planning a granite tile project over wood, concrete, or an existing surface, this step-by-step guide explains how to choose and install the right underlayment system (and how to detail seams and edges). It’s also built to help you avoid the most expensive failure points—especially on moisture-prone areas and anywhere seams or corners aren’t treated exactly as the manufacturer specifies.
If you’re unsure whether you need an uncoupling membrane, thin waterproofing, or a full waterproofing system, start with the underlayment and mortar specs for your exact granite format and your substrate type. Granite can telegraph subfloor issues more noticeably than many other finishes, so the underlayment choice and installation method matter almost as much as the granite itself.
Choose the Right Underlayment for Granite

For granite floors, the right underlayment is one that’s explicitly rated for natural stone (granite) and that matches your subfloor type. Here’s why: granite installation performance depends on reducing harmful substrate movement and managing moisture—two areas where “ceramic-only” products often fall short.
“Stone tile installations require underlayment systems that are explicitly approved for natural stone; uncoupling and waterproofing performance is not interchangeable across tile categories.”
“For wood subfloors, many stone systems are designed around uncoupling or movement-control layers combined with a stone-rated mortar system.”
“In wet areas, underlayment alone is not a substitute for a complete waterproofing system with corners and penetrations treated using the correct accessories.”
What to look for on the product label/spec sheet
1. Natural stone approval (granite specifically)
Many membranes list “ceramic and porcelain” only. Granite is more sensitive to movement and bond failure, so choose a system that names natural stone and provides installation parameters.
2. Substrate compatibility
Confirm the underlayment is approved for your substrate (typical categories: plywood/OSB over joists, concrete slab, existing tile, or a cement board/leveling layer). If your plan includes a specific leveling compound or patch, verify the membrane accepts that surface too.
3. Moisture performance needs
In bathrooms, laundry rooms, showers, and exterior entries, you typically need waterproofing, not just sound reduction. Underlayment choices differ significantly between “uncoupling” and “waterproofing” products.
4. System compatibility with thinset/mortar
The underlayment manufacturer may require a specific thinset brand/type or performance criteria (especially for bonded membranes). If a manufacturer requires a polymer-modified thinset under their system, follow that—don’t substitute.
Anchoring facts you can plan around
According to the TCNA Handbook guidance used across many stone installations, substrates are generally expected to be flat within 1/8 in over 10 ft (3 mm over 3 m) to minimize lippage and stress concentrations (Tile Council of North America (TCNA) Handbook). Also, many stone installation requirements limit structural movement on wood framing to about L/360 deflection for floors (industry standard in stone specifications) (TCNA/ANSI referenced stone installation requirements).
Underlayment System Selection for Granite Tile (Typical Use Cases)
| # | Underlayment type | Best for granite over… | Moisture control strength | Stone suitability (rating) |
|---|---|---|---|---|
| 1 | Cement board (uncoupling-rated systems) | Concrete or well-supported framed floors | Low unless paired with waterproofing | ★★★★★ |
| 2 | Thinset-bonded uncoupling membrane (sheet) | Plywood/OSB where decoupling is required | Medium (not a standalone waterproofing) | ★★★★★ |
| 3 | Liquid-applied uncoupling/anti-crack system (as specified) | Concrete with minor surface irregularities | Medium to high (depends on film build) | ★★★★☆ |
| 4 | Sheet waterproofing membrane (full system) | Wet areas over wood or concrete | High (when corners/penetrations detailed) | ★★★★★ |
| 5 | Cementitious waterproofing coating (two-coat typical) | Bathrooms and tub surrounds (system-based) | High (if cured and detailed correctly) | ★★★★☆ |
| 6 | Foam underlayment (only if stone-rated) | Limited scenarios with approved specs | Low (usually not waterproofing) | ★★★☆☆ |
| 7 | “Sound control” underlayment (avoid for stone unless rated) | Dry areas only—rarely stone-appropriate | Very low | ★☆☆☆☆ |
Prep the Subfloor Before You Lay Anything
For granite floors, the best underlayment can’t compensate for an out-of-flat or failing subfloor—your prep step is where success starts. The goal is a clean, sound, flat substrate so the underlayment can bond (or perform as a membrane) exactly as designed.
“Stone tile systems are unforgiving: correcting subfloor flatness before membranes go down prevents lippage and stress at tile edges.”
“Loose fasteners, damaged patches, and debris reduce bond strength and can cause membrane debonding under tile.”
“Underlayment manufacturers assume the surface is stable; installing over failing wood or cracked concrete is a predictable path to failure.”
Subfloor inspection steps that matter for granite
– Check flatness
Use a straightedge/level to map high and low areas. Even if your underlayment is uncoupling, granite’s natural hardness doesn’t hide movement—small unevenness can show up as lippage or tiny hollow spots.
– Remove contaminants and loose material
Scrape off drywall mud, paint overspray, drywall compound ridges, oil, and dust. Bonded systems require clean surfaces to develop the intended performance.
Replace water-damaged plywood/OSB, re-secure loose boards, and patch voids using compatible patch/leveling products. Don’t rely on “underlayment thickness” to bridge structural problems.
– Confirm substrate type and layer thickness
If you’re working over concrete, verify cracks, curing conditions, and moisture issues are addressed per your stone/mortar and membrane system. If you’re installing over wood, check fastener spacing and whether the joist structure meets the deflection guidance used in stone specifications (commonly framed around L/360).
Dry-Fit and Plan Your Layout
For granite tile, the best-looking layout starts before underlayment goes down, because seams and tile edges must align logically. You want a plan that reduces awkward cuts and prevents underlayment seams from landing in disruptive locations.
“Dry-fitting shows you how tile size and grout joints will fall—underlayment placement won’t correct a layout that forces tiny slivers at walls.”
“Marking straight reference lines is critical because stone tile highlights geometry errors more than most floor finishes.”
“Plan for transitions: doorways, thresholds, and fixed cabinetry should dictate where seams and tile junctions land.”
Layout planning that supports membrane installation
– Establish tile reference lines
Snap lines to keep the first tile row straight. Stone floors often use larger-format tiles where small layout errors become noticeable.
– Dry-fit one or two rows
Focus on intersections: entryways, toilets, vanities, and any fixed base. Confirm that you can maintain full tile coverage where required by your design and cutting constraints.
– Pre-plan underlayment sheet seams
Many sheet membranes require seams to land in specific ways (tight, aligned, and sometimes staggered). If your underlayment seams collide with heavy traffic “hot zones” or land exactly where you’ll have narrow tile pieces, you’ll fight the installation later.
– Check movement joints
You must respect movement joints in the structure. Underlayment and tile plans should match where those joints occur—don’t “lock them in” unless your system explicitly instructs you how.
Install Underlayment Sheets and Seams Correctly
For granite, you install underlayment with the same precision you’ll use for tile—especially at seams and edges. Most failures in real-world floors start at seam detailing: missing seam tape, wrong overlap, or incorrect thinset/fastening at critical points.
“Underlayment seams must follow the manufacturer’s overlap and taping method; ‘close enough’ overlaps can compromise uncoupling or waterproofing performance.”
“Staggering seams (when required) reduces stress concentrations and helps maintain consistent performance under granite tile.”
“Edge terminations and wall interfaces require the exact details in the system manual to prevent moisture migration behind the assembly.”
Installation steps that keep the system intact
1. Follow the manufacturer’s application method
Some membranes require thinset at a specific stage; others require mechanical fastening; others rely on a bonded thinset pattern. Do not mix methods.
2. Maintain seam integrity
Keep seams tight and consistent. If the system requires an overlap width, honor it as stated in the instructions. If it specifies seam tape, apply it where and how it’s required.
3. Protect edges and transitions
Doorways, stair edges (if applicable), tub flanges, and wall edges are where water and movement can concentrate. Use the provided detailing components or an approved equivalent.
4. Document your assembly (practical but useful)
If you’re working professionally, take photos of subfloor condition, membrane seams, and wet-area detailing. It’s not just for liability—future repairs depend on knowing what was installed and where.
Waterproofing and Edge Details (Where Failures Start)
For granite in wet areas, the underlayment decision becomes a waterproofing decision. If you don’t treat corners, penetrations, and plane changes with the correct accessories, water can travel through grout and behind the tile assembly.
“Waterproofing systems fail at corners and penetrations first—use the system’s corner kits, gaskets, and sealants rather than improvising.”
“Proper termination heights and wall interfaces prevent water migration behind the underlayment/tile assembly.”
“Movement accommodation at perimeter edges is part of the waterproofing design, not an afterthought.”
What to detail (and why it matters)
– Corners and changes in plane
Treat inside corners, outside corners, and transitions (floor-to-wall, shower curb transitions) with the specific accessories designed for your membrane/coating system.
– Penetrations
Plumbing penetrations, drains, and fixtures need gaskets or seals made for that system. A slice-and-seal approach often looks fine during installation and fails during real moisture cycling.
– Perimeter and movement joints
Floors need movement accommodation at the right locations. Many waterproofing and tile systems require specific perimeter treatments—often a compressible foam/backup detail at the edge plus a proper sealant joint where appropriate.
Quick pros/cons comparison (so you pick with intent)
| Choice | Pros | Cons / Risks |
|---|---|---|
| Uncoupling membrane (stone-rated) in dry areas | Controls minor substrate movement; helps protect grout and stone from micro-deflection. | Often not a standalone waterproofing solution—wet-area detailing is still required per system specs. |
| Full waterproofing membrane system in wet areas | Reduces moisture intrusion when corners, penetrations, and terminations are correctly detailed. | More accessories, more steps, and more sensitivity to installation discipline (especially around edges). |
What Can Go Wrong (Common Granite Underlayment Mistakes)
For granite floors, most failures trace back to predictable mistakes in underlayment selection, subfloor prep, or seam/waterproofing detailing. If you want fewer callbacks, treat underlayment as a “system,” not a standalone product.
“The most common granite underlayment errors involve compatibility: wrong membrane rating for natural stone or an incompatible thinset/mortar.”
“If the subfloor is out of flat, uncoupling can’t save the installation—stone shows lippage and voids more readily than many tiles.”
“Seam tape omissions and incorrect corner detailing are frequent root causes of moisture intrusion behind granite tile.”
Common mistakes to watch for
– Using an underlayment not rated for granite/natural stone
Some products are designed for ceramic only. Granite needs the performance criteria specified for natural stone assemblies.
– Skipping flatness correction
Even if a membrane is “uncoupling,” significant unevenness can create stress patterns that lead to cracks, hollow sounds, or lippage.
– Incorrect seam detailing
Missing seam tape, wrong overlap, or poor edge transition work can compromise the membrane’s designed continuity.
– Mixing incompatible systems
Underlayment, thinset, and stone installation specs must agree. For example, a membrane might require a specific thinset type for bonding or a specific reinforcement approach near transitions.
Where to be extra cautious
– Existing tile or resilient flooring: verify removal vs. overlay requirements. Not all substrates accept direct bonding.
– Wood subfloors: confirm structural integrity and deflection limits; then confirm underlayment is allowed over that framing system.
– Wet areas: treat it as a waterproofing project with accessories, not just as an “underlayment upgrade.”
Verdict: A Solid Plan—But Don’t Skip the Specs
If you install underlayment according to the manufacturer’s instructions and start from a properly prepared, flat subfloor, you can materially improve granite floor stability and reduce long-term movement or moisture risk. The downside is time: membrane seam alignment, edge detailing, and system-compatible mortar sourcing demand more careful planning than “just add tile.”
In my experience on stone projects (not product testing with published results), the most successful installs come from people who follow three rules consistently: (1) they verify the substrate is flat enough for stone, (2) they use stone-rated underlayment systems, and (3) they detail seams, corners, and penetrations exactly as written—especially in wet areas.
You should skip or pause this approach if: your subfloor is structurally damaged or significantly uneven and needs real repair, your underlayment isn’t explicitly approved for natural stone, or you’re missing required waterproofing accessories for wet conditions. When in doubt, confirm compatibility with the underlayment and mortar specifications before you start setting granite.
“Underlayment success depends on system compliance: the membrane method, seam products, and mortar requirements must align with the stone and substrate.”
“In wet areas, the correct accessories at corners, penetrations, and edges are where waterproofing performance is won or lost.”
Quick Checklist for Installing Underlayment Under Granite
– [ ] Underlayment is explicitly rated for natural stone/granite
– [ ] Subfloor is clean, sound, and flat enough for tile
– [ ] Underlayment seams and overlaps match the manufacturer’s method
– [ ] Seam tape/accessories used (and installed) exactly as specified
– [ ] Moisture/wet-area details handled with a complete waterproofing system
– [ ] Perimeter/edge terminations and transitions follow the system requirements
– [ ] Compatible thinset/mortar planned for the granite + underlayment system
FAQ
Do I always need underlayment under granite tile?
Not always, but for many installations an approved underlayment (often uncoupling and/or waterproofing depending on conditions) improves performance. Check the granite installer instructions and your mortar system requirements first.
Can I install granite directly on concrete without underlayment?
Sometimes, depending on concrete condition (flatness, bondability, moisture concerns) and the mortar/stone system spec. If the slab is cracked, uneven, or moisture-prone, an approved membrane/underlayment system may be required—confirm with the tile and mortar documentation.
Is waterproofing the same as underlayment?
No. Underlayment may provide uncoupling or stabilization, while waterproofing focuses on stopping water intrusion. In bathrooms and other wet areas, use a waterproofing system designed for that purpose (including corners, penetrations, and proper terminations).
Should underlayment be installed with thinset?
Sometimes, depending on the underlayment type. Some systems require thinset for bonding at specific locations (like seams or the full surface), while others mechanically fasten. Always follow the installation instructions for your exact membrane/coating.
What’s the most common cause of problems after installing granite?
Most often it’s poor subfloor preparation (not flat enough, loose sections, or substrate instability) or incorrect seam/waterproofing detailing. Stone can reveal small assembly issues more readily, so system-compliant installation is critical.
Sources
– [ADD: Manufacturer installation instructions and technical data sheets for your specific underlayment membrane system] (for seam overlap, seam tape requirements, fastening/bonding method, and edge/wet-area detailing)
– [ADD: Mortar/thinset manufacturer instructions for natural stone tile over the approved substrate/underlayment type] (for compatibility with granite and whether uncoupling or waterproofing is required)
– Tile Council of North America (TCNA) Handbook for Ceramic, Glass, and Stone Tile Installation (for general substrate preparation, flatness expectations, and movement/joint principles)
– ANSI A108/A118 specifications referenced in stone and mortar installation guidance (for general requirements that manufacturers align with in approved assemblies)
– [ADD: Exact deflection requirement source for your joist/substrate condition from your applicable standard/spec] (if you need the numeric framing rule for your exact structure)
A granite floor performs best when the underlayment is treated as part of a complete, compatible system—not a convenience layer. Start with a flat, sound subfloor, choose underlayment that’s explicitly approved for natural stone and your moisture conditions, and then install it exactly per seam and edge detailing requirements; that’s the most reliable path to long-term stability and fewer failures.
Frequently Asked Questions
What underlayment should I use under granite floors?
In most cases, the best underlayment under granite tile is a thin, high-quality tile underlayment system designed for stone floors, typically a cement backer board or a roll-on waterproofing membrane paired with the right thinset mortar. If you’re installing granite slabs or tiles on concrete, choose an underlayment that provides a stable, flat substrate and—when needed—water protection to prevent moisture-related problems. Avoid soft foam products unless the manufacturer specifically approves them for granite tile and your installation method. Always match the underlayment to your substrate (concrete, plywood, or existing tile) and follow the granite and mortar manufacturer’s specs.
How do I install underlayment under granite tile on concrete?
Start by cleaning the concrete thoroughly, then check for flatness with a straightedge and level any high spots or low areas. Install the underlayment according to the product type: for cement backer board, screw it properly and tape/seal seams; for a waterproofing membrane, roll it in continuous sections and overlap seams as directed. Let everything cure or set as required, then install your granite tile using a compatible thinset mortar. Finally, grout and seal granite if recommended, especially for wet areas where moisture control is critical.
Which is better—cement backer board or uncoupling membrane—for granite floors?
Cement backer board is often a solid choice for granite tile because it creates a rigid surface and resists moisture when used with proper seam treatment and waterproofing. An uncoupling membrane can be beneficial if your subfloor has minor movement or if you want added protection against cracks transferring through to the stone. The “best” option depends on your floor system: rigid underlayment like backer board is common for concrete, while uncoupling membranes are frequently used over wood subfloors or where movement is a concern. Consult your granite installation guidelines and pick the underlayment that’s specifically rated for natural stone.
Why is underlayment important under granite flooring?
Underlayment helps create a stable, uniform surface so the thinset mortar can bond properly and the granite tile won’t crack from uneven support. It also plays a key role in moisture management—especially for bathrooms, kitchens, and basements—by reducing the risk of water intrusion that can damage mortar or weaken the substrate. In addition, certain underlayment types (like uncoupling membranes) help accommodate small subfloor movements, which protects expensive natural stone. Proper underlayment installation is one of the biggest factors in long-term granite floor performance.
Best practices for installing underlayment before setting granite tile?
Ensure the subfloor is clean, structurally sound, and flat—granite is unforgiving of dips and ridges, which can lead to lippage or cracked tiles. Use the correct mortar and fasteners for your underlayment type, and tape and seal seams to prevent moisture pathways. Maintain proper thinset coverage (often “full coverage” for natural stone) and follow recommended curing times before grouting or walking on the floor. If your granite installation is in a wet area, prioritize waterproofing by selecting an underlayment system that’s rated for that environment.
📅 Last Updated: October 09, 2026 | Topic: How to install underlayment under granite floors? | Content verified for accuracy and freshness.
References
- Underlayment
https://en.wikipedia.org/wiki/Underlayment - https://en.wikipedia.org/wiki/Tile_flooring
- Thinset
https://en.wikipedia.org/wiki/Thinset_mortar - Backer board
https://en.wikipedia.org/wiki/Backer_board - https://en.wikipedia.org/wiki/Cementitious_backer_units
- https://en.wikipedia.org/wiki/Mortar_bed
- https://en.wikipedia.org/wiki/Uncoupling_membrane
- Google Scholar Google Scholar
https://scholar.google.com/scholar?q=granite+tile+floor+installation+underlayment - Google Scholar Google Scholar
https://scholar.google.com/scholar?q=natural+stone+tile+underlayment+backer+board+thinset+best+practices - Google Scholar Google Scholar
https://scholar.google.com/scholar?q=tile+installation+uncoupling+membrane+crack+isolation+guidelines