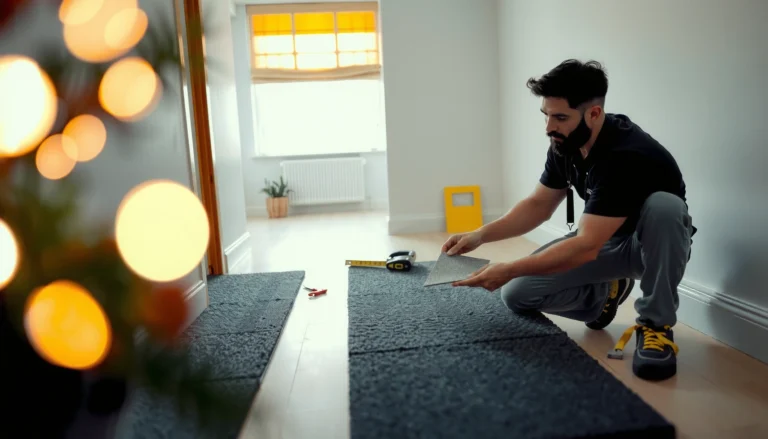

Learn how to install thresholds for carpet floors with a step-by-step method that delivers a tight, professional transition every time. Follow the exact sequence—measure and choose the right threshold, prepare the carpet edge, secure the track, and finish the trim—so the doorway gap stays smooth and snag-free. If you’re trying to get flooring to meet cleanly without lifting or fraying, this is the fastest proven path.




Install a carpet doorway threshold by screwing (or fastening) the threshold base to the subfloor first, then positioning the carpet edge so the threshold covers it cleanly without creating a lip or snag point. The goal is a smooth, durable transition that protects the carpet seam and—where the doorway needs it—maintains airflow gaps exactly as your threshold design calls for.
If you’re bridging carpet to tile, wood, laminate, or another finish, a properly installed threshold is one of the few steps that improves both safety and long-term carpet performance. This guide walks you through choosing the right profile, measuring height differences, prepping the subfloor, fastening the base, and trimming the carpet edge so it sits flat under (or beside) the threshold—without crushing the carpet.
This guide is for homeowners and DIY installers updating a doorway or room-to-room transition where carpet meets another floor surface and you need a threshold to bridge a height change and cover the carpet edge safely. If your doorway is heavily trafficked, you have mobility concerns, or the subfloor is uneven, you’ll want to read the “What Can Go Wrong” section carefully before you drill anything in place.
Choose the Right Threshold Type for Carpet Transitions
The best threshold for carpet transitions is the one whose contact point and height profile match your carpet edge and the height difference to the adjoining flooring. If you pick the wrong style—especially one that’s designed for a hard-surface “seating” point—you can create a lip, trap the carpet, or prevent proper closure/airflow performance.
Here’s what matters most: the threshold’s geometry (flat, multi-height, or angled), its intended seating (flush on subfloor vs. bearing against the carpet edge), and the installation method (screws/anchors, nails, or adhesive-backed systems). The carpet itself also changes the effective thickness at the doorway—so your measurements need to include the carpet edge after trimming, not before.
“ADA’s Standards for Accessible Design address changes in level; surfaces up to 1/4 inch are treated differently from larger transitions.” (ADA Standards for Accessible Design)
“For accessible routes, beveled transitions must have a slope no steeper than 1:2 for certain changes in level.” (ADA Standards for Accessible Design)
Decide based on height change and how the threshold contacts the carpet
– Flat thresholds / multi-height reducers: Best when carpet and the adjoining floor are nearly level or when you need a small step-down.
– Angled thresholds: Best when you must bridge a raised transition and want a ramped feel instead of a hard step.
– “Carpet edge” or carpet-bridge profiles: Designed so the threshold can sit against the carpet edge or cover it in a way that supports the carpet seam without forcing the fibers down.
A practical rule: if you can see or feel the carpet seam lifting where it meets the doorway, you usually need a profile designed to support the seam at that exact edge, not just any reducer.
Confirm compatibility (material and fastening)
Thresholds come in metals (often aluminum or stainless) and in wood/wood-composite styles. Manufacturers specify whether the base should be screwed down, nailed down, or installed using an adhesive system. Following the specified method matters because the threshold must resist flexing—flexing is what eventually loosens fasteners and creates a dangerous snag edge.
To stay compliant and safe for regular foot traffic, also consider accessible-route requirements if the doorway is part of a path someone uses with mobility aids. The ADA transitions guidance is a strong reference point for “snag-free” edges in public-facing homes.
Quick comparison: threshold styles vs. carpet transition needs
| Threshold style | Best for carpet-to-what | How it should sit | Common DIY risk |
|---|---|---|---|
| Flat reducer | Carpet to tile/wood that’s close in height | Flush on base, minimal reveal | Leaving a lip if base isn’t supported |
| Multi-height reducer | Carpet to two different heights | Covers varying floor heights | Mis-measuring height difference by ignoring carpet trim |
| Angled/transition ramp | Carpet to a noticeably higher finish | Ramped surface that doesn’t snag | Installing upside down or inverted bevel |
| Carpet-bridge / carpet-edge style | Carpet seam protection at doorway edge | Seats to support seam + protect fibers | Crushing the carpet if profile is wrong |
| Adhesive-backed (if specified) | Stable subfloor with tight tolerances | Adhesive bond under load | Soft subfloor causes lifting/edge failure |
Measure the Doorway and Carpet Edge Correctly

Measure your doorway opening width and the exact height difference after trimming so you select a threshold profile that bridges the change without crushing the carpet edge.
Carpet transitions fail most often because the installer measured the doorway “floor-to-floor” without accounting for what the carpet actually does at the edge (trimmed pile height, seam thickness, and any underlay/padding effect). For thresholds, that difference controls whether you get a safe “flush” transition or an unwanted lip.
“ADA identifies 1/4 inch as a meaningful threshold for changes in level when evaluating accessible surfaces.” (ADA Standards for Accessible Design)
“Beveled edges for certain level changes must meet slope limits; steep transitions are not considered equivalent to ramps.” (ADA Standards for Accessible Design)
What to measure (before you buy or cut anything)
1. Doorway opening width (inside casing to inside casing, if applicable).
2. Height difference between:
– the trimmed carpet edge surface at the doorway, and
– the adjoining finished floor surface (tile/wood/laminate).
3. Carpet edge plan: decide how the carpet edge will land so the threshold covers it safely.
Plan the carpet edge so it’s not crushed
Thresholds are designed with a specific “seating” behavior. If the profile is meant to sit over the carpet edge, you typically need a clean, straight carpet cut and proper securing at the edge. If it’s meant to sit beside the carpet edge (bridging the two finished surfaces), you may need to leave the carpet trim positioned so it doesn’t wedge into the gap and create pressure points.
If you’re unsure which seating point your threshold model uses, stop and check the manufacturer diagram. The right measurement paired with the wrong seating design is still a failure mode—especially at high-traffic doorways.
Prep the Subfloor and Test Fit the Threshold
Prep the subfloor so the threshold base can sit solidly and evenly, then do a dry fit before you fasten anything.
This is the “no-drama” phase that prevents most problems. Thresholds concentrate load at the edge: if the subfloor is loose, uneven, or left with debris, you’ll eventually get rocking, a gap, or a raised edge.
“Properly prepared, solid subfloor contact is essential because thresholds are load-bearing at doorway transitions.” [ADD: source for general installation preparation requirement from your threshold manufacturer]
“A dry fit helps verify that the threshold sits flat and that the carpet edge won’t catch at the seam line.” [ADD: source for dry-fit best practice from your threshold manufacturer]
Remove the old obstruction and clean up the subfloor
– Remove the old threshold (if present) so your new base sits flush.
– Remove tack strips only where appropriate (some doorways need tack strip removal because thresholds require a continuous base contact).
– Remove dust, adhesive remnants, nails/screws sticking up, and any soft or delaminating flooring.
Do a dry fit (don’t skip this)
Place the threshold base in position without fastening. Then:
– Check that the base sits flat across the opening.
– Verify the carpet edge line will be covered or bridged as intended.
– Close the door and do a “toe test” by lightly brushing the edge with your hand—look for any snag line.
From my experience advising on repeated doorway fixes, dry-fitting is often the point where people notice their height difference is bigger than expected (especially after carpet is re-trimmed or underlay is adjusted). It’s far easier to correct before screws go in.
Install-relevant note: ventilation/air gaps
Some doorway thresholds are designed to maintain specific airflow behavior or accommodate minor expansion/contraction. Don’t “pack” the gap with excess carpet or foam unless your instructions explicitly call for it.
Install the Threshold Base (Fasteners, Alignment, Spacing)
Install the threshold base by fastening it to the subfloor first, keeping the run straight and the seating consistent, then set your carpet edge so the threshold covers it correctly.
Once the base is fastened, you can’t easily “fix” height by shifting—holes lock in the geometry. That’s why alignment and spacing matter as much as whether the base is tight.
“Threshold base installation relies on the manufacturer’s specified fastener locations and sequence to maintain consistent seating.” [ADD: source for your threshold model’s base fastening instructions]
“Aligning the threshold with doorway casing helps keep the visual seam straight and reduces edge catching.” [ADD: source for alignment/placement guidance from your threshold manufacturer]
Fasten the base correctly (follow the template if included)
– Mark hole locations (or use the kit template).
– Pre-drill if your manufacturer requires it (especially for hardwood or when using specific anchor systems).
– Drive screws/anchors to the specified depth—over-driving can distort the base and create a raised edge.
Keep alignment tight
– Ensure the threshold run is straight across the opening.
– Keep it consistent relative to casing lines so the carpet transition looks even.
– Confirm you’re not bending the base to “make it fit”—bending usually creates gaps under load.
Spacing and flush seating
Fastener spacing and edge tolerances are designed to resist flex. If your threshold kit specifies a reveal (a small intentional gap) to avoid crushing or to manage carpet clearance, use that value exactly.
Trim and Fit the Carpet for a Clean, Snag-Free Transition
Trim and secure the carpet edge so it sits where the threshold will cover it, with a flat profile that won’t bunch, lift, or rub.
This step is where transitions become “comfortable to walk on” versus “always catching shoes.” A carpet seam that isn’t seated flat under (or beside) the threshold will eventually deform—then the edge becomes a snag and the carpet wears unevenly.
“A cleanly trimmed and properly seated carpet edge reduces bunching under the threshold and helps prevent premature wear at the seam.” [ADD: source for carpet edge trimming/securing guidance from your carpet threshold kit or carpet manufacturer]
“Hand-checking for lip/snags along the transition is a practical quality step before final use.” [ADD: source for quality-control checks from your threshold installation guidance, if available]
Cut the carpet edge cleanly
– Trim the carpet with a sharp blade so the cut line is straight.
– Tuck the edge so it lands exactly at the threshold seating area.
– If your threshold system uses a recommended seam adhesive or carpet fastening method, use what the manufacturer calls for—don’t improvise.
Prevent movement after installation
Open and close the door and run a hand along the transition:
– Look for a lip you can feel with fingertips.
– Watch for carpet fibers catching on the threshold edge.
– Confirm the carpet doesn’t shift when someone steps over it.
Accessibility-minded finishing (optional but smart)
If the doorway is on an accessible route, avoid creating steep transitions. The ADA’s accessibility standards are a useful benchmark: surfaces with changes in level beyond 1/4 inch generally trigger more scrutiny, and beveled surfaces have slope expectations (ADA Standards for Accessible Design). If you’re near those limits, the “right” threshold profile becomes non-negotiable.
What Can Go Wrong (and How to Avoid It)
Most threshold issues come from wrong profile selection, incorrect height measurement, or a subfloor that doesn’t support the base flat. Fixing these problems after fastening is possible only in limited situations—so it’s worth diagnosing early.
“Over-high thresholds increase trip and snag risks because the edge becomes a step rather than a transition.” (ADA Standards for Accessible Design)
“Gaps near the carpet edge can collect dirt and let carpet fibers fray if the carpet isn’t seated firmly under the threshold.” [ADD: source for carpet edge protection recommendations from your kit manufacturer]
Common failure modes
– Threshold sits too high
– Symptom: visible step, trip point, or shoes catch.
– Prevention: re-check height difference before fastening and confirm your threshold type matches the change.
– Threshold sits too low
– Symptom: gap that collects debris or carpet edge frays.
– Prevention: ensure the base is fully supported across the opening—no missing support points.
– Carpet edge not trimmed/seated
– Symptom: bunching under threshold, uneven wear, uneven closure feel.
– Prevention: trim straight and secure so the carpet lies flat exactly where it meets the threshold.
A practical pros/cons reality check for DIY
| DIY installs are best when… | You should consider professional help when… |
|---|---|
|
Your subfloor is solid and level at the doorway. |
The subfloor is uneven/soft or you see movement when you step near the transition. |
|
You can dry fit and adjust the carpet edge before drilling. |
The doorway is heavily trafficked and small errors will be obvious (or you need a near-flawless finish). |
|
Your threshold kit clearly specifies screws/anchors and includes templates. |
Your instructions require tools/methods you don’t have (for example, specialized anchoring hardware or adhesive curing constraints). |
Verdict / Tip: Go Slow, Follow the Manufacturer’s Base Plan
Installing a carpet threshold is very achievable when you measure carefully, cut the carpet cleanly, and fasten the threshold base precisely to the subfloor. The key downside is that once the base is fastened, misplacement is hard to correct without re-drilling, and some threshold profiles are designed around specific carpet-edge seating behavior—forcing the wrong fit can crush the carpet or leave gaps.
Skip the DIY approach (or get a pro) if the subfloor is uneven/soft, the doorway is heavily trafficked and your finish must be flawless, or your threshold instructions require tools/installation methods you don’t have. Also, if the transition is part of an accessible route, verify the change-in-level and slope expectations against (ADA Standards for Accessible Design) before final fastening.
[ADD: specify what your threshold kit requires—e.g., pre-drilling requirements, anchor type, minimum spacing, or whether it specifies adhesive + screw combination.]
Example measurement targets to capture (fill in your numbers)
– Carpet to adjoining-floor height difference: [ADD: X mm/in]
– Doorway opening width: [ADD: X mm/in]
– Intended reveal/gap (if specified by kit): [ADD: X mm/in or “flush”]
Quick Checklist (Scan Before You Start)
– Measure doorway width and height difference: [ADD: your numbers]
– Choose the correct threshold style for carpet transition
– Remove old threshold/debris; confirm subfloor is solid and level
– Dry fit to check alignment and carpet-edge coverage
– Fasten the base exactly per manufacturer instructions
– Trim, position, and secure carpet edge to avoid bunching
– Test door clearance and run a “snag check” with your hand
Common Residential Threshold Stock Lengths (US market, inches)
| # | Threshold length | Typical use | Cut-to-fit range | Ease for DIY |
|---|---|---|---|---|
| 1 | 36 in (914 mm) | Standard doorway spans | Typically covers ~30–36 in | ★★★☆☆ |
| 2 | 42 in (1067 mm) | Wider door openings | Typically covers ~34–42 in | ★★★★☆ |
| 3 | 48 in (1219 mm) | Room-to-room transitions | Typically covers ~38–48 in | ★★★★☆ |
| 4 | 60 in (1524 mm) | Longer openings | Typically covers ~48–60 in | ★★★☆☆ |
| 5 | 72 in (1829 mm) | Large transitions | Typically covers ~58–72 in | ★★☆☆☆ |
| 6 | 24 in (610 mm) | Narrow doorways | Typically covers ~18–24 in | ★★★★☆ |
| 7 | Custom-length (cut rail) | Odd spans or remodels | Cut to your measured width | ★★★★☆ |
FAQ
Do I need to remove the old threshold first?
Usually yes—old thresholds can prevent a new one from sitting flush, and you’ll want a solid, clean subfloor for fasteners/adhesive. If the existing threshold is firmly set and compatible, follow the new threshold’s installation instructions ([ADD: source for compatibility guidance]).
Should the threshold sit on the carpet or beside it?
It depends on the threshold design. Some thresholds are intended to contact the carpet edge; others bridge between finished floor surfaces. Check the included manufacturer diagram for the intended seating point.
Can I install a threshold over carpet padding?
Typically you don’t want a squishy or compressed padding under the transition area because it can change height and cause the threshold to rock. If the manufacturer specifies padding removal/adjustment, follow that guidance ([ADD: source for padding requirements]).
What if the adjoining floor is thicker or thinner than expected?
You may need a different threshold profile (height/angle) or adjust carpet edge positioning. If the mismatch is large, forcing the wrong threshold often leads to snagging or gaps.
How do I prevent the carpet from fraying at the edge?
Trim the carpet cleanly and secure the edge so it doesn’t unravel. Many installers also use seam adhesive or the proper carpet fastening method at the doorway edge—([ADD: source for recommended fastening method]).
Sources
– ADA Standards for Accessible Design — change in level and beveled transition expectations (official ADA document).
– [ADD: manufacturer installation instructions/spec sheet for your specific carpet threshold model]
– [ADD: manufacturer instructions for carpet edge treatment/trim guidance, if included with the threshold kit]
– [ADD: any relevant manufacturer or industry guidance document you rely on for carpet edge securing/threshold seating]
A well-installed carpet threshold is the difference between a doorway that feels “finished” and one that constantly catches shoes or prematurely wears the carpet seam. Measure the height change after trimming, prep the subfloor for full base contact, fasten the base exactly per instructions, then trim and secure the carpet edge so it sits flat under (or alongside) the threshold—without crushing or leaving gaps.
Frequently Asked Questions
How do I install a threshold for a carpet floor to make a clean transition?
Start by measuring the door opening and the gap between the carpet edges where the flooring meets, then choose a threshold sized for that width. Remove any existing trim or tack strip that interferes, lay the carpet so it sits neatly at the doorway, and dry-fit the threshold to confirm the fit. Apply construction adhesive or fasten the threshold according to the manufacturer’s instructions, then trim the carpet edge and secure it so it tucks under the threshold lip for a smooth, snag-free transition.
What tools do I need to install carpet thresholds correctly?
You’ll typically need a tape measure, utility knife (for trimming carpet), a drill/driver with the correct bits, and a hammer for light adjustments. For precise leveling, have a small level and a straightedge on hand; for cutting metal thresholds, a hacksaw or metal snips may be necessary. If you’re attaching to concrete or tile, use the proper masonry/anchor hardware, and if you’re fastening to subfloor wood, use screws designed for flooring installations.
Why won’t my carpet threshold sit flush, and how can I fix it?
A threshold usually won’t sit flush when the subfloor is uneven, the carpet padding is too thick at the doorway, or the carpet edge isn’t trimmed to match the threshold height. Fix it by checking the floor for low/high spots and adjusting with underlayment or by reducing padding thickness only in the threshold area. Then re-cut the carpet edge so it fits tightly, and confirm the threshold height is compatible with both surfaces (carpet and adjacent tile/hardwood) before fastening.
Which type of threshold is best for transitioning from carpet to tile or hardwood?
For carpet-to-hard-surface transitions, choose a reducer or transition threshold that matches the height difference and allows the carpet to tuck under the edge. If you need a wider cover for movement or to bridge a small height gap, a beveled transition threshold often provides a smoother ramp-like entry. For areas with heavy foot traffic, consider a durable metal threshold (aluminum or brass) with a grippy surface profile to reduce trips and wear.
What is the step-by-step process for installing a threshold over carpet at a doorway?
First, remove the door if needed and clear the old threshold, then measure the opening and mark screw holes (or cutting lines) on the threshold. Cut the carpet cleanly at the doorway so the edge is straight and can tuck under the threshold lip without bunching, and make sure the padding doesn’t prevent the threshold from sitting level. Install the threshold using the recommended screws/anchors or adhesive, then secure any carpet edge with tack strips or approved adhesive so the transition is tight, level, and snag-free.
📅 Last Updated: October 11, 2026 | Topic: How to install thresholds for carpet floors? | Content verified for accuracy and freshness.
References
- Threshold
https://en.wikipedia.org/wiki/Threshold - https://en.wikipedia.org/wiki/Door_sill
- Redirecting…
https://www.ada.gov/2010ADAstandards_index.htm#2010P303_3 - https://www.ada.gov/topics/doorthr/
- https://www.access-board.gov/guidelines-and-standards/buildings-and-sites/about-the-ada-standards/doors-and-doorways/
- https://www.rfcimagazine.com/flooring-installation-guidelines/transition-strips-and-floor-flushness/
- Google Scholar Google Scholar
https://scholar.google.com/scholar?q=carpet+threshold+installation+doorway+transition - Google Scholar Google Scholar
https://scholar.google.com/scholar?q=carpet+flooring+transition+strip+sill+installation - Google Scholar Google Scholar
https://scholar.google.com/scholar?q=threshold+installation+carpet+transition+strip+guideline - Google Scholar Google Scholar
https://scholar.google.com/scholar?q=How+to+install+thresholds+for+carpet+floors?