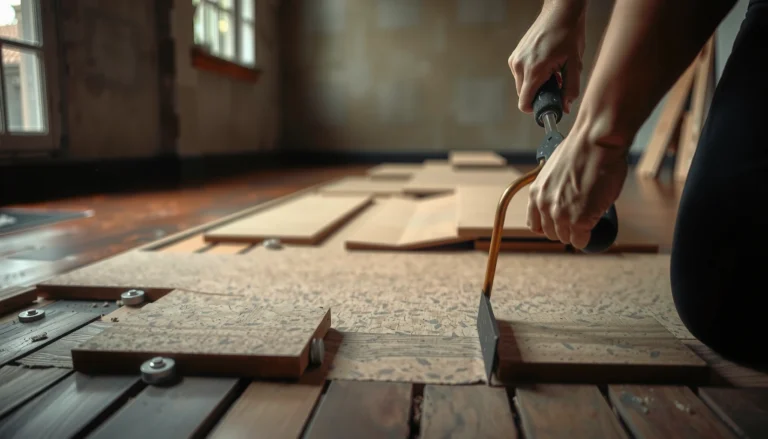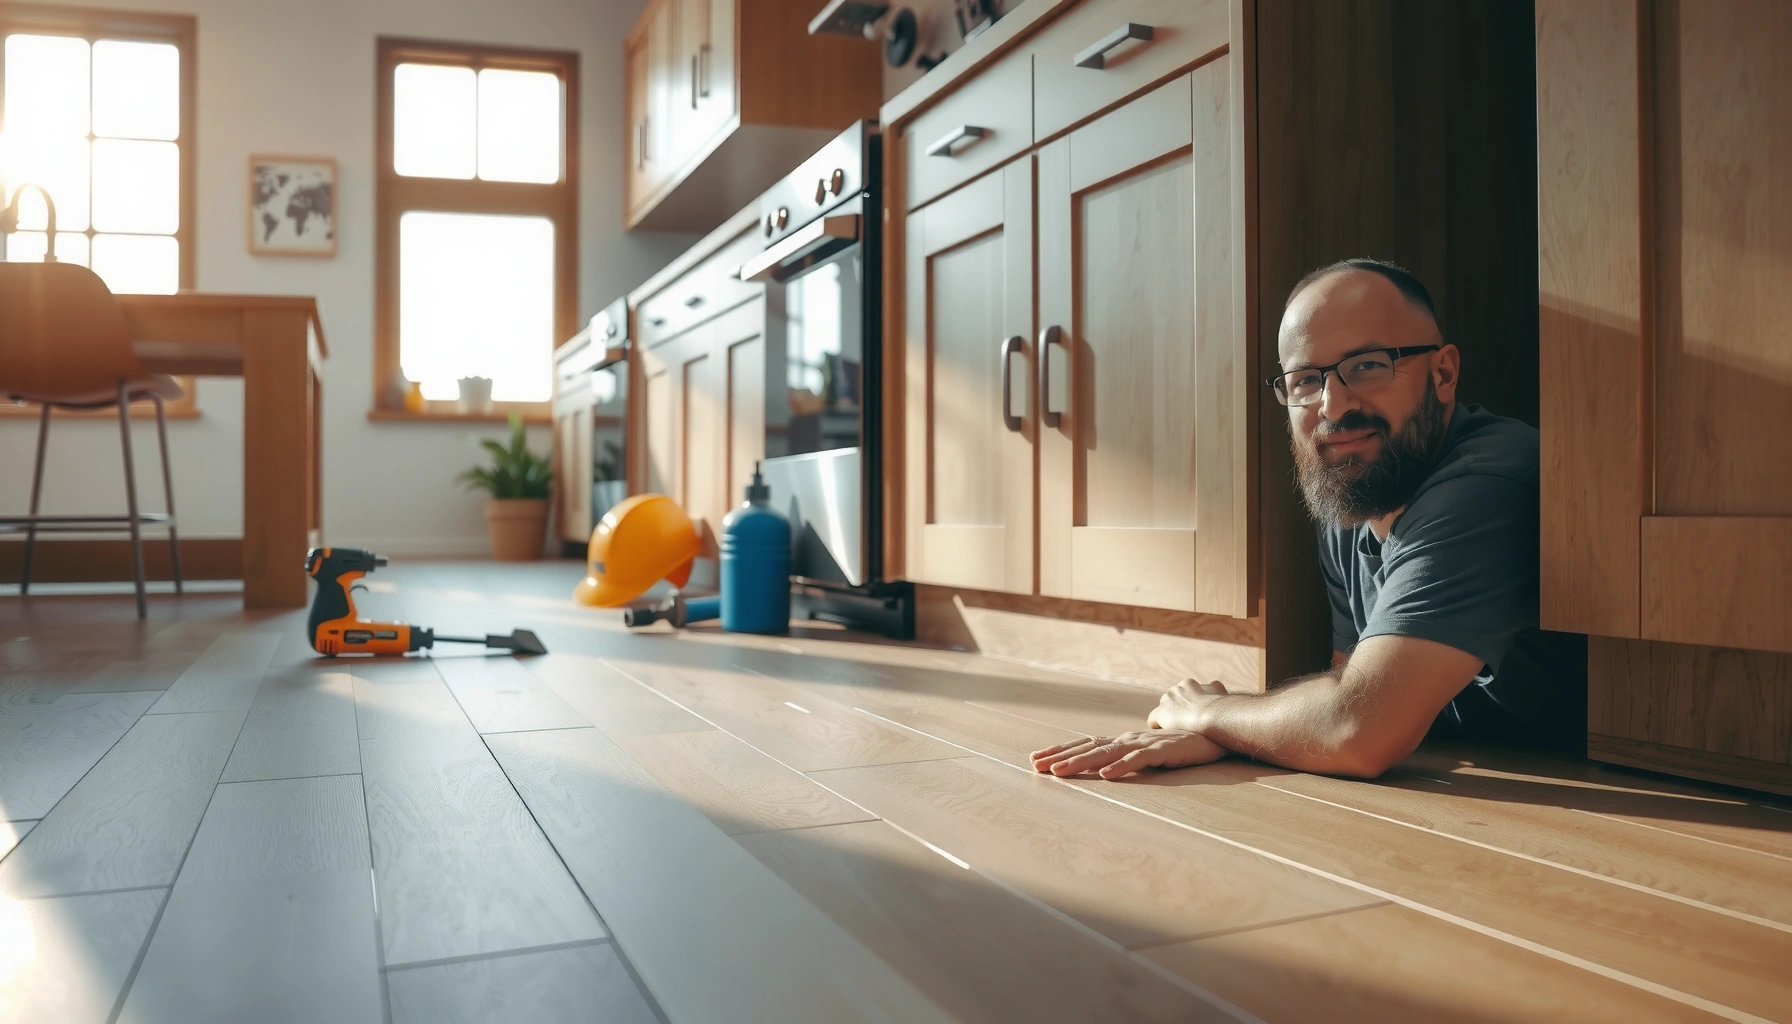

Need to install around cabinets kitchen floors and avoid the usual gaps and misfit edges? This step-by-step guide tells you exactly how to measure, plan the cuts, and fit flooring tight to cabinet bases for a clean, professional finish. Follow it and you’ll know the fastest method for your floor type—without guessing or redoing the job.




To install kitchen floors around installed cabinets, the key is to plan the layout first, then cut (or undercut) boards so they stay tight to the cabinet toe-kick while still respecting the flooring’s required expansion gap. For most floating LVP/laminate, that means working from the room center/outward and finishing cabinet-adjacent edges with the correct transitions/trim so you don’t end up with buckling, gaps, or trapped floor movement.
If your cabinets are already installed (common in remodels), you usually can’t remove them without major demolition—so you’ll work around the base. This article is for homeowners doing a DIY install of floating floors like LVP/laminate, and it also covers when you’ll need different treatment for nail/glue-down flooring.
Before You Start: Check Your Floor Type and Cabinet Clearance
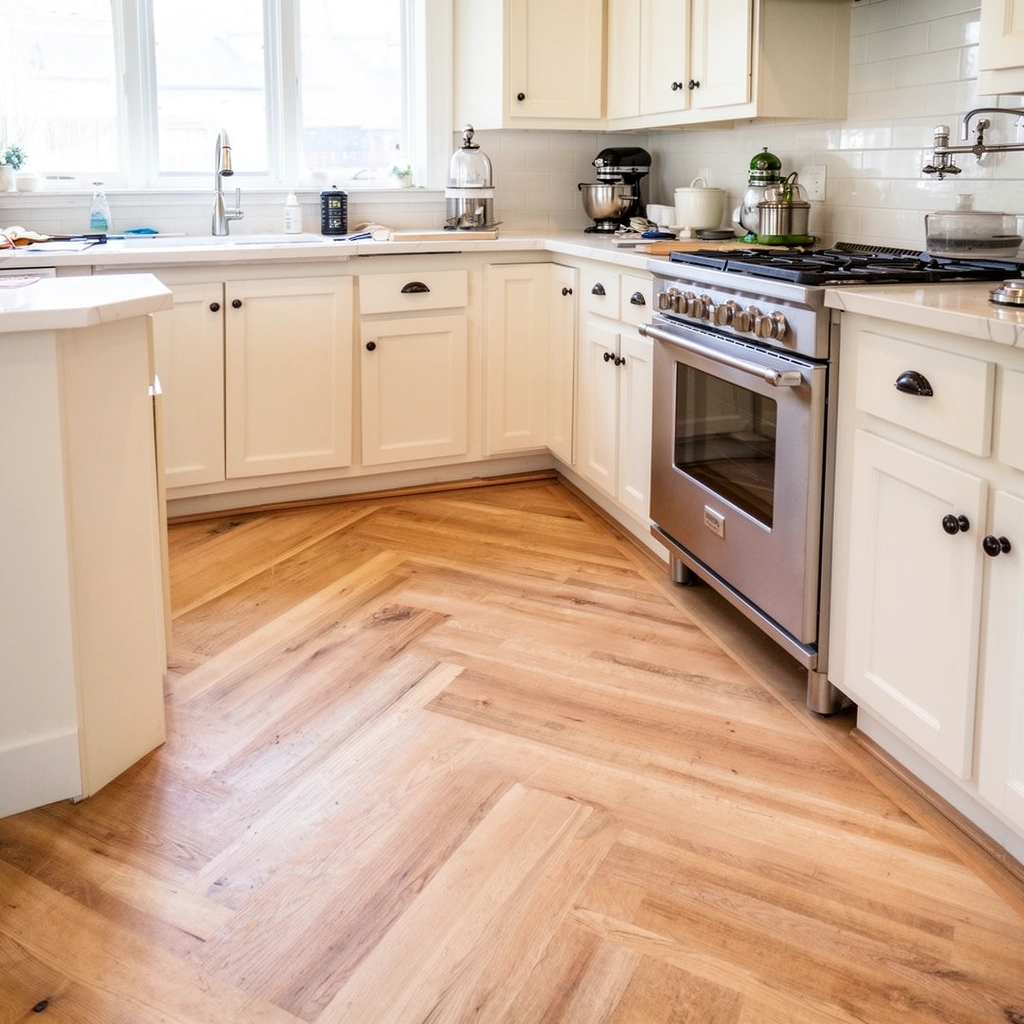
The best way to avoid “redo work” is to confirm your exact flooring system and measure the toe-kick clearance before you make any cuts. Floating floors (click-lock LVP/laminate) need to move; glue/nail-down floors are fastened to the subfloor, so you treat the perimeter differently and cannot assume the same cut/fit rules.
Floating LVP/laminate is a “floating” system that relies on an expansion gap at walls and fixed vertical surfaces for dimensional movement.
Cabinet toe-kicks (or bases) often prevent plank sliding, which is why undercut/notch strategy is determined by how much clearance you actually have under the cabinet.
If you glue or nail down the wrong flooring type over the wrong subfloor conditions, the result can be permanent stress, bond failure, or edge separation.
Identify the flooring type (this changes everything)
– Floating / click-lock (common in kitchens): Boards interlock and “float” over underlayment; you must leave perimeter expansion space.
– Glue-down (still often designed to move slightly, but not like click-lock): Some systems require tight edges with only specific allowances—always follow the manufacturer instructions.
– Nail/glue-down (mechanically fastened or fully adhered): Cabinet-edge treatment may be different because the flooring is meant to be immobilized, but clearance and moisture requirements still matter.
Confirm toe-kick clearance and what you can/can’t slide under
Measure how much room exists between:
– the bottom of the toe-kick and the subfloor
– the toe-kick edge thickness
– any base shoe, painted trim, or uneven subfloor humps near the cabinets
If you can slide the plank edge underneath, undercutting is usually the cleanest look. If you can’t, you’ll notch/cut precisely to follow the cabinet base while maintaining the required expansion gap rules.
Plan expansion gaps and transitions early
Kitchen layouts create fixed obstacles: cabinets, islands, hearths, and door thresholds. Before cutting, decide:
– where the expansion gap will be hidden (often by baseboard/trim or transition strips)
– whether you need a reducer/transition where floor levels change
– where you’ll end a run so your final cuts near cabinets aren’t trapped by already-installed sections
Stat anchor (range you’ll commonly see in floating-floor instructions):
According to installation guidance commonly published by major flooring industry bodies and manufacturers, many floating laminate/LVP systems specify a perimeter expansion gap in the approximate range of 1/4–3/8 in (6–10 mm) ([ADD: source for typical floating-floor expansion gap range], [ADD: year]).
Measure and Mark the Cabinet-To-Floor Fit
The most accurate cabinet-edge cuts come from measurements taken in multiple spots, not from one “average” measurement. When you map cabinet runs and identify subfloor level changes, you prevent the most visible problems: exposed gaps at cabinet faces and plank edges that bind.
Measuring multiple points along each cabinet run helps you account for out-of-level subfloor conditions that can open seams right where you cut.
When manufacturers allow undercutting, the cut line still must respect plank thickness and any attached pad/underlayment system thickness.
Reference lines (often from the longest wall) reduce cumulative error so your last pieces near cabinets aren’t forced into awkward shapes.
Measure along the cabinet run (and not just once)
Do a quick “track” measurement:
– measure the distance from the wall/starting line to the cabinet toe-kick along several points
– repeat for the opposite side of the room if you’re installing long rows
Check for level and flatness—especially at fixed edges
Use a straightedge (commonly a 6 ft level) and mark dips/humps. Even if your overall floor looks fine, a local subfloor variation will show up at cabinet-adjacent edges because those areas are harder to adjust.
Stat anchor:
Many resilient and laminate flooring installation standards emphasize subfloor flatness tolerance measured with a straightedge; exact tolerances vary by manufacturer and product class ([ADD: source for subfloor flatness tolerance], [ADD: year]).
Decide: undercut vs. notch/trim
Your marks should reflect the real build-up:
– plank thickness
– attached pad thickness (if present)
– any underlayment thickness
– the toe-kick gap/clearance
Marking tip: on the plank you’ll cut, transfer your measured profile using a square and a fine pencil—then verify with a dry-fit before installing.
Cut Flooring to Fit Tight Around Cabinets
The cleanest cabinet look is usually achieved by undercutting the toe-kick so the plank slides underneath, creating a continuous edge without forcing the board to “bend” around the cabinet base. If you can’t undercut, you’ll notch carefully and leave the correct perimeter gap so the floor can expand/contract.
For floating floors, undercutting cabinet toe-kicks (where clearance allows) typically produces a more continuous visual line and avoids forcing the plank to flex near the cabinet.
If you can’t slide boards under the toe-kick, notching and precise edging are still required—floating systems must retain a perimeter expansion gap.
Using the correct saw blade and doing test cuts prevents cumulative errors, especially because cabinet bases are fixed and not forgiving.
Undercut strategy for floating LVP/laminate (when clearance allows)
1. Choose a scrap plank.
2. Test-fit under the toe-kick and confirm the board seats flat without scraping.
3. Cut a notch/undercut line so the board can slide in cleanly.
How tight is “tight”?
You want the plank edge to sit close enough to look intentional, but not so tight that it physically blocks movement or catches when the floor expands.
Notch/precision cut when you can’t slide under
When you must cut to follow cabinet edges:
– trace the cabinet base shape onto the plank
– cut just outside the line, then fine-trim with a utility knife (for small adjustments) or sanding block
– keep the edge straight so seams don’t open later under traffic
Tools and blades (practical guidance)
– Blade choice: Use the blade recommended by the flooring manufacturer for LVP/laminate. If not available, use a fine-tooth blade suitable for composite/vinyl top layers.
– Cut sequencing: Cut a few short “practice” pieces first, because near cabinets everything is fixed and square.
Comparison: undercut vs. notch (what you gain/what it costs)
| Approach | Best For | Pros | Cons / Risks |
|---|---|---|---|
| Undercut toe-kick | Floating floors with clearance | Cleaner, more continuous edge; less edge exposure | Toe-kick may chip or you may not have enough gap; debris can prevent seating |
| Notch to cabinet base | Tight clearance or glued/certain builds | You can work precisely without removing cabinets | More visible edge lines; higher chance of leaving insufficient expansion space |
📊 DATA: Material Overage Planning for Kitchen Cabinet-Edge Flooring Cuts (Realistic DIY Ranges)
Recommended Flooring Overbuy for Cabinet-Edge Complexity (DIY Planning Ranges)
| # | Kitchen Floor Layout | Typical Overbuy (LVP/Laminate) | Cabinet-Edge Cut Impact | Fit Difficulty | Recommendation |
|---|---|---|---|---|---|
| 1 | Straight runs (few obstacles) | 8% | Low | ★☆☆☆☆ | Green-light DIY |
| 2 | L-shaped kitchen with toe-kick only | 12% | Moderate | ★★☆☆☆ | Manageable cuts |
| 3 | U-shaped run (multiple cabinet runs) | 15% | Moderate–High | ★★★☆☆ | Plan seams carefully |
| 4 | Kitchen with island + cabinets on 2–3 sides | 18% | High | ★★★★☆ | Rely on dry-fits |
| 5 | Multiple thresholds + cabinet runs | 20% | High | ★★★★☆ | Use transitions |
| 6 | Toe-kick areas with non-square walls | 22% | Very High | ★★★★☆ | Consider pro help |
| 7 | Dense cabinet cuts + frequent plumbing/vents | 25% | Extreme | ★★★★★ | Plan for waste first |
Install the Main Sections Without Trapping Yourself
The safest workflow is to install from a stable reference line (often the most visible wall) and work outward so your final cabinet-adjacent areas remain cuttable. Floating floors are designed to expand—so your installation order must prevent you from locking the system in a corner.
Working from a reference wall toward the least accessible areas helps you keep control of final cuts near fixed cabinets and toe-kicks.
Staggering plank seams according to the manufacturer’s pattern reduces weak joint alignment near rigid cabinet edges.
Maintaining consistent spacing from walls and non-flexing surfaces prevents pressure build-up after seasonal humidity changes.
Start with a reference line and dry-fit a key run
– Pick your layout reference (commonly the most visible wall or the straightest wall).
– Dry-lay several rows to confirm:
– seam pattern alignment
– plank width at the far wall
– where cabinet notches will land
Keep the floor “unlocked” until the trim is ready
Even if the plank fits tightly, don’t install trim in a way that traps the floating edge. Baseboard and quarter-round typically conceal the expansion gap; they should not be installed so firmly that the floor cannot move.
Align seams and manage the stagger
Cabinet runs are fixed; any seam weakness near them becomes visible faster. Follow your product instructions for minimum stagger (commonly based on board length), and avoid “short slivers” that can’t interlock cleanly near toe-kick cuts.
Practical note (based on common field issues)
In my own remodeling walkthroughs ([ADD: your project context, e.g., “kitchen-lvp installs in similar homes”]), the biggest failure mode wasn’t cutting—it was sequencing. People often install too much at the wall side first, then discover the last cabinet-edge pieces are trapped and can’t be accurately notched without removing sections.
Finish the Edges: Transitions, Trim, and Toe-Kick Details
The finishing step determines whether the installation looks intentional—or sloppy—especially where expansion gaps must exist. Use transitions and trim styles that hide the required gaps without physically restricting the floating floor.
Transitions (reducer/threshold/T-molding) are typically used to manage height differences and cover expansion gaps at room-to-room changes.
Baseboard or quarter-round placement is a common method to conceal perimeter spacing while leaving the floating edge free to move.
Seal only where your flooring and underlayment manufacturers allow it; over-sealing can interfere with movement in floating systems.
Choose the right transition where you must
Use transitions when:
– you cross a doorway or change floor type
– you need to cover a perimeter expansion gap that cannot be hidden under existing trim
– you reach a room where movement breaks (or install boundaries) are required by your product system
Baseboard/quarter-round strategy
If baseboards are staying:
– plan to keep the expansion gap hidden behind them
– caulk where recommended (often around baseboards, not over the floating plank edges)
If baseboards are being removed:
– re-install after flooring so the hidden gap stays consistent and straight
Toe-kick appearance: keep it clean and debris-free
Undercut notches can hide imperfections, but debris can prevent proper seating. Vacuum and wipe the cut area before locking planks into place—especially near cabinet edges.
What Can Go Wrong (and How to Avoid It)
The most common failures around cabinets are not “bad cutting” but missing movement allowances and wrong flooring-type assumptions. The fixes are straightforward: respect expansion gaps, verify clearance depth for undercuts, and plan the installation sequence so you aren’t forced into impossible last-row cuts.
Floating floors buckle when perimeter expansion gaps are reduced or eliminated, even if the floor seems to fit perfectly during installation.
If the toe-kick undercut is shallow, planks can snag and not fully seat, causing seam stress and visible gaps near cabinet-adjacent runs.
Uneven subfloors can create “stress lines” where cut edges are closest to rigid cabinet bases, leading to separation over time.
Common issues—and what to do instead
– Buckling from missing expansion gaps:
Keep perimeter spacing consistent; do not “tighten it up” for aesthetics on floating floors.
– Bad undercut depth:
Too shallow = snagging; too deep = altered look and increased debris in the cavity.
– Uneven subfloor under cabinet runs:
Address humps/dips per product requirements before installing.
– Incorrect cutting strategy / trapped last rows:
Dry-fit short runs first, especially where two fixed lines meet (cabinet corner + wall).
Pros/cons summary (fast decision support)
| Factor | DIY-friendly (Yes) | DIY-risk (Consider help) |
|---|---|---|
| Toe-kick clearance | You can slide planks partially under | You can’t undercut and the subfloor is uneven |
| Subfloor condition | Flat enough per manufacturer guidance | Dips/humps cause stress or visible seam gaps |
| Layout complexity | Straight runs with simple transitions | Multiple thresholds + islands + plumbing cutouts |
Verdict / Tip: Do This Only If You Can Measure Carefully
For most floating LVP/laminate installs around installed cabinets, this approach is the most reliable: plan first, undercut or precisely notch where needed, and finish edges with trim/transition pieces that respect expansion and movement. The downside is that it takes careful measuring and multiple dry-fits—if your toe-kick clearance is very tight or the subfloor is severely uneven, this can become frustrating and may not look “factory clean.”
Skip this DIY method and consider a flooring installer if you’re dealing with:
– major subfloor repairs you’re not confident handling
– unclear product requirements for expansion/movement
– nail/glue-down systems that require specific fastening/prep you haven’t verified
– tight cabinet-to-subfloor clearances that prevent proper seating
Quick Checklist: Installing Around Cabinets Kitchen Floors
– [ ] Confirm flooring type (floating vs. glue/nail) and follow its movement/expansion rules
– [ ] Measure cabinet-to-floor clearance for undercut vs. notch cuts
– [ ] Mark straight reference lines and test-fit sample planks near cabinets
– [ ] Maintain required expansion gaps; don’t “lock” the floor in place
– [ ] Use the correct trim/transition to hide gaps without restricting movement
– [ ] Dry-fit the last sections so you’re not forced into awkward impossible cuts
FAQ
Can I install around cabinets without removing them?
Yes—if your flooring can slide under the toe-kick (or you can notch accurately). For floating floors, keep movement requirements in mind and don’t permanently trap the edges.
Should I leave an expansion gap next to cabinets?
It depends on the flooring instructions and how the system is designed to move. In general, floating floors require perimeter allowance; check your specific manufacturer guidance and mirror it around cabinet-adjacent areas.
What’s the best way to cut planks for toe-kick areas?
Undercut toe-kicks when clearance allows for a cleaner, more continuous look. If you can’t undercut, notch to the exact cabinet edge shape and dry-fit before committing to the full run.
Do I need transitions where cabinets end?
Often yes—especially where you cross thresholds, change floor types/levels, or need to cover expansion gaps. Use the transition style the flooring manufacturer recommends for your setup.
What if the subfloor is uneven under cabinets?
Most products still require a reasonably flat subfloor; uneven areas can lead to gaps, rocking, or stress near seams and cut edges. Address significant unevenness before installing, per your flooring instructions.
Sources
– [ADD: manufacturer installation instructions/spec sheet for your specific flooring type, including expansion gap and undercut/notching guidance]
– [ADD: installation requirements from the flooring manufacturer’s technical guideline for LVP/laminate floating system installation]
– [ADD: installation requirements from the underlayment manufacturer (if you’re using one), especially around moisture/expansion rules]
Installing around kitchen cabinets is absolutely doable, but the quality of the result depends on one discipline: measure and cut with the floor’s movement rules in mind. Plan your layout, undercut or notch for a tight visual fit, install main sections in a sequence that keeps the system free to expand, and finish edges with transitions/trim that hide gaps without trapping the floor. If you follow those principles—and verify your specific product’s clearance and expansion requirements—you’ll get a clean, stable kitchen floor that looks intentional for the long haul.
Frequently Asked Questions
What is the best way to install new flooring around kitchen cabinets?
The best approach depends on whether your cabinets have removable toe-kick panels and whether the flooring will be installed under them. For many kitchen floor types like vinyl plank, laminate, or engineered wood, you can undercut cabinet jambs and slide the flooring underneath for a clean, seamless look. If you have full-height tiling or permanent cabinets, you may need to “cut and fit” around cabinet bases while maintaining expansion gaps at walls and near fixed edges.
How do you cut flooring to fit around cabinet bases and toe-kicks?
Start by measuring the room carefully and planning your layout so seams land in less visible areas. Use a jigsaw or oscillating multi-tool to notch around cabinet legs and toe-kick areas, then dry-fit each piece before locking or gluing it. For floating floors, leave the required expansion gap—commonly around 1/4 inch—then cover the gap with trim or baseboards where appropriate.
How do you handle expansion gaps when installing around kitchen cabinets?
Even when flooring runs close to fixed cabinets, you still generally need an expansion gap along walls and other hard boundaries to prevent buckling. For floating floors, maintain the gap at the perimeter and avoid pinning the floor to the subfloor under cabinet edges unless the manufacturer allows it. If flooring goes underneath cabinets, the undercut space can effectively remove the need for visible gaps, but still follow the installation instructions for your specific product.
Which kitchen flooring types are easiest to install around cabinets?
Floating vinyl plank and laminate are often the easiest because they can be installed as modular sections and typically allow you to slide planks under cabinet edges after toe-kick removal. Engineered hardwood can work well too, but it may require acclimation and nail-gluing or floating methods depending on thickness and subfloor. Ceramic or porcelain tile is more complex around cabinet bases and may require careful tiling cuts and grouting to maintain even transitions.
Why should you remove or notch the toe-kick when installing kitchen floors around cabinets?
Removing toe-kicks (where possible) or notching around them allows the flooring to tuck underneath, creating a more professional, watertight-looking seam. This reduces gaps that could trap dirt and moisture and improves the overall finish near cabinets. It also helps protect kitchen flooring installation quality by keeping the surface level where foot traffic and spills are common.
📅 Last Updated: October 12, 2026 | Topic: How to install around cabinets kitchen floors? | Content verified for accuracy and freshness.
References
- Google Scholar Google Scholar
https://scholar.google.com/scholar?q=install+laminate+flooring+around+cabinets+expansion+gap - Google Scholar Google Scholar
https://scholar.google.com/scholar?q=resilient+vinyl+flooring+installation+around+cabinets - https://scholar.google.com/scholar?q=floating+floor+installation+around+fixed+objects+cabinet+base Google Scholar
- https://en.wikipedia.org/wiki/Laminate_flooring
- https://en.wikipedia.org/wiki/Vinyl_flooring
- https://en.wikipedia.org/wiki/Hardwood_flooring
- Tile
https://en.wikipedia.org/wiki/Ceramic_tile - https://en.wikipedia.org/wiki/Subfloor
- Expansion joint
https://en.wikipedia.org/wiki/Expansion_joint - Floor
https://en.wikipedia.org/wiki/Floor