
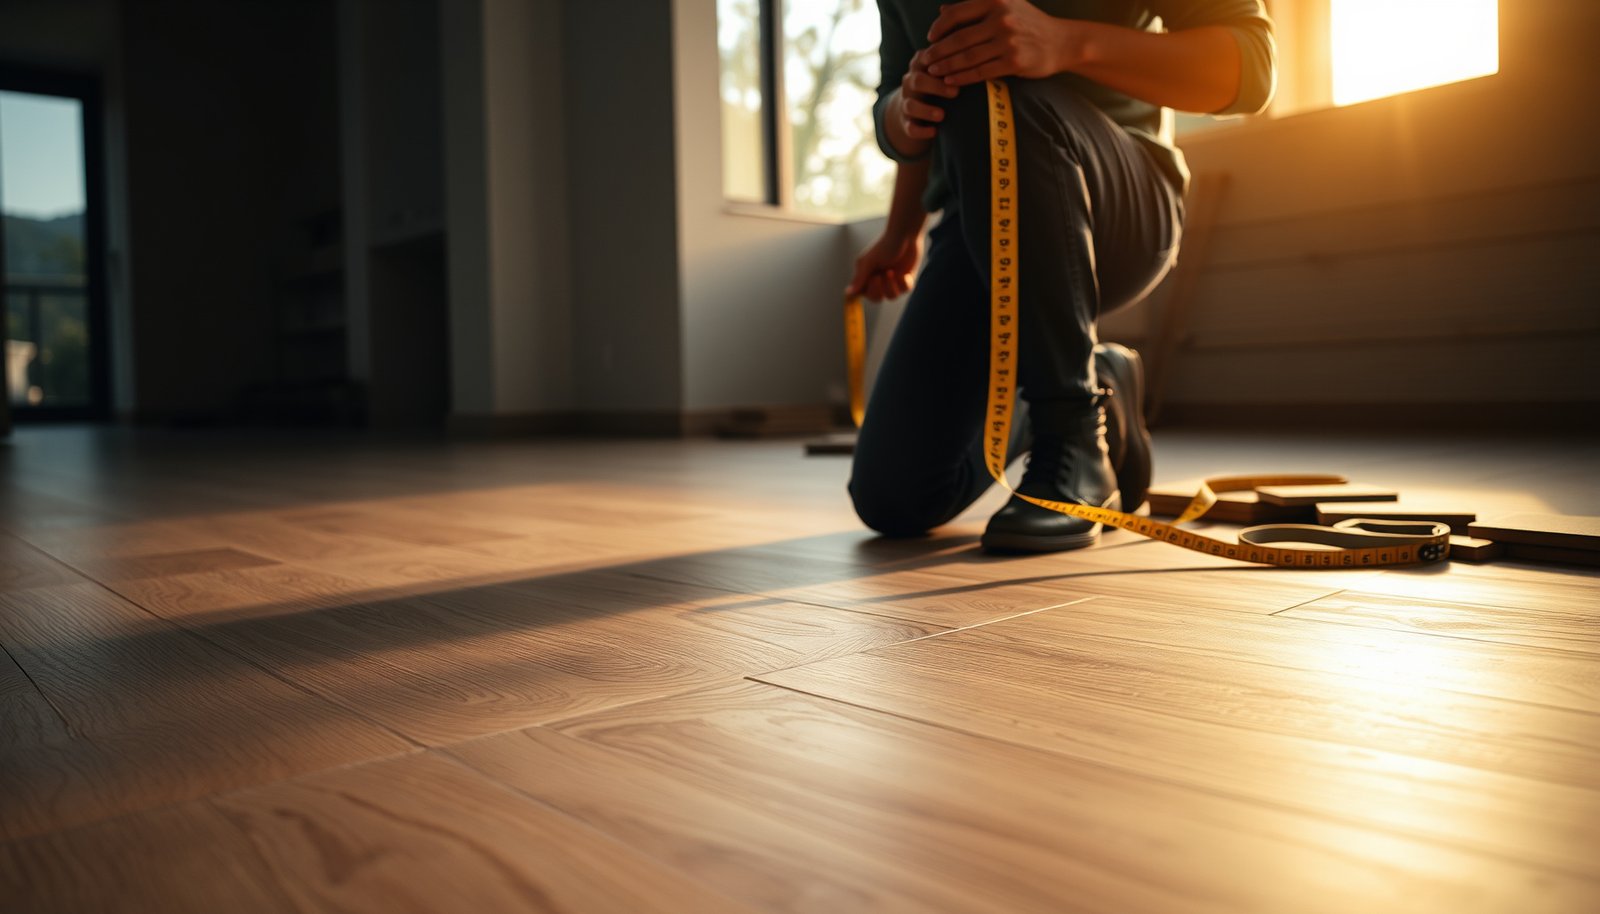

Estimating the cost of wood-look tile floors is easiest when you price the three real drivers: tile material, underlayment/prep, and installation labor. This guide gives you a clear per-square-foot range and the specific add-ons—layout waste, leveling, and trim—that determine whether your total lands low or high. By the end, you’ll know what budget to set for your room size and the finish level you’re targeting.




Estimating wood-look tile floor cost is mostly about getting the square footage math right—then adding separate line items for tile, grout/sealer, prep/subfloor work, and labor. Once you measure your room and apply a realistic waste factor, you’ll be able to compare quotes apples-to-apples instead of focusing only on the tile price.
If you’re planning a wood-look tile installation (or comparing tile vs. LVP and DIY vs. contractor), this is the method you can recreate. As of 2026, more homeowners are choosing wood-look tile for durability and water resistance, but the variation in final bids usually comes from substrate prep and installation complexity—not the showroom tile price.
Measure Square Footage (and Add Waste)
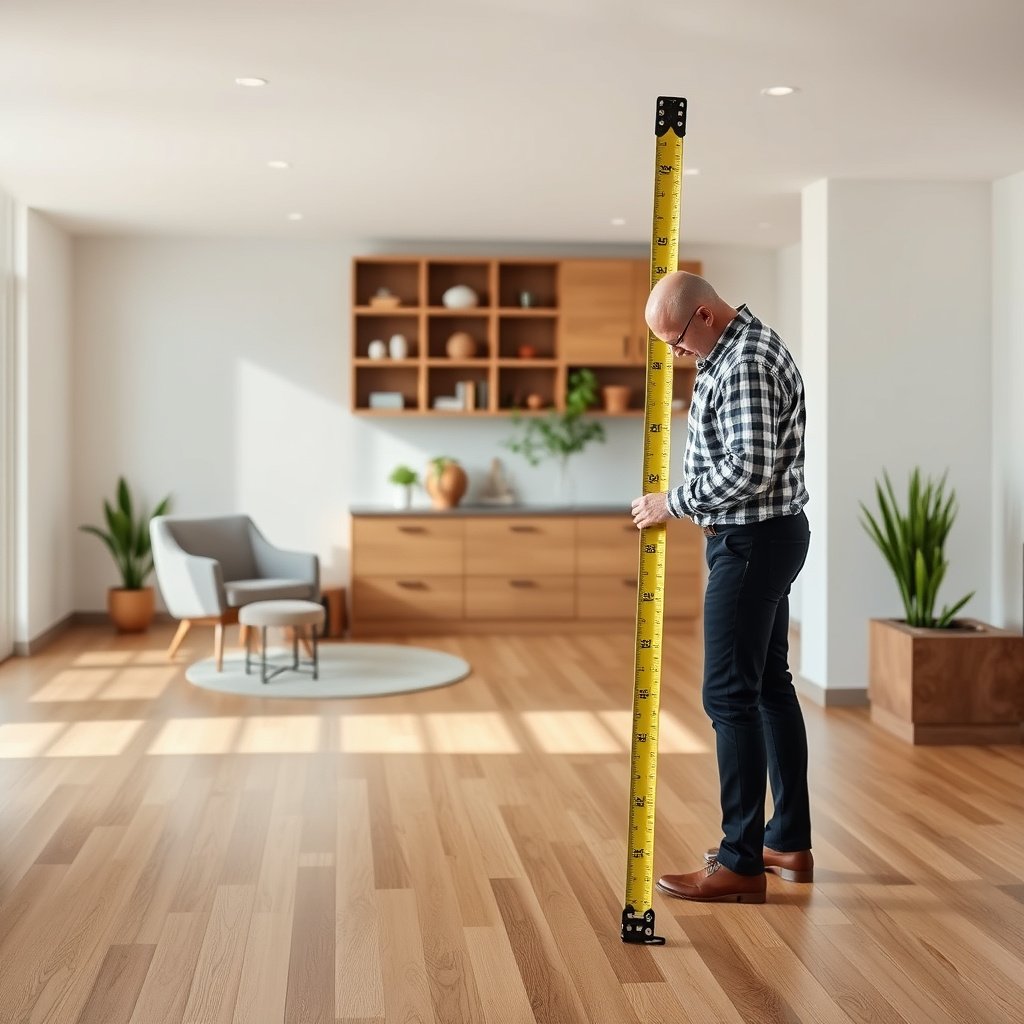
You get the most accurate cost estimate when you start with total area and immediately convert it into tile quantity using a waste factor that matches the tile format and layout. This prevents the most common budget failure: running short mid-install and paying for expedited delivery or redesign.
Wood-look tile cost estimates should treat “waste” as a real material quantity, not a vague allowance.
Straight plank layouts typically require less cutting and breakage than random-offset rules, which typically require less than herringbone.
Irregular areas (closets, niches, and borders) should be estimated separately so the waste factor doesn’t hide undercounted square footage.
– Measure the room length and width, then multiply for total square feet (add closets/bath alcoves if they’re included). For bathrooms and hallways, measure to the inside edges of walls or the final tile trim line you plan to use.
– Add an installation waste factor for cuts and breakage:
– Straight/linear plank pattern: ~10%
– Random/“staggered” offset plank: ~12%
– Herringbone or strict pattern rules: ~18%
– Extra for heavy obstacles (many doorways, lots of vents/cabinet toe-kicks): consider bumping toward the high end of the above.
– If your layout includes borders, niches, or irregular shapes, estimate those separately to avoid undercounting. A 3–4 ft border strip around a room can quietly add enough area to change how many tile boxes you need.
– From my experience advising homeowners on quote comparisons, the “square footage disagreement” is often a measurement definition issue (who counts closets, who counts alcoves, whether they include transitions). If you’re collecting quotes in 2026, make sure everyone is using the same inclusion rules before you compare totals—otherwise you’re comparing different scopes, not different prices.
Why waste is unavoidable (quick intuition)
Tile waste covers more than breakage. It also covers “layout loss” where cuts can’t be reused because they break pattern rules or must fit around irregular framing.
Tile Quantity Scenarios for Wood-Look Plank Installs (Waste Included)
| # | Scenario | Area | Waste Factor | Coverage/Box | Tile Sq Ft | Boxes (Up) | Waste Buffer |
|---|---|---|---|---|---|---|---|
| 1 | Straight plank (linear), light obstacles | 120 sq ft | 10% | 18 sq ft/box | 132.0 | 8 | +10% |
| 2 | Random offset plank, typical cuts | 200 sq ft | 12% | 18 sq ft/box | 224.0 | 13 | +12% |
| 3 | Plank with borders/niche adds loss | 300 sq ft | 15% | 16 sq ft/box | 345.0 | 22 | +15% |
| 4 | Herringbone-style layout rules | 150 sq ft | 20% | 16 sq ft/box | 180.0 | 12 | +20% |
| 5 | Large-area room, minimal obstacles | 500 sq ft | 10% | 22 sq ft/box | 550.0 | 25 | +10% |
| 6 | Small bathroom with tight geometry | 80 sq ft | 15% | 15 sq ft/box | 92.0 | 7 | +15% |
| 7 | Two-elevation transitions, more cut ends | 250 sq ft | 18% | 20 sq ft/box | 295.0 | 15 | +18% |
Break the Cost Into Real Line Items
You’ll get the clearest estimate when you separate “materials” from “labor” and then further split materials into tile + setting materials + grout/sealer + prep/substrate. Quotes that only list tile price per square foot often miss the cost drivers that decide whether you’re at the low or high end of the range.
A credible wood-look tile bid lists tile, grout, underlayment/boards (if required), setting mortar, and finishing accessories as separate line items.
Substrate prep (leveling, patching, moisture mitigation) is the most common reason two bids for the same tile end up far apart.
Labor can be priced per square foot or per day, but only an itemized scope lets you compare quotes fairly.
– Tile materials: wood-look tile plus matching trims/edge pieces where your design requires them. Don’t forget grout and any required sealers—some wood-look tiles use “grout that needs sealing,” while others have specific sealer requirements.
– Prep & substrate:
– Leveling compound (for flattening high/low spots)
– Underlayment if your system calls for it (some are only allowed with specific thinset systems)
– Cement board for certain substrates (commonly in wet-area or when required by the tile system documentation)
– Vapor barriers where applicable (particularly in basement slab contexts)
– Installation labor:
– Many installers price tile labor per square foot once the scope is clear.
– Others quote by the job and then break it down in writing by demolition, prep, layout, setting, grouting, and trim.
How to collect quote details (so you can compare)
Ask contractors to explicitly answer:
1) What prep is included (remove/patch/level)?
2) What setting materials are included (thinset/adhesive type)?
3) Is grout sealing included (and with what product)?
4) How are transitions and edges handled (reducers, stair nosing, caulk joints)?
Quick DIY vs contractor tradeoffs (what to compare)
When you compare options, focus on which responsibilities you personally take on: layout accuracy, substrate work, and system compliance (warranty requirements).
| Decision Factor | DIY Tends to Win When… | Contractor Tends to Win When… |
|---|---|---|
| Substrate prep | Your floor is already flat and dry, with minimal repairs | You need leveling, crack isolation, moisture mitigation, or board underlayment |
| Pattern accuracy | You’re doing straight or random-offset with generous cutting | You want strict patterns (herringbone) or precise borders |
| Warranty compliance | You can follow documentation exactly (thinset/underlayment/moisture rules) | You want the installer to own the system choices and workmanship risk |
| Timeline | You can spread work over weekends without rushing curing | You need predictable scheduling and faster completion |
Estimate Material Costs Per Square Foot
You should estimate material cost per square foot by starting with the tile’s actual price per box and its box coverage, then adding grout/sealer and accessories separately. Per-square-foot “marketing numbers” can mislead because boxes vary in coverage and because finishing items rarely scale perfectly with area.
Tile is usually sold in boxes that cover a specific square footage, so your true unit cost is (box price ÷ box coverage).
Grout quantity is driven by joint width and tile size, so you should calculate grout by coverage specs from the chosen grout product—not by guessing.
Transitions, reducers, caulk/patch materials, and stair nosing (if needed) should be line-itemed because they don’t scale linearly like field tile.
– Start with the tile’s price per square foot only after you confirm box coverage. Typical box coverage for wood-look tile commonly falls in the ~15 to 30 sq ft per box range, but you must use the number on *your* box label or product sheet.
– Add grout and sealing costs by the project size:
– Calculate grout based on grout coverage guidance from your exact product (coverage changes by joint width and application depth).
– If your grout (or tile) requires sealing, add both:
1) the sealer material cost, and
2) the labor/time cost to apply and allow cure time (often a separate step).
– Include accessories:
– Transition strips (to carpet, LVP, or other flooring)
– Stair nosing (if you’re tiling stairs)
– Caulk/patch materials for movement joints and edges
– Replacement extras for breakage—some installers also plan a small “touch-up reserve” to avoid reordering lot-matched tile later
A practical way to compute tile cost
1) Field area (sq ft)
2) Multiply by (1 + waste factor) → total tile sq ft needed
3) Divide by tile coverage per box → boxes needed (round up)
4) Multiply boxes × box price
This approach keeps tile and waste separate from everything else, which is exactly what you want when quotes differ.
Factor in Prep Work and Subfloor Conditions
Your estimate becomes reliable only when you treat substrate prep as a variable cost, not a fixed line item. In many bids, the biggest swing comes from flattening, removing old materials, repairing damage, and handling moisture—and those needs are often only visible during the site check.
Tile systems depend on a stable, properly prepared substrate, so “flat enough” is not a guess—it’s part of the documented installation method.
Installing over imperfect existing flooring can require additional leveling, crack isolation, or removal to meet system requirements.
If you’re adding radiant heat or working over a slab, your prep scope and material choices often change because the system has specific documentation.
– The biggest quote swing often comes from substrate prep:
– Flattening (high spots/low spots)
– Removing old flooring (if required)
– Repairing damage (patching, reinforcing, addressing weak areas)
– Addressing moisture issues (vapor barriers and mitigation steps)
– Tile over existing surfaces depends on condition and system requirements:
– Cracks, high spots, or poor adhesion can mean extra leveling or removal.
– Some assemblies require cement board or an approved underlayment to move the system into a warranty-compliant state.
– If you’re using radiant heat or working on a basement slab, your total will change:
The quote red flag to watch
If one installer includes “tile only” while another includes “demo + leveling + underlayment + moisture mitigation,” their per-square-foot labor can look similar while the total bids diverge dramatically. Always ask for a prep scope description, not just a number.
Account for Installation Complexity (Pattern, Layout, and Access)
Complexity determines labor hours and waste, even when the tile product price is identical. If you plan a pattern-driven installation, tile cutting and alignment time rises quickly—so a higher waste factor and a higher labor allowance are usually justified.
Plank-style wood-look tile demands more careful alignment than many larger-format tiles, especially when you need a natural “grain” direction.
Tight rooms with cabinets, vents, and multiple doorways typically increase both labor time and the number of precision cuts.
If leveling spans multiple elevations or transitions, expect additional time and materials beyond “field tile” assumptions.
– Plank-style wood-look tile often needs more careful alignment; complex patterns (herringbone, random offset rules) can increase waste and labor time.
– Cuts around doorways, vents, and cabinets affect labor:
– Open-plan installs cost less per square foot than obstacle-heavy rooms.
– If you need leveling across a large area or multiple elevations, expect additional time and materials.
A quick “complexity budget” rule of thumb
If you can’t describe your install as “mostly open space with straight runs,” plan to budget closer to the upper end of your waste and labor allowance. As of 2026, contractors increasingly itemize complexity because it’s a major predictor of change-orders.
What Can Go Wrong (Common Estimation Mistakes)
Estimates fail most often when homeowners focus on the tile price and ignore system requirements, substrate reality, and the true cost of “finishing details.” If you want your number to survive the real jobsite, you must treat those elements as first-class line items.
Underestimating waste is one of the fastest ways to trigger mid-project reorder costs and schedule delays.
A “tile-only” quote often omits grout, sealers, transitions, and board/underlayment requirements that can be significant.
Skipping documented warranty requirements (thinset/underlayment/crack isolation) can void coverage even if the installation looks correct.
– Forgetting waste: underestimating cuts can force mid-project reorders and price changes.
– Assuming tile price is the total: grout, sealers, trims, and substrate prep often add significant cost.
– Skipping substrate reality: uneven floors or moisture problems can turn a “straight install” into a prep-heavy project.
– Overlooking “system” requirements:
– Some warranties require specific underlayment, thinset, or crack isolation methods.
The limits of this method
Even with careful estimating, an on-site assessment can change the scope. If the subfloor is out of tolerance or moisture is present, cost changes can be material—not cosmetic.
Verdict: Use a Line-Item Estimate (and Know When to Skip)
A solid cost estimate is achievable when you separate tile, grout/sealer, substrate prep, and labor—and when you confirm requirements from your tile and installation-system documentation. That said, this approach won’t replace a real site check: if your subfloor has moisture issues, major leveling needs, or you’re planning complex layouts, you should pause and get an on-site assessment from a qualified installer.
If you’re comfortable measuring, reading product specs, and translating those into a scope, use this method. If you’re not confident evaluating substrate condition, interpreting warranty requirements, or understanding radiant/uncoupling system documentation, you may waste time building an estimate that still misses the true labor/prep scope.
Quick Cost Checklist / Mini Table (Scan + Save)
| Cost Category | What to Estimate | How to Calculate |
|---|---|---|
| Room area | Total square feet | Length × width (+ add extra areas if included) |
| Tile quantity | Boxes + waste | Total sq ft × (1 + waste factor) ÷ coverage per box |
| Grout/sealer | Coverage-based materials | Use product coverage specs to size your materials |
| Substrate prep | Leveling/repairs | Based on floor condition; add materials for leveling/patch |
| Underlayment/board | System-dependent | Include only if required by documentation |
| Labor | Installation time/price | Per sq ft or per job; adjust for pattern complexity |
| Finishing | Transitions/trim | Add line items for edges, doorways, stairs |
Sources
The most dependable way to estimate wood-look tile floor cost is to treat it like a small project budget: measure area, apply waste, calculate boxes from coverage, and then add separate line items for grout/sealer, substrate prep, and finishing. If you build the estimate this way, you’ll be able to interpret quotes confidently and spot missing scope before money and time disappear into change orders.
Frequently Asked Questions
What’s the typical cost range of wood-look tile floors per square foot?
Wood-look tile flooring usually costs more than basic vinyl or laminate, but it’s often competitive with premium LVP and hardwood installs. Expect to pay roughly $6–$15 per square foot for the tile material alone, with total installed costs often landing around $10–$25 per square foot depending on tile quality, thickness, and finish. Labor, subfloor prep, and the complexity of the layout (cuts, corners, and transitions) can push the price higher.
How do I estimate the total installation cost for wood-look tile flooring?
Start by calculating the square footage of the room and add 10–15% extra for waste, especially if you’ll cut many planks or work around irregular walls. Then estimate material costs: wood-look tile, thinset/mortar, grout (or groutless systems where applicable), underlayment or backer board if required, spacers, and edge trim. Finally, factor in labor for demo, subfloor leveling, setting tile, grouting, sealing (if needed), and any molding or transitions—these steps can significantly change your wood-look tile floor price.
Which factors most affect the price of wood-look tile floors?
The biggest cost drivers are tile grade and design (handmade looks, higher-end finishes, and larger formats usually cost more), plus installation difficulty. Subfloor condition matters too: if you need leveling, repair, or new cement board, your wood-look tile flooring estimate should include that additional work. Layout complexity—like diagonal patterns, multiple rooms, or lots of perimeter cuts—also increases labor and waste, raising the overall cost per square foot.
How much should I budget for subfloor prep when estimating wood-look tile flooring costs?
Tile is unforgiving, so subfloor prep can make or break both performance and your budget. If your subfloor is flat and stable, prep may be limited to cleaning and minor patching; if not, you might need self-leveler, plywood repairs, or installation of a backer board such as cement board. As a rule of thumb, budgeting an additional 10–30% for prep and leveling is wise for older homes or areas with uneven flooring, because those issues directly affect your final installed cost of wood-look tile.
Best way to compare bids and determine the real cost of wood-look tile floors?
Ask each contractor to break down the quote by line item: tile, underlayment/backer board (if any), thinset and grout quantities, trim/transition pieces, demo, subfloor prep/leveling, and labor for setting and grouting. Confirm whether the estimate includes sealing, removal of existing flooring, haul-away, and the cost of leveling materials—these often get overlooked. Compare quotes using a consistent square footage and the same tile specs (size, thickness, finish), so you can accurately judge which wood-look tile floor price is truly apples-to-apples.
📅 Last Updated: October 16, 2026 | Topic: How to estimate the cost of wood-look tile floors? | Content verified for accuracy and freshness.

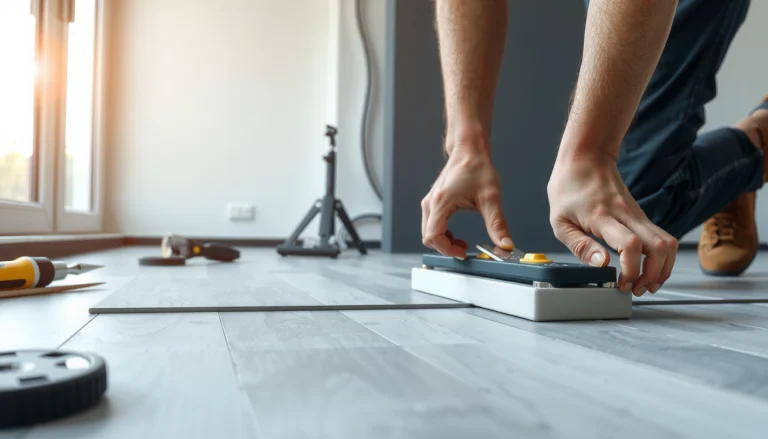
[…] resist cracking. According to ANSI A108/A118 installation requirements, mortar coverage and proper substrate prep are critical for consistent bonding under tile and plank-format […]