
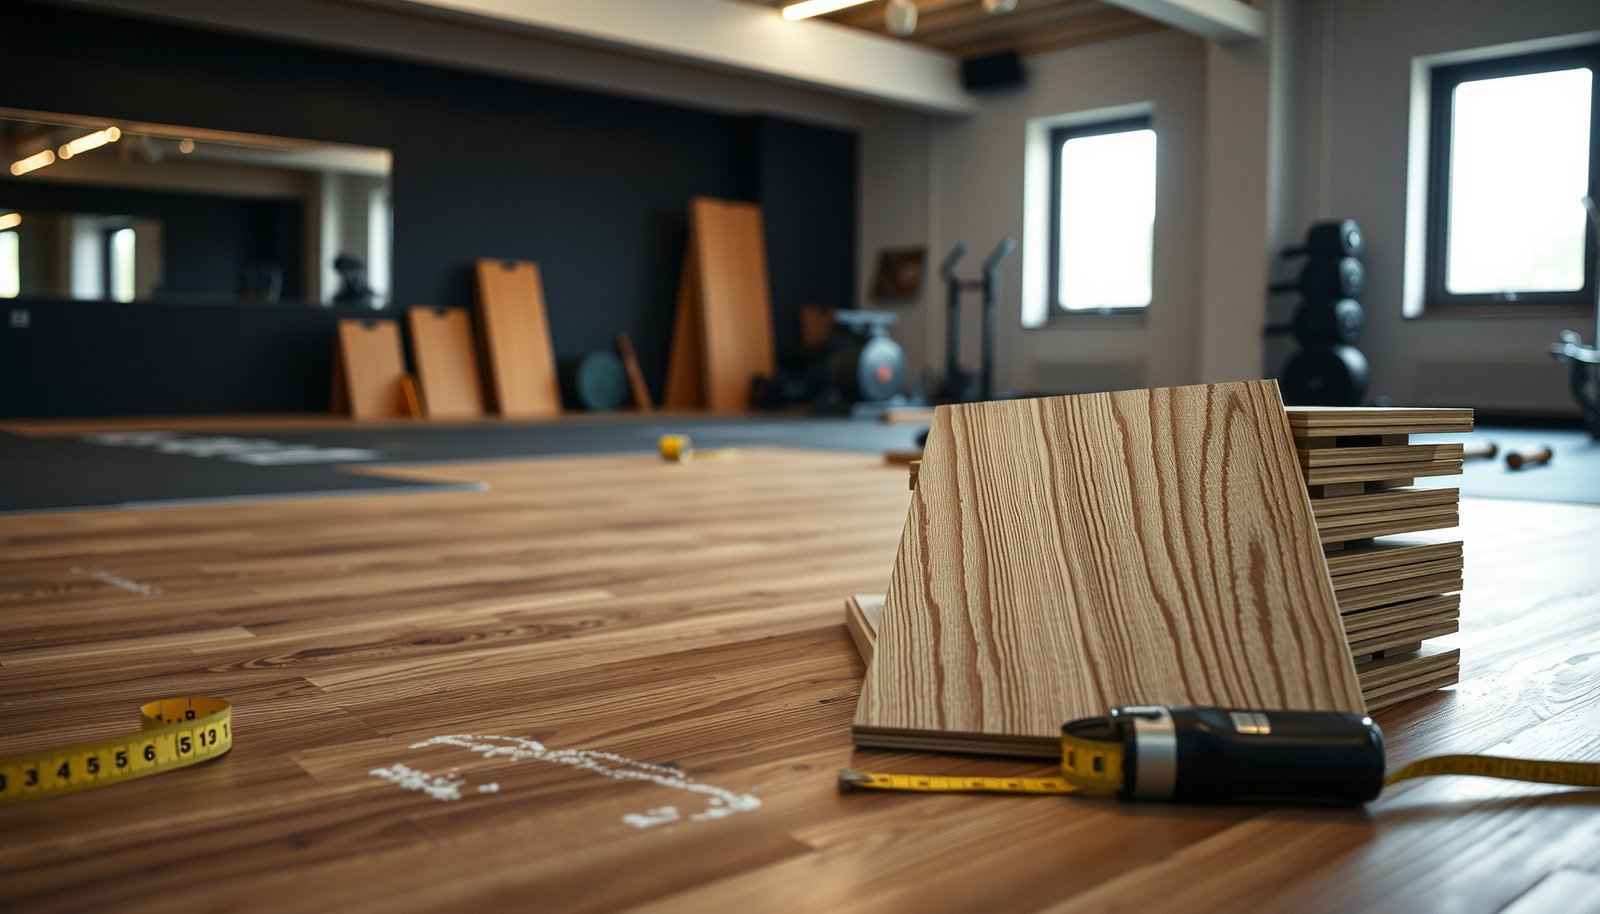

Estimating the cost of laminate floors in a home gym comes down to a simple formula: square footage, the right thickness and wear rating for workouts, and whether you’ll handle underlayment and installation yourself. This guide tells you exactly what line items to budget for—materials, underlayment, trim, and labor—so you can predict your total cost before you buy. If you’re aiming for a durable, budget-friendly gym floor, you’ll also learn how to choose the best price tier without paying for features you don’t need.


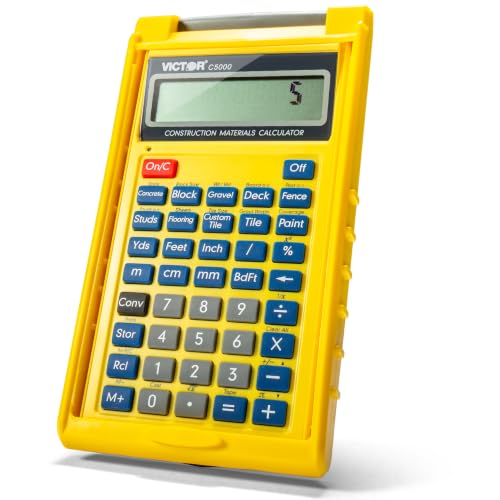

If you want a realistic estimate, multiply your home gym square footage by the laminate price per square foot, then add underlayment/moisture protection, trim/transitions, and prep labor. Your total should be higher than “just area × price” because cuts, obstacles, and long-term floor requirements (like warranty-compliant underlayment) add cost.
This approach works whether you’re planning a DIY weekend install or hiring a pro—especially for gyms where rolling equipment (treadmills, bikes, weight carts) increases the importance of correct underlayment, transitions, and subfloor prep. As of 2026, laminate remains popular for gyms because it’s durable, relatively fast to install (often a floating click-lock system), and easier to replace than glued-down flooring.
Break down laminate floor cost: the line items that matter

Laminate floor cost estimates are only accurate when you treat the project like a system—planks plus what’s underneath plus the labor to make the subfloor “ready.” In a home gym, the biggest underestimation usually comes from prep (flatness and repairs) and “small” items like transitions and extra planks.
Laminate costs should include warranty-required underlayment and, when specified, a moisture barrier—skipping either can void coverage.
For floating click-lock laminate, the subfloor still needs to be sufficiently flat to prevent joint separation and clicking.
Gym layouts with doorways, built-ins, and weight-discipline equipment create more cuts, so laminate floor cost models must include waste.
Materials
– Laminate planks (and sometimes attached pad): Attached pad can reduce one line item, but it doesn’t remove the need to meet the manufacturer’s required underlayment or moisture barrier specs. Always confirm what your laminate SKU requires in the installation instructions.
– Underlayment: Many floating systems use a separate underlayment for comfort, sound control, and joint protection. If the manufacturer specifies thickness/type, match it.
– Moisture barrier (if required): Depending on your subfloor type and product requirements, laminate floor cost can increase if you must add a vapor/moisture retarder layer.
– Trim and transitions: Even “floating” installs still need edge finishing—baseboards and transitions at doorways or where flooring changes types.
Prep & installation
– Removing old flooring: If you’re replacing carpet, tile, or loose vinyl, tear-out adds labor and disposal.
– Leveling/repairing the subfloor: Uneven concrete, failed patches, squeaky joists (if on a wood subfloor), or damaged subfloor panels can require leveling compound, patching, or additional materials.
– Underlayment installation: Even “simple” underlayment has rules—seams, overlaps, and whether it must be taped or not are usually specified.
– Baseboards/reinstalling them: If you remove baseboards for clean edges, you’ll need time and possibly materials to reinstall.
Ongoing realities
– Extra planks for waste: Cutouts around walls and columns, staggered plank layouts, and layout changes all increase material needs.
– Delivery fees: Shipping and freight can be meaningful when you order laminate by the pallet.
– “Missed” items: Transitions at doorways and reducers to adjacent floors are classic late-project surprises in laminate floor cost estimates.
Measure your home gym and calculate square footage accurately
The fastest way to improve your laminate floor cost estimate is to get the square footage right the first time. You should measure the usable flooring area (not the room’s outer footprint), subtract permanently covered spaces, and then apply a waste factor before buying planks.
Accurate laminate floor cost estimating starts with correct net square footage: measure area, subtract built-ins, then add a waste allowance for cutting.
L-shaped gyms and closet cut-ins often require different plank directions, increasing waste compared with a simple rectangle.
If you plan the plank direction early, you reduce “rework cuts,” which directly lowers laminate floor cost overruns.
Measure it the right way
– Measure length × width for the main rectangle, then add any cut-in areas (closets, nooks) and subtract permanently covered areas (built-ins).
– Plan for waste (cuts around walls, obstacles, and layout choices). Use a conservative allowance and record your assumption as:
– Match boards to your layout: plank length/width and direction can change how many cuts you’ll make, which changes your waste.
A practical way to think about waste in laminate floor cost
Waste isn’t just “scrap.” It’s the material you need for:
– straight runs ending at an outside corner,
– a stagger pattern to avoid short end joints,
– trimming around pipe penetrations,
– doorway transitions where you may need reducers instead of continuing planks.
Because every gym layout behaves differently, your laminate floor cost estimate should explicitly state the waste % assumption you used.
Estimate material cost: laminate + underlayment + moisture protection
Material cost is the part of laminate floor cost estimating that you can usually tighten the most by checking the product specs before you buy. You’ll typically price planks per square foot, then add underlayment/moisture layers and edge finishing.
Laminate flooring manufacturer installation instructions define which underlayment and moisture barrier are acceptable for warranty compliance.
Underlayment is not interchangeable: thickness, compressibility, and coverage limits can affect fit, sound, and joint performance.
If your laminate specifies a vapor barrier over concrete or certain subfloors, that layer belongs in the laminate floor cost estimate—not later “as needed.”
Laminate price
– Laminate price: check the retailer/manufacturer “price per square foot” and note what’s included (attached pad vs. separate underlayment).
– If you’re comparing products, also compare the install system details: click-lock type, thickness, and any requirement for underlayment.
Underlayment (match the warranty)
– Underlayment: some systems require specific underlayment thickness/type for warranty and sound/comfort; don’t assume any foam is acceptable.
Moisture barrier (only “optional” if the manufacturer says so)
– Moisture barrier: if the manufacturer requires it for your subfloor type, add it to the materials list rather than treating it as optional.
Three concrete “spec reminders” that affect laminate floor cost
– According to the U.S. EPA, maintaining indoor relative humidity roughly in the 30–50% range helps reduce moisture-related issues in homes (U.S. Environmental Protection Agency (EPA), humidity guidance).
– According to ASTM E1745 (vapor retarder classification), vapor retarder products are categorized by properties such as puncture resistance and permeability, and installers should follow the membrane requirements compatible with flooring products (ASTM International, ASTM E1745).
– According to National Wood Flooring Association (NWFA) flatness/installation guidance, subfloor surface conditions matter because unevenness can show up as movement or joint stress after installation (NWFA installation guidance).
(If you want the cleanest estimate, use these as guardrails—but always follow your laminate brand’s specific installation instructions for your exact substrate and product.)
Add prep and installation costs (DIY vs. pro)
Prep and labor are where laminate floor cost estimates diverge the most—because the subfloor dictates scope. The direct answer is simple: if your gym needs leveling/repairs or tear-out, your laminate floor cost estimate must include that work or contingency.
In laminate floor cost estimating, subfloor flatness is often the largest hidden variable because it drives leveling compound, patching, and repair time.
A professional quote should separate floor prep, tear-out, and transitions if you want to compare DIY vs. pro accurately.
Even with a click-lock floating system, you still need a correct installation sequence and edge finishing to prevent movement at room boundaries.
Subfloor condition (the scope driver)
– Subfloor condition: the biggest hidden variable is whether the floor is flat and stable enough. If not, you may need leveling compound or repairs—costs that vary by the scope.
– Use this line to capture your specific planned scope: Use:
Labor (if hiring)
– Labor (if hiring): ask installers what they charge for floor prep, tear-out, and transitions separately (some quotes bundle, others don’t).
– If you’re preparing the space yourself, document what’s complete (old flooring removed, area cleared, subfloor patched) to avoid double-charging.
Tools & extras (DIY)
– Tools & extras (DIY): include underlayment tools, spacers, saw/blade needs, and disposal.
– If you already own them, include a small allowance for consumables:
DIY vs. pro: quick trade-offs for laminate floor cost
Here’s a clear comparison you can use while budgeting laminate floor cost for a home gym:
DIY (pros/cons)
– Pros: you can control material choice, timing, and waste assumptions
– Cons: delays and rework happen if the subfloor isn’t flat enough or underlayment/moisture requirements aren’t followed
Professional install (pros/cons)
– Pros: faster installation when the prep is complex; more consistent transition and edge finishing
– Cons: higher upfront labor cost; you may still need to pay for subfloor repairs if conditions are worse than expected
Include gym-specific add-ons for durability and rolling equipment
Gym flooring has different stress patterns than bedrooms or hallways—so laminate floor cost estimating should reflect rolling loads, impact noise, and transition points. The best approach is to treat “rolling and vibration” as a primary design constraint.
If your home gym rolls weights across the floor, underlayment selection affects both performance and how much impact noise transfers to other rooms.
Doorways and thresholds are high-risk areas for edge movement, so transitions and finishing belong in laminate floor cost planning.
When manufacturers specify installation requirements for vibration/rolling use cases, the warranty can depend on complying with those conditions.
Heavy equipment movement
– If you’ll roll weights or use a treadmill/bike, prioritize specs tied to performance (manufacturer guidance on suitability, warranty requirements, and any limitations).
Sound and comfort
– Laminate can amplify impact noise—underlayment choice affects both comfort and how floors sound to rooms below.
Transitions and edges
– Doorways, hall thresholds, and any change in flooring type often require transition strips or reducers—budget for these early so you don’t reorder mid-install.
What can go wrong (and how to catch it early)
Laminate floor cost estimates go off track when people skip verification steps—especially warranty-compliant underlayment/moisture protection and subfloor flatness checks. The fastest mitigation is to confirm requirements before ordering and to measure prep needs while the area is still accessible.
Using the wrong underlayment or moisture barrier (even if it seems “similar”) can void a laminate flooring warranty.
Underbuying by miscalculating square footage is one of the most expensive errors because mid-project reorder batches may not match.
If the subfloor isn’t flat enough, laminate can flex under foot traffic and moving equipment, stressing joints over time.
Warranty mistakes
– Warranty mistakes: using an incorrect underlayment/moisture barrier (or skipping manufacturer-required steps) can void parts of the warranty. Always match the installation requirements for your specific product.
Bad square footage math
– Bad square footage math: forgetting to subtract built-ins or mismeasuring an L-shaped room leads to underbuying and expensive mid-project reorders.
Underestimating prep
– Underestimating prep: if the subfloor isn’t flat enough, the floor can flex or separate over time, especially with frequent foot traffic and moving equipment.
Verdict / tip (what’s “good enough” to budget)
If you want a budget that won’t surprise you mid-install, build your laminate floor cost estimate in three layers: (1) laminate materials, (2) underlayment/moisture + trim/transitions, (3) prep + install (or DIY consumables). Then inflate laminate quantity using your waste assumption and confirm underlayment/moisture barrier requirements from the exact manufacturer product page/spec sheet.
Downsides to consider: laminate is less forgiving than some alternatives if your subfloor is uneven, and noise/rolling impact can be an issue if underlayment is wrong. Skip laminate cost estimation as a “final” plan if your subfloor has major moisture issues or structural problems—you’ll want a fix first, then re-estimate.
A save-and-use budget template (scan this before you total)
– Gym area measured (L × W + add/subtract sections)
– Waste allowance selected and noted:
– Laminate planks cost per sq ft + quantity from your adjusted area
– Underlayment type/thickness confirmed with the laminate manufacturer
– Moisture barrier requirement confirmed (if applicable)
– Trim/baseboard/transition items listed for doorways and edges
– Subfloor prep needs assessed (leveling/repair plan + allowance)
– DIY tools/consumables or labor quote line items included
Example Laminate Floor Cost Impact of Waste (Home Gym Scenario, 2026)
| # | Waste Factor | Laminate Needed (sq ft) | Laminate Qty (boxes @ 23.6 sq ft) | Budget Confidence |
|---|---|---|---|---|
| 1 | 5% | 315 | 14 | ★☆☆☆☆ |
| 2 | 7.5% | 322.5 | 14 | ★★☆☆☆ |
| 3 | 10% | 330 | 14 | ★★★☆☆ |
| 4 | 12.5% | 337.5 | 15 | ★★★★☆ |
| 5 | 15% | 345 | 15 | ★★★★★ |
| 6 | 17.5% | 352.5 | 15 | ★★★★★ |
| 7 | 20% | 360 | 16 | ★★★★★ |
Example basis used for the table above (not market pricing): 300 sq ft net gym area, laminate sold in boxes covering 23.6 sq ft each, and box quantity rounded up to whole boxes. This table illustrates how waste can force an extra box—directly changing laminate floor cost—rather than it being purely “extra leftover planks.”
Sources (primary)
– Laminate flooring manufacturer installation instructions and warranty terms for: required underlayment, moisture barrier (where applicable), acclimation guidance, and acceptable subfloor conditions.
– Retailer product pages/spec sheets for the exact laminate SKU you’re pricing (price per square foot, included pad/requirements).
– Underlayment/moisture barrier manufacturer instructions for installation requirements and coverage limits.
– ASTM International ASTM E1745 (vapor retarder properties/classification—relevant when manufacturers require moisture barrier specifications). ASTM International, ASTM E1745
– U.S. EPA indoor relative humidity guidance (relevant to managing indoor moisture conditions that can affect flooring). U.S. Environmental Protection Agency (EPA)
Laminate floor cost estimating is doable and accurate when you treat it as a full build-up: net square footage + warranty-compliant underlayment/moisture protection + trim/transitions + realistic prep labor and waste. If you build your budget in those layers (and document your waste assumption and product requirements), you’ll avoid the most common mid-install surprises—especially in a home gym where rolling equipment and impact noise make correct installation details matter.
Frequently Asked Questions
What is the average cost per square foot of laminate flooring for a home gym?
Laminate flooring typically ranges from about $1.50 to $5.00 per square foot for the material, depending on thickness, wear layer, and brand. For a home gym, many homeowners budget a bit higher for a thicker laminate (often 8–12mm) and a more durable wear layer that resists scuffs from shoes and equipment. Don’t forget to add installation and extras like underlayment, transitions, and baseboards if needed, since those can significantly raise the total.
How do I estimate the total cost of laminate floors for my gym room?
Start by measuring the room length and width, then multiply to get the square footage, and add 5–10% for waste from cuts and doorways. Next, estimate material cost by multiplying your square footage by the laminate price per square foot. Then add underlayment (if not attached), labor or DIY supplies, and accessories such as stair nosing, transition strips, and caulk. Finally, include moving/covering gym equipment costs and any floor prep materials if your subfloor needs leveling.
How much should I budget for underlayment and moisture protection when installing laminate in a home gym?
Underlayment costs commonly fall around $0.20 to $0.60 per square foot, depending on whether you choose basic foam, sound-reducing options, or underlayment with a moisture barrier. A gym often experiences sweat, spills, and higher foot traffic, so a moisture-resistant or vapor-barrier underlayment can help protect laminate from damage and warping. If your subfloor is concrete or prone to moisture, prioritize a proper moisture barrier and follow the manufacturer’s requirements. This line item is easy to overlook, but it affects both performance and total laminate flooring installation cost.
Why do floor prep and leveling costs change the overall estimate for laminate?
Laminate can look and perform best when installed over a flat, stable subfloor; if the concrete or subfloor has dips or high spots, you may need leveling compound, patching, or floor grinding. Floor prep costs vary widely based on how much leveling is required, the condition of the subfloor, and whether you hire a contractor. Investing in proper prep can prevent problems like squeaks, gaps at seams, or premature wear—especially in a home gym where loads and impacts are higher than in bedrooms. When estimating laminate flooring for a gym, budget for surface prep even if the room “looks fine.”
Which laminate features are worth paying for in a home gym, and how do they affect cost?
Look for thicker boards (often 8–12mm), a high AC wear rating (commonly AC4 or AC5 for heavy residential/commercial use), and a durable attached underlayment if you want smoother sound control and easier installation. These features usually raise the per-square-foot price, but they can reduce dents, scuffs, and edge wear from equipment movement and frequent traffic. If you plan to use rubber mats, a treadmill, or free weights, choosing better impact resistance and a stronger wear layer can make a noticeable difference. When comparing estimates, weigh higher-quality laminate pricing against long-term durability to avoid replacing floors sooner.
📅 Last Updated: October 24, 2026 | Topic: How to estimate the cost of laminate floors in a home gym? | Content verified for accuracy and freshness.
References
- Laminate flooring
- Cost estimate
- https://en.wikipedia.org/wiki/Construction_cost_estimation
- Quantity surveyor
- https://en.wikipedia.org/wiki/Quantity_takeoff
- Unit price
- Square foot
- https://scholar.google.com/scholar?q=laminate+flooring+cost+estimation Google Scholar
- https://scholar.google.com/scholar?q=laminate+floor+installation+cost+per+square+meter Google Scholar
- https://scholar.google.com/scholar?q=construction+cost+estimation+quantity+takeoff+unit+costs Google Scholar


