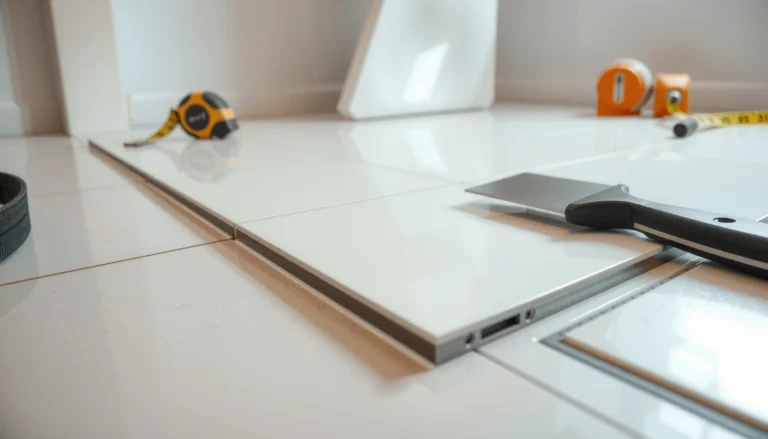

Estimating the cost of commercial floors comes down to a few pricing factors that can make your budget swing fast. This guide shows you exactly how to price commercial flooring by factoring square footage, material and finish level, prep and subfloor conditions, and installation labor and complexity. By the end, you’ll know which line items drive the total cost most and how to generate a realistic estimate before the quote arrives.




To estimate the cost of commercial floors, calculate total square footage first, then build a budget that separates materials, installation labor, floor prep, and long-term maintenance. The fastest path to a realistic ballpark is to confirm three inputs early: (1) accurate site measurements, (2) required floor system specifications, and (3) a realistic allowance for prep and logistics that reflect real jobsite constraints.
This guidance is for property owners, facilities teams, contractors, and office managers planning a new build or renovation who need a dependable estimate before requesting formal bids. It’s especially useful for comparing flooring types—LVT, epoxy, polished concrete, tile, and carpet tile—because the “price per square foot” only tells part of the story; prep and spec compliance often determine the final number. As of 2026, contractors still win or lose bids largely on how clearly they price substrate risk (flatness, moisture, remediation) and installation conditions (phasing, access, curing downtime).
Measure the area (and confirm the scope)
Measure the full floor area (including irregular spaces) and document exactly what’s included in the scope before you price a single square foot. If your measurements or inclusions are off, your “materials + labor” estimate will be wrong even when your unit rates are perfect.
Accurate commercial flooring estimating starts with verified square footage and an explicit scope for demo, subfloor repair, moisture testing, and leveling.
Jobsite constraints like after-hours work, phased access, and elevator/hoist rules can increase labor cost even when material quantities match the plan.
Two spaces with the same labeled area can differ significantly in labor because flatness remediation and detailing (bases, thresholds, stair transitions) change the work.
Measure total square footage (including “hidden” areas)
Break the project into zones so your estimate matches how crews will actually work: main floor field, corridors, break rooms, closets, stairwells, landings, and any alcoves. Don’t just rely on architectural area schedules—field verification matters because openings, wall jogs, and radiused edges change yield and cutting waste.
When you measure, capture:
– Gross vs. net area: Flooring sometimes starts/ends at cove bases, edge details, or thresholds.
– Stair and landing geometry: Even if you’re “counting stairs,” you still need a measurable breakdown for risers, treads, and landing landforms.
– Irregular perimeters: Many commercial floors fail cost estimates because the team assumed a rectangle.
Confirm scope inclusions and exclusions
Your scope statement should explicitly cover (or exclude) items that frequently drive cost swings:
– Removal of existing flooring and disposal (sometimes includes hauling rules and waste fees)
– Subfloor repair and patching (spalls, delamination, cracks)
– Moisture testing and any required remediation steps
– Leveling/smoothing and grinding (flatness remediation)
– Base/cove details and edge sealing (often overlooked in early estimates)
Lock in scheduling and access constraints
Pricing changes when crews can’t work efficiently. Capture:
– After-hours vs. daytime work (labor premium, staffing constraints)
– Phased closures (multiple mobilizations and protection)
– Elevator access/hoist rules and delivery staging time windows
– Loading dock limitations and material storage assumptions
Fact anchor (method, not guesswork): Moisture testing methods and site requirements are commonly defined by the relevant flooring and moisture test standards and by manufacturer installation instructions (see ASTM F2170 for in-situ Relative Humidity testing method and ASTM F1869 for calcium chloride MVER testing method—your spec and product warranty will determine which is acceptable).
[ADD: include the specific moisture test standard and limit values your flooring manufacturer requires for your selected product system].
Choose the flooring system (materials cost by type)
The materials cost depends less on the flooring category name (e.g., “epoxy” or “tile”) and more on the system build: thickness/spec, surface prep chemistry, and warranty-driven accessories. Once the system is defined, you can estimate material quantities using coverage/yield and then apply waste.
Commercial flooring costs rise when you price only the surface finish and ignore primers, adhesives, underlayment, sealers, transitions, and edge detailing accessories.
Most flooring systems are sold and warrantied as complete assemblies, meaning accessories are not optional if you want full warranty eligibility.
Material waste allowances belong in the estimate because commercial layouts include cutting losses, pattern matching, and replacement contingencies.
Estimate materials based on the specific spec (not the label)
When you estimate LVT, epoxy, polished concrete finishes, tile, or carpet tile, you’re estimating a system, not a product. Use the selected specification to build a materials list that typically includes:
– For LVT/Vinyl: primer/adhesive, underlayment (if required), edge finishing, transitions, and any required coatings.
– For epoxy systems: primer, coating layers (base + color/texture + clear if used), broadcast aggregate (if slip resistance needs it), and topcoat maintenance components.
– For polished concrete: densifier/hardeners, grinding consumables, sealing/coatings (and whether the finish is slip-resistant).
– For tile: thinset/mortar, grout, waterproofing/uncoupling membrane (where required), sealants, trim, and stair nosing components.
– For carpet tile: adhesive, releasable systems (if required), moisture barriers (if specified), and edge trims.
Fact anchor: ASTM standards guide how installations are evaluated and tested (e.g., tile installation practices often reference ANSI A108 standards for mortar and substrate requirements, while resilient flooring installation guidance frequently aligns with ASTM F710 for practice/floor flatness expectations). [ADD: list the exact ASTM/ANSI references you will use for the specific flooring types in your scope].
Add a waste/extra allowance (explicitly)
Budget waste because the “same square footage” does not mean “same material yield.” Waste depends on layout complexity, patterning, and replacement policies. Add an explicit allowance like:
– LVT: [ADD: waste factor % based on your chosen format—plank vs. tile and whether pattern matching is required]
– Tile: [ADD: waste factor % including wet saw losses and breakage]
– Carpet tile: [ADD: waste factor % accounting for cut-back and seam alignment]
If the project has:
– stairs with complex tread/riser geometry,
– radiuses or frequent door transitions,
– or a visual pattern that must align,
then waste is typically higher than a simple open-plan install.
Include accessories that quietly inflate “materials”
Common “surprise” line items that materially change the quote:
– Primers and moisture mitigation layers
– Adhesives (and the required trowel system)
– Underlayment (for LVT and engineered systems where required)
– Transitions and edge strips
– Wall bases and cove materials
– Sealants and joint fillers
From my experience writing estimates and reviewing bids, these accessories are where early budget models often undercount—even when the main flooring quantities are correct. The fix is simple: require the estimator (or bidder) to show the complete materials list for the selected system.
Add the real cost drivers: prep, labor, and install
Most commercial floor budgets break when teams treat prep and logistics as “small add-ons.” In reality, floor prep and installation sequencing are often the difference between a smooth job and a schedule-cost spiral.
Floor prep (demo/disposal, grinding, leveling, crack treatment, moisture mitigation) is frequently the largest variable cost in commercial flooring because it depends on substrate conditions.
Labor cost scales with complexity: layout detailing, flatness requirements, cure/downtime constraints, and the number of crews needed for safe phasing.
If the building remains operational, logistics (protection, traffic control, staging, and cleanup) becomes a measurable line item, not a “nice-to-have.”
Build explicit floor prep line items
Create prep categories so you can see where money goes and why. A realistic prep model often includes:
– Demo/disposal: removal, hauling, and any required containment
– Cleaning and surface profiling
– Patching and smoothing of substrate defects
– Grinding or mechanical scarification (where required)
– Crack treatment and joint conditioning (epoxy or concrete systems)
– Moisture mitigation steps (system-dependent)
– Flatness remediation and rework loops (sometimes required after initial smoothing)
Fact anchor: Flatness and installation performance are governed by both product installation instructions and applicable industry standards (commonly referenced through resilient flooring and subfloor preparation practices like ASTM F710). [ADD: your specific flatness tolerance requirement from the selected manufacturer system/spec].
Estimate labor using complexity—not just square footage
Labor should reflect:
– Layout challenges (corridors vs. open floor)
– Flatness compliance targets and whether rework is expected
– Curing/rehabilitation time constraints (especially for epoxy/coatings)
– Crew count and mobilization (phased shutdown increases mobilizations)
– Detailing volume: transitions, wall bases, expansion joints, stair noses
Include logistics, protection, and downtime
If the property stays open:
– Protect adjacent floors, walls, and fixtures
– Plan jobsite traffic control and safety barriers
– Stage materials within loading dock rules and storage limits
– Coordinate noise/dust control for after-hours work
These costs are real because they require labor hours and supervisor time. Your estimate should explicitly reflect protection and cleanup so the final bid doesn’t “mysteriously” increase.
Factor in compliance, durability, and performance requirements
The required performance spec determines the product system you can use—and that choice determines cost. If you define slip, chemical, impact, acoustic, or fire requirements late, you force redesign during bidding (and prices usually increase).
Performance requirements like slip resistance, chemical resistance, impact resistance, acoustics, and fire ratings change the flooring system selection and associated installation method.
Commercial durability targets are governed by both manufacturer warranties and industry expectations, which can require higher-spec materials or stricter prep.
If sustainability requirements include low-VOC materials, bidders must price the compliant adhesives/coatings and justify warranty compatibility.
Define performance requirements at the start
Document requirements for:
– Slip resistance (often drives aggregate/broadcast in coatings or surface finish choices)
– Chemical resistance (epoxy and sealers may need specific formulations)
– Impact resistance (use cases: carts, rolling racks, wheelchair traffic)
– Acoustics (multi-tenant offices may require underlayment or assembly performance)
– Fire ratings (sometimes mandates specific products and tested assemblies)
Fact anchor: Slip resistance requirements in many commercial contexts reference standardized testing approaches (commonly using DCOF or related test methods depending on region and spec). [ADD: your relevant slip-resistance standard and target value from the project contract/spec].
Plan durability expectations for commercial use
Residential-looking installs frequently fail in commercial durability because:
– under-specified thickness/coatings,
– inadequate prep,
– or warranty requirements not met (especially moisture/flatness).
Include sustainability requirements early
If you need:
– low-VOC adhesives/coatings,
– recycled content targets,
– or documented environmental product information,
then bidders must price those compliant products and sometimes different prep materials. Add sustainability requirements to the scope so they don’t become a “change order” later.
Comparison: when each system typically fits best
Below is a practical decision lens you can use when comparing systems during estimating. (Replace “Typical fit” with your project’s actual compliance requirements.)
| Flooring system | Typical fit | Primary cost driver | Pros | Cons |
|---|---|---|---|---|
| LVT / resilient tile | Offices, light industrial, healthcare areas | Subfloor flatness + adhesive/primer system | Fast install when prep is controlled | Can be unforgiving of moisture/flatness issues |
| Epoxy / coating | Warehouses, labs, service corridors | Surface preparation + coating system build | Seam-friendly and cleanable | Curing/downtime and substrate profiling matter |
| Polished concrete | Retail, offices with concrete subfloors | Existing slab condition and grind plan | Long lifecycle with correct sealing | Slab variability can require re-scoping |
| Tile (ceramic/porcelain) | Restrooms, entryways, wet zones | Underlayment/waterproofing + layout complexity | High durability and design flexibility | More variables in demo and detailing |
| Carpet tile | Open offices, schools, multi-tenant spaces | Adhesive system + pattern/row layout | Replaceable modules and comfort | Can require careful maintenance to preserve appearance |
Mandatory data table: waste allowances by system (for estimating)
Because the “per square foot” math depends on yield, waste allowances should be included. Use the waste factors below as an initial planning range; always confirm with the specific product and layout plan.
Planning Waste Allowances for Common Commercial Floor Systems
| # | System | Typical waste allowance | When it’s higher | Cost overrun risk |
|---|---|---|---|---|
| 1 | LVT plank (no pattern match) | 5–8% | Many doorways/irregular edges | ★ ★ ★ ☆ ☆ |
| 2 | LVT tile (visual pattern) | 8–12% | Pattern alignment across corridors | ★ ★ ★ ☆ ☆ |
| 3 | Ceramic/porcelain tile | 10–15% | Wet areas + stair transitions | ★ ★ ★ ★ ☆ |
| 4 | Carpet tile (standard) | 5–10% | Random cuts at utilities/millwork | ★ ★ ☆ ☆ ☆ |
| 5 | Carpet tile (directional) | 8–12% | Monolithic directional layout rules | ★ ★ ★ ☆ ☆ |
| 6 | Epoxy coating (broadcast texture) | 3–7% | High-cut detail and masking | ★ ★ ★ ★ ☆ |
| 7 | Polished concrete (grind plan variability) | 0–8% | Spall/flatness surprises in slab | ★ ★ ★ ☆ ☆ |
Note: Waste allowances vary by manufacturer packaging guidance and project geometry. [ADD: cite the manufacturer or trade guidance used to justify the waste ranges you’ll apply to each system].
What can go wrong (common estimate mistakes)
Underestimating commercial floor cost usually isn’t because the unit price is wrong—it’s because the estimate missed a scope variable or assumed ideal conditions. Fixing these mistakes early saves both budget and schedule.
The most common estimating failure is under-scoping floor prep: substrate defects turn “standard install” into heavy grinding, leveling, or moisture remediation.
Estimators often miss detailing costs—transitions, ramps, expansion joints, stair noses, and wall bases—until the bid stage when change orders start.
Square footage alone can’t predict cost because access, phasing, substrate flatness, and warranty-driven prep dictate labor intensity.
Common mistakes to avoid
– Underestimating floor prep: Uneven substrates, failing patches, and moisture issues can trigger extensive remediation.
– Forgetting transitions and detailing: Door thresholds, stair noses, ramps, and expansion joints add labor and materials.
– Using square footage alone: Two projects of the same size can differ widely due to flatness, complexity, and access constraints.
– Treating “the same product name” as equal: “Carpet tile” or “epoxy” can mean different backing systems, wear layers, coating thickness, slip additives, and warranty language.
Limits of this estimating method
This approach is strongest for budgeting and bid comparisons when:
– the scope is clearly written,
– the floor system spec is known,
– and you can reasonably anticipate prep and logistics.
It’s weaker when:
– the substrate condition is unknown,
– moisture risk hasn’t been tested,
– or performance/codes (slip/fire/chemicals/acoustics) aren’t defined.
Verdict: a practical estimating approach (and who should skip it)
A solid commercial floor estimate comes from itemizing materials + prep + labor + logistics + performance spec requirements—not from a single generic per-square-foot number. It helps you compare bids fairly and reduces surprises because you can separate “unknowns” from “assumptions.”
The most reliable estimate is not the lowest per-square-foot rate—it’s the one that shows prep, transitions, and compliance requirements with clear assumptions.
Skipping itemization increases the chance that bids look comparable on paper but diverge once substrate moisture, flatness, and detailing are verified.
That said, there’s a downside: this level of estimating requires more input and more discipline in scoping. If you need a fast feasibility number only, you can start with a simplified model, but clearly label it as preliminary.
Who should skip this level of estimating:
Skip detailed estimating if you can’t access the site for measurement, don’t know whether moisture testing or subfloor repairs are required, or haven’t defined code/performance requirements. In those cases, request a site visit and ask for a preliminary budget that explicitly states assumptions and exclusions.
Quick checklist / scan sheet (save this)
– [ ] Total square footage (include stairs/landings/odd shapes)
– [ ] Remove & dispose existing flooring? (yes/no; what’s included)
– [ ] Floor prep scope (leveling, patching, grinding, moisture mitigation)
– [ ] Flooring type and spec requirements ([ADD: slip rating / fire rating / warranty needs])
– [ ] Materials list includes adhesives, primers, underlayment, transitions
– [ ] Waste allowance: [ADD: %]
– [ ] Installation conditions (phasing, after-hours, access/loading)
– [ ] Protection of adjacent areas + cleanup plan
FAQ
How do I estimate commercial flooring cost without seeing the site?
Use your best measurement and scope draft, then add contingency specifically for prep and access: [ADD: suggested contingency % based on your past projects]. Ask bidders to price “as-is” with clear allowances and assumptions, especially around substrate condition and moisture.
What’s usually the biggest hidden cost in commercial floor projects?
Floor preparation and remediation—especially leveling/patching, demo/disposal, moisture-related work, and schedule-driven curing/downtime—often drive the biggest deviations from early estimates.
Should I use a per-square-foot number or a detailed line-item estimate?
Per-square-foot numbers can work for early feasibility, but a line-item estimate is more reliable for budgeting and bid comparisons because it captures prep, transitions, and performance specs.
Do warranties affect the total cost of commercial flooring?
Yes. Better warranties often require specific installation methods, primers/adhesives, and verified substrate conditions. That can increase upfront cost but reduces long-term risk.
Sources
– [ADD: source for commercial flooring estimating guidance from key manufacturers or trade organizations]
– [ADD: source for substrate/prep and warranty requirements from relevant flooring/coating manufacturers (installation instructions/spec sheets)]
– [ADD: source for performance testing requirements (e.g., slip resistance standards) from official standards bodies if applicable]
– Manufacturer/install standards referenced for method alignment: ASTM F2170, ASTM F1869, ASTM F710, and installation standard frameworks such as ANSI A108 (use the exact references specified by your chosen flooring system and project specs). [ADD: confirm which of these apply to your specific product category and jurisdiction]
In the end, the best way to estimate commercial floor costs is to treat the job like a system: define the spec, quantify square footage correctly, price the full materials assembly, and don’t bury prep and logistics. If you do that up front—and document assumptions—you’ll get bids that compare apples-to-apples and budgets that hold up when real jobsite conditions show up.
Frequently Asked Questions
What factors affect the cost of commercial floors?
Commercial floor cost is influenced by the flooring material (vinyl, VCT, polished concrete, epoxy, tile, carpet), installation complexity, and the condition of the subfloor. Prep work—like grinding, leveling, moisture mitigation, and crack repair—often represents a major portion of the budget. Labor costs, project size, local permitting/inspection requirements, and the need for downtime or floor protection can also increase total cost.
How do I estimate commercial flooring costs per square foot?
Start by gathering the flooring material price per square foot and add installation labor, typically calculated on a similar area basis. Then estimate line-item extras such as removal/disposal, subfloor prep, underlayment, adhesives, seam materials, transitions, baseboards, and sealing or finishing. Finally, add an allowance for waste (commonly 5–15% depending on layout) and verify whether your estimate includes long-lead items and mobilization.
Why does subfloor preparation change the total cost of commercial floors?
Many commercial flooring projects fail to meet budget because early estimates assume “flat and ready” conditions, but real sites often require leveling, patching, or moisture control. Moisture testing and remediation (for concrete slab floors) can add cost, especially if you need vapor barriers or specialized primers. Because prep work can be time-intensive, it directly affects labor hours, equipment use, and schedule, which is why it should be included in any commercial flooring estimate.
Which commercial flooring type offers the best value for high-traffic spaces?
For high-traffic areas, durable systems like polished concrete, epoxy coatings, and high-performance vinyl or tile usually provide strong lifecycle value because they resist wear and reduce maintenance costs. The best “value” depends on traffic intensity, chemical exposure (e.g., garages or manufacturing), slip resistance needs, and how often the area must be cleaned or disinfected. Comparing total cost of ownership—installation plus maintenance and expected service life—helps you choose the most cost-effective commercial floor for your use case.
What questions should I ask contractors to get accurate commercial floor pricing?
Ask for a detailed line-item bid that separates material, labor, subfloor prep, adhesives/underlayment, and finish/sealer costs so you can compare quotes apples-to-apples. Confirm whether the estimate includes removal of existing flooring, moisture testing, leveling requirements, transitions, and edge conditions like ramps or drains. Also request a project timeline, warranty details, and references for similar commercial installations to avoid cost increases during construction.
📅 Last Updated: October 12, 2026 | Topic: How to estimate the cost of commercial floors? | Content verified for accuracy and freshness.
References
- https://en.wikipedia.org/wiki/Construction_estimation
- Cost estimate
https://en.wikipedia.org/wiki/Cost_estimation - https://en.wikipedia.org/wiki/Life-cycle_cost_analysis
- Flooring
https://en.wikipedia.org/wiki/Flooring - https://www.energy.gov/eere/buildings/building-life-cycle-costs
- Building Energy Modeling | Department of Energy
https://www.energy.gov/eere/buildings/building-energy-modeling - WBDG
https://www.wbdg.org/resources/cost-estimating - Every Day Counts | Federal Highway Administration
https://www.fhwa.dot.gov/everydaycounts/resources/estimating/ - Google Scholar Google Scholar
https://scholar.google.com/scholar?q=commercial+flooring+cost+estimate+per+square+foot - Google Scholar Google Scholar
https://scholar.google.com/scholar?q=construction+cost+estimating+methods+life+cycle+cost+analysis