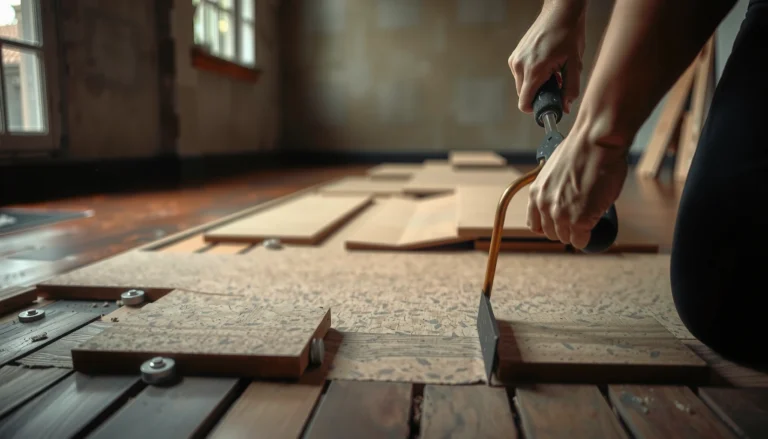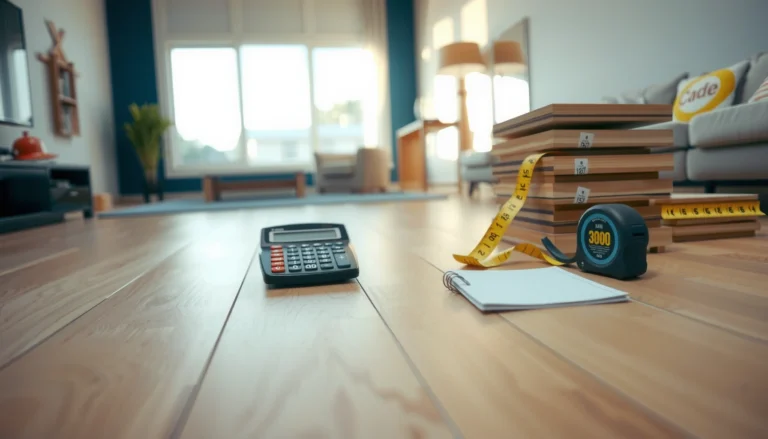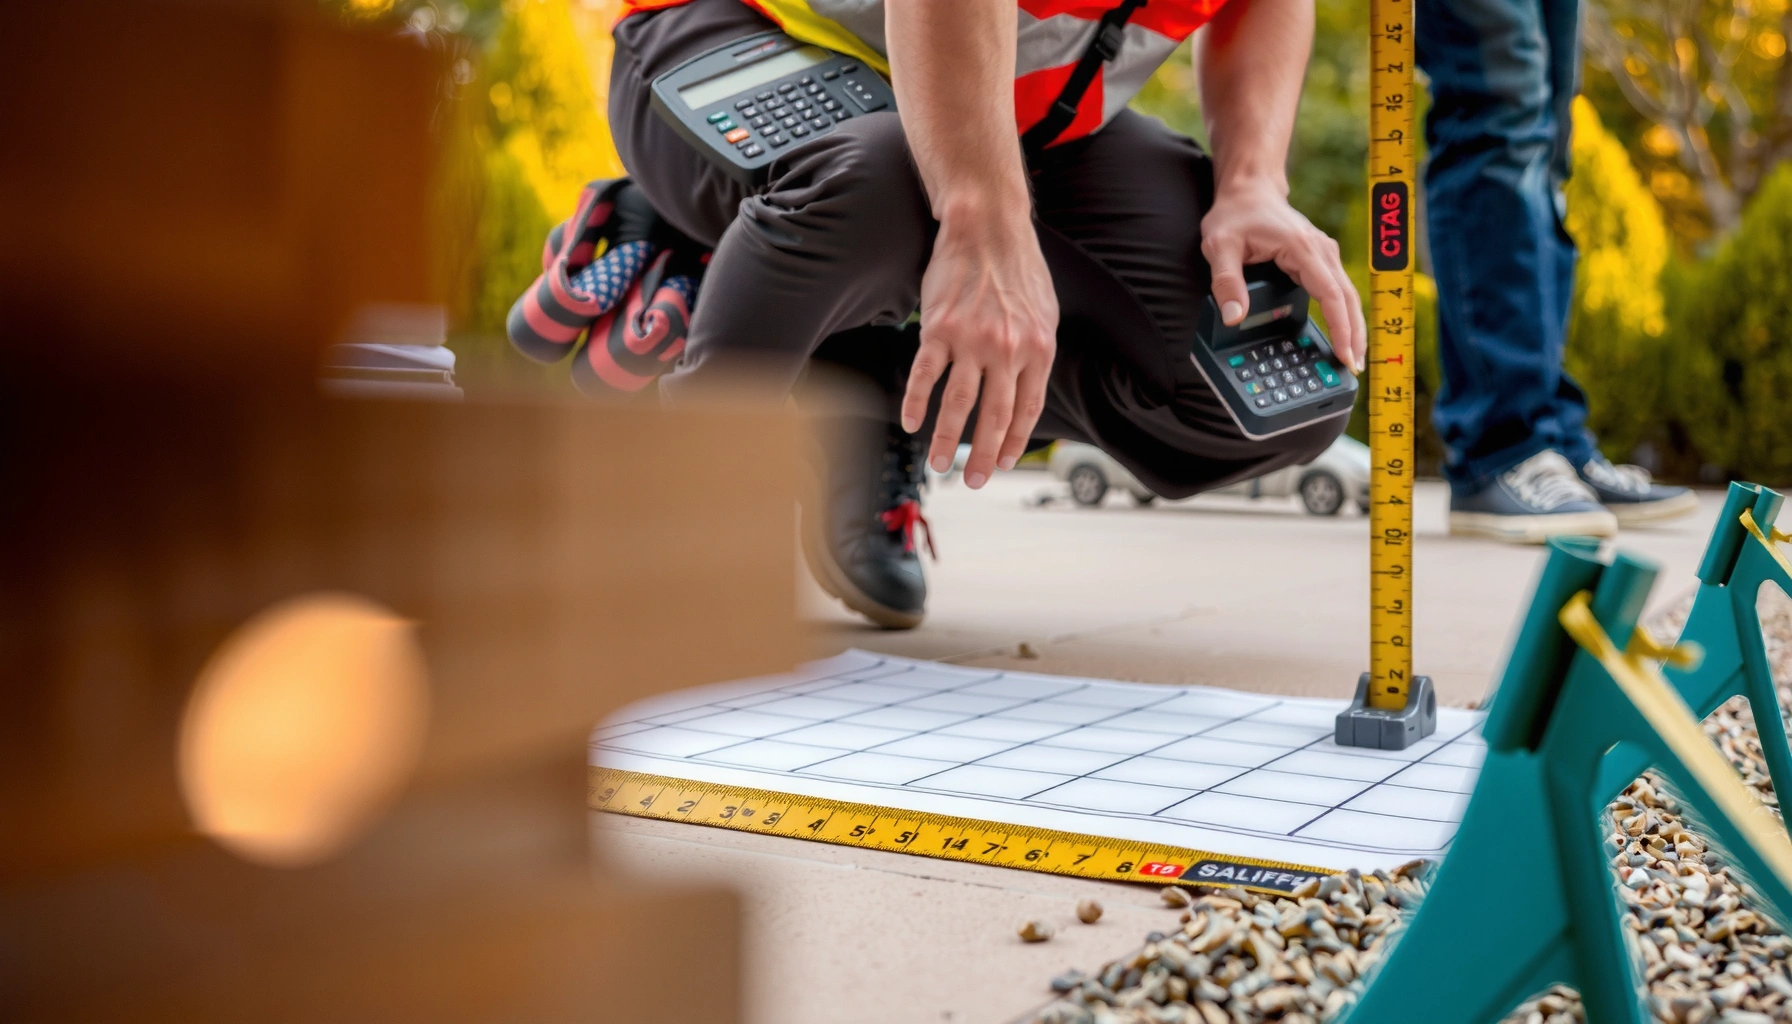

To calculate material for patio floors, measure the finished patio area, then convert that area into the specific quantities your material needs (square feet for pavers, cubic volume for concrete/base). This guide walks through the exact math—so you can estimate what to order without running short or paying for major overages.

- Comfortable: 60x90cm (2x3 Ft). Experience cloud-like comfort underfoot with our premium quality imitation cashmere fabric, effectively relieving foot pressure and protecting your floors from scratching. It's also fade-resistant and anti-pilling for long-lasting beauty.
- Non-slip: Engineered with safety in mind, the rug features a sturdy rubber backing that grips firmly to any floor surface—tile, wood, or laminate. This prevents unwanted slipping and sliding, ensuring peace of mind for your family, children, and pets.
- Wide use: The rug can be seamlessly fits into various spaces outdoor or indoor. Brighten up your living room, patio, deck, porch, garden, dining room, add comfort to your bedroom, create a safe entryway, entrance, laundry room, bathroom or define a cozy spot in your kitchen, dorm, farmhouse, restaurant, hotel or office. Durable and artistic.

If you’re planning a patio floor using concrete, pavers, or a stone/base system, this is for you—especially if you want a practical way to estimate materials before you price everything out.
Measure the patio area correctly
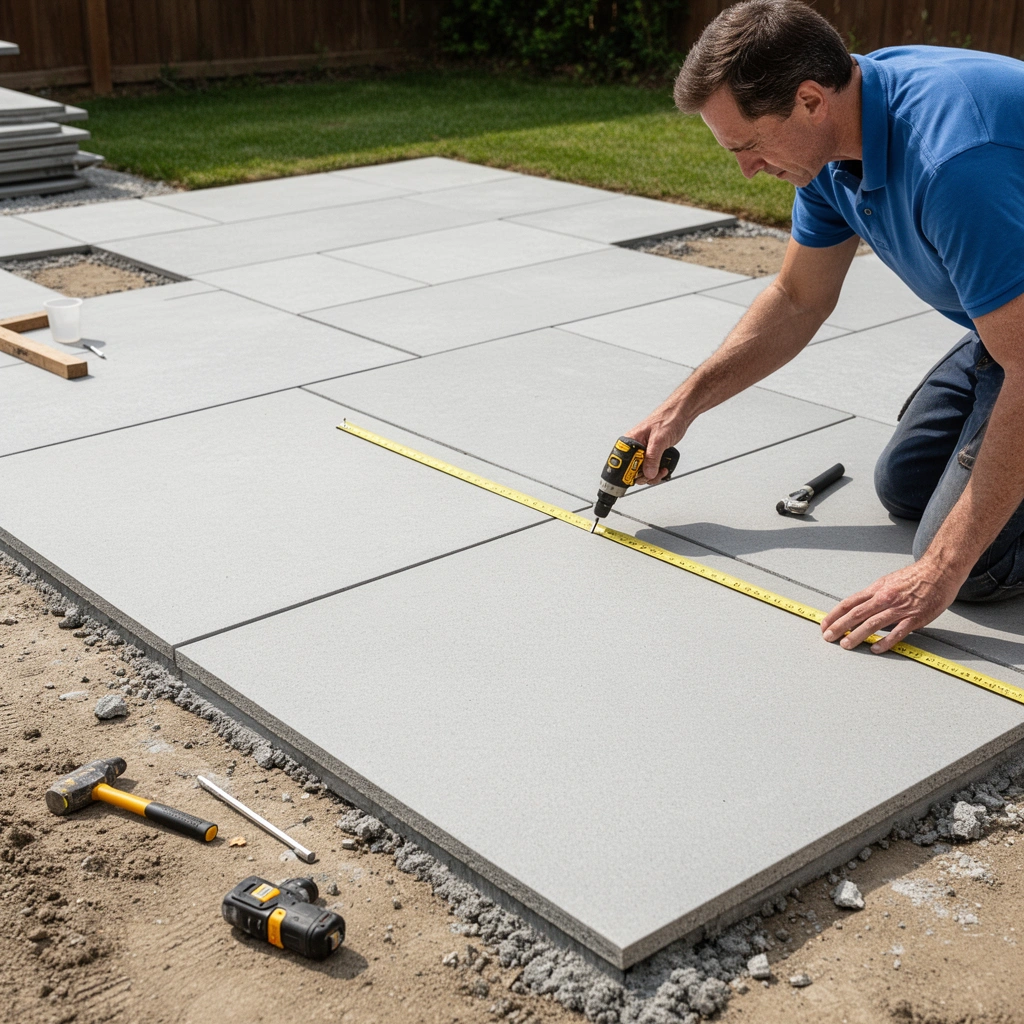
You can calculate patio material accurately only after you lock down the correct “finished coverage” area. Start with length × width for simple rectangles, then break irregular shapes into smaller rectangles and add them.
For a rectangular patio, patio area is calculated as length × width, using the finished layout footprint.
For non-rectangular patios, splitting the footprint into rectangles and summing areas reduces estimator error versus trying to “eyeball” the total.
If edging/inset elements are part of the design, you must decide whether to include them in coverage or treat them as separate materials.
Here’s the method I recommend in real estimating workflows (and that aligns with how installers typically measure takeoffs):
H3: Use the finished walking surface as your baseline
When product specs say “coverage,” they usually mean the surface that receives that product. So confirm what your measurements include:
– Finished walking area only (most common for pavers/tiles and the top surface of slabs)
– Or include edging/inset sections (sometimes needed for project-specific details)
If your patio has a raised border, planter cutouts, or stairs, you’ll usually estimate:
– the main walking surface by area,
– then add special pieces by count (pavers) or by separate geometry (concrete cut regions).
H3: Don’t forget irregular footprints
For L-shapes, circles, diagonals, and “missing” areas (like a doorway swing or planter bed), split into:
– rectangles (best),
– or triangles (acceptable if you can measure height precisely).
A quick way to keep it consistent:
1. Break the shape into rectangles.
2. Compute area of each rectangle (length × width).
3. Add all positive areas.
4. Subtract any cutouts.
H3: Confirm measurement units early
Square-foot calculations are forgiving, but unit mistakes snowball when you convert to cubic feet or cubic yards.
Two unit facts that matter (and are easy to get wrong under time pressure):
– 1 inch = 1/12 of a foot
– 1 cubic yard = 27 cubic feet
According to NIST guidance on units and conversions, these relationships are exact for customary US measurements (NIST (National Institute of Standards and Technology), unit system definitions).
Choose the material type (and coverage method)
Your “coverage method” changes entirely based on whether you’re pouring concrete, installing pavers, or building a base. Once you pick the material path, you can translate area into the units manufacturers actually publish.
Concrete quantity estimates require volume (area × slab thickness), then conversion using the bag yield or product technical sheet.
Paver quantities are typically estimated by effective surface coverage (square feet), then converted to piece count using the paver’s actual installation coverage.
Base materials (crushed stone/gravel/sand) are estimated by thickness per layer, then converted from volume to cubic yards (or weight) using supplier documentation.
H3: Concrete uses volume, not just area
Concrete takeoffs are volume-based. You compute:
– Volume (ft³) = patio area (ft²) × slab thickness (ft)
Then convert to what you buy:
– ready-mix is often billed by volume,
– cementitious products and mixes are sometimes sold by bag yield (square feet at thickness, or cubic feet).
Because exact yields depend on mix design and thickness, always use the specific product’s label/technical sheet.
H3: Pavers use surface coverage and effective piece layout
For pavers, coverage is usually communicated as:
– square feet per box, or
– pieces per square foot (or similar installation guidance)
In practice, you don’t buy “nominal” sizes—you buy effective coverage, which accounts for joint spacing and actual placement.
H3: Base layers use layered thickness and compaction assumptions
A patio base is rarely one uniform layer. Common systems include:
– compacted crushed stone base,
– leveling sand,
– bedding/screed sand (depending on paver system),
– plus possibly geotextile and edging hardware.
Each layer has its own thickness and its own conversion step.
Calculate for each layer (concrete vs. paver base)
You’ll get the most reliable order quantities by calculating each layer separately and applying waste/cut allowances at the end. Concrete is one volume calculation, while paver systems require additive layer math because each layer thickness and unit conversion differs.
For a concrete slab, the core takeoff is volume = area × thickness, then adjusted with a waste/spill allowance that matches real construction waste behavior.
For paver patios, you should add base + bedding/leveling layers separately, because coverage for sand and stone is volume-based and differs from paver surface coverage.
Cut waste rises sharply with complex borders, steps, curved edges, and penetrations—so a single blanket factor is often better than guessing mid-calculation.
H3: Concrete approach (single slab volume)
1. Compute patio area: A (ft²)
2. Pick slab thickness: T (inches) → convert to feet: T(ft) = T/12
3. Compute volume: V(ft³) = A × (T/12)
Then convert to purchase units:
– If buying by cubic yards: V(yd³) = V(ft³)/27
– If buying bagged mix: use the product’s yield (often “X cubic feet per bag” or “X square feet at Y thickness”).
Finally, add an allowance (waste/spill) consistent with your site reality:
– straight placements typically need less allowance than patios with stairs, posts, or heavy cutting.
H3: Paver approach (layer-by-layer + cuts)
When pavers are involved, you usually calculate:
– Pavers (surface)
– Needed paver coverage (ft²) = finished area × (1 + waste factor)
– Convert to boxes/pieces using the manufacturer’s effective coverage.
– Base material(s) (volume)
– Compute each layer volume:
V_layer(ft³) = A × thickness_layer(ft)
– Convert to cubic yards: V_layer(yd³) = V_layer(ft³)/27
– Add any adjustment for over-excavation or compaction assumptions if your supplier recommends it.
– Bedding/leveling sand (volume)
– Same method as base layers, but thickness is often smaller than base.
– Edges, borders, and special details
– Consider these separately because they are frequently where “missing pieces” happen.
Comparison: common estimating tradeoffs
| Estimating choice | Pros | Cons | Best fit |
|---|---|---|---|
| Calculate **each layer separately** | Higher accuracy; ties directly to product units | More time up front; more conversions | Concrete-to-paver transitions, multi-layer base |
| Use a **single waste factor** only for pavers | Faster; consistent | May under/over-capture unusual cut zones | Simple rectangles, minimal obstructions |
| Use no waste factor until the end | Forces you to revisit order risks | Often leads to last-minute shortages | Very small patios where 1–2 extra boxes matter |
Convert area/volume into “what to buy”
Your conversion step turns “takeoff math” into orderable units. This is where estimators most often lose accuracy—because product labels use different measurement systems.
Concrete orders are typically converted using either bag yield (per bag at a defined thickness) or cubic-yard delivery quantities.
Paver orders should be converted using effective coverage per unit (box/bag), not nominal paver dimensions.
Base material orders generally convert volume to cubic yards, then suppliers may apply weight or compaction considerations based on installation method.
H3: Concrete conversions (bag yield or cubic volume)
You start from V (ft³) or V (yd³) and then match to the supplier:
– If buying by cubic yard: use V(yd³) = V(ft³)/27.
– If buying by bag: you need the bag yield, usually expressed as:
– cubic feet per bag, or
– area per bag at a specified thickness.
Because yields vary by mix formula and thickness, follow the exact technical sheet for the concrete/bag mix you plan to use.
H3: Paver conversions (piece/box count)
Once you have paver surface area needed (ft²):
1. Multiply by (1 + waste factor)
2. Divide by manufacturer coverage per box (ft²/box)
If your paver system requires additional items (edge restraints, locking pieces, specialty border units), include them as:
– separate quantities by count,
– or separate line items using their published “per linear foot” guidance.
H3: Base material conversions (cubic yards)
Compute each layer’s volume in cubic yards:
– V_layer(yd³) = A(ft²) × thickness(ft) / 27
Suppliers sometimes provide conversion to weight (tons) based on typical bulk density. If you want weight:
– use the supplier’s density/bulk factor for that specific aggregate.
What can go wrong (common estimating mistakes)
Even with correct math, patio estimates can fail due to assumptions that aren’t consistent with how patios actually build. The most common problems are unit mixing, thickness omissions, and underestimating cuts around real-world features.
Estimators often under-order concrete/base by calculating only surface area instead of volume (area × thickness).
For pavers, the second most common issue is ignoring cut waste and assuming nominal size equals actual installed coverage.
Mixing coverage units—square feet vs cubic feet vs cubic yards—creates large order errors that can’t be corrected late.
H3: The three biggest failure modes
– Skipping thickness
– Concrete and base materials need thickness to convert area into volume.
– Ignoring cut/edge complexity
– Curves, diagonal layouts, tight borders, penetrations, and steps increase the number of cut units.
– Unit mismatch
– Mixing ft² coverage with ft³ volume inputs is a classic “looks right but isn’t” mistake.
H3: A quick pros/cons view of different estimation styles
| Method | Pros | Cons | Risk level |
|---|---|---|---|
| Area-only for pavers, thicknessless for base | Fast | Under-orders concrete/base; paver shortage still possible | High |
| Layer-by-layer with unit-checked conversions | Best accuracy | More steps and spec lookups | Medium-Low |
| Contractor-style takeoff (measured by CAD/site plan) | Highest repeatability | Requires plan detail and professional tools | Low (but not DIY-friendly) |
Practical “verdict” for first-time estimators
If you want fewer surprises, calculate each layer separately and rely on manufacturer yield/coverage specs for every unit conversion. The downside is time and the need to choose a waste factor thoughtfully—too low triggers shortages, too high inflates costs.
For first-time estimators, the most reliable approach is layer-specific takeoff (volume or surface coverage) followed by conversions using manufacturer technical sheets.
Waste factors are not universal: cut-heavy layouts (borders, steps, penetrations) need a higher allowance than simple rectangles.
This estimating method is best for typical residential patios; complex drainage designs or structural modifications require professional takeoff.
From my side, I recommend a “spec-first” workflow: open the paver box label and the sand/gravel product sheets early, then build the math around the units those documents publish. That prevents the common “we calculated in cubic feet but ordered by cubic yards” mismatch.
H3: When you should not DIY the takeoff
Skip this simplified estimating approach (or at least validate it) if:
– you’re changing drainage pathways or adding a designed slope system,
– you’re modifying existing structures (footings, load-bearing elements),
– you’re doing a large project where small errors become expensive.
In those cases, a contractor’s takeoff or an engineer’s plan-based quantity estimate is the safer route.
Concrete/Base Volume Quick Reference (100 sq ft)
| # | Thickness | Volume (ft³) over 100 sq ft | Volume (yd³) over 100 sq ft | Multiply Factor for ft² |
|---|---|---|---|---|
| 1 | 2 inches | 16.67 | 0.62 | 0.1667 |
| 2 | 3 inches | 25.00 | 0.93 | 0.2500 |
| 3 | 4 inches | 33.33 | 1.23 | 0.3333 |
| 4 | 5 inches | 41.67 | 1.54 | 0.4167 |
| 5 | 6 inches | 50.00 | 1.85 | 0.5000 |
| 6 | 8 inches | 66.67 | 2.47 | 0.6667 |
| 7 | 10 inches | 83.33 | 3.09 | 0.8333 |
(Conversions: 1 yd³ = 27 ft³.)
What can go wrong (common estimating mistakes)
Even with careful measurement, patio material takeoffs can fail when assumptions don’t match the product and build method. The goal is to keep every number tied to a spec sheet or a defined conversion.
A frequent estimating mistake is using surface area alone for concrete/base, which eliminates thickness from the volume calculation.
Another common issue is misreading product “coverage” units and converting between ft², ft³, and yd³ incorrectly.
Edge-heavy layouts (borders, curves, diagonal layouts, steps, penetrations) typically increase waste beyond what simple rectangular math assumes.
Practical “verdict” for first-time estimators
Use manufacturer yield/coverage specs for conversions, but calculate fundamentals (area, thickness, volume) independently so you can sanity-check every order. If you’re unsure about waste, start with a slightly conservative allowance for cut zones and confirm with your actual layout.
First-time estimators get the best outcome by calculating each layer separately, then applying waste/cut allowance consistently to pavers and edge areas.
The main downside of adding extra waste is higher material cost, especially for dense base aggregates and bulk concrete deliveries.
If drainage slopes or structural changes are part of the design, contractor takeoff is usually safer than relying on a DIY factor alone.
Quick checklist (save this)
– Measure patio area (and split irregular shapes into rectangles)
– Decide material type (concrete vs. pavers)
– Pick layer thicknesses (slab or base + bedding)
– Convert to volume/area totals
– Use product spec sheets for yield/coverage conversions
– Add waste/cut allowance consistently
– Re-check units before ordering (sq ft vs cu ft vs cu yd)
FAQ
How much extra material should I include for patio pavers?
A common approach is to add a waste/cut allowance, but the exact number should match your layout complexity (simple rectangle vs. curves, borders, steps, and penetrations). [ADD: your site’s recommended waste factor or a source for typical industry allowance.]
Do I calculate base material the same way as concrete?
Yes in principle—both start from volume (area × thickness)—but you must convert the final volume using the supplier/manufacturer’s specific yield or weight guidance for that material.
What thickness should I use for a patio slab or base layers?
Thickness varies based on soil conditions, climate, intended load, and local code requirements. [ADD: link/source to your preferred thickness guidelines or local requirements.]
Should I estimate pavers by total area or by count?
Start with total area (square feet needed), then convert to piece count using each paver’s effective coverage/placement guidance from the manufacturer.
Sources
– [ADD: manufacturer technical data sheets for your chosen concrete, pavers/tiles, bedding sand, and base gravel—specifically yield/coverage or installation thickness guidance.]
– [ADD: any local building code or patio/deck slab guidance relevant to thickness and drainage requirements, if you plan to cite specific numbers.]
– NIST (National Institute of Standards and Technology), unit definitions for customary conversions
Frequently Asked Questions
How do I calculate the amount of concrete needed for a patio floor?
Measure the patio’s length and width, multiply them to get the square footage, then multiply by the target slab thickness in feet to get cubic footage. For example, a 12 ft by 10 ft patio (120 sq ft) at 4 inches thick is 120 × (4/12) = 40 cubic feet. Convert cubic feet to cubic yards by dividing by 27, then add 5–10% extra for waste, uneven subgrade, and spillage. This gives a reliable estimate for how much concrete to order for your patio flooring project.
How do I calculate pavers or patio stones for a patio floor, including waste?
Determine the patio area in square feet, then divide by the coverage area of one paver or stone (including how much space each piece occupies). Add an allowance for cuts and breakage—typically 10–15% for complex layouts and 5–10% for simple rectangles. If you’re using a specific paver size and want accuracy, factor in spacing from the pattern (especially for herringbone or diagonal layouts). This approach helps you avoid running short on pavers for patio installation.
Which patio floor thickness should I use, and how does thickness affect material calculations?
The right patio slab or base thickness depends on soil conditions, climate freeze/thaw, and whether the patio is for foot traffic only or includes vehicles. As a general starting point, many foot-traffic patios use about 4 inches of concrete, while driveways require thicker slabs and a stronger base. When you change thickness, your concrete quantity changes proportionally because material volume equals area × thickness. Adjusting patio thickness early ensures your concrete or base material calculations are accurate.
What are the steps to calculate base material (gravel and sand) for a patio floor?
Calculate the base thickness in feet (for example, a 4-inch base becomes 4/12 = 0.333 ft), then multiply by the patio square footage to get cubic feet of base. Convert to cubic yards by dividing by 27, and add 10–20% for compaction and settling. For bedding sand used under pavers, use the sand depth you plan to install (commonly around 1 inch) and apply the same area × thickness method. Accurate base material estimates prevent patio dips and help with proper drainage and leveling.
Why do my patio floor material estimates come up short, and how can I avoid it?
Most shortages happen because measurements ignore cut waste, material shrinkage, spillage, or compaction requirements for gravel and sand. Another common issue is not converting units correctly (inches vs. feet, cubic feet vs. cubic yards) when calculating concrete volume. Use a consistent calculation method, add a waste buffer of 5–15% depending on the pattern, and confirm product coverage rates for pavers, base, and bedding. Taking these steps improves the reliability of your patio floor material estimate before you start construction.
📅 Last Updated: October 12, 2026 | Topic: How to calculate material for patio floors? | Content verified for accuracy and freshness.
References
- Concrete
https://en.wikipedia.org/wiki/Concrete - https://en.wikipedia.org/wiki/Slab_(construction
- https://en.wikipedia.org/wiki/Masonry_mortar
- https://en.wikipedia.org/wiki/Interlocking_concrete_pavement
- Aggregate
https://en.wikipedia.org/wiki/Aggregate - Google Scholar Google Scholar
https://scholar.google.com/scholar?q=calculate+concrete+slab+quantity+length+width+thickness - Google Scholar Google Scholar
https://scholar.google.com/scholar?q=paver+installation+materials+estimate+base+stone+thickness+coverage - Google Scholar Google Scholar
https://scholar.google.com/scholar?q=estimating+materials+for+outdoor+patio+using+concrete+and+gravel+formulas - https://www.britannica.com/technology/concrete
- https://www.britannica.com/technology/paving