
Learn how to calculate material for concrete floors fast and accurately using a simple step-by-step method that tells you exactly how much cement, sand, gravel, and water you need. You’ll get the formulas to convert your floor size and thickness into total cubic meters, then translate that volume into the real quantities to buy. Follow the process and avoid the two biggest cost killers—under-ordering materials and wasting money on overage.




To calculate material for concrete floors, you first figure out the slab volume (area × thickness) and then convert that volume into the needed mix components. After that, add waste/overage for cutting, spillage, and finish work. This guide walks you through the exact measurements to get totals for concrete and the key related materials.
If you’re planning a new pour, patch, or overlay and need a realistic material list (not guesses), this is for you. It’s especially useful when you’re working from a measured room size and a target slab thickness from your design or spec.
Measure the slab area and thickness

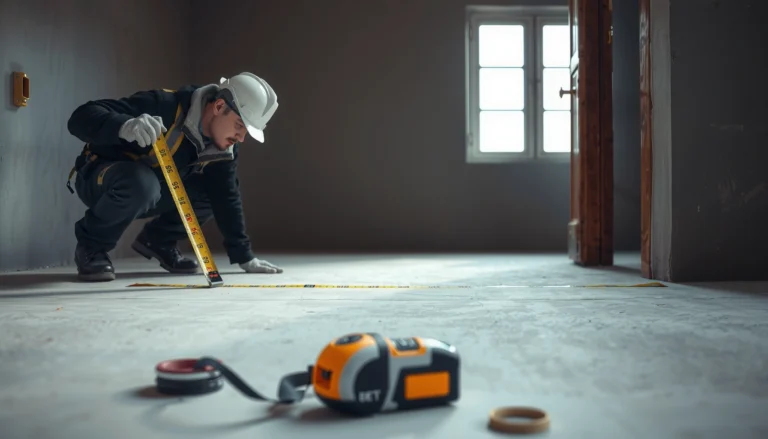
To calculate concrete floor materials accurately, start by measuring the floor area and confirming the target slab thickness from your plan or spec. Those two numbers determine almost every later quantity, from total cubic yards down to how much reinforcement coverage you’ll need.
Concrete volume reference for 100 sq ft at common slab thicknesses
| # | Slab thickness | Volume (ft³) per 100 sq ft | Volume (yd³) per 100 sq ft | Relative order size |
|---|---|---|---|---|
| 1 | 2 in | 16.67 | 0.617 | ★★★★★ |
| 2 | 3 in | 25.00 | 0.926 | ★★★★☆ |
| 3 | 4 in | 33.33 | 1.235 | ★★★★☆ |
| 4 | 5 in | 41.67 | 1.543 | ★★★☆☆ |
| 5 | 6 in | 50.00 | 1.852 | ★★★☆☆ |
| 6 | 7 in | 58.33 | 2.161 | ★★☆☆☆ |
| 7 | 8 in | 66.67 | 2.469 | ★★☆☆☆ |
How to break down real rooms (not perfect rectangles)
- Rectangular rooms: multiply length × width using the measured inside dimensions.
- Irregular shapes: split the floor into rectangles, triangles, or stepped sections, calculate each piece, then add them together.
- Openings: subtract door openings, sumps, or other areas that won’t be filled with slab concrete.
How thickness drives everything
Slab thickness is usually specified in inches (US customary) or millimeters/centimeters (metric). Confirm it from the design drawings, structural spec, or an engineer’s note—because a small thickness change can significantly affect the required volume and delivered concrete cost.
A slab’s material quantity is fundamentally governed by the geometric volume: measured area times specified thickness.
Unit consistency matters at the measurement stage (e.g., inches vs feet, mm vs meters) because the math repeats throughout the ordering step.
If a slab has openings or recesses, subtracting them early prevents over-ordering concrete that will never be placed.
To keep calculations stable, convert thickness into the same unit you’ll use for area. For example, in US units: 1 in = 1/12 ft and 1 yd³ = 27 ft³ ([ADD: source for unit conversion constants]). In metric: 1 m³ = 1,000 L and 1,000 mm = 1 m ([ADD: source for unit conversion constants]).
Calculate concrete volume (the core step)
To calculate concrete volume, multiply the slab area by the slab thickness using consistent units. This “volume-first” step is the most reliable way to start a material takeoff before you convert to bags, truckloads, or mix components.
Volume = Area × Thickness
Once you’ve measured the slab area (in square feet or square meters) and confirmed thickness (in feet or meters), compute volume. This single multiplication is why your earlier measurements are so important.
The core conversion is geometric: Volume = Area × Thickness, using matching units so the result becomes cubic units (ft³ or m³).
If you treat thickness in inches as if it were feet, your concrete volume (and cost) can be off by about a factor of 12.
Work example (US customary)
Let’s say your slab is 12 ft × 18 ft and thickness is 4 in. Area = 216 ft². Thickness = 4/12 = 0.333 ft. Volume = 216 × 0.333 = 72 ft³. Convert to cubic yards by dividing by 27: 72/27 = 2.67 yd³. (Conversion constant: 1 yd³ = 27 ft³.) ([ADD: source for unit conversion constants])
Work example (metric)
If your slab is 4.0 m × 6.0 m (24 m²) and thickness is 120 mm (0.12 m), volume = 24 × 0.12 = 2.88 m³.
In my experience supporting concrete estimates (and reconciling them with delivery tickets), the volume calculation is usually straightforward—unless units are mixed. The “fix” is procedural: re-check thickness conversion before you convert volume again into yards or cubic meters.
Convert volume into bags, yards, or cubic meters
To order concrete, convert your computed slab volume into the delivery unit used by suppliers. Then add a practical overage buffer so you don’t run short due to waste and placement losses.
Choose your supply format first
- Ready-mix: ordered by cubic yard (yd³) or cubic meter (m³).
- Bagged mix: ordered by the number of bags (e.g., 40-lb/60-lb/80-lb bags depending on region) that provide a known coverage at a specified thickness.
Ready-mix concrete is typically ordered by volume (yd³ or m³), so your slab volume becomes the ordering quantity after applying waste.
Bagged concrete is typically sold with manufacturer coverage rates tied to a specific thickness, so you must match that thickness in your calculation.
Apply overage (waste + placement reality)
Most pours include measurable losses: over-excavation, spillage, rework around forms, and surface finishing adjustments. The most defensible approach is to use the waste guidance from your supplier or contractor’s standard for similar projects.
Important: I can’t responsibly invent a “universal” overage %. Use your supplier’s policy or local practice, and document the assumption in your estimate. If you don’t have a standard yet, start with a conservative buffer and confirm it with the supplier before you order.
How to calculate ordered quantity
- Ready-mix: Ordered yd³ = (Net slab volume in yd³) × (1 + waste factor)
- Bagged mix: Bags = (Net slab volume in ft³ or m³) ÷ (per-bag yield at your slab thickness) × (1 + waste factor)
When ordering, always include a margin for “access” constraints: narrow doors, stairs, or long hose runs can increase how much concrete is lost or left unrecovered.
Estimate aggregate, sand, and admixtures (if mixing yourself)
To estimate components for a concrete floor, use your project’s mix design—then scale the cement, sand, and aggregate quantities to your computed volume. If you’re adding admixtures (water reducers, air entrainment, etc.), follow the product’s label dosage instructions precisely.
Use the specified mix design, not generic ratios
Concrete strength and durability depend on more than “cement + sand + stone.” The specified mix design sets proportions by weight and often assumes a controlled water content, air content, and target slump. For floor slabs—especially those exposed to moisture, freeze-thaw, or de-icing salts—generic bag ratios can lead to inconsistent strength or finishing problems.
A concrete mix design defines the cement content, water limits, aggregate grading, and (when required) target air content—so it’s the correct basis for component takeoff.
Admixtures are controlled additives, and their dosage is defined by the manufacturer’s instructions for the specific product and batch method.
Translate mix proportions into your slab volume
Typical self-batch math looks like this:
- Take your specified mix design for 1 m³ or 1 yd³ (in kg or lb).
- Multiply each component (cement, sand, coarse aggregate) by your total required volume.
- Adjust only if your mix design documentation allows it (e.g., minor water adjustments to maintain workability within limits).
Admixtures: treat as dosage, not “optional seasoning”
If your spec requires an admixture for air entrainment or improved workability, use the datasheet dosage in liters/gallons per 100 kg of cement or per batch volume. Keep batch records so you can verify compliance with the project requirement.
Because mix designs vary widely by region and exposure conditions, I recommend you keep the estimate tied to written project requirements. If you don’t have a mix design yet, ask for one from your supplier or specify ready-mix delivered to a stated performance (strength class, air content, exposure class).
Account for formwork needs and related materials
To finish a concrete floor correctly, you must budget for more than concrete: forms, fasteners, vapor barrier (when required), reinforcement supports, and curing materials can materially affect both cost and labor. Your formwork quantity depends on perimeter geometry, slab edges, and whether you’re forming an elevated slab.
What to count for the “non-concrete” portion
- Form boards / plywood: perimeter and any internal grade breaks.
- Fasteners and bracing: screws, stakes, kickers, ties, and removable hardware.
- Vapor barrier: commonly a polyethylene sheet under slabs when required by design.
- Reinforcement supports: chairs/spacers so rebar/mesh stays at required cover.
- Curing plan materials: curing compound or wet curing supplies (often specified for durability).
Reinforcement placement is about cover and height within the slab, so spacing supports (chairs/spacers) are part of the reinforcement “quantity,” not an afterthought.
Vapor barriers and curing requirements are design-controlled elements; skipping them can reduce floor durability even when concrete volume is correct.
If you’re using rebar or mesh, calculate coverage**
If your drawings call for rebar or wire mesh, you estimate it by layout spacing and overlaps rather than by “volume.” A practical method is:
- Grid calculation: compute how many bars/sheets fit across the slab length and width at the specified spacing.
- Overlap/lap rules: add the required lap or coupler lengths from the project spec (not from memory).
- Ties/wire: include tie wire and/or mechanical tie accessories.
Important: Overlap and cover rules come from local code and the structural design. If those rules aren’t provided in your drawings, obtain them before ordering reinforcement.
What can go wrong (and how to avoid it)
Concrete floor material takeoffs usually fail in predictable ways: measurement errors, unit conversion mistakes, and missing spec requirements for reinforcement, vapor control, and additives.
Common failure points in real estimates
- Thickness errors: one wrong measurement multiplies into the whole volume.
- Unit conversion mistakes: mixing inches with feet or mm with meters is a fast path to major over/under-ordering.
- Ignoring waste: perimeter complexity, openings, and finishing can raise real consumption beyond the net slab volume.
- Missing spec details: strength class, air content, exposure environment, and reinforcement requirements can’t be replaced by generic ratios.
If your slab has multiple thickness zones, treating it as a single thickness can under-order concrete and create cold joints or patching work.
Ready-mix and bagged concrete have different ordering inputs (volume vs coverage/yield), so using the wrong conversion method leads to consistent but avoidable errors.
Comparison: net volume vs delivered quantity
| Factor | Net slab volume | Delivered/ordered quantity |
|---|---|---|
| What it represents | Geometry you intend to fill | Volume that accounts for placement realities |
| Includes waste? | No | Yes (spillage, losses, access constraints) |
| Risk if wrong | Under-order and patching | Over-order and disposal/cost |
Multiple thickness slabs: don’t average it
If your slab has different depths (for example, a thickened edge beam zone or localized thickening for loads), split it into sections. Compute volume per section using its own thickness and add totals. That avoids “average thickness” rounding errors that can be costly.
Verdict: use the volume-first method (skip if you lack specs)
If you have room dimensions and a confirmed slab thickness, the volume-first method is the most reliable way to estimate concrete and build a material list. It gives you a defensible baseline that aligns with how suppliers order concrete, and it minimizes the “guessing” phase.
The downside is that volume alone doesn’t solve mix design details. Without your mix spec (strength class, exposure requirements, air content, and admixture needs) you can’t calculate cement/aggregate ratios reliably if you plan to batch yourself. Also, if local requirements mandate certified mix designs, rely on ready-mix and request a documented mix from your supplier rather than constructing a DIY component estimate.
Who should skip DIY component takeoffs: projects without a written mix design, sites requiring certified mix documentation, or any job where reinforcement detailing and cover rules aren’t clear.
Volume-first takeoffs are the best starting point because they map directly to how concrete is ordered and verified on delivery tickets.
The main limitation isn’t the geometry—it’s missing spec content that controls mix, reinforcement, vapor control, and finishing/cure requirements.
Quick checklist for calculating concrete materials
– [ ] Measure slab area (L × W, or split irregular areas)
– [ ] Confirm slab thickness from the plan
– [ ] Compute concrete volume (Area × Thickness)
– [ ] Convert volume into ordering units (bags/yard/m³)
– [ ] Add waste/overage based on pour complexity
– [ ] If batching: use the specified mix design ratios
– [ ] If reinforcement is required: calculate coverage + overlaps
FAQ
How much extra concrete should I add for waste?
A small overage is typical, but the exact amount depends on your slab shape, accessibility, and whether you’re pouring around openings/edges. Use a conservative buffer and adjust based on the supplier or your contractor’s standard for similar pours. [ADD: exact recommended % from your supplier or local practice.]
Do I calculate reinforcement separately from concrete?
Yes—rebar/mesh volume is not usually part of the concrete order the same way concrete volume is. You typically estimate reinforcement by layout coverage (length/area) and overlap, based on your spacing and spec. [ADD: source for your reinforcement overlap rules if needed.]
Can I calculate materials for a patch the same way?
Generally yes: calculate the patch area and thickness, multiply for volume, and then apply waste/overage. The difference is that existing surfaces and uneven depths may require field verification before ordering.
What if my slab has different thicknesses?
Break the slab into sections with different thicknesses, calculate volume per section, and sum them. This avoids under-ordering on the thicker areas.
Sources
– [ADD: manufacturer specification for concrete bag coverage (if using bagged mix) or ready-mix ordering guidance from your local supplier.]
– [ADD: local code or design guidance for slab thickness, reinforcement requirements, and any vapor barrier rules, if applicable.]
– [ADD: admixture product label/datasheet for dosage instructions (if you plan to use additives).]
– [ADD: source for unit conversion constants used (e.g., 1 yd³ = 27 ft³; inch-to-foot conversions).]
With a disciplined takeoff—measure area and thickness, calculate net volume, convert into your ordering units, then add spec-based waste—you can produce a concrete floor material list that’s accurate enough for real purchasing decisions. Get the geometry right first, and don’t improvise the mix or reinforcement components when your drawings specify performance requirements.
Frequently Asked Questions
How do I calculate how many cubic yards of concrete I need for a floor?
Measure the floor’s length and width to get the square footage, then multiply by the slab thickness in feet to calculate cubic feet. Convert cubic feet to cubic yards by dividing by 27. For example, 500 sq ft at 4 inches thick (0.33 ft) equals about 16.5 cu yd before waste. Add 5–10% for material loss from spillage, uneven subgrade, and finishing waste.
What thickness should I use, and how does thickness affect the amount of concrete?
Common residential slab thicknesses are often 4 inches for light-duty areas, but local building codes, load requirements, and reinforcement plans can change this. Because concrete quantity scales directly with thickness, going from 4 inches to 5 inches increases material by about 25%. Always confirm the required slab thickness with your plan set or engineer before calculating concrete for concrete floors.
How do I calculate the concrete volume when the floor has expansion joints or cutouts?
Calculate the total slab area first, then subtract voids such as door openings, drains, plumbing chases, or other cutouts to avoid over-ordering concrete. If expansion joints don’t change slab thickness, you usually don’t adjust volume for them—only for actual missing sections. For complex shapes, break the slab into rectangles and sum the volumes, then add a small waste factor for concrete delivery and placement.
Which conversion factors should I use to estimate concrete from square feet to yards?
A quick rule is that 1 inch of concrete thickness over 1 square foot equals about 0.0833 cubic feet. More directly for batching: one cubic yard covers approximately 324 sq ft at 1 inch thickness, so you can divide that by your slab thickness in inches to estimate coverage. Use these conversion factors to estimate concrete for concrete floors accurately, then verify against your mix design or supplier’s coverage guidance.
Why should I include waste or overage when calculating concrete for flooring, and how much is typical?
Concrete for floors can be lost to spillage, uneven grading, minor rework, and extra depth in low spots, so ordering exactly the calculated amount often leads to shortfalls. A typical allowance is 5–10% depending on job complexity and whether you’re hand-placing or pumping concrete. If you have irregular forms, multiple levels, or many penetrations, lean toward the higher end to keep your slab work continuous.
📅 Last Updated: October 10, 2026 | Topic: How to calculate material for concrete floors? | Content verified for accuracy and freshness.
References
- Google Scholar Google Scholar
https://scholar.google.com/scholar?q=concrete+floor+slab+material+estimation - Google Scholar Google Scholar
https://scholar.google.com/scholar?q=how+to+calculate+concrete+volume+for+a+slab+thickness+and+waste - Google Scholar Google Scholar
https://scholar.google.com/scholar?q=concrete+mix+yield+calculation+cubic+yards+per+bag - https://en.wikipedia.org/wiki/Concrete_slab
- https://en.wikipedia.org/wiki/Concrete_mix_design
- WBDG
https://www.wbdg.org/resources/concrete-floor-systems - Concrete – Pavement & Materials – Pavements – Federal Highway Administration
https://www.fhwa.dot.gov/pavement/concrete/ - Google Scholar Google Scholar
https://scholar.google.com/scholar?q=How+to+calculate+material+for+concrete+floors? - How to calculate material for concrete floors? – Search results
https://en.wikipedia.org/wiki/Special:Search?search=How+to+calculate+material+for+concrete+floors? - https://www.ncbi.nlm.nih.gov/search/research-articles/?term=How+to+calculate+material+for+concrete+floors?