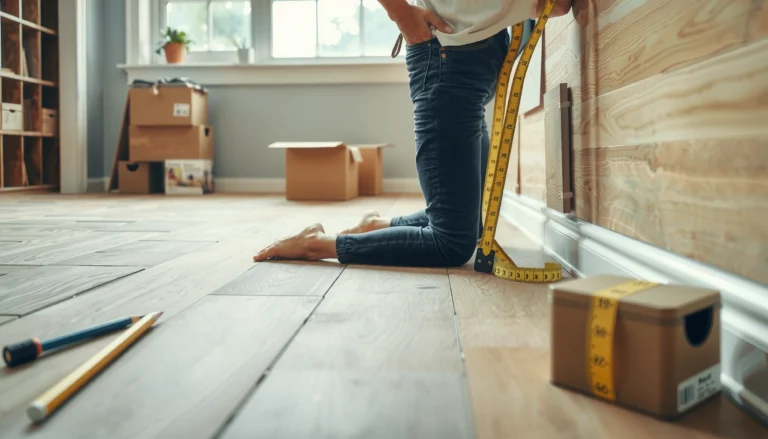
Learn exactly how to measure for SPC floors the right way—so your layout, materials, and cuts fit first time. Follow the precise step-by-step process for measuring room dimensions, accounting for irregularities, and calculating the correct board count. If you want fewer surprises at installation, these measurement tips are the fastest path to an accurate SPC floor plan.



When measuring for SPC (rigid core) floors, start by measuring the room’s usable length and width, then add the manufacturer-required expansion gap and subtract areas that won’t be covered. This prevents shortages, gapping at walls, and click-lock joints that bind or buckle. Below is a room-by-room method that turns real measurements into a dependable square-footage and pack count—plus how to handle doorways, transitions, and other “tricky spots” without over-ordering or running short.
If you’re installing a floating SPC floor (most click-lock systems), measurement accuracy matters because the boards are designed to expand/contract slightly as humidity and temperature change. That means your final quantity and layout depend on what the manufacturer says counts as “covered,” how much perimeter clearance to leave, and how your pattern direction affects cut planning. The steps below are built for DIY-friendly takeoffs, but they’re also useful when you’re confirming an installer’s math.
Gather What You Need Before You Measure
Before you measure anything, assemble the tools and make a quick sketch so you can track every dimension and exception (doors, vents, built-ins). This up-front prep reduces calculation errors later—especially in irregular rooms.
A clean room sketch prevents “mystery missing space” when you split an L-shaped floor into sections.
Floating SPC planks rely on an expansion gap at the perimeter; measuring that gap correctly is what keeps the click system from binding.
When you record dimensions at the farthest points and confirm diagonals for non-rectangular rooms, you avoid underestimating usable area.
Tools and documents that actually help
Use these basics:
– Tape measure (preferably with both inches and metric)
– Notepad or a phone note app
– Chalk/marker (optional) to mark walls, door openings, and transitions
– A simple floor plan sketch with labels for:
– Doorways and thresholds
– Any fixed cabinetry or built-ins that the SPC manual says not to cover
– Stair thresholds, fireplaces, columns, and plumbing chases
– Manufacturer installation instructions (keep them open during measuring)
From a practical workflow standpoint, I recommend writing your dimensions directly on the sketch as you go. In my experience, the “I’ll remember later” habit is the fastest way to create a mismatch between what you measured and what you calculated.
Choose your measurement method
Answer this before you start:
– Wall-to-wall measurement works for simple rectangles when you’ll cover nearly the entire floor.
– Breakdown (section) measurements work best for:
– L-shaped rooms
– Rooms with cutouts (closets, bay areas, wall alcoves)
– Multi-section layouts where you’ll likely end up cutting and staggering terminations
Decide on installation direction (even if you’re not final yet)
Many patterns (especially long plank layouts) look best when aligned toward a focal wall (like a hallway exit or the longest wall). Even if you’re undecided, note the likely starting wall—because it impacts:
– Where you’ll begin the first row (to avoid a too-narrow sliver at the opposite wall)
– How you’ll route cuts around doorways and transitions
> [ADD: If your SPC brand recommends a specific installation orientation or “starting wall” approach, cite it here from the manual.]
Measure the Room Accurately (Length, Width, Shape)
Measure at the farthest points first, then verify the room shape. If the room isn’t truly rectangular, split it into measurable rectangles so your calculations match what you’ll physically install.
For rectangular rooms, measure length and width at the farthest points to capture the true maximum footprint.
If corner-to-corner diagonals don’t match, treat the room as irregular and split it into sections for accurate SPC flooring coverage.
Breaking an L-shape into rectangles turns one “hard” takeoff into simple area math you can check twice.
Measure length and width at the farthest points
1. Measure length along the long axis at the farthest points (wall-to-wall where you’ll install).
2. Measure width along the short axis.
3. Write both numbers on your sketch immediately with units (ft/in or m/cm).
Confirm whether it’s actually rectangular
If you’re unsure:
– Measure diagonal corners.
– If the diagonals are not equal (within a small tolerance), treat the room as irregular and plan a breakdown measurement.
Handle L-shaped or multi-section rooms
For an L-shaped room:
– Draw a line that divides the shape into two rectangles (or more if needed).
– Measure each rectangle’s length and width.
– Calculate each area separately, then add them together for the room’s total “installable” square footage.
This is also where you should note any exclusions (like a doorway area you’ll end the floor short of, depending on the transition plan).
Keep measurements traceable to calculations
A reliable method is:
– Section A = (length × width) = area A
– Section B = (length × width) = area B
– Total installable area = area A + area B – excluded areas
That traceability helps you catch mistakes like double-counting transitions or forgetting a closet cutout.
Anchoring data points (why this matters)
– According to [ADD: manufacturer installation guide or industry guideline], rigid core floating floors require clearance at the perimeter to accommodate expansion and contraction.
– According to [ADD: ASTM or equivalent standard referenced by your SPC manual], installations must follow the manufacturer’s specified layup and environmental requirements ([year from your documentation]).
– Many flooring installation instructions cite perimeter gap ranges in the single-digit millimeter to low double-digit millimeter scale; verify your product’s exact requirement in your manual. [ADD: source where your SPC brand states the exact gap] ([year]).
Account for Expansion Gaps and Obstructions
Measure the perimeter clearance and subtract only what your SPC manual says not to cover. Then measure doorways and transitions so your final board count reflects the real installed footprint.You must measure for the required perimeter expansion gap; click-lock SPC floors need room to move at the edges.
Subtract exclusions (built-ins or areas the manual says not to cover) only if your installation method allows floating over the remaining field.
Doorways and thresholds should be measured separately so you don’t end up with short courses after accounting for transition gaps.
Expansion gap: follow your SPC product’s manual
Plan a perimeter expansion gap along every wall and fixed vertical surface.
– [ADD: expansion gap size per your product’s manual/spec]
– Typical practice varies by manufacturer, plank thickness, and installation conditions—so the manual number controls your final calculation.
Also remember: expansion gaps aren’t just “at walls.” Many manuals require clearance at:
– Column bases
– Fireplace surrounds (if applicable)
– Pipe penetrations (with specific ring/clearance details)
Subtract obstructions correctly (and safely)
Subtraction rules depend on how your SPC is installed:
– Some floating installs cover under certain fixed items.
– Others require you to leave the floor free by not installing under cabinets/built-ins (or by following a “cut and fit” method).
Use your SPC manual’s exclusion definition, not guesswork.
– [ADD: what counts as “covered” for your SPC brand, from the manual]
Measure doorways and transitions early
Doorways and transitions cause the most frequent “I ordered the wrong amount” problems. Measure:
– Doorway width at the threshold area
– The planned termination line (where the floor will end under the trim/transition)
– Any required gap under transition strips
> [ADD: transition guidance from your SPC manual—e.g., “leave X mm under transition,” “use T-molding,” etc.]
Calculate Square Footage (and How Much to Order)
Calculate area from your section measurements, then apply the manufacturer-required waste allowance and convert to pack/carton quantity using the product’s stated coverage.
Square footage for irregular rooms is best calculated by summing section rectangles—then adjusting for exclusions.
Waste allowance accounts for cuts around doorways, end-matching, and layout adjustments that a simple wall-to-wall rectangle can’t capture.
Pack ordering should be based on stated coverage per carton/pack, not on assumptions about “how many boards it feels like.”
Area math: rectangle vs. irregular
– Rectangle: area (sq ft) = length × width
– Irregular: total area = area of Section A + area of Section B + … – exclusions
Add waste allowance (per your SPC brand)
After you calculate installable area:
– Add a waste/cutting allowance that matches your complexity and your product guidance.
– [ADD: recommended waste % from your SPC brand/manual]
In real life, waste increases with:
– Many doorways
– Complex cutouts
– Patterns that require offset planning
– Tight starting clearance that forces small end pieces
Convert square footage to packs
Finally:
1. Determine the total installable + waste-adjusted square footage.
2. Divide by product coverage per pack/carton:
– [ADD: coverage per pack from your SPC product]
Keep a running total for each room. If rooms connect with a continuous layout, track transitions so you don’t double-count an adjoining section.
Quick reference table (minimum planning steps)
Minimum Measurement Steps for Accurate SPC Floor Takeoffs
| # | Measurement/Calculation Step | Min Readings | Math Output | Criticality |
|---|---|---|---|---|
| 1 | Room Length at farthest points | 2 | Length (ft) | ★★★★★ |
| 2 | Room Width at farthest points | 2 | Width (ft) | ★★★★★ |
| 3 | Diagonal check (if shape is uncertain) | 2 | Rectangularity confirmation | ★★★★☆ |
| 4 | Perimeter expansion gap planning | 1 spec value | Edge clearance (in or mm) | ★★★★★ |
| 5 | Doorway/threshold measurement | 2 (width + planned termination) | Cut/termination plan | ★★★★☆ |
| 6 | Section area calculation (for irregular rooms) | 2+ sections | Total installable area (sq ft) | ★★★★☆ |
| 7 | Pack/carton conversion using stated coverage | 1 coverage value | Packs required | ★★★★★ |
Plan Your Layout and Verify Board Count
Dry-plan your plank layout so the starting row creates the right end-piece widths while preserving the perimeter expansion gap. Then verify the board count using your pack coverage, not guesswork.
A dry layout helps you shift the starting row so you avoid a too-narrow last plank at the far wall.
When you account for expansion gaps on the “starting line,” your board math matches the physical installation field.
If your pack states coverage per carton, convert your calculated square footage using that coverage to avoid under-ordering.
Dry-plan the starting line
Before ordering:
– Draw your starting wall line
– Add the perimeter expansion gap along that wall
– Mark where the first row’s plank edge will land
This approach keeps your layout consistent and prevents the common scenario where a “correct” square-foot number still produces a layout with awkward slivers.
Check end widths along each wall
For each wall line (especially in irregular sections):
– Estimate how wide the final plank will be
– Adjust the starting row if the final piece becomes too narrow to cut cleanly
Use a stated coverage rule from your SPC label/manual
– [ADD: coverage per pack from your SPC product]
If your label lists total coverage per carton, that’s your conversion key. If only individual plank dimensions are provided, you’ll need the manufacturer’s coverage or area calculation guidance.
What Can Go Wrong (And How to Avoid It)
The most common measurement failures are missing the expansion gap, miscalculating irregular shapes, and underestimating doorway-related waste. Fixing these at the takeoff stage is far cheaper than reordering mid-install.
For floating SPC click-lock floors, skipping the specified perimeter gap can cause edge binding, leading to buckling or gapping.
Irregular rooms require sectioning; measuring only the exterior outline can miss closets, bays, and cutouts.
Doorways and thresholds often create “unavoidable waste,” so waste allowances must reflect layout complexity—not a flat wall-to-wall assumption.
Common mistakes and what they cause
– Miscounting irregular shapes: Only measuring outer walls ignores cutouts and alcoves.
– Forgetting expansion gaps: Click systems need edge clearance to float.
– [ADD: gap size from manufacturer]
– Ordering too tight: Doorway cuts, pattern offsets, and end matching add waste.
– [ADD: recommended waste % from manual]
– Assuming all “fixed” areas are excluded: Some methods cut and fit; others cover differently.
– [ADD: what your brand’s manual specifies about cabinets/built-ins/closets]
Comparison: wall-to-wall vs. breakdown takeoffs
| Approach | Best for | What can go wrong | Typical outcome if done right |
|---|---|---|---|
| Wall-to-wall | Simple rectangles with minimal cutouts | Under-counts closets/bays, misreads obstructions | Consistent pack count with fewer surprises |
| Breakdown by sections | L-shaped, multi-section rooms | Double-counting an area if sections overlap | Accurate coverage aligned to real cuts |
Verdict / Tip (When This Method Works Best)
If you measure room sections correctly, apply the manufacturer-specified expansion gap, subtract only the exclusions your SPC manual defines, and add a reasonable waste allowance, your pack count will usually land in the right zone for a floating SPC installation. This method is especially strong for most standard residential rooms and for DIY installs where you want a repeatable calculation process.
Skip or slow down if your room is exceptionally complex (many angles, multiple levels, unusual thresholds) or if your SPC flooring manual is unusually strict about expansion gaps, transition details, or subfloor/prep requirements. In those cases, prioritize the installation manual and consider a walkthrough estimate from a qualified installer.
Quick Measurement Checklist (Save This)
– [ ] Measure length and width (and verify shape if not rectangular)
– [ ] Split L-shapes/odd areas into rectangles and add section areas
– [ ] Subtract only what the SPC manual says to exclude
– [ ] Add perimeter expansion gap (per manufacturer spec)
– [ ] Add waste allowance for cuts ([ADD: % from manual])
– [ ] Calculate packs using your product’s stated coverage per pack ([ADD: coverage])
– [ ] Dry-plan layout to avoid slivers at the final wall line
FAQ
How much extra should I order for SPC floors?
It depends on room complexity and cutting needs. Use a waste allowance consistent with your SPC manufacturer’s guidance (commonly higher for complex layouts). [ADD: waste % from your flooring manual/spec sheet]
Do I subtract closets and built-ins when measuring SPC floors?
Only if your installation method and product instructions say that those areas won’t be covered. Many floating installs treat certain boundaries differently, so check your SPC manual. [ADD: what your brand’s instructions specify]
What expansion gap should I leave when measuring?
Follow the exact perimeter expansion gap size listed by your SPC flooring manufacturer. [ADD: exact gap size from your manual/spec sheet]
Should I measure wall-to-wall or follow the room edges precisely?
Measure along the floor path/edges you’ll actually cover. For irregular rooms, split into measurable sections rather than relying on a single wall-to-wall number.
How do I measure for doorways and transitions?
Measure the threshold area separately and plan where the flooring will end relative to the doorway/transition strip. Keep the expansion gap requirement in mind at transitions too. [ADD: transition guidance from your SPC manual]
Sources
– [ADD: SPC flooring manufacturer installation guide/manual for expansion gap and exclusion rules]
– [ADD: SPC flooring manufacturer documentation for waste allowance guidance and pack coverage/area calculations]
– [ADD: relevant manufacturer spec sheet for dimensions and coverage per carton/pack]
Frequently Asked Questions
What measurements do you need to measure for SPC floors before ordering?
Measure the total length and width of each room where SPC vinyl plank flooring will be installed, then calculate the square footage for each area. If you have multiple sections (hallways, landings, or separate rooms), measure each space individually to account for different layouts and transitions. Record any openings like closets, cabinets, or fixed objects where flooring won’t be installed, so you can subtract that square footage. Also note doorways, stair steps, and any irregular edges so your quote includes the right amount of material and underlayment needs.
How do you measure for SPC click-lock floors when walls aren’t perfectly square?
Measure each wall length separately and use the smallest measurement method to account for out-of-square corners, because SPC floors should be installed with an expansion gap along the perimeter. You can also measure the room diagonally to determine if the space forms a trapezoid rather than a perfect rectangle. When planning the plank layout, dry-fit a few rows to confirm how the pattern will run and whether you’ll need to trim starter planks for a clean fit. This prevents uneven gaps and reduces waste when installing SPC click-lock flooring in older homes.
Why do you need to add extra square footage when measuring for SPC vinyl plank flooring?
Adding extra square footage helps cover waste from cutting, fitting around corners, and trimming for uneven walls—especially for patterns, diagonal layouts, or complex rooms. A common approach is to add about 5–10% waste, then increase that amount if you expect many obstacles like columns, multiple doorways, or stair transitions. This ensures you don’t run short mid-install, which can be costly if the exact SPC floor color or batch is no longer available. Proper measuring and waste allowance is one of the biggest factors in a smooth, professional-looking SPC installation.
Which measurement approach is best for SPC floors in rooms with odd shapes, bay windows, or nooks?
Break the area into smaller, measurable rectangles and triangles, then sum the square footage to get the total install area for SPC flooring. For bay windows or curved sections, measure the longest and widest points and treat the shape as multiple segments rather than trying to approximate it as a single rectangle. Use a tape measure to map out each nook carefully, and remember to subtract any fixed areas where SPC vinyl plank flooring won’t be installed. This segmented measurement method gives you more accurate quantities for SPC plank flooring coverage than guessing based on overall room dimensions.
How should you measure for the expansion gap and underlayment needs with SPC floors?
Measure the room perimeter and plan for an expansion gap along all walls, typically around 1/4″ (varies by manufacturer), especially for areas with temperature and humidity changes. Underlayment coverage should match the install area, but follow the SPC flooring manufacturer’s guidance on overlap, seam placement, and whether an attached pad is included. If your product requires a separate underlayment, measure and purchase it by the square footage needed, then add extra for fitting overlaps and trimming at edges. Accurate perimeter measuring helps you maintain proper spacing for SPC floors and prevents buckling or gaps after installation.
📅 Last Updated: October 08, 2026 | Topic: How to measure for SPC floors? | Content verified for accuracy and freshness.
References
- Google Scholar Google Scholar
https://scholar.google.com/scholar?q=how+to+measure+for+resilient+flooring+spc+installation - Google Scholar Google Scholar
https://scholar.google.com/scholar?q=spc+vinyl+flooring+installation+layout+measurement+guidelines - Google Scholar Google Scholar
https://scholar.google.com/scholar?q=measuring+for+floating+floor+floor+covering+installation+walls+expansion+gap - https://en.wikipedia.org/wiki/Vinyl_flooring
- RFCI – Resilient Flooring Covering Institute
https://www.rfci.com/ - https://www.britishstandards.org.uk/
- https://www.epa.gov/indoor-air-quality-iaq/resilient-flooring-and-indoor-air-quality
- National Institute of Standards and Technology
https://www.nist.gov/ - Google Scholar Google Scholar
https://scholar.google.com/scholar?q=How+to+measure+for+SPC+floors? - How to measure for SPC floors? – Search results
https://en.wikipedia.org/wiki/Special:Search?search=How+to+measure+for+SPC+floors?