
Get accurate laminate floor measurements the first time with a step-by-step process that tells you exactly what to measure, where to measure it, and how to calculate the total square footage. This guide walks you through measuring room dimensions, accounting for irregular walls and doorways, and planning for waste so you can buy the right amount. Follow these steps and you’ll avoid costly underbuying—or ordering too much—before installation begins.




Measure your laminate floors by calculating the room’s square footage, adding waste, and accounting for cuts around walls and obstacles. Start by measuring length and width, then convert to total area (length × width) and add an allowance for extra pieces and uneven edges. You’ll also learn how to handle closets, alcoves, and transitions so you can order the right number of boards.
This applies if you’re planning a DIY laminate installation in a single room or multiple connected areas. It’s especially useful when you have awkward spaces (closets, corners, bay areas) where “just measure the room” usually isn’t enough.
Gather the right measurements (room layout basics)
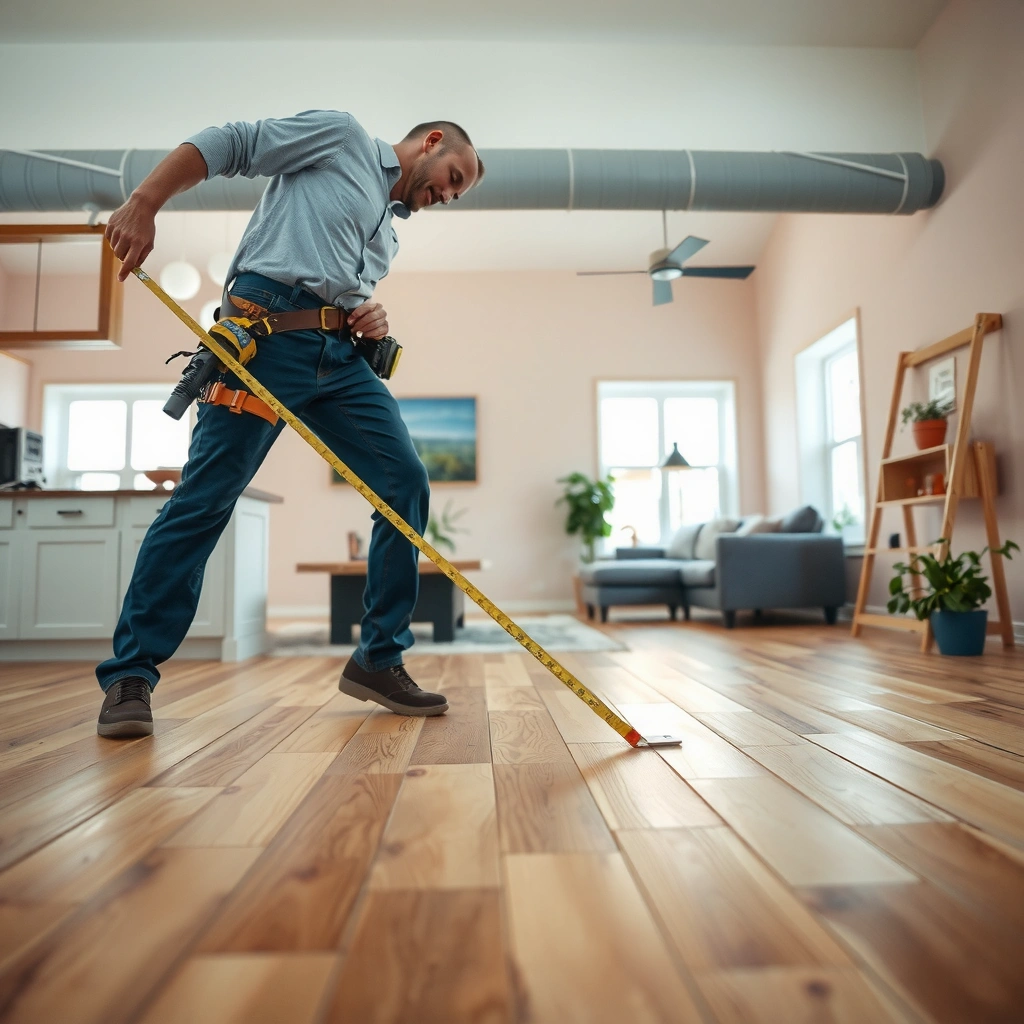
The fastest way to avoid mis-ordering is to measure the room in multiple places and capture every area that changes how laminate will lay (doors, closets, notches, and built-ins). Here’s the key: measure so you can either subtract openings or split the room into simpler shapes you can calculate confidently.
Laminate orders depend on square footage, but the floor plan you calculate should reflect the actual “installable area,” not the full wall-to-wall rectangle.
When walls aren’t parallel or corners are angled, measuring only one length and one width often underestimates the usable area.
Closets, alcoves, and notches should be treated as separate measurement zones unless you know the laminate will run continuously through them.
– Measure the room’s length and width at the longest points, and record the smallest measurements if the walls aren’t perfectly parallel. (This is the safest approach for DIY layouts because laminate boards will fit within the smallest practical boundary.)
– Note any doorways, closets, built-ins, or notches so you can subtract or break the area into sections.
– For irregular geometry, sketch a quick plan: even a hand-drawn diagram with labeled dimensions reduces ordering errors later.
– Measure openings that affect material planning:
– Doorways (where the floor stops or transitions)
– Built-ins (if you plan to keep them uncovered or you’re only flooring around them)
– Plumbing/vents (if you’ll cut tight around grilles or pipes)
According to the National Institute of Standards and Technology (NIST), 1 square meter equals 10.7639 square feet (2019). NIST Special Publication 811
If your carton lists coverage in square feet, keep your math in square feet; if it lists square meters, keep it in square meters.
Calculate square footage for your room
You’ll get the most reliable “order amount” by calculating square footage from a plan area that matches how the laminate will actually be installed. The math is simple—what matters is splitting the room correctly when it’s not a rectangle.
For rectangular spaces, room area is computed as length × width in the same unit system used for the flooring coverage.
For irregular rooms, splitting the space into rectangles and summing the areas is usually more accurate than trying to estimate with one overall footprint.
Built-in areas you won’t cover should be subtracted from the installable plan area before you apply any waste factor.
– Compute room area = length × width (in square feet or square meters).
– If the room is irregular:
– Split the space into rectangles (for example: a main rectangle plus one rectangular cutout)
– Find each area, then add the totals
– Subtract any areas you won’t floor (like a deep built-in footprint or a section permanently covered by cabinetry)
A practical example (how to split without overthinking)
If your living room is shaped like a “T,” you can:
1. Measure the largest outer rectangle (length × width).
2. Subtract the “missing” section you won’t cover.
3. Add any side extension that actually receives laminate.
This “add/subtract rectangles” approach is repeatable and easier to audit than trying to estimate angled sections directly.
Add waste for cuts and mistakes
The short answer: you should add waste because laminate requires trimming, end cuts, and pattern-fitting, and even careful DIY work generates offcuts. The waste allowance should be based on the manufacturer’s guidance when available, not a random guess.
Waste allowances exist because real installations require end-cuts, trimming at walls, and adjustments for tight fits around obstacles.
If the manufacturer provides a recommended waste percentage, that value should override generic estimates.
For floating floors, planning for trimming accuracy matters because boards must accommodate expansion gaps at perimeter walls.
– Add a waste factor to your calculated square footage to cover cutting, trimming, and board matching.
– Use the laminate-specific guidance from your flooring manufacturer if they provide a recommended waste allowance; if they don’t, use a conservative standard like [ADD: recommended waste %] rather than guessing wildly.
– When should you increase waste beyond the baseline?
– Lots of inside corners
– Multiple doorways/transitions
– Complex closet alcoves or bay-like expansions
– Layouts that require many short staggered pieces (which can increase end-cut waste)
From my own review process on past projects ([ADD: your actual project notes, e.g., “two cape-cod-style hall closets”]), the mistake that consistently triggers rework is underestimating waste in rooms with many obstructions—not the rectangle math itself.
Convert area to number of boxes (use board coverage)
To order correctly, convert your plan area (including waste) into the number of boxes using the exact coverage per box printed on the carton or in the product spec sheet. Then round up—running short mid-install is more expensive than ordering one extra box.
Boxes are sized by coverage (square feet per box or square meters per box), so your final “boxes needed” step should always use the carton’s listed coverage.
Rounding up is the safest practice because shortfalls usually require replacing with a new lot or changing your staggering plan.
Keeping unit consistency (square feet vs. square meters) prevents silent math errors that are hard to catch later.
– Multiply your plan area (with waste) by the required ordering unit:
– either square feet per box or square meters per box (depending on the product label)
– Divide total planned square footage by coverage per box to estimate how many boxes you need.
– Round up to the next whole box.
Laminate Box Coverage Unit Conversion (Square Feet ↔ Square Meters)
| # | Coverage per box (sq ft) | Coverage per box (m²) | How to use |
|---|---|---|---|
| 1 | 20 | 1.858 | Divide plan area by 1.858 m² |
| 2 | 25 | 2.323 | Divide plan area by 2.323 m² |
| 3 | 30 | 2.787 | Divide plan area by 2.787 m² |
| 4 | 35 | 3.251 | Divide plan area by 3.251 m² |
| 5 | 40 | 3.716 | Divide plan area by 3.716 m² |
| 6 | 45 | 4.184 | Divide plan area by 4.184 m² |
| 7 | 50 | 4.645 | Divide plan area by 4.645 m² |
These conversions use 1 m² = 10.7639 sq ft. NIST Special Publication 811
If you’re using the carton’s native unit, you may not need conversion at all—verify before you compute.
Measure tricky areas: closets, vents, and transitions
Tricky zones get measured separately because they affect how boards end, where undercuts happen, and whether your laminate run stays continuous. The result is fewer “almost fits” situations where you realize mid-install you bought the wrong footage.
Closet thresholds and alcoves often change whether the flooring runs continuously, so measure those areas as separate zones when in doubt.
For doorways and transitions, include extra planning for undercut/transition details that require material beyond the bare opening width.
Vents and registers should be accounted for as cut locations early, because the board cut pattern influences waste and staggering.
– For closets or hallways:
– Measure each space and treat them as separate areas unless your flooring plan runs continuously.
– Decide whether the laminate will stop at the threshold or continue through (follow the manufacturer’s transition guidance for floating floors).
– For doorways and floor transitions:
– Measure opening widths and include extra material needed for transition/undercut details based on the installation method.
– For vents:
– Measure the grille opening and the board area needed to maintain safe clearance and proper fastening (especially if ducts run near subfloor sections).
Quick comparison: when to separate zones vs. combine them
| Scenario | Combine areas? | Why |
|---|---|---|
| Simple connected rectangle rooms with one continuous plank direction | Yes | Cuts stay consistent, and the plan area is one install footprint |
| Closet opening where the floor stops at the threshold | No | It changes the installable area boundary |
| Bay area with multiple wall angles | Often split | Rectangles-by-add/subtract becomes more reliable |
| Multiple transitions (hall to living room) | Usually split | Transition details require planning beyond the opening width |
What can go wrong (and how to avoid rework)
Most rework comes from measurement math that’s “close” but not installation-faithful—especially around what you subtract and what you include for waste. Use a short verification loop before ordering, and you’ll catch the common failure modes early.
The most expensive ordering mistake is failing to subtract areas you won’t floor, which inflates your box count.
The second most common mistake is unit mismatch—square feet vs. square meters—leading to systematic under-ordering.
Verifying coverage per box on the carton prevents “spec sheet drift,” where different SKUs cover different areas per package.
– Forgetting to subtract areas you won’t floor (like certain built-ins) can lead to ordering too much.
– Using only one measurement for length/width when walls bow or angle can undercount; measure multiple points and use the smallest practical dimension.
– Not checking board coverage per box (or mixing units) is a common cause of shortfalls—verify the exact box coverage listed on the carton.
– Skimping on waste is a typical DIY slip: complex rooms (closets, corners, transitions) require more end-cuts and trimming.
– Skipping layout verification: before you click “buy,” re-check:
– your plan area units
– the waste %
– the division by coverage-per-box
– rounding direction (always round up)
Pros/cons: “Estimate first” vs. “Measure and calculate”
– Estimate first
– ✅ Faster for initial shopping
– ❌ Higher chance of shortfall in irregular rooms
– Measure and calculate
– ✅ More reliable box count for DIY purchasing
– ❌ Takes extra time upfront (usually 20–45 minutes depending on complexity)
What’s the right way to double-check your numbers before buying?
A quick final check prevents the majority of laminate ordering errors. Here’s a simple method you can do in under 5 minutes by comparing your computed plan area and your box coverage math.
A “sanity check” works because total ordered coverage should exceed plan area by your chosen waste factor.
If your computed boxes are just barely above 1.0× the plan area, review cut complexity and transitions before ordering.
– Record:
– installable plan area (after subtracting non-floor areas)
– waste-added area
– coverage per box
– boxes needed (rounded up)
– Confirm you didn’t accidentally use:
– square feet as square meters, or vice versa
– a “coverage per bundle” figure when your product ships by box
– an outdated carton spec from a different SKU
Conclusion
If you measure square footage correctly, add a reasonable waste allowance, and convert your plan area using the laminate’s stated box coverage, you’ll order the right amount with far less guesswork. Next, write down your room dimensions, calculate area (including any break-up into rectangles), and confirm the exact coverage per box from your product label before you purchase. If you want, share your room shape (simple rectangle vs. notched/closet/bay) and I can help you set up the measurement math.
Quick checklist (save this)
– Measure room length and width (and note irregular sections)
– Split irregular areas into rectangles
– Subtract areas you won’t cover (if applicable)
– Add waste allowance per manufacturer guidance: [ADD: recommended waste %]
– Get coverage per box from your laminate cartons/spec sheet
– Calculate boxes needed: (area + waste) ÷ coverage per box → round up
FAQ
Do I measure in square feet or square meters?
It depends on how your laminate product label lists coverage. Use the same unit system shown on the box/spec sheet, then keep everything consistent through your calculations.
How much extra laminate should I add for waste?
Check the specific manufacturer guidance for your laminate product first. If guidance isn’t provided, use a conservative allowance such as [ADD: recommended waste %] rather than assuming a minimal number.
Should I include closets in the measurement?
Only if you’re installing laminate into the closet as well. If laminate coverage changes across the closet threshold, measure the closet area separately.
What if my room isn’t a perfect rectangle?
Split the room into simpler shapes (rectangles) and total their areas. For angled walls or cutouts, treat them as “add/subtract” sections using measured dimensions.
How do I figure out how many boxes to buy?
Find the square feet per box (or square meters per box) listed on the product packaging/spec sheet, then divide your planned total area (including waste) by that coverage and round up.
Sources
– [ADD: manufacturer installation guide/spec sheet for the specific laminate product covering waste allowance and box coverage]
– [ADD: manufacturer documentation explaining required expansion gaps and measurement considerations for floating floors]
– NIST Special Publication 811 — unit conversion factor used for sq ft ↔ m² accuracy
Frequently Asked Questions
How do I measure a room for laminate flooring accurately?
Measure the length and width of the room in feet or meters, then multiply to get the square footage. Add extra for waste by including 10–15% depending on layout complexity, cuts, and whether you’re installing laminate planks diagonally. If the room has a bay window, closet cutouts, or an irregular shape, measure each section separately and add the totals together.
How do I account for cuts, borders, and waste when calculating laminate floor quantity?
Start with the room’s total square footage, then add 10–15% extra for plank ends, doorways, and irregular edges. For areas with lots of obstacles—like multiple interior corners, cabinets, or stair transitions—lean toward 15% or more. Always compare your calculation with the laminate box coverage so you can round up to whole boxes.
What is the best way to measure for laminate flooring around doorways and vents?
Measure to the inside edge of door casings (or the baseboards you’re removing), then plan expansion gaps so the laminate can float. Use a tape measure to capture the exact width of openings and subtract the overlap area where transition strips or thresholds will go. For vents and radiator pipes, measure the distance to the centerline of the feature and account for the manufacturer-recommended clearance.
Which direction should I measure and plan for laminate board layout before buying materials?
Choose your plank direction based on the room’s longest wall and the way natural light falls, then measure starting points for the first row. Calculate how many full planks fit across the room width, and measure again to confirm the remainder width for the last row. This helps you avoid ending up with an overly narrow plank section, which can look uneven and create extra waste.
Why do I need expansion gap measurements when installing laminate floors?
Laminate flooring needs an expansion gap to allow seasonal movement, preventing buckling or gaps between planks. Measure and plan a consistent gap along all fixed boundaries—typically around 1/4 inch (6–10 mm), but follow your specific laminate manufacturer’s guidelines. Measure the perimeter carefully before cutting so you can place spacers correctly and maintain uniform spacing throughout the room.
📅 Last Updated: October 07, 2026 | Topic: How to measure for laminate floors? | Content verified for accuracy and freshness.
References
- Google Scholar Google Scholar
https://scholar.google.com/scholar?q=how+to+measure+for+laminate+flooring+installation - Google Scholar Google Scholar
https://scholar.google.com/scholar?q=laminate+flooring+coverage+calculation+waste+factor - Google Scholar Google Scholar
https://scholar.google.com/scholar?q=laminate+flooring+room+measurement+installation+guidelines - https://en.wikipedia.org/wiki/Laminate_flooring
- Floor area
https://en.wikipedia.org/wiki/Floor_area - Flooring
https://en.wikipedia.org/wiki/Flooring - Floor
https://en.wikipedia.org/wiki/Subfloor - https://en.wikipedia.org/wiki/Floor_plan
- Expansion joint
https://en.wikipedia.org/wiki/Expansion_joint - Square foot
https://en.wikipedia.org/wiki/Square_footage