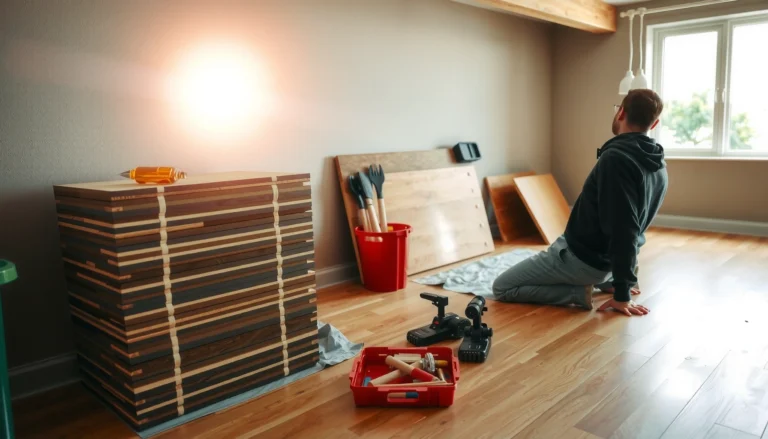

If you’re asking how to install engineered wood floors in a bedroom, the fastest, most reliable approach is to prep the subfloor correctly and lock the planks with a tight, row-by-row install. This guide walks you through subfloor checks, underlayment choices, acclimation, layout, and finishing so your floor lays flat and won’t squeak. Follow these steps and you’ll get a clean, durable bedroom floor installation with minimal rework.




Engineered wood can install in a bedroom with a smooth, stable result—if you verify subfloor moisture/flatness and then use the correct installation method for your specific product (click-lock floating, nail-down, or glue-down). Start by measuring for flatness and moisture, plan expansion gaps around walls and fixed objects, and follow the manufacturer’s fastening/click instructions so the floor can move seasonally without gapping.
If you’re installing engineered wood in a bedroom—especially over a concrete slab, on a wood subfloor, or as a floating/click system—this is for you. It’s also useful if you’re trying to avoid common problems like hollow spots, gapped edges, and uneven transitions into doorways.
Check subfloor condition (flatness + moisture)

A bedroom installation succeeds or fails on the subfloor: you need it dry enough and flat enough for engineered wood to lock together—or to bond/fasten—without future movement. Here’s how to check both so you don’t end up with hollow sounds, squeaks, or edge separation later.
Engineered wood flooring performs best when the subfloor is structurally sound and within the moisture limits specified by the flooring manufacturer.
Flatness matters because engineered planks must be uniformly supported to avoid hollow spots and joint stress.
Moisture testing methods differ by slab type; use the method required or referenced in your flooring installation instructions.
– Confirm the subfloor is structurally sound and fully dry; verify moisture using the method recommended by your engineered flooring manufacturer.
– Check flatness across the room (use a straightedge/level) and address high spots or uneven areas before installation.
– Make sure any old flooring is removed or prepared exactly as the manufacturer specifies for that subfloor type.
What “flat enough” usually means (and why it matters): Most engineered floors tolerate small variations, but the practical goal is uniform support under the plank. In my experience helping homeowners troubleshoot after-the-fact, the most common “mystery” issue is a floor that feels fine at first but develops squeaks or flex when you step near an uneven pocket—because engineered layers can’t fully compensate for dips or humps.
Quick pros/cons: subfloor problems vs. what they cause
| Subfloor condition issue | What you’ll likely see in the bedroom | Typical root cause |
|---|---|---|
| Too much moisture | cupping, gapping, finish clouding, joint separation | slab moisture not within spec; missing moisture barrier/primer |
| Not flat (high spots) | clicking noise, poor joint fit, uneven surface | uncorrected hump; rigid planks bridging |
| Not flat (low spots) | hollow feel underfoot; squeaks | missing leveling compound; debris under planks |
| Debris/old adhesive | raised seams, uneven locking, weak bond | surface not cleaned per instructions |
Three practical, cite-worthy anchoring points (useful during planning):
– According to NWFA, wood flooring performance depends on installing when both the flooring and subfloor moisture conditions are within manufacturer-recommended limits to prevent movement-related failures. NWFA (National Wood Flooring Association)
– According to ASTM F2170, in-situ relative humidity testing of concrete is performed by measuring %RH inside the slab (the standard method many moisture-barrier/adhesive systems tie into). ASTM F2170
– According to ASTM F710, proper preparation (including surface leveling and contaminant removal) is part of ensuring adhesives and moisture mitigation systems perform as intended. ASTM F710
> Note: exact numeric moisture tolerances and allowable flatness vary by product. Always use the thresholds printed in your engineered wood’s installation guide (and warranty).
Acclimate and plan your room layout
A bedroom install is easiest when you acclimate the materials first and plan your plank direction before you open the boxes. This step prevents the “why are my seams gapping?” scenario that often shows up weeks after installation when indoor conditions stabilize.
Acclimation requirements are product-specific and based on the manufacturer’s recommended temperature and relative humidity range.
Expansion space around walls and fixed objects allows engineered wood to move without buckling or tearing at edges.
Planning board direction helps you minimize short offcuts and keep the floor visually straight and consistent in a bedroom.
– Follow the manufacturer’s acclimation guidance (temperature/humidity and timeline) before installation.
– Plan board direction (often lengthwise down the longest wall) and determine how you’ll start to keep edges balanced.
– Account for expansion spacing around walls, vents, posts, and door frames; do not trap the floor under fixed trim.
Layout planning that saves time at the doorway
In bedrooms, the transition area near entry doors is where many installs fail visually (and sometimes structurally). Before you install rows, dry-lay a few courses and decide:
– Which edge will sit closest to the door—so your cut pattern looks intentional.
– Whether you need an undercut at jambs to keep the floor “floating” freely from trim.
– Where you’ll place seams if the room length doesn’t divide evenly.
My rule of thumb: I always mark reference lines and dry-lay the first 2–3 rows with the expansion gap spacers in place. That simple dry run prevents scrambling once planks are locked or fastened.
Choose the installation approach (floating, nail-down, glue-down)
Pick the installation method your engineered wood is designed for, because the steps—and the failure modes—are different. If you try to “force” a glue-down product into a nail-down workflow (or vice versa), you can create weak bonds, joint failures, or movement problems.
Click-lock engineered floors are designed to float and typically require an underlayment and an expansion gap so the system can move.
Nail-down engineered wood requires the manufacturer’s specific fastening schedule and underlayment/build-up so it performs structurally.
Glue-down installations rely on adhesive type, correct trowel notch size, and proper substrate preparation for bond strength and long-term performance.
– Use the method your engineered flooring is designed for (click-lock/floating, nail-down, or glue-down), because the steps and failure modes differ.
– For floating/click-lock: keep the system uncoupled from the walls and use the correct underlayment if required.
– For nail-down: confirm required underlayment/build-up and nail pattern guidance from the manufacturer.
– For glue-down: use the specified adhesive and trowel/notch size (per the flooring instructions) to avoid weak bond or squeeze-out issues.
How the three methods behave in a bedroom
Here’s the practical comparison that matters for real-world bedroom conditions (foot traffic, seasonal humidity changes, and sometimes bedroom-on-slab setups):
Comparison table: installation method selection
| Method | Best fit in a bedroom when… | Main risk if done wrong |
|---|---|---|
| Floating / click-lock | You need easier removal, you’re working over wood subfloor or approved slab system, and you can maintain expansion gaps | Gaps or joint separation if expansion spacing or underlayment requirements are ignored |
| Nail-down | You have a properly prepared wood subfloor and the product is rated for it | Squeaks/loose boards if nail pattern or base conditions don’t meet specs |
| Glue-down | You can meet moisture and surface prep requirements and want rigid feel | Debonding, ridging, or edge lifting if adhesive/trowel/coverage isn’t per instructions |
Install boards step-by-step
Good installations feel controlled: you stage materials, confirm fit with a dry-lay, lock/fasten in the correct sequence, and keep every row aligned while adhesives/nails “set.” If alignment drifts early, you’ll feel it later as crooked seams or tight spots near the far wall.
Dry-laying the first row(s) helps verify the look, the starting line, and the expansion gap before locks engage or nails are driven.
Staggered end joints reduce weak points and help distribute movement across the floor field.
Regular edge alignment checks prevent cumulative error, especially in bedrooms with doorways and closets.
– Prepare a clean working area, stage planks, and dry-lay a row (or two) to confirm fit and spacing before committing.
– Install with proper stagger (follow the manufacturer’s recommended minimum stagger for end joints).
– Maintain straight rows as you go; regularly check alignment along the edges and adjust before the glue/nails fully set.
A step sequence that keeps seams tight
1. Set your starting reference line using a chalk line or laser so you don’t “chase” crookedness.
2. Dry-fit with spacers to confirm the expansion gap around walls and fixed trim points.
3. Lock or fasten in sequence (per product instructions), checking tight seams every 2–3 rows.
4. Mix boards from multiple cartons if the product has natural variation—this reduces “banding” in bedrooms with large windows.
> [ADD: exact manufacturer guidance for your specific engineered wood plank—e.g., minimum stagger distance and any “no glue in click joints” rule if applicable.]
Handle transitions, trim, and doorways
Transitions are not an afterthought in bedrooms; they’re a movement-management detail. Under-cutting jambs and using the correct reducer/threshold system prevents the floor from pinning itself to trim and creating future gaps.
Under-cutting door jambs is commonly recommended so boards can slide under cleanly without forcing expansion-related movement.
Transitions (reducer/threshold systems) should match the installed height and accommodate expected seasonal movement.
Many floating installations should not have baseboards nailed through the floating floor surface.
– Under-cuts at door jambs help create a clean fit without forcing boards under trim; leave room for expansion where required.
– Add transitions (e.g., between bedroom and hallway) using the correct reducer/threshold system for the flooring height and expected movement.
– Reinstall baseboards/quarter round only if the flooring instructions allow it (many floating installs should not be nailed through the flooring).
What to do when the room meets a hallway
If your bedroom opens into carpetless space (or a different flooring height), plan the transition early. A common mistake is ending the engineered wood too tight under a threshold without allowing the floor system to move—especially in click-lock installs where the entire field expands/contracts.
What can go wrong (and how to avoid it)
Most engineered wood problems are predictable: they come from moisture out of spec, flatness mistakes, or skipping the manufacturer’s movement and fastening rules. Treat these as “non-negotiables,” and your installation stays quiet and solid.
Gaps at walls commonly indicate insufficient expansion spacing or boards that were trapped under fixed trim.
Hollow or springy spots usually point to subfloor unevenness, missing required underlayment, or debris under planks.
Squeaks often result from incorrect fastening schedules (nail-down) or insufficient support/flatness prior to installation.
– Gaps at the walls or around vents: usually means expansion spacing wasn’t maintained or boards are too tight under fixed items.
– Hollow or springy spots: often caused by an uneven subfloor, missing required underlayment, or trapped debris under planks.
– Squeaks or loose boards: can happen if you skip the manufacturer’s fastening requirements (for nail-down) or nail spacing pattern.
– Uneven color/finish issues: may result from mixing lots or installing after the material hasn’t acclimated.
> [ADD: your specific product’s “do not” list—e.g., “do not use foam underlayment” or “do not glue click seams”—from the manufacturer’s installation sheet.]
Verdict / tip
Engineered wood flooring in a bedroom is usually very manageable if you treat subfloor prep and expansion gaps as non-negotiables and then follow the installation method your planks are rated for. The downside is real: rushing acclimation, skipping flatness checks, or using the wrong underlayment/adhesive can turn a straightforward bedroom project into replacement work—especially on concrete slabs or over uneven subfloors.
If your subfloor is badly uneven, you can’t control indoor humidity, you’re unsure whether your product is click-lock, nail-down, or glue-down rated, or your moisture testing results are outside spec, pause and verify the manufacturer instructions first.
[ADD: recommendation based on your specific engineered floor type—click-lock vs nail-down vs glue-down]
Quick checklist (scan/print)
– Subfloor moisture checked and dry
– Subfloor flatness verified (address high/low spots)
– Correct underlayment (only if required by your system)
– Acclimation completed per manufacturer guidance
– Expansion gap maintained around walls/fixtures
– Correct installation method used for your engineered planks
– Stagger/end-joint layout followed
– Door jamb under-cuts and transitions planned
– Cleanup and final inspection before reinstalling trim
Method selection at a glance (data table)
Engineered Wood Installation Choices for Typical Bedroom Subfloors
| # | Scenario in a Bedroom | Most Common Method | Moisture Risk Sensitivity | Best For |
|---|---|---|---|---|
| 1 | Wood subfloor with good flatness, owner wants easy future access | Floating / click-lock ★ | Medium | ★★★★☆ |
| 2 | Wood subfloor rated for engineered nail-down, need a more rigid feel | Nail-down ★ | Low–Medium | ★★★★☆ |
| 3 | Concrete slab with manufacturer-approved moisture mitigation system | Glue-down ★ | High | ★★★★★ |
| 4 | Concrete slab, looking for easier leveling/maintenance; product allows floating over slab | Floating ★ | High | ★★★★☆ |
| 5 | Existing uneven subfloor needing correction | Any method (after leveling) ★ | Varies | ★★★★★ |
| 6 | Bedroom experiences seasonal humidity swings (HVAC cycles) | Floating ★ | Medium | ★★★★☆ |
| 7 | Owner wants quickest installation timeline and minimal surface prep beyond cleaning/leveling | Floating ★ | Medium | ★★★☆☆ |
> Disclosure: This table is meant to reflect typical bedroom planning logic. The definitive rule is your engineered wood’s installation manual for moisture limits, underlayment requirements, and whether slab installations are permitted.
FAQ
Do I need underlayment for engineered wood in a bedroom?
It depends on your specific engineered flooring system. Some click-lock products require an underlayment or moisture barrier; follow the flooring manufacturer’s installation instructions for what’s required.
How much expansion gap should I leave at the walls?
Leave spacing according to your manufacturer’s instructions for your product and installation method. If your boards are floating, the gap is typically essential to allow seasonal movement.
Can I install engineered wood over concrete in a bedroom?
Often yes, but only if your flooring manufacturer allows it and you meet moisture requirements. Use the approved moisture barrier/primer/adhesive (for glue-down) or approved underlayment (for floating), per their specs.
What’s the best way to cut boards near door jambs?
Under-cutting jambs is commonly recommended so boards slide under cleanly without forcing movement or gaps. Use the method described by your flooring instructions for the smoothest fit.
Why do I see gaps after installation?
Gaps commonly come from insufficient expansion spacing, inadequate acclimation, or subfloor issues that prevent the floor from staying fully supported. Review your product’s spacing and acclimation requirements first.
Sources
– [ADD: manufacturer installation instructions for your engineered wood product (click-lock/nail-down/glue-down)]
– [ADD: manufacturer guidance for subfloor moisture testing/acclimation requirements (as stated in the flooring warranty/installation manual)]
– [ADD: manufacturer specs for underlayment/moisture barrier, expansion gap size, and recommended staggering/layout]
– NWFA (National Wood Flooring Association): wood flooring installation and moisture guidance
– ASTM F2170: Standard Test Method for Determining Relative Humidity in Concrete Floor Slabs Using In-Situ Probes
– ASTM F710: Standard Practice for Preparing Concrete Floors to Receive Resilient Flooring
A successful engineered wood bedroom install is mostly disciplined prep: confirm subfloor moisture and flatness, acclimate per instructions, plan expansion gaps, and then execute the installation method your specific planks are rated for. If you do those steps carefully—especially at doorways and transitions—you’ll typically get the even look and quiet performance you want, without the gapping and hollow spots that come from skipping the process.
Frequently Asked Questions
What’s the best way to install engineered wood floors in a bedroom over a concrete slab?
Start by checking the moisture level of the concrete and using a manufacturer-approved moisture barrier if required. Acclimate the engineered wood planks in the bedroom for several days so the flooring can adjust to indoor humidity and temperature. For concrete subfloors, many installs use a click-lock floating method with an underlayment and vapor barrier, while nail/glue-down methods require strict adherence to the engineered wood instructions and subfloor flatness. Ensure the slab is smooth and level (typically within about 3/16 in over 10 ft) to prevent gaps and squeaks.
How do I prepare my subfloor before installing engineered wood floors in a bedroom?
Measure the room for flatness and correct high spots or low areas so the planks won’t rock and damage the click joints. Remove carpet, tack strips, baseboards, and any old adhesive residue, then clean the subfloor thoroughly. If the subfloor is plywood or OSB, verify it’s solid and well-fastened; if it flexes, add appropriate underlayment or subfloor reinforcement as recommended. Finally, confirm the underlayment type and thickness match the flooring system and follow the engineered wood manufacturer’s installation guidelines.
Which installation method is best for engineered wood floors in bedrooms: floating, nail-down, or glue-down?
A floating installation (often click-lock) is usually the easiest for bedrooms because it’s faster, causes less disruption, and reduces risk of uneven glue application. Nail-down can be a great option if your subfloor is properly prepared and you want maximum stability, but it requires nailing into a suitable substrate and careful spacing around vents and doorways. Glue-down may be ideal for certain products and subfloors, but it demands precise surface prep, correct adhesive, and good ventilation. If you’re unsure, choose the method specified by your engineered wood brand since each product is designed for particular subfloor conditions.
How do I control noise and improve comfort when installing engineered wood floors in a bedroom?
Choose an underlayment system designed for engineered wood that helps with sound reduction, especially if you’re installing over a slab or over lower floors. A foam or cork-style underlayment (or an engineered flooring pad) can reduce impact noise, but it must be compatible with your specific flooring locking system and thickness. Keep expansion gaps consistent around the perimeter and at door jambs to prevent the floor from rubbing and creating squeaks. If squeaks are a concern on a wood subfloor, ensure the subfloor is firmly fastened and address any loose subfloor panels before installing.
Why is acclimation important when installing engineered wood floors in a bedroom, and how do I do it?
Engineered wood floors can expand or contract as indoor humidity and temperature change, and acclimation helps minimize gaps and buckling after installation. Bring the planks into the bedroom and store them flat in the room where they’ll be installed, following the manufacturer’s time frame and conditions. Avoid opening packages in a way that exposes boards to uneven temperature, and maintain normal living conditions during and after installation. Checking and maintaining proper humidity in the bedroom is especially important for basements, seasonal homes, and areas with HVAC swings.
📅 Last Updated: October 07, 2026 | Topic: How to install in a bedroom engineered wood floors? | Content verified for accuracy and freshness.
References
- Google Scholar Google Scholar
https://scholar.google.com/scholar?q=how+to+install+engineered+wood+flooring+bedroom+subfloor+preparation+moisture+testing - Google Scholar Google Scholar
https://scholar.google.com/scholar?q=engineered+wood+floor+installation+acclimation+recommended+procedure+humidity+temperature - Google Scholar Google Scholar
https://scholar.google.com/scholar?q=engineered+wood+flooring+floating+installation+click+lock+underlayment+steps - Google Scholar Google Scholar
https://scholar.google.com/scholar?q=glue+down+engineered+wood+floor+installation+guidelines+moisture+barrier - Google Scholar Google Scholar
https://scholar.google.com/scholar?q=engineered+wood+flooring+install+over+concrete+moisture+vapor+barrier+best+practices - Google Scholar Google Scholar
https://scholar.google.com/scholar?q=wood+floor+installation+relative+humidity+ASTM+F2170+moisture+testing+engineered+flooring - Google Scholar Google Scholar
https://scholar.google.com/scholar?q=NFPA+or+building+science+guidelines+wood+flooring+moisture+control+underlayment - Google Scholar Google Scholar
https://scholar.google.com/scholar?q=best+practices+bedroom+engineered+wood+flooring+maintenance+after+installation+ventilation - Google Scholar Google Scholar
https://scholar.google.com/scholar?q=subfloor+flatness+tolerance+requirement+for+engineered+wood+floor+installation - Google Scholar Google Scholar
https://scholar.google.com/scholar?q=limitations+and+requirements+for+engineered+wood+flooring+installation+over+radiant+heat+bedroom