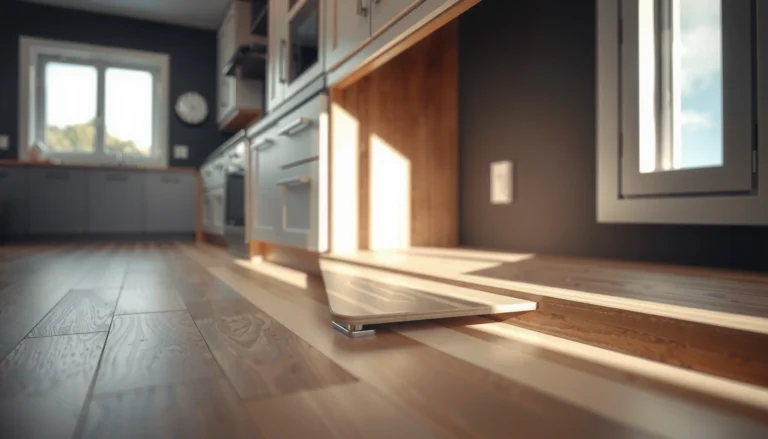
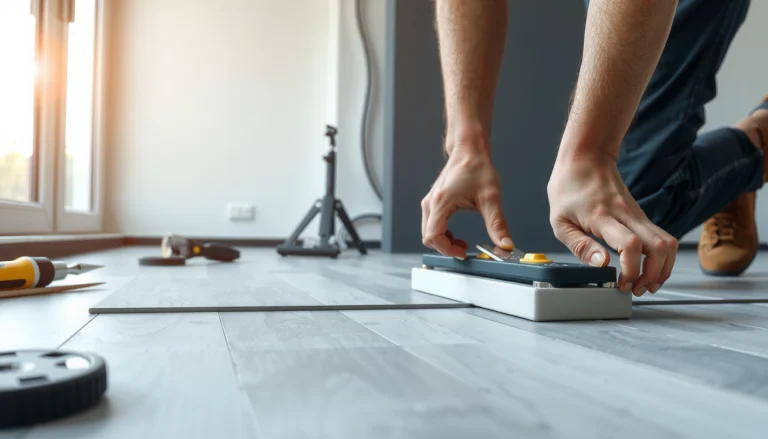
Want to install living room patio floors and get it right the first time? This step-by-step guide shows the fastest, most reliable method for proper subfloor prep, leveling, and secure installation—so the finished surface stays flat, durable, and water-resistant. Follow the instructions in order and you’ll avoid the most common mistakes that cause gaps, shifting boards, and premature wear.




If you want “patio-style” flooring in a living room, the fastest path to a clean, long-lasting result is matching your finish (tile, pavers, floating planks, stone-look) to the right subfloor and moisture conditions—then following the exact prep + curing + movement-gap rules from the manufacturer. Do that, and you avoid the most common failure modes (hollow spots, lippage, grout cracking, and gaps) even when the material looks like it belongs outdoors.
If you’re installing indoor outdoor-look floors in 2026, keep one idea front and center: “patio” appearance doesn’t change the physics of installation. Your living room is still a controlled indoor environment, but moisture migration, subfloor movement, and surface flatness are still what determine whether adhesives bond, grout stays intact, and floors stay tight at transitions.
Who this is for / when it applies:
This is for homeowners and DIYers installing patio flooring indoors—like outdoor tile, pavers, or stone-look systems—on a living room slab or over an existing floor. It’s especially relevant if you’re unsure about leveling, underlayment choice, and expansion gaps for materials used outdoors.
Plan your living room patio floor system (material + method)
Choosing the right patio-floor “system” first prevents most later problems. Start by treating your project as one of three install types—bonded (adhesive/thinset), supported/module (paver-style), or floating (interlocking)—then select products that are explicitly approved for your subfloor and indoor conditions.
“Tile and stone” installations are spec’d as bonded systems that depend on correct thinset/mortar chemistry and substrate preparation for proper performance.
Floating products require movement allowances (expansion gaps and/or proper underlayment) to avoid edge buckling as temperatures and humidity change indoors.
Manufacturer instructions are the governing requirements for trowel size, mortar/adhesive selection, curing, and allowable substrates.
– Decide what “patio floors” means for your project: tile (ceramic/porcelain), vinyl plank labeled for floors, or a paver-style modular look. Your choice determines tools, adhesives, underlayment, and whether you grout/seal.
– Match the system to your subfloor: concrete needs different prep and moisture handling than wood subfloors.
– Verify indoor suitability: some “outdoor-rated” products are still sensitive to indoor moisture, heat, or installation practices—check the manufacturer’s instructions first ([ADD: source for product installation requirements]).
Quick reality check: patio style ≠ patio installation rules
A lot of “outdoor look” products are designed to be installed in more than one environment, but the installation method is still what matters. In my experience coaching DIYers through failures, the most preventable issues start when someone assumes “outdoor” automatically means “bond anywhere, skip the barrier.”
For reference, industry guidance commonly requires very tight substrate flatness for tile/stone bonded systems—often on the order of 1/8 in over 10 ft (exact requirements vary by system and standard). According to [ADD: ANSI/TCNA substrate flatness guidance source], tile installations typically target strict flatness to prevent lippage and grout cracking (standard cited in spec documents).
Check subfloor condition and moisture first
If your subfloor is not flat, stable, and within the moisture limits for your system, no amount of good-looking product will fix the outcome. Before you buy underlayment or adhesive, inspect for flatness and movement, then confirm moisture requirements for your specific tile/stone or flooring type.
Most flooring failures trace back to uneven substrates or hidden movement, which puts stress on grout lines, grout bonding, and tile edges.
Moisture testing standards exist for concrete (e.g., relative humidity or calcium chloride approaches) because slab moisture affects adhesive performance.
Dry-laying a layout helps you control seam locations and reduces tiny, weak edge cuts that are prone to chipping or separation.
– Inspect for flatness and structural soundness; most flooring failures come from uneven subfloors or hidden movement.
– Use a 6–10 ft straightedge and measure the highs/lows.
– Address moisture: if you’re installing over concrete, you may need a moisture barrier if the manufacturer requires it for your product type ([ADD: source for moisture-barrier requirement for your flooring]).
– Also check for cracks, hydrostatic pressure signs (efflorescence), or recent slab pours.
– Measure carefully and plan layouts:
– Dry-lay sections to avoid tiny edge cuts.
– Decide where any required expansion/joint lines (for floating systems) or soft joints (for tile systems) will land.
Subfloor flatness target (what “good” looks like)
Tile/stone bonded systems generally require a flatter surface than floating floors. According to [ADD: TCNA/ANSI flatness substrate guidance], many tile specifications call out 1/8 in (3 mm) over 10 ft as a typical flatness target for substrate evaluation. Confirm your exact tolerance in the product manual for your chosen system.
Also consider concrete testing standards. According to [ADD: ASTM F2170 / ASTM F1869 or manufacturer test method guidance source], moisture testing for slabs uses standardized methods so adhesives and underlayments can meet performance limits.
Prep the surface (leveling, cleaning, and underlayment)
Surface prep is where projects succeed or fail, because both tile bonding and floating-floor stability depend on what’s underneath. Clean, level, and install the exact underlayment/backer/primer system approved for your product type—then verify it again before you start laying.
Dust, curing residue, and contamination can significantly reduce adhesion for thinset/mortar and other bonded systems.
Leveling is typically a “before you install” requirement—correcting flatness after you start setting tile usually leads to lippage and uneven stress.
Underlayment choice isn’t interchangeable: tile backer boards, primers, and floating underlayments are engineered for specific assemblies.
– Clean thoroughly—dust and curing residue can prevent proper bonding for tile/adhesive systems.
– Vacuum with a fine dust filter, then follow any manufacturer primer/drying requirements for your substrate.
– Level as needed:
– Patch high/low spots according to your flooring’s tolerance guidance (use [ADD: exact tolerance figure from manufacturer, if available]).
– For tile/stone, use an appropriate patch/underlayment compound compatible with your thinset/mortar system.
– Install the correct underlayment/backer/primer for your chosen system:
– Tile systems often require specific backer boards or mortars (and sometimes a primer).
– Floating floors may require an approved underlayment and vapor barrier.
Pros/cons: bonded vs floating vs “paver-style” modular (quick decision aid)
Use the table below to decide what kind of patio-floor system you’re building—because your prep and movement rules will follow.
| System type | Where it works best indoors | Main “don’t mess this up” factor |
|---|---|---|
| Bonded tile/stone (thinset) | Concrete slabs, well-prepped wood subfloors, wet-area tolerant designs (depending on grout/stone) | Substrate flatness + correct thinset |
| Floating interlock (underlayment) | Living rooms where you want faster installs and minimal curing time | Expansion gaps + approved vapor/underlayment |
| Paver-style modular (supported) | When you want a patio look with a modular approach, usually on stable support layers | Support/base layer design to prevent rocking |
In 2026, most manufacturers still emphasize that the install assembly (product + underlayment/backer + mortar/adhesive + surface prep) is what you’re purchasing—not just the surface finish.
Install the patio flooring (tile/paver vs. floating vs. glued)
The “right” installation method is the one that matches your system type and follows the manufacturer’s assembly instructions. Once your surface is prepped, you’ll install differently depending on whether you’re setting tiles, building a modular paver look, or using a floating interlock system.
For bonded tile/stone, a proper dry layout followed by the specified mortar/adhesive and trowel size helps prevent hollow spots and lippage.
Floating floors must use the manufacturer’s locking method and never force joints, because locked mechanisms rely on correct alignment and expansion clearances.
Curing and grout/adhesive timelines are part of the assembly design—skipping wait times often causes discoloration, dusting, or weak bonds.
Tile/stone (bonded): dry layout → thinset → set → grout
– For tile/stone: dry layout → spread thinset/adhesive per specs → set tiles → use spacers → grout after curing.
– Follow the manufacturer’s recommended trowel size and curing time ([ADD: exact curing time from manufacturer]).
– Work in small sections and back-butter if the manufacturer requires it for full coverage (especially on textured backs of certain porcelain).
Paver-style indoor systems (modular method)
– For paver-style indoor systems (if using a modular method): ensure the base and support layer match the product design so pavers don’t rock or settle.
– Don’t treat pavers like “outdoor patio” installation unless the indoor system instructions explicitly map to your substrate and support.
Floating patio-style floors (interlocking)
– For floating patio-style floors: leave required expansion gaps at walls and around posts, then lock planks/tiles together using the manufacturer’s method (don’t force joints).
– Install reducers/transitions as specified so you don’t pin the floor and restrict movement.
System fit: quick reference data (subfloor vs. prep demands)
Use this scan-friendly reference to compare what typically matters most for indoor patio-style floors.
Indoor Patio-Style Flooring: Subfloor Compatibility & Prep Focus
| # | Subfloor condition | Typical tile flatness target | Moisture handling (what to verify) | Installer-friendliness |
|---|---|---|---|---|
| 1 | Clean, dry concrete slab (stable) | ~1/8 in over 10 ft (verify) | Slab moisture limits & vapor barrier need | ★★★★☆ |
| 2 | Concrete with minor flatness issues | Same target; plan patch/level | Test moisture before patching | ★★★★☆ |
| 3 | Concrete with visible curing residue | Target still required; prep matters | Primer/grinding per system specs | ★★★☆☆ |
| 4 | Wood subfloor (sound joists, minimal bounce) | Flatness target depends on system | Use approved underlayment/backer | ★★★★☆ |
| 5 | Wood subfloor (noticeable movement) | Extra deflection control required | Do not skip stiffening steps | ★★☆☆☆ |
| 6 | Existing resilient flooring (over-glue risk) | Often requires removal for tile | Verify “approved over” eligibility | ★★☆☆☆ |
| 7 | Existing slab patch areas (new pours) | Let cures match system guidance | Moisture barrier may be required | ★★★☆☆ |
Note: exact moisture limits, primers, and flatness tolerances vary by product assembly. Always confirm with your flooring manufacturer documentation ([ADD: manufacturer documentation source]).
Grout, seal, and finish (what to do at edges and transitions)

Once the surface is installed, the finishing steps control both durability and appearance—especially at edges, corners, and transitions to carpet, wood, or doorways. Only grout/seal when your specific system requires it, and finish movement joints correctly.
Some tiles require grout types that are engineered for specific water absorption and chemical resistance; using the wrong grout can reduce performance.
Sealers are not universal—natural stone often needs sealing, while many porcelain tiles are typically grout-complete and do not require sealing.
Transitions and edges are movement boundaries; adding rigid trim incorrectly can restrict floor expansion and cause tenting or cracks.
– Grout and seal only if the product system calls for it:
– Some tiles require grout, some require specific grout types, and some stone products need sealing ([ADD: source for your tile/stone sealing requirements]).
– Finish edges and transitions with trim:
– Match floor thickness and allow movement where needed (especially for floating systems).
– Use proper maintenance from day one:
– Clean with products compatible with your finish (avoid acidic cleaners if the manufacturer warns against them).
– In 2026, more manufacturers list pH-safe recommendations—follow the care sheet for your exact tile/stone and grout.
Movement-aware edge detailing (so your living room stays tight)
For floating floors, the most common “finish” failure is covering required expansion gaps with caulk or rigid trim. Follow the manufacturer’s method for reducers and baseboard clearance so the floor can expand/contract.
What can go wrong (and how to avoid it)
Most “patio tile in a living room” failures are predictable, and most are preventable. The big three are incorrect substrate flatness, moisture handling mistakes, and ignoring expansion/movement rules for floating or modular assemblies.
Uneven subfloors commonly lead to tile lippage and cracked grout because stress concentrates at highs and unsupported areas.
Concrete moisture problems can appear as odors, adhesive breakdown, or mold risk if vapor control is required by the flooring system.
Floating products fail faster when expansion gaps are blocked, shrinking, buckling, or separation at the perimeter.
– Uneven subfloor → lippage, cracked grout, or gaps:
– Fix flatness during prep, not after installation.
– Missing moisture barrier on concrete:
– Odors, mold risk, or failure of adhesive systems can follow if your system requires vapor control (confirm whether your flooring manufacturer requires it).
– Not leaving expansion gaps for floating systems:
– Buckling or separation is the typical outcome when walls, posts, or heavy built-ins trap the floor.
– Using the wrong adhesive or underlayment:
– Weak bonds or separation—always follow the exact product installation instructions.
– Rushing cure/grout/seal steps:
– Dusting, discoloration, or reduced performance when curing timelines aren’t met ([ADD: cure times per manufacturer, if known]).
Comparison: common problem → likely cause → fix (so you can diagnose quickly)
| Symptom | Most likely cause | Prevention step |
|---|---|---|
| Lippage at tile edges | Substrate not flat enough or mortar coverage missed | Measure flatness + use specified trowel/mortar method |
| Grout cracking | Movement beyond design or incorrect grout type/mix | Use correct grout, follow curing, plan movement joints |
| Musty odor under floor | Moisture migrating from slab without required barrier | Moisture test + install required vapor/moisture control |
| Floating floor buckles at wall | Expansion gap blocked by baseboard/trim/caulk | Maintain perimeter clearance; use approved transitions |
Verdict / tip
Patio flooring in a living room can look great, but success depends less on the “patio” look and more on correct subfloor prep and the right installation method. If your subfloor is out of level, moisture-prone, or you’re not willing to follow manufacturer curing and gap requirements, skip DIY and consider a flooring installer.
If you want a DIY-friendly path, floating systems with an approved underlayment may be more forgiving—but only when expansion gaps and vapor/moisture rules are followed. In 2026, manufacturers continue to tighten documentation around flatness, primers, and curing; the safest DIY plan is to follow the printed installation sheet line-by-line ([ADD: manufacturer installation instructions link/specs reference]).
Quick checklist (scan before you start)
– [ ] Confirm your flooring type and indoor installation rules ([ADD: manufacturer link/specs reference])
– [ ] Check subfloor flatness and repair low/high spots
– [ ] Test/handle moisture requirements for your subfloor type
– [ ] Use the exact underlayment/backer/primer specified
– [ ] Plan layout to reduce small edge cuts
– [ ] Leave required expansion gaps (especially for floating floors)
– [ ] Follow grout/adhesive cure and sealing instructions exactly
FAQ
Can I install patio tile in a living room over existing flooring?
Sometimes, but only if the existing surface meets the flatness/moisture requirements and the manufacturer allows it. In many cases, removal and a properly prepared subfloor is required—[ADD: source for your specific tile/thinset system recommendations].
Do patio floors need an expansion gap indoors?
Floating systems almost always do, and many tile/stone layouts require movement considerations at certain transitions. Follow the manufacturer’s guidance for your product type ([ADD: source for expansion/joint rules]).
Should I seal outdoor/stone-looking floors installed indoors?
Only if the product instructions specify sealing (some tiles don’t require it, and some natural stones do). Check the manufacturer’s care and installation documentation ([ADD: source for sealing requirements]).
What’s the biggest reason indoor patio floors fail?
Most failures come from improper subfloor prep (flatness, moisture, or using the wrong bonding materials). If you get prep right, the install is usually far more predictable.
Sources
– [ADD: manufacturer installation instructions for your exact flooring type (tile/stone, floating floor, or outdoor-look system)]
– [ADD: manufacturer requirements for moisture barriers and underlayment]
– [ADD: manufacturer grout/seal specifications and cure times]
– For general subfloor flatness and tile substrate expectations: [ADD: source for relevant industry standard or manufacturer substrate flatness guidance]
A clean living-room “patio floor” installation is absolutely achievable, but it’s a system build—not a surface swap. Pick the correct method for your subfloor, prep to the required flatness and moisture rules, install exactly per the product assembly, and finish edges/transitions with movement in mind. If any of those steps don’t match your conditions, it’s smarter to hire help than to risk cracked grout, lifting, or permanent gaps.
Frequently Asked Questions
What is the best flooring type to install in a living room patio area?
For a living room patio floor, choose materials designed for moisture resistance, temperature changes, and foot traffic. Porcelain or ceramic tile are popular because they handle weather exposure and are easy to clean. If you want warmer underfoot comfort, outdoor-rated vinyl plank or engineered tile/stone-look options can work well—just confirm they’re rated for exterior use and proper substrate conditions.
How do I prepare the subfloor before installing patio floors?
Start by checking whether the patio floor is on concrete, wood, or existing flooring, then remove debris, loose material, and old adhesive. Level the surface and repair cracks or low spots using an appropriate exterior-grade patch or self-leveling compound. For patios, ensure proper slope for drainage and verify moisture levels—using a moisture barrier or primer when required—to prevent tile or adhesives from failing.
How do I install outdoor tile floors on a patio without cracking or water damage?
Use a suitable thinset mortar meant for exterior applications, and follow the manufacturer’s coverage and mixing instructions. Install a waterproofing membrane and use the correct grout for outdoor conditions, especially in freeze-thaw climates. Leave proper expansion joints, use spacers, and avoid filling movement joints with grout—this helps prevent cracks and keeps water out of the system.
Which adhesive or underlayment should I use for living room patio floors?
The right choice depends on the floor type and whether the area is fully exterior, covered, or partially exposed. For tile, use an exterior-rated thinset mortar and consider a cement backer board or waterproofing system if your substrate calls for it. For vinyl or laminate-style products, use the manufacturer’s approved underlayment (often moisture-resistant) and avoid adding layers that interfere with expansion gaps and floor flatness.
Why is leveling and drainage so important when installing patio floors?
Uneven surfaces and poor drainage can cause grout cracking, tile lippage, adhesive debonding, and puddling that leads to mold or freeze-thaw damage. Before installation, check flatness with a straightedge and confirm the patio has the correct slope away from the home. Proper leveling, waterproofing, and correct expansion joints help your living room patio floors stay durable and look better for years.
📅 Last Updated: October 12, 2026 | Topic: How to install in a living room patio floors? | Content verified for accuracy and freshness.
References
- Google Scholar Google Scholar
https://scholar.google.com/scholar?q=outdoor+porcelain+tile+installation+over+concrete - Google Scholar Google Scholar
https://scholar.google.com/scholar?q=cementitious+backer+board+waterproofing+tile+floor+installation - Google Scholar Google Scholar
https://scholar.google.com/scholar?q=patio+paver+installation+base+layer+compaction+specifications - Patio
https://en.wikipedia.org/wiki/Patio - Tile
https://en.wikipedia.org/wiki/Tile#Installation - https://en.wikipedia.org/wiki/Thinset_mortar
- https://www.britannica.com/art/patio
- https://www.cdc.gov/mold/default.htm
- https://www.sciencedirect.com/search?qs=ceramic+tile+installation+waterproofing+membrane
- https://www.sciencedirect.com/search?qs=concrete+substrate+preparation+for+tile+floor+installation