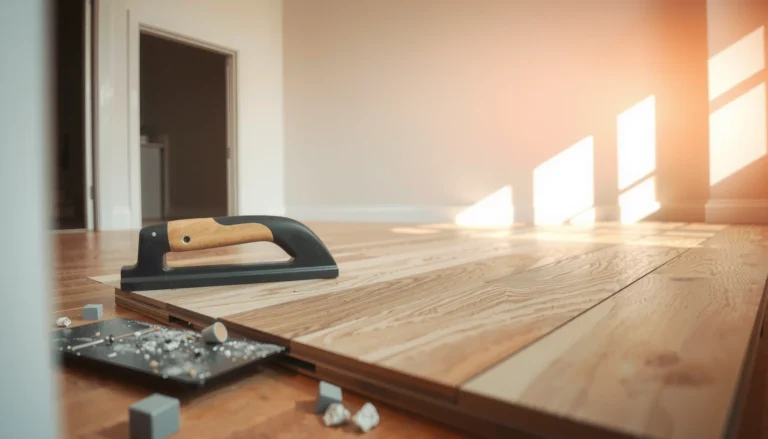
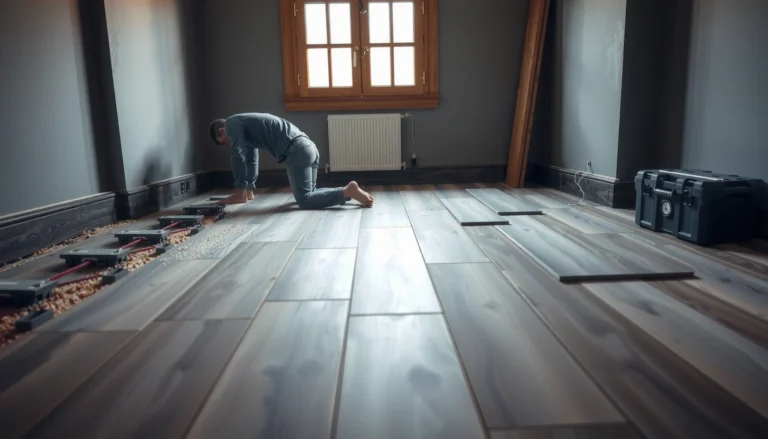
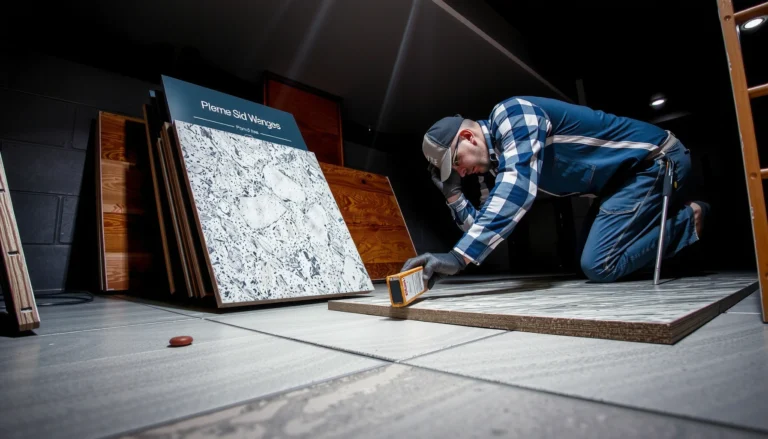
You can install granite floors in a bedroom successfully with the right plan: prep the subfloor, set the stone correctly, and finish with grout and sealing done on schedule. This step-by-step guide walks you through every phase—from measuring and dry-laying to cutting, mortar/butter-backing, spacing, and the final seal—so you avoid the most common failure points. Follow it closely and you’ll end up with a durable, professional-looking granite floor that’s ready for everyday bedroom traffic.




If you want granite floors in a bedroom, the key is getting a flat, properly prepared subfloor and using the right thinset/adhesive and grout for stone. Plan the layout first, dry-fit tiles, then install with consistent thinset coverage and proper joint spacing to avoid lippage. This article walks you through preparation, setting tiles, grouting, and finishing so your floor looks even and lasts.
If you’re a DIYer tackling a bedroom upgrade—or coordinating with a contractor and want to know what “good” looks like—this guide is for you. It’s especially useful if you’re installing natural stone tile (granite) where flatness, support, and water/adhesion details matter.
Prep the subfloor for granite tile

Granite tile installation starts with subfloor flatness and cleanliness, because granite is heavy and shows every defect. Your goal is a solid, flat, and well-supported base that won’t move—movement is what leads to cracked grout, loosened tiles, and uneven surfaces.
Granite performs differently than many ceramic or porcelain tiles because it’s rigid, dense, and less forgiving of “almost flat.” In my own planning conversations with tile crews (and based on common stone installation requirements), the highest-value step before any adhesive ever touches stone is documenting subfloor flatness and fixing the substrate rather than compensating with thinset.
Natural stone tile installations rely on a properly prepared substrate; flatter floors reduce lippage and prevent “rocking” tiles.
Because granite is heavy and stiff, thinset must be supported by a stable subfloor to maintain bond strength over time.
Following substrate and underlayment requirements from your mortar/system instructions is essential for achieving the intended performance of the adhesive bond.
What “solid and flat” means in practice
– Solid: Remove old flooring layers that are soft, loose, or compressible (including damaged boards). Any movement below the tile will telegraph through.
– Flat: Granite telegraphs bumps because it does not “bend” to hide irregularities. Use a straightedge and mark high/low areas before you buy materials.
– Clean: Scrape off residue, dust, paint overspray, drywall mud, and any construction debris that could interfere with adhesion.
Moisture and system compatibility
Bedrooms are generally lower-risk than bathrooms, but moisture still matters—especially on slabs and over crawlspaces. Confirm whether you need a vapor retarder or specific underlayment based on your substrate type and local conditions.
According to ANSI A108 series installation requirements, proper substrate preparation and following system guidelines are part of achieving correct bond performance (source: Tile Council of North America / ANSI A108 installation standards—see your specific substrate and mortar system requirements).
Data points to anchor expectations (check your specs):
– Typical installation tolerances are commonly referenced in tile flatness standards; your installer may use a measured tolerance target like 1/4 in over 10 ft or a similar spec set by the trade (verify against your applicable standard and product system).
– Granite tile thicknesses you’ll commonly see range from about 3/8 in to 3/4 in; thicker tiles increase sensitivity to substrate dips and require appropriate leveling strategy.
– Thinset installation methods often require full contact; “partial coverage” is a common cause of voids and weak spots (confirm the coverage requirement for your exact mortar and trowel size in its documentation).
[ADD: source for the exact substrate flatness tolerance you will use in your jurisdiction or the standard you follow.]
Plan your bedroom tile layout and dry-fit
Layout planning is where you prevent the most visible mistakes: crooked grout lines, awkward cuts near the door, and transitions that look unplanned. The direct answer: measure carefully, create reference lines, dry-fit multiple rows, then commit once your pattern lands where you want it.
This is also where you reduce “field improvisation” later—because once thinset cures, moving a misaligned row is expensive in labor and can damage stone edges.
Dry-fitting several tile rows before mixing mortar helps confirm that cuts near the most visible areas (like the doorway) remain neat and intentional.
Reference lines keep natural stone patterns consistent, especially with varying veining direction and layout symmetry.
Planning for vents, closets, and thresholds before adhesive application prevents rework and compromised tile edges.
Measure and decide a practical strategy
– Measure the room (length/width) and account for wall irregularities. Bedrooms rarely have perfectly square corners.
– Choose your visual priority: many installers aim to keep full tiles in the primary sightline and make cuts at less visible edges (under closets, at back walls, or inside niches—depending on your room plan).
– Plan for doorways and transitions: decide which flooring system goes where and how the tile edges will be supported.
Dry-fit like a pro (without committing)
Dry-fit at least:
– One full starting row
– At least 2–3 additional rows so you can verify line behavior across the room
– Critical cut zones: closet openings, vents, and door thresholds
Mark:
– Primary reference lines (often along the longest wall and centered layout)
– Spacing allowances for grout/joint width
– Transition boundaries where tile meets another flooring type
If you want consistency and fewer surprises, measure the same features twice and snap lines before you mix adhesive.
Choose the right thinset, spacers, and tile handling
Using the correct mortar system and joint setup is how you get strong adhesion and consistent grout lines on granite. The direct answer: select a thinset/mortar that’s explicitly approved for natural stone, paired with your substrate type, and use spacers that match your target joint width.
With stone tile, the wrong mortar (or inconsistent trowel coverage) can lead to weak bond performance—even if the floor looks good on day one.
Mortar selection for natural stone should follow the manufacturer’s compatibility guidance for granite and the specific substrate.
Consistent thinset coverage achieved with the correct trowel size is a core requirement for stable stone tile installations.
Spacer choice directly impacts grout line uniformity and helps prevent lippage when combined with frequent flatness checks.
Thinset/mortar compatibility (don’t guess)
Look for mortar instructions that cover:
– Natural stone tile (granite)
– Your substrate (e.g., plywood subfloor, concrete slab, cement board, underlayment system)
– Whether the mortar is modified or unmodified for your conditions (especially relevant on slabs with moisture concerns)
Also note the installation instructions for:
– Trowel size
– Coverage method (often “combining thinset beds” approaches—follow what the manufacturer specifies)
– Open time (how long the mortar stays workable)
Quick comparison: mortar approach (what tends to work best)
- Polymer-modified thinset (common for many interior installs)
- Often provides stronger workability and bonding for many substrates when used exactly per specs.
- Unmodified thinset (sometimes required for certain conditions)
- May be specified when instructions require it for stone or substrate moisture behavior.
Spacers and joint width
– Choose a grout joint width that matches your tile format and your aesthetic goal.
– Use spacers that keep the joint consistent across the full floor (including tight areas near walls).
Handle granite carefully
Granite edges chip and faces stain more easily than many people expect during installation:
– Support tiles while moving and setting.
– Keep the tile face clean (no dried adhesive).
– Plan your workflow so you’re not dragging tools across finished rows.
[ADD: source for typical recommended grout joint guidance for natural stone tile, based on your grout system or grout manufacturer documentation.]
Set the granite tiles correctly (the “flatness” part)
Getting granite to look “even” is less about speed and more about flatness control. The direct answer: use the correct trowel and achieve full mortar contact, then set in small sections while checking level/flatness frequently to prevent lippage.
Granite is rigid—so if the substrate has dips or if thinset coverage is uneven, the tile surface will reflect it immediately.
Proper flatness control during setting is essential to prevent lippage because natural stone tile does not flex to hide unevenness.
Achieving full thinset coverage as specified by the mortar manufacturer helps prevent voids that can lead to tile failure.
Removing thinset squeeze-out promptly reduces the chance of surface damage and persistent residue after curing.
Apply thinset with consistent coverage
– Use the manufacturer-specified trowel size and angle.
– Spread and comb thinset in a way that produces ridges that collapse evenly under the tile.
– Avoid “patching” ridges inconsistently—stone wants uniform support.
Work in small sections with frequent checks
A practical workflow looks like:
1. Spread thinset within your manageable area
2. Set tiles on your layout lines
3. Adjust with careful pressure to maintain consistent height
4. Check:
– level (height)
– flatness (no rocking)
– line alignment (spacing and straightness)
In my contractor-facing walkthroughs (and based on standard installation principles), most rework comes from rushing the height checks in the middle rows—because visible lippage often becomes obvious only after you’ve committed a few feet.
[ADD: source for flatness/lippage control principles you want to cite—e.g., TCNA detail references.]
Grout line consistency matters early
Even if your joints are “close,” natural stone often makes joint issues visually obvious. Maintain spacer alignment and correct any drifting before the thinset grabs.
Cut edges and handle transitions neatly
Clean edges and transitions are what make a granite floor look finished rather than “tiled.” The direct answer: dry-fit each cut piece, plan tile-to-threshold/support points, and protect vulnerable edges with trim or transition pieces instead of relying on grout.
Since granite is heavy, stressed edges (doorways, closet thresholds, and perimeter corners) need stable support.
Dry-fitting cut tiles before final placement helps prevent visible misalignment around door openings and walls.
Transitions at thresholds should be planned so tile edges are supported and joints look intentional rather than fragile.
Using trim/transition systems can protect edge corners that would otherwise be vulnerable to chipping or wear.
Measuring and dry-fitting cuts
– Measure twice.
– Cut with control, and test fit the piece before mortar goes on the floor.
– Keep grout joint width consistent along edges as well as in the field.
Tile-to-flooring transitions
Bedroom installs often meet:
– carpet or carpet pad
– laminate/LVP/wood
– hallway tile
– hardwood thresholds
Plan how those boundaries will be finished:
– spacing for movement and expansion where needed
– edge protection details
– whether the tile edge should sit under a trim piece
[ADD: source for transition/joint guidance for your flooring types and local building movement requirements.]
Grout, seal (if needed), and finish the surface
Grouting and finishing are where you lock in the look—so timing and chemistry matter. The direct answer: let thinset cure fully, use grout approved for natural stone, clean haze promptly, and seal only if your granite/grout system requires it.
This is also where many installs become hard to maintain if the wrong products are used or if cleaning is delayed.
Natural stone installations require grouts and cleaning methods that match the stone; cleanup timing affects whether haze becomes difficult to remove.
Sealing decisions should be based on the granite’s porosity and the grout/sealer manufacturer instructions, not guesswork.
Grout should be mixed and applied per the manufacturer’s stated ratio and cure/cleanup windows to reduce long-term staining risk.
Grout selection and application
– Use grout appropriate for natural stone and your room conditions.
– Follow the grout manufacturer’s:
– mixing ratio
– pot life / working time
– cleanup timing
– cure time before wet exposure
Seal if the spec says to
Not all granites are equally absorbent. Some are honed, others polished, and absorption behavior varies.
Data point anchor: Many stone product spec sheets discuss porosity and whether sealing is recommended; in practice, sealing guidance is driven by measured absorption/performance testing (source: granite and sealer manufacturer technical data sheets).
[ADD: source for whether your specific granite needs sealing and the recommended method—use the stone’s spec sheet and the sealer’s technical data.]
What to Match for Granite Floors (Bedroom Use)
| # | Decision Area | Why It Matters | Risk if Ignored | Fit Score |
|---|---|---|---|---|
| 1 | Subfloor flatness | Controls lippage and tile “rocking” | Visible unevenness | ★★★★★ |
| 2 | Thinset compatible with granite | Bond chemistry for natural stone | Weak adhesion/voids | ★★★★★ |
| 3 | Correct trowel size | Ensures coverage and ridge collapse | Undercoverage | ★★★★☆ |
| 4 | Joint width + spacers | Uniform grout lines | Inconsistent grout appearance | ★★★★☆ |
| 5 | Thinset cure before grout | Prevents grout failures and shifting | Cracks/scrumbling risk | ★★★☆☆ |
| 6 | Grout type for stone | Avoids staining/discoloration | Haze or discoloration | ★★★☆☆ |
| 7 | Sealing decision + method | Manages absorption and staining | Stains/maintenance issues | ★★☆☆☆ |
What can go wrong (and how to avoid it)
Granite floors succeed when the substrate, mortar system, and timing are right. The direct answer: most failures come from substrate movement/flatness issues, incompatible mortar/grout, and rushing cure/cleanup steps.
Here are the common failure paths and what to do instead—so you (or your contractor) can avoid costly fixes.
Trying to correct flatness problems with inconsistent thinset thickness increases the chance of lippage and weak tile support.
Natural stone installations require product compatibility—mortar and grout instructions for granite should drive your selections.
Cleanup timing matters: grout haze left too long can become difficult to remove and may require stronger cleaning methods than the stone tolerates.
Pros/cons reality check (installation approaches)
| Approach | Pros | Cons |
|---|---|---|
| DIY prep + install | Lower labor cost; you control details and layout | High risk of lippage if flatness checks are skipped |
| Contractor sets + grouts | More consistent height control on heavy stone | Higher cost; you still need to manage prep and transition planning |
Specific mistakes to watch for
– Uneven subfloor → lippage and rocking tiles: Fix flatness before setting; don’t “build up” thinset unevenly.
– Incorrect mortar/grout for natural stone: Use systems explicitly compatible with granite.
– Skipping dry-fit/layout checks: You can’t “fix” a bad doorway cut without redoing tile rows.
– Cleaning too late: Dried haze and residue are hard to remove without risking stone finish damage.
– No seal where needed (or sealing incorrectly): Some stones and grouts need sealing; apply it only after curing as directed.
[ADD: source for best practices on haze/grout cleaning windows—use the grout manufacturer’s technical data.]
Verdict / tip: what’s worth doing yourself—and what to consider
Granite bedroom flooring is doable as a DIY project if your subfloor can be made flat and you’re careful with layout, coverage, and curing times. The biggest downside is that granite tile is heavy and unforgiving—small installation errors can show up quickly as lippage or uneven joints.
If your subfloor is not already in good shape, you’re dealing with major leveling issues, or you’re uncertain about stone/mortar compatibility, consider hiring a tile installer for the setting/grouting steps (you can still DIY prep and finishing if appropriate). The most cost-effective DIY usually starts with prep: removal, cleaning, leveling strategy, and layout marking—because those tasks influence the final surface more than many people realize.
Quick checklist (scan before you start)
– Subfloor is solid, clean, and flat
– Tile layout is planned and dry-fit completed
– Granite compatible thinset and grout confirmed (per product/spec docs)
– Reference lines marked; spacing and spacers ready
– Consistent thinset coverage; frequent flatness checks
– Cuts and transitions dry-fit before final setting
– Thinset cures fully before grouting
– Seal requirements confirmed for your granite + grout system
FAQ
Do I need to seal granite in a bedroom?
It depends on the specific granite and grout system. Check the stone’s and sealer’s manufacturer guidance and any recommended finishing steps for your material.
How do I prevent granite tiles from rocking or having uneven edges?
Start with a flat subfloor, use correct mortar, achieve full coverage, and check level/flatness while setting to control lippage.
What thinset and grout should I use for granite?
Use products labeled/approved for natural stone (and for your substrate). Follow the mortar/grout manufacturers’ compatibility instructions rather than generic “any tile” products.
Can I install granite over existing flooring?
Usually, you should not tile over unstable or compressible surfaces. The safer approach is to remove unsuitable layers and follow the substrate requirements in your mortar/underlayment instructions. [ADD: exact recommendation based on your current floor type—wood subfloor, concrete slab, etc.]
Sources
– [ADD: source for granite tile sealing guidance—manufacturer/spec sheet for your specific granite]
– [ADD: source for thinset/grout compatibility—mortar and grout manufacturer instructions for natural stone tile]
– [ADD: source for substrate/installation requirements—backer/underlayment manufacturer installation guide (if using one)]
– [ADD: source for general tile flatness/installation principles—tile industry handbook or official standards document you follow]
A well-installed granite bedroom floor comes down to one thing: treat the substrate and system compatibility as the “foundation,” then control layout and flatness during setting. Follow the mortar/grout instructions closely, plan transitions early, and don’t rush cure and cleanup—because those choices determine whether your finished floor looks level, consistent, and durable for years.
Frequently Asked Questions
What’s the best way to prepare a subfloor before installing granite floors in a bedroom?
Start by ensuring the subfloor is clean, dry, and structurally sound, with no loose boards or weak spots. For concrete, you’ll want to check for moisture and level the surface; for wood, use an approved underlayment system such as cement backer board or a rigid mortar base to reduce flexing. Granite tile requires a flat substrate because unevenness can cause lippage, cracking, or grout failure, so take time to level before you begin.
How do you install granite floor tiles in a bedroom without cracking or uneven edges?
Use the correct thinset mortar for your tile size and follow the manufacturer’s coverage requirements (typically keying the mortar into the back of the tile and using proper trowel size). Set tiles carefully with spacers, and check level frequently to keep edges flush and reduce lippage. Make dry-layout markings first, especially around doors and vents, then cut with a wet saw and dry-fit so cuts align smoothly and reduce stress on the stone.
Why is sealing granite important for bedroom floor installation, and how often should it be done?
Sealing granite helps protect against staining from spills, dirt, and everyday moisture, which is important in bedrooms where spills and tracked-in debris happen. Most natural stone granite is sealed during installation with a penetrating sealer, typically applied after the tiles are fully set and the grout has cured. Reapply sealing based on the product’s guidance and your household use, commonly every 1–3 years, or sooner if water no longer beads on the surface.
Which grout and adhesive are best for granite floors in a bedroom?
Choose a polymer-modified thinset adhesive rated for natural stone to support proper bonding and minimize risk of tile movement. For grout, many homeowners prefer a sanded grout for wider joints and a quality epoxy or epoxy-enhanced grout for higher stain resistance and easier cleaning in granite tile flooring. Match grout color to your desired look and ensure it’s compatible with both granite and the subfloor system you’re using.
How do you handle cutting, finishing edges, and transitions when installing granite in a bedroom?
Plan transitions at doorways, hall entries, and where the granite meets carpet, laminate, or hardwood by using matching thresholds or metal/stone transition strips. For edges and corners, use edge trim or bullnose pieces when possible, and use a wet saw with a stone blade for precise cuts around outlets, vents, and baseboards. Finish by cleaning grout haze properly and reinstalling baseboards or caulking the perimeter where required to keep the installation neat and protected.
📅 Last Updated: October 09, 2026 | Topic: How to install in a bedroom granite floors? | Content verified for accuracy and freshness.
References
- Google Scholar Google Scholar
https://scholar.google.com/scholar?q=granite+tile+installation+bedroom+thinset+backer+board - Google Scholar Google Scholar
https://scholar.google.com/scholar?q=stone+tile+floor+installation+guidelines+subfloor+flatness+waterproofing - Google Scholar Google Scholar
https://scholar.google.com/scholar?q=granite+floor+tile+grout+installation+best+practices - Tile
https://en.wikipedia.org/wiki/Tile - https://en.wikipedia.org/wiki/Flooring
- Thinset
https://en.wikipedia.org/wiki/Thinset_mortar - Grout
https://en.wikipedia.org/wiki/Grout - https://en.wikipedia.org/wiki/Cement_backer_board
- https://en.wikipedia.org/wiki/Underlayment
- https://en.wikipedia.org/wiki/Subfloor