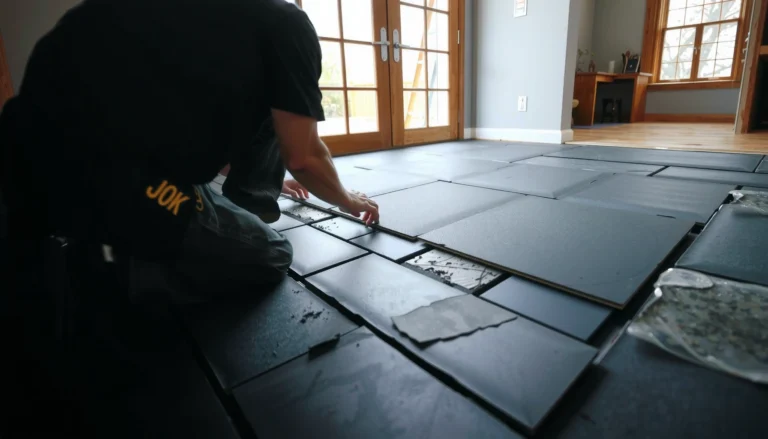
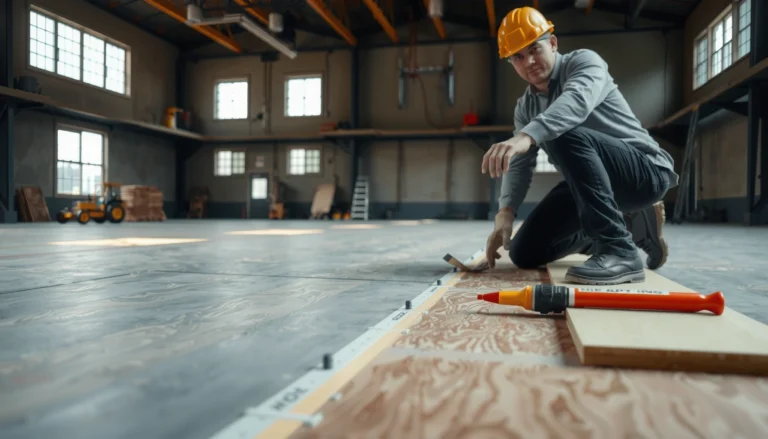
Estimating the cost of hardwood floors in a commercial office is straightforward once you total the variables that drive the bid—material grade and thickness, installation labor, site prep, and finish requirements. This guide shows you exactly how to calculate a realistic per–square-foot range and project totals for common commercial layouts, so you can compare quotes without guesswork. You’ll know which factors to prioritize and when the final price is more likely to swing up or down.
Estimating hardwood floor cost for a commercial office is easiest when you total (1) materials by square foot, (2) installation—including subfloor prep and transitions—and (3) all add-ons like removals, trim, and scheduling. Start with an accurate room-by-room measurement, then build a line-item estimate so you can compare options apples-to-apples (same plank size, same finish level, same prep scope).
If you’re planning a refresh for an occupied office (multiple rooms, a front entrance, or frequent after-hours limits), this walkthrough will help you create a realistic budget and avoid “surprise” charges during installation.
Who this is for (and when it applies)

This guide is for facilities teams, owners, and project managers who need a defensible commercial office hardwood floor cost estimate before contractors price the job. It’s especially useful when the building stays occupied, the floor plan includes transitions (lobbies, hallways, breakrooms), or you’re switching products (carpet/VCT to hardwood) and must manage demo, protection, and sequencing in 2026 timelines.
Scope your office: measurements, layout, and finish goals
A tight room-by-room takeoff is the fastest way to keep your commercial office hardwood floor cost estimate from drifting. Measure by space type (not just the floor plan overall), then lock finish intent early so labor scope doesn’t change midstream.
Start with a room-by-room takeoff (square footage per space), and note openings like closets, breakrooms, and lobbies. In a commercial office, those openings usually drive waste, transitions, and—most importantly—how much layout labor your installer needs to keep plank movement consistent across doorways.
Record conditions that change prep scope: current flooring type (carpet/VCT/wood), floor flatness concerns, and transitions to other surfaces. For example, a slab that’s “fine for carpet” can still force extra leveling for hardwood because hardwood installation is sensitive to subfloor flatness and moisture conditions.
Decide the flooring and finish intent early (solid vs. engineered, matte vs. higher-sheen finish), because these drive both material and labor choices. A higher-sheen urethane may require different sanding/grading attention and more controlled finishing steps than a low-sheen oil/urethane system.
NWFA best-practice guidance emphasizes measuring and preparing the subfloor to meet installation tolerances before hardwood is installed. National Wood Flooring Association (NWFA), hardwood installation guidance
Moisture and flatness issues are two of the most common causes of cost changes during hardwood installations because they directly expand prep scope. ASTM installation/performance standards referencing subfloor moisture/flatness considerations
Commercial flooring projects often require more transitions (thresholds, reducers, and door jamb detailing), which increases both material usage and installer layout time. NWFA installation guidance (transition and detailing considerations)
Practical takeoff tips that reduce “change order” risk
From my experience reviewing commercial office estimates, the biggest budgeting wins come from writing your measurement assumptions down before bids. Use these defaults unless your plans show otherwise:
– Create separate line items for open office areas, corridors, and entrance/reception (these usually have different protection and traffic rules).
– Include closets and breakrooms as their own spaces, even if they “feel small.” Waste and trim quantities often spike in service areas.
– Count transitions explicitly (reducers at carpet/VCT/ceramic edges, stair nosing if applicable, and door thresholds).
Estimate hardwood material costs (species, thickness, grade, finish)
Material budgeting drives most of the spreadsheet work—so do it like an installer would: match the product spec to the installation system you plan to use. The goal is a commercial office hardwood floor cost estimate where “material cost” truly includes everything that’s required, not just the wood planks.
Price the wood product using the same spec you’ll install: species, plank width/length, thickness, grade, and whether it’s solid or engineered. If you’re comparing bids, confirm that the alternatives have the same wear layer (for engineered), plank dimensions, and finish level. Even when the “look” is similar, thickness and wear layer affect installation method, acclimation/requirements, and labor time.
Include essential material add-ons in your materials total: underlayment (if required by the system), adhesives or fasteners (as specified), and matching trim/transition pieces. This is where many commercial office estimates accidentally go light—then the contractor adds materials later.
If you’re comparing alternatives, keep the specs aligned—otherwise you’ll end up comparing different wear performance and installation methods. A “slightly cheaper” engineered product with a thinner wear layer can also require different prep/fastening assumptions, changing labor scope.
NWFA guidance notes that engineered and solid hardwood installation requirements can differ, so the installation system (including underlayment and fasteners/adhesives) must match the chosen product. NWFA hardwood installation guidance
Subfloor moisture and flatness criteria determine whether you can proceed as planned or must expand prep steps, which can convert a “material savings” bid into a total-cost increase. ASTM standards referencing subfloor condition requirements
Trim and transition materials are not optional in commercial office detailing; door thresholds and edge conditions affect both labor and the quantity of matching components. NWFA installation detailing considerations
What to list in your materials line items (so bids stay comparable)
Use a clean, auditable structure in your estimate:
– Hardwood flooring (species, grade, plank size, finish; include box count → total sq ft coverage with waste)
– Underlayment (only if the system requires it)
– Fasteners/adhesives (only if the system requires it—don’t mix systems)
– Transitions & trim (reducers, T-moldings, stair components if applicable, baseboard/matching accessories if your scope includes them)
Factor commercial installation costs (subfloor, prep, labor)
Commercial installation cost is usually where the commercial office hardwood floor cost estimate either becomes accurate—or gets derailed. Treat prep, transitions, and site logistics as first-class budget categories, not “allowances.”
Ask installers to break out labor by scope: removal, subfloor evaluation, leveling/repair, layout work, installation, and finishing/clean-up. In commercial offices, layout work often increases when you need consistent plank runs across rooms, doorways, and corridors.
Subfloor preparation is often the biggest swing factor in commercial spaces—flatness correction, moisture-related steps, and edge/transition detailing can add meaningful cost. For budgeting, you want prep described in measurable terms (what will be corrected, how it will be tested, and what the acceptance criteria are).
Account for access constraints: after-hours work, move-out protection, and protecting active work areas can increase labor time and site logistics. Even when floor square footage is unchanged, restrictions (traffic paths, dust control, equipment staging) can lengthen the calendar and raise labor rates.
NWFA moisture guidance is commonly expressed as keeping wood flooring moisture content within about 4% of the subfloor at installation time (with the exact approach depending on the system and test method). NWFA moisture-content installation guidance
Hardwood installation tolerances often include subfloor flatness targets expressed in terms like 3/16 in over 10 ft, because deflection/unevenness can cause failures after installation. NWFA/industry installation tolerance guidance
ASTM test methods such as ASTM F2170 (in-situ RH) and ASTM F1869 (calcium chloride) are used to quantify slab moisture for moisture-sensitive floor coverings. ASTM F2170, ASTM F1869
Pros/cons: three estimating approaches for commercial office bids
| Approach | Pros | Cons | Best for |
|---|---|---|---|
| Spreadsheet-only estimate (materials + rough labor) | Fast, good for early planning | High risk of prep/transition surprises | “Concept budget” stage |
| Line-item estimate from plans + site photos (no walk) | More realistic than rough math | Misses moisture/flatness findings | When site conditions look uniform |
| Site walk + line-item scope with acceptance criteria | Most predictable total cost | Takes more coordination time | Occupied offices with after-hours limits |
From my experience supporting procurement discussions, the commercial office hardwood floor cost estimate is most reliable when the scope explicitly states how prep is assessed (moisture/flatness testing method) and what counts as complete.
A numeric anchor you can plan around (commercial office reality)
Even without your final contractor pricing, you can sanity-check bids. For example:
– Subfloor flatness tolerances are typically expressed as inches over a 10-foot straightedge span in industry guidance. NWFA/industry installation tolerance guidance
– Moisture compatibility guidance is commonly framed using a moisture content delta threshold (often about 4%). NWFA moisture-content installation guidance
– Moisture testing method selection (ASTM F2170 vs. F1869, depending on materials and slab type) is a practical cost driver because it affects labor time and documentation requirements. ASTM F2170, ASTM F1869
Add extras to reach the total project cost
Your commercial office hardwood floor cost estimate should include the items that don’t show up in “sq ft × price.” This is where contractors either surprise you—or where your spreadsheet keeps everyone aligned.
Include permitting/insurance needs if your building requires them, plus any required inspections tied to flooring installation. Some commercial jurisdictions treat structural changes or dust-generating work differently, and documentation can be a real cost and scheduling constraint.
Budget for “day-2” items that people forget: matching baseboards, stair nosing (if applicable), floor protection, and final maintenance supplies. In occupied offices, floor protection and cleaning are not optional add-ons—they’re part of how the project stays on schedule without staff complaints.
Build in contingency for unknowns discovered during prep (for example: hidden subfloor damage or additional leveling needs). Use a placeholder like based on your risk tolerance.
Commercial flooring work often requires protection and controlled logistics around active occupancy, which can add labor time even when floor area is unchanged. NWFA best-practice installation planning guidance
Change orders frequently originate from unclear demo and subfloor prep scope, which is why detailed scope definitions reduce post-award cost drift. NWFA installation guidance emphasizing preparation and scope clarity
Finishing and cleanup requirements are part of the installation scope; bids that omit finishing details can later add labor/material costs. NWFA installation guidance (finishing/cleanup considerations)
What’s commonly missed in occupied-office quotes
– Remove-and-reinstall baseboards (or partial baseboard adjustments)
– Documented protection plan for desks, meeting rooms, and shared corridors
– Transition detailing at carpet/VCT/ceramic edges (reducers and thresholds)
– Phased work plan (after-hours windows; weekend work; who can access which rooms)
What can go wrong when estimating hardwood floors
A commercial office hardwood floor cost estimate fails most often when measurements, system assumptions, and scope boundaries aren’t locked. The fix is to treat your spreadsheet like a scope contract—not a rough guess.
Under-measuring or rounding up inaccurately—hallways and irregular rooms often carry more waste than open floor plans. Waste is driven by layout geometry and transition detailing, not just square footage.
Comparing bids without confirming the installation system (fastening method, underlayment requirements, moisture/flatness criteria). Even “the same” floor can install differently. If one contractor fastens and another adheres, your prep and material totals are not comparable.
Forgetting transitions and trim—door thresholds, reducers, and stair details can materially change total labor and material usage. In commercial offices, the “edges” are where the cost lives.
Assuming residential methods apply—commercial offices may require more protection planning, stricter cleanliness controls, or phased work. A residential-style schedule can be impossible when staff needs access.
Letting scope “float”—if removals, subfloor prep, or baseboards aren’t clearly defined, change orders are more likely.
Moisture and flatness requirements directly affect whether installation proceeds as planned; ignoring these increases the likelihood of expanded prep scope. NWFA installation guidance; ASTM subfloor moisture testing methods
Installation system differences (fasteners vs. adhesive vs. floating systems with specific underlayments) change labor steps and required materials, so bids should be normalized by system, not just by plank price. NWFA installation guidance; manufacturer installation instructions
Transition and edge detailing are integral to performance and appearance, and they can require additional labor beyond field installation of the planks. NWFA installation detailing considerations
Verdict: best way to estimate fast, and when to skip this
A practical approach is to build a line-item estimate from a room-by-room measurement, then add installation and prep as separate buckets so you can sanity-check each bid. This works well if you have basic drawings, can identify what’s there today, and can clearly define finish and transition details.
Skip DIY-style estimating (and get a site walk) if you suspect moisture issues, uneven subfloors, or if the office must remain fully operational with tight access rules. Those cases often require the installer’s moisture/flatness assessment and a confirmed installation method.
In 2026, the most cost-stable commercial office hardwood floor cost estimate comes from matching product specs to the documented installation system and then treating subfloor prep, transitions, and logistics as explicit scope—not “allowances.”
Scan/Save Checklist (copy into your spreadsheet)
| Cost bucket | What to list | Measurement / input you need |
|---|---|---|
| Materials | Hardwood product + finish, trim, transitions | |
| Underlayment/fasteners/adhesive | Per the product system | |
| Demo & removal | Existing flooring removal + disposal | |
| Subfloor prep | Leveling/repair, moisture steps (if required) | |
| Labor | Install + finishing/cleanup | |
| Protection & logistics | Office protection, after-hours access | |
| Contingency | Unknowns uncovered during prep | |
| Permits/other (if any) | Building requirements |
Frequently Asked Questions
What factors most affect the cost of hardwood floors in a commercial office?
The biggest cost drivers are wood species, grade, plank thickness/width, and finish type (prefinished vs. site-finished). Installation variables—subfloor condition, existing flooring removal, leveling/underlayment needs, and the complexity of layouts—also strongly impact the final price. Labor rates for commercial hardwood floor installation, required warranties, and local permitting or building access requirements can add to total hardwood flooring cost per square foot.
How do you estimate the total cost of installing hardwood floors in a commercial office per square foot?
Start by calculating the total square footage and then estimate separate line items: materials (hardwood planks, engineered vs. solid, finish, underlayment) and installation labor. Many commercial hardwood floor quotes break pricing into cost per square foot plus allowances for removal and prep; adding waste/board loss (often 5–15%) prevents underbudgeting. Finally, include “hidden” expenses such as floor patching, moisture mitigation for concrete subfloors, transition strips at doorways, and baseboards where needed.
How much should you budget for pre-installation prep and subfloor repairs for office hardwood floors?
Prep and subfloor work can be a major portion of commercial flooring budgets, especially over concrete slabs or older office spaces with uneven surfaces. Common costs include leveling compounds, repairs to damaged subfloor sections, asbestos/lead-safe removal if applicable, and moisture testing/mitigation to protect hardwood floors from cupping or gaps. Getting a site inspection and requiring the contractor to itemize floor prep in the bid helps you more accurately estimate overall hardwood flooring installation costs.
Why do commercial hardwood floors sometimes cost more than residential hardwood flooring?
Commercial projects often require scheduling around business operations, which can increase labor costs and require after-hours work or temporary access controls. Many offices also need higher-performance finishes, better wear ratings, and maintenance-friendly options to handle heavy foot traffic, rolling chairs, and frequent cleaning. Additionally, commercial installation may involve stricter building standards, documentation for warranties, and more rigorous subfloor and moisture requirements.
Which hardwood flooring type is best for cost control in commercial offices—engineered or solid hardwood?
Engineered hardwood floors are often easier to install over concrete and typically offer better moisture stability, which can reduce risk-related prep costs in commercial office spaces. Solid hardwood can be more expensive depending on species, thickness, and required acclimation, and it may require more stringent subfloor moisture control. For the best cost estimate, compare total installed cost—including underlayment, leveling, transitions, and finish durability—rather than just the hardwood price per square foot.
📅 Last Updated: October 17, 2026 | Topic: How to estimate the cost of hardwood floors in a commercial office? | Content verified for accuracy and freshness.
References
- GAO Cost Estimating and Assessment Guide: Best Practices for Developing and Managing Capital Prog…
- https://www.bls.gov/ooh/construction-and-extraction/flooring-installers-and-tile-and-marble-setters.htm
- https://www.nist.gov/services-resources/software/building-life-cycle-cost-program-blcc
- https://www.energy.gov/eere/buildings/building-life-cycle-costs
- https://www.gsa.gov/real-estate/economics-and-statistics/federal-building-cost-index-fbci
- Wood flooring
- Cost estimate
- https://scholar.google.com/scholar?q=hardwood+flooring+cost+estimation+commercial+office Google Scholar
- https://scholar.google.com/scholar?q=life+cycle+cost+analysis+wood+flooring Google Scholar
- https://scholar.google.com/scholar?q=construction+cost+estimating+methods+unit+cost+labor+materials Google Scholar