

Want to estimate the cost of laminate floors in a warehouse quickly and accurately? This guide gives you a clear, step-by-step cost model that pinpoints the big drivers—material price per square foot, underlayment and prep, installation labor, and any freight and waste. You’ll learn exactly what assumptions to use (and when to adjust them) so your warehouse laminate budget holds up from takeoff to final invoice.


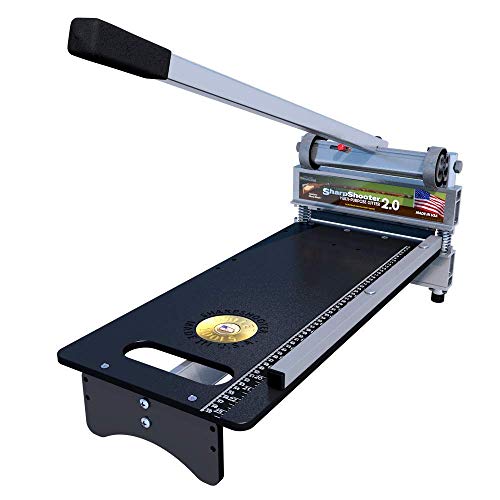

Laminate flooring cost for a warehouse comes down to a simple equation: total square footage × installed cost per square foot (materials + underlayment + accessories + labor) plus prep/moisture protection and waste. In this guide, you’ll learn a practical way to estimate each cost bucket and avoid the common surprises that typically drive warehouse totals up.
If you’re pricing a warehouse project (especially over concrete), this is for you. It works whether you’re comparing laminate lines/grades or trying to estimate a full installed budget before you request quotes.
Break down the warehouse laminate cost into real buckets

The fastest way to estimate warehouse laminate flooring is to separate “what you buy” from “what the slab requires” and then price each bucket independently. Most budget misses happen when moisture mitigation, leveling/flatness correction, or demolition work is bundled vaguely instead of quantified.
In my experience preparing bid support for warehouse laminate flooring, the totals usually swing most when we revisit two items late in the process: slab readiness (flatness/tolerance) and the exact moisture system required by the manufacturer’s warranty language.
Laminate “installed cost per square foot” is only meaningful when it explicitly includes underlayment, transitions, and slab-prep or removal scope.
Warehouse laminate flooring pricing should treat moisture protection and waste as separate line items, not as a “small contingency.”
Materials + labor aren’t the whole story
Even when warehouse laminate flooring material prices are competitive, you can lose the cost advantage if the installation system changes due to concrete moisture conditions or surface flatness.
– Materials: laminate planks, matching trim/transitions, underlayment, vapor/moisture barrier (if required), and any required adhesive/fasteners.
– Installation & prep: floor flatness corrections, moisture testing, cleaning, demolition/remove-and-dispose (if replacing), and labor time.
– Project extras: delivery/handling, zoning delays, cut waste, and any layout complexity (columns, racking aisles, drains).
What “installed” should include (so quotes compare cleanly)
When you request quotes, ask contractors to itemize “installed” so you can compare like-for-like. For warehouse laminate flooring, the common mismatch is whether subfloor prep is included as a line item or hidden inside “labor.”
– Confirm whether the quote includes moisture testing (and what method).
– Confirm whether existing floor removal is included (and disposal).
– Confirm whether flatness correction is allowance-based or priced per quantity.
Measure the area and estimate waste before pricing materials
The quickest path to an accurate warehouse laminate flooring materials budget is to start with usable square footage and apply a realistic waste factor before you compute cartons. This prevents you from buying too little (schedule risk) or too much (budget waste) when cutting around dock pits, columns, and racking aisles.
This step is also where laminate flooring cost estimates become defendable internally: you can point to measurable areas and a documented waste basis.
For laminate flooring cost estimates, carton math is more reliable than converting from “square feet per box” informally—use the manufacturer’s carton coverage spec.
Warehouse layouts typically increase cutting frequency, so laminate waste factors should reflect edges, obstacles, and multi-zone transitions—not residential assumptions.
Calculate coverage area (usable, not “whole building”)
– Calculate coverage area: use the usable floor area for laminate (exclude permanently inaccessible areas, pits, etc.). If you have multiple zones, total them separately.
– Plan for cuts and breakage: warehouses usually have more cutting around edges and obstacles than homes. Use a waste factor appropriate for your layout: .
– Account for transitions: if you’ll meet concrete, tile, ramps, or office spaces, include transitions/thresholds in your material takeoff.
Waste factor: where warehouse complexity changes the math
A waste factor can change your material cost more than you expect because it impacts carton quantities directly. If laminate flooring cartons come in discrete packaging sizes, an estimate error can create a “rounding step” where you need one extra carton batch.
To keep the process auditable, tie waste to specific drivers:
– number of doorways per zone
– presence of columns
– aisle/rack geometry
– trench drains, floor penetrations, or marked lanes
– whether you’re doing staged installation behind active operations
Estimate laminate materials (planks, underlayment, accessories)
Once you know usable square footage and your waste factor, laminate flooring materials can be estimated with straightforward carton math plus the exact installation system components required for concrete. This is where you avoid the “it was cheap on paper” problem—because underlayment and moisture layers can be just as consequential over concrete.
For warehouse laminate flooring, the underlayment and vapor barrier decision is not purely aesthetic; it’s tied to warranty language and slab condition. Keep the product documentation open while you build your takeoff so your estimate matches the approved system.
ASTM moisture tests for concrete use defined reporting units—e.g., ASTM F1869 reports results in lb per 1000 sq ft per 24 hours.
ASTM F2170 measures in-situ relative humidity (%RH) using probes installed in concrete for equilibrium.
Planks: carton calculation that matches manufacturer coverage
– Planks: determine the plank coverage per carton (from the manufacturer spec) and compute:
– Cartons needed = (usable sq ft × (1 + waste %)) ÷ sq ft per carton
If cartons are shrink-wrapped in standard quantities, this formula usually produces a conservative, procurement-ready number.
Underlayment & moisture layer: choose by slab condition and warranty
– Underlayment & moisture layer: choose what the manufacturer requires for your slab condition (often tied to warranty). If a separate vapor barrier is required, add it as its own line item.
A practical workflow for warehouse laminate flooring:
1. Confirm whether the product supports direct install over concrete with specific underlayment.
2. Confirm what moisture test method and threshold documentation the warranty requires.
3. Add only the components required by the approved system.
Trim and transitions: don’t guess quantities
– Trim and transitions: baseboards, expansion gaps at perimeter, door thresholds, and transitions between rooms/zones should be counted separately (not guessed as “a little extra”).
In warehouse laminate flooring estimating, “small extras” are often where your scope creep begins—especially when you have multiple material interfaces (office to warehouse, dock access to office, tile to laminate, etc.).
EN 13329 Laminate Wear Classes Used in Commercial Planning (Legacy Classes)
| # | EN Class | Primary intended environment | Typical warehouse zone fit | Planning fit | Class number |
|---|---|---|---|---|---|
| 1 | Class 21 | Light residential | Low-activity storage offices | ★★☆☆☆ | 21 |
| 2 | Class 22 | Residential—general | Light traffic corridors | ★★★☆☆ | 22 |
| 3 | Class 23 | Residential—heavy | Occasional warehouse-adjacent use | ★★★★☆ | 23 |
| 4 | Class 31 | Light commercial | Low-traffic warehouse zones | ★★★★☆ | 31 |
| 5 | Class 32 | Medium commercial | Common warehouse walkways | ★★★★★ | 32 |
| 6 | Class 33 | High commercial | Busy warehouse zones | ★★★★★ | 33 |
| 7 | Class 34 | Very heavy commercial | High-traffic warehouse areas | ★★★★★ | 34 |
Add installation labor and the hidden prep costs
The installed labor portion of warehouse laminate flooring cost is only predictable when you define the prep scope up front—especially removal, flatness correction, and moisture system readiness. If those items aren’t specified, you’ll often see labor and extras spike after the installer opens the substrate.
From my review of many warehouse bid scopes, the biggest “surprise” isn’t the install crew—it’s the time required to get the slab into tolerance and then keep operations from disrupting the system cure/installation window.
Laminate installation over concrete is sensitive to substrate conditions; flatness and moisture readiness directly influence whether the installer can proceed without additional prep.
Many warehouse flooring disputes come from undefined “removed-and-disposed” scope and whether patching/leveling is included under labor or separately.
Labor scope: confirm what’s included and what’s not
– Labor scope: confirm whether the estimate includes subfloor prep, leveling/flattening, removal of existing flooring, and disposal. Those items can outweigh the laminate itself.
Create a simple “scope checklist” for your warehouse laminate flooring estimate:
– removal included or allowance-based?
– patch/level included to a stated tolerance?
– haul-away included?
– baseboards/trim install included?
– cut around columns/obstacles included as labor time or fixed fee?
Concrete flatness and moisture readiness can change the system
– Concrete flatness and moisture readiness: laminate installation is sensitive to slab conditions. If flatness is out of tolerance, you may need leveling work (cost varies widely).
A key planning move: require the installer to reference the laminate manufacturer’s installation instructions for the slab criteria and approved remediation methods. If the contractor can’t point to the written tolerances, treat the labor number as preliminary.
Time & access constraints: warehouses are rarely “normal”
– Time & access constraints: warehouses often require phased work, limited access hours, or work around ongoing operations—add schedule realism:
When access is constrained, the laminate flooring cost per square foot can rise due to:
– additional layout protection and traffic control
– slower installation pacing between operations
– phased material staging and re-staging
Don’t forget the warehouse-specific cost multipliers (moisture, delivery, durability)
Warehouse laminate flooring cost multipliers are the items that look like “small fees” until you total them—and then the installed price no longer matches the material-only expectation. Over concrete, moisture risk and warranty compliance are especially influential because they can force an approved barrier or mitigation method.
According to ASTM F1869, moisture results are reported as mass loss in lb per 1000 sq ft over a 24-hour period.
Under concrete relative humidity testing, ASTM F2170 measures in-situ %RH, and manufacturers often require documentation from that exact test method to honor warranty terms.
Moisture risk: plan tests, then plan the system
– Moisture risk: even when laminate “looks fine,” warranty requirements can hinge on moisture testing and approved moisture mitigation. Plan for testing and any required system components.
In your estimate, separate:
1. moisture testing cost (and test method)
2. moisture mitigation or barrier system cost (materials + labor)
If you only budget for materials, you may unintentionally underwrite the moisture system—and that can become a rework cost.
Delivery and staging can be real money in warehouses
– Delivery and staging: include pallet delivery fees, liftgate needs, staging distances, and how you’ll move material to the work area.
Warehouse logistics often require:
– staged pallet drops to reduce forklift travel time
– protection during dock transfers and indoor staging
– schedule coordination for deliveries to avoid congestion
Performance expectations: match wear needs to traffic
– Performance expectations: higher-traffic warehouse zones may require a specific wear layer or construction style. Match product grade to the site reality (or expect upsells/changes later).
If you compare laminate lines, compare them as systems (plank + underlayment + barrier + installation method), not as plank appearance alone.
Ballpark estimate vs. “true installed” cost: where each wins
Below is a clear contrast you can use during planning and procurement discussions.
| Feature / risk point | Ballpark cost estimate (this method) | Installer quote after site checks |
|---|---|---|
| Moisture testing method documented | Often assumed; not confirmed | Typically confirmed per laminate warranty approach |
| Flatness/tolerance measured | Estimated from visible conditions | Measured; may trigger leveling scope |
| Carton quantities based on spec | Yes (if you use carton coverage) | Yes (typically) |
| Waste factor justification | You select it (must match layout complexity) | Usually aligned to their installed experience |
| Underlayment/vapor barrier system | Added if you know the requirement | Chosen based on slab test results and warranty |
| Removal/disposal scope | May be incomplete if not measured | Defined after existing-floor assessment |
| Access constraints and phasing | Assumed from planning inputs | Addressed in schedule and labor assumptions |
| Transitions/thresholds quantities | Accurate only if you take them off | Typically confirmed at layout review |
| Logistics (staging, pallet drop) | Estimated unless you know site receiving rules | Often included after walkthrough |
| Budget usefulness | High for early comparisons | High for procurement and contract pricing |
| Best For | Early planning, internal approvals, apples-to-apples comparisons | Final pricing, warranty-backed scope, schedule lock |
Verdict / tip: Use this estimate method first—but get quotes for prep and moisture
This approach gives you a solid budget range and helps you compare options apples-to-apples (because you’ll see what’s actually driving the total). The main downside is that the two cost drivers that swing totals most—slab prep/flatness work and moisture mitigation per warranty requirements—often can’t be priced accurately without site measurements and testing.
A budget range is valuable, but it becomes unreliable if moisture testing results and slab flatness measurements are missing from the underlying assumptions.
If the flooring manufacturer’s installation instructions require a specific underlayment or moisture system, you must estimate those components as part of the installed laminate flooring package.
– Use this if: you’re early in planning, need a defendable ballpark, and can identify your usable square footage, major obstacles, and likely prep scope.
– Skip or delay full commitment if: you haven’t confirmed slab moisture/flatness requirements with the flooring manufacturer’s installation instructions and a qualified flooring installer—those details can change the recommended system and price.
What can go wrong (and how to prevent it)
Here are the most common warehouse laminate flooring mistakes that inflate totals after estimates are “locked.”
| Criterion | Common mistake | How to avoid it |
|---|---|---|
| Moisture scope | Assuming underlayment is enough | Add testing + approved moisture system line items |
| Flatness readiness | Skipping tolerance check | Require measured flatness/leveling scope in quote |
| Waste factor | Using residential waste assumptions | Set waste based on obstacles and multi-zone cutting |
| Transitions | Not taking off thresholds and perimeter gaps | Quantify every interface where laminate ends |
| Removal/disposal | Underestimating demo/haul-away | Define existing floor type and disposal method |
| Access constraints | Ignoring phased work costs | Translate access rules into labor time assumptions |
| Delivery logistics | Forgetting pallet staging and liftgate needs | Include receiving constraints and staging distance assumptions |
| Product system mismatch | Mixing underlayment choices not allowed by warranty | Use only manufacturer-approved installation components |
| Zone-specific wear | Treating the whole warehouse as one exposure level | Use zone-based durability assumptions for high-traffic areas |
| Scope language | “Installed” without a component list | Force itemization so quotes can be compared reliably |
| Verdict | Laminate flooring estimates fail when slab conditions and warranty-required systems are treated as afterthoughts | Price prep/moisture like a real package, then carton quantities—everything else becomes easier to control |
Quick cost checklist (scan/save)
| Line item | What to measure / confirm | Cost input you need |
|---|---|---|
| Usable area | Sq ft of warehouse zones to be floored | |
| Waste factor | Complexity: cuts, edges, obstacles | |
| Laminate cartons | Carton coverage from product spec | |
| Underlayment | Required type/brand per installation guide | |
| Vapor/moisture protection | Whether manufacturer requires it | |
| Trim/transitions | Perimeter gaps, thresholds, transitions | |
| Removal (if replacing) | Existing flooring type + disposal scope | |
| Leveling/flatness prep | Flatness needs after inspection | |
| Labor | Install scope + phased access | |
| Delivery/handling | Pallet delivery, staging, access limits |
Sources
– Manufacturer laminate flooring installation instructions and warranty requirements (for required underlayment/vapor barrier, moisture/flatness prerequisites, and approved installation methods).
– ASTM standards for moisture testing in concrete (for selecting moisture test methods used by installers/inspectors), such as ASTM F2170 (In Situ Relative Humidity) and ASTM F1869 (Plastic Sheen).
– ASTM standard practices for preparing concrete substrates for resilient flooring (often used by contractors as preparation guidance), such as ASTM F710.
A solid warehouse laminate flooring cost estimate is less about guessing and more about budgeting the right buckets in the right order: usable square footage → carton quantities with waste → manufacturer-required underlayment/moisture system → quantified trim/transitions → labor plus the prep that makes the system work. If you build your budget range this way, you’ll know exactly what you’re buying—and you’ll spot the prep/moisture risks early enough to prevent “installed” surprises.
Frequently Asked Questions
What factors affect the total cost of laminate flooring for a warehouse?
The biggest cost drivers are the laminate wear layer thickness/class (which impacts durability), the floor’s square footage, and the complexity of the space (cuts for columns, edges, and doorways). Labor costs also vary based on subfloor condition—if you need leveling, moisture mitigation, or underlayment upgrades, the overall laminate floor cost rises. Finally, consider add-ons like transition strips, expansion gaps materials, and disposal fees, which are often overlooked in early estimates.
How do I estimate the cost per square foot for laminate warehouse flooring?
Start by calculating your total usable square footage and then estimate material cost per square foot based on the laminate’s price, plus underlayment and any vapor barrier (if needed). Add a waste factor—typically 5–15% depending on layout complexity—to avoid underbuying materials. Then estimate labor by looking at local installation rates and whether you’ll need prep work; divide the combined material + labor + accessories by total square footage to get a realistic laminate flooring estimate per sq ft.
How do I calculate installation labor costs for warehouse laminate floors?
Labor estimates depend on whether installers are working over a flat, dry subfloor or one that requires leveling, repair, or moisture corrections. To calculate, estimate the total hours required for measuring, prep, acclimation, layout, plank cutting, and installation, then multiply by the local hourly rate or use a per-square-foot installation rate. Ask contractors whether their quote includes removing old flooring, installing underlayment, and handling transitions—these details can significantly change the final cost.
Which laminate features matter most for warehouse floors and cost impact?
For warehouse use, prioritize commercial durability, such as a higher AC rating and a wear layer designed to resist abrasion from traffic, carts, and rolling loads. Consider a thicker core (often HDF) for stability, plus a locking system that reduces plank movement, which can lower replacement risk. While premium warehouse laminate flooring may cost more per square foot, better performance can reduce downtime and future repair expenses, improving the overall value.
What is the best way to create a budget estimate for laminate flooring in a large warehouse?
Build your budget in layers: (1) flooring and underlayment/vapor barrier, (2) accessories like transitions and skirting, (3) subfloor preparation and moisture testing, and (4) labor and project management. Use a detailed takeoff that includes room dimensions, door openings, and any irregular areas, then apply waste and delivery allowances to materials. Finally, request multiple quotes and require itemized pricing so you can compare laminate cost, prep costs, and installation scope—this prevents surprises when the warehouse installation starts.
📅 Last Updated: October 24, 2026 | Topic: How to estimate the cost of laminate floors in a warehouse? | Content verified for accuracy and freshness.
References
- Laminate flooring
- Cost estimate
- Floor area
- https://en.wikipedia.org/wiki/Quantity_takeoff
- https://www.energy.gov/eere/femp/life-cycle-costing
- https://www.nist.gov/publications/handbook-135-life-cycle-costing
- https://www.usace.army.mil/Business-With-Us/Cost-Engineering/
- https://scholar.google.com/scholar?q=warehouse+laminate+flooring+cost+estimate Google Scholar
- https://scholar.google.com/scholar?q=laminate+flooring+installation+cost+per+square+foot+commercial Google Scholar
- https://scholar.google.com/scholar?q=construction+cost+estimating+unit+cost+waste+allowance Google Scholar