

If you need to install around doors with bamboo floors, follow the step-by-step method that avoids buckling at the threshold and keeps gaps consistent. This guide shows exactly how to measure door clearances, cut and fit planks neatly around jambs, and finish expansion space so the floor can move without scraping. You’ll get a clean, professional transition at every door, with fewer mistakes than trial-and-error cutting.




When bamboo flooring meets doorways, the “tight” look comes from planning the expansion gap first, then using undercut jambs/trim so the planks slide under casing without pinning the floor. Follow the steps below to measure clearance, cut the right amount from the jamb, and finish edges cleanly with the correct transition where needed.
If you’re installing bamboo in a room with door jambs, thresholds, or built-in casing that interrupts the run, this method is designed to preserve the floor’s natural movement. Bamboo is hygroscopic (it absorbs and releases moisture), so a doorway fit that’s “too snug” can translate into buckling, tenting, or gaps after seasonal humidity changes.
If you only remember one idea: the floor must be able to move freely, while the doorway trim/threshold stays fixed.
Measure door clearances and plan your expansion gap
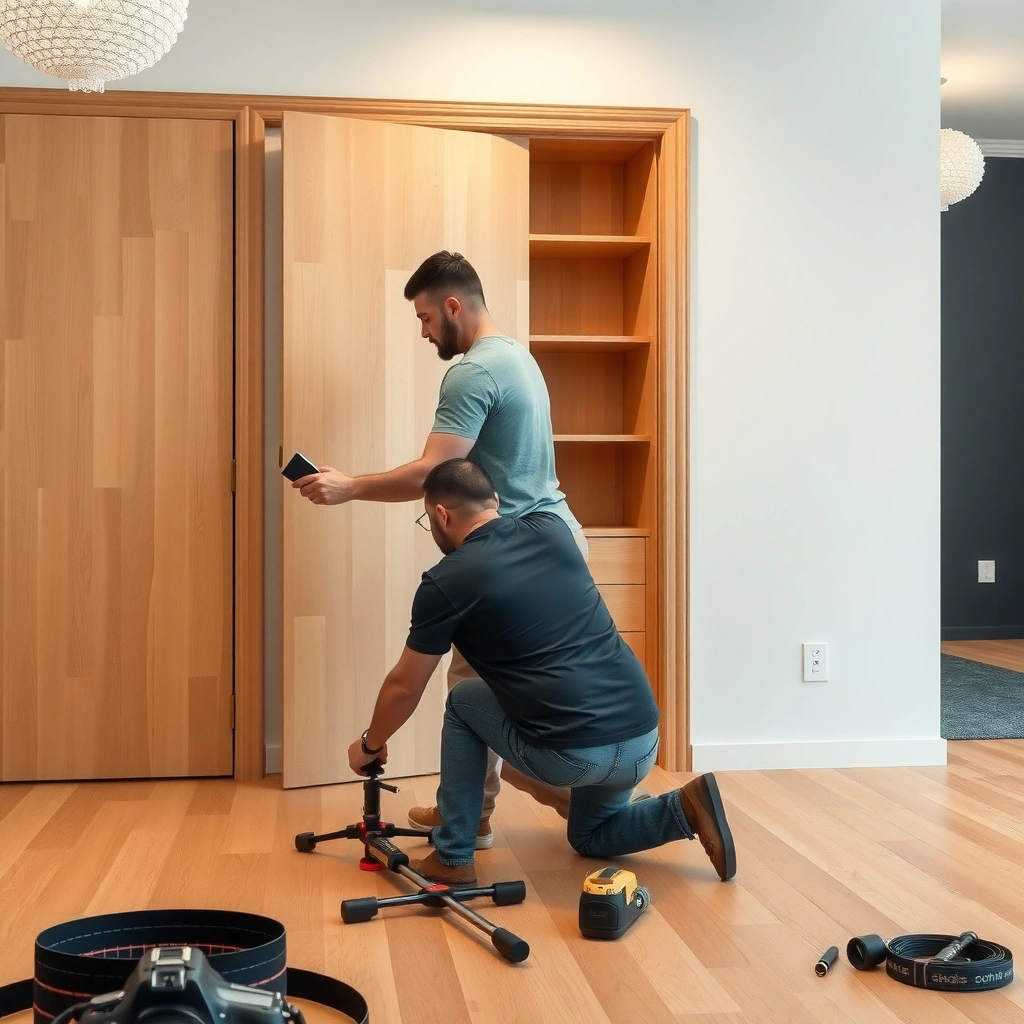
The most reliable way to prevent post-install gaps or buckling is to measure the doorway clearance requirements and translate them into a controlled expansion gap around fixed objects. Then you decide whether the clearance will be achieved by undercutting the jamb/trim, adding a transition/threshold, or using both.
According to the NWFA (National Wood Flooring Association) installation guidance, floating floors should maintain recommended expansion space around fixed vertical surfaces to allow for seasonal movement. (NWFA official installation guidance)
Dry-laying planks is not just for spacing—it’s how you confirm where end joints land relative to door traffic and hinge lines. From there, you can design the run so the doorway area avoids weak joint placement.
A proper expansion gap is the simplest insurance policy against buckling near door jambs, because the flooring needs room to expand and contract.
Undercutting the jamb/trim can preserve a clean look while keeping the expansion gap intact between the floating floor and the fixed casing.
Dry-laying boards across a doorway opening helps you pre-plan joint locations so you don’t accidentally place an end seam where people repeatedly pivot or step.
What to check before you cut
Use the manufacturer’s installation instructions for your specific bamboo product. Bamboo comes in different constructions (e.g., click-lock floating vs. glue-down vs. nail-down), and the required clearance can vary based on whether the system is truly floating.
1. Confirm expansion gap requirement
Look for instructions about gaps around walls and around “fixed objects,” often including door jambs and framing. Many floating wood flooring guidelines commonly cite ~1/2 in (13 mm) perimeter space as a starting point—your bamboo manual can specify a different value. (NWFA official installation guidance)
2. Dry-lay to find joint choreography
Place a few planks from the wall to the doorway and note:
– where longitudinal joints land (along the opening),
– where end joints land (at the doorway edge),
– whether you’ll need to stagger joints to avoid aligning seams.
In my experience with multiple door jamb transitions on engineered wood, the most visible problem isn’t “the gap”—it’s the wrong joint layout that draws attention to tiny misalignments at the casing line.
3. Choose your clearance strategy
Decide how you’ll create the required space while still achieving a clean edge at the door opening:
– Undercut jamb/trim to allow planks to slide under casing
– Install a transition/threshold to bridge the doorway safely
– Use both when you need a finished edge and also want an uncluttered look at the casing
Undercut door jambs/trim for a clean “plank slides under” fit
The goal is to remove just enough material from the fixed jamb/trim so the bamboo can pass beneath without being forced. This preserves the expansion gap while giving you that “factory-fitted” look where the floor disappears under casing.
Start by setting your cut height to the combined height of:
– the plank thickness, and
– any underlayment height (only if your installation uses one).
Then preserve the required expansion gap at the casing line. If your cut sacrifices the gap, you’ll end up pinning the floating floor and risking movement-related failures during seasonal humidity swings.
To get a clean fit, cut the jamb so the flooring can slide underneath while maintaining the expansion gap specified for fixed objects.
Cut height should match plank plus underlayment thickness; cutting too deep is harder to fix than trimming slightly.
Always dry-fit at least one plank section under the jamb before installing a full row, because doorway clearance errors compound quickly.
Tools and setup that reduce mistakes
– A jamb/trim saw or fine-tooth oscillating tool blade works best for tight clearance near door hardware.
– Use painter’s tape along the cut line to help reduce splintering and make your measurement line easier to follow.
– If you’re using a floating (click-lock) system, avoid relying on the floor to “flex into place.” If it feels tight, the jamb cut is usually off.
Cut height method (measure, then confirm)
1. Measure plank thickness (from your flooring spec sheet or actual caliper measurement).
2. Add underlayment thickness (if included).
3. Subtract/adjust based on your required expansion gap around fixed objects (per your bamboo manual).
4. Dry-fit a test plank section under the casing using a spacer or gap tool.
Most misfits happen when installers set the jamb cut based on plank thickness alone and forget the underlayment, or they “aim for snug” instead of preserving the gap.
Install planks up to the doorway (and keep edges aligned)
The doorway area should look tight—but the floor must still be free to expand. Install up to the opening, maintain the planned expansion gap with spacers, and keep end joints positioned so they don’t become obvious stress points.
As you approach the doorway, keep the spacing consistent at the gap line. Use wedges/spacers to hold the expansion gap while you connect planks near the casing. Then plan cuts so the end-joint pattern doesn’t land in high-traffic or hinge-adjacent zones.
Spacers and wedges maintain the expansion gap while you connect planks near door openings, preventing accidental pinning of a floating floor.
Staggering joints is not only visual—it reduces the chance of visible seam movement at the doorway where traffic and temperature swings concentrate.
End joints placed too close to door openings can become more noticeable over time, especially if the doorway is frequently used.
Step-by-step placement near the casing
1. Establish a reference line from a wall you know is straight, and work toward the doorway.
2. Install planks normally until you’re a short distance from the doorway opening.
3. Use spacers at the expansion gap line (the gap at the jamb/trim line).
4. Join planks carefully near the opening:
– For click-lock, engage the locking system fully without forcing.
– For glue-down, keep the board ends positioned so you can still maintain clearance at the casing edge.
Joint placement strategy near door traffic
Doorways experience repeated movement (foot traffic, wheel movement, and shifting shoe contact). Avoid having a cut end joint land right where hinges or frequent stepping occurs.
Here’s the practical approach:
– Dry-lay and stagger joints so seam locations are consistent in the run.
– If possible, keep an end joint at least a few plank lengths away from the doorway threshold zone (your installer practice may vary, but the intent is to avoid seam concentration at the opening).
Handle thresholds and transitions at the door opening
If the doorway separates rooms with different flooring types or heights, don’t try to “bridge” the gap with bamboo alone. Use the proper transition or threshold so the edge is protected and movement is managed correctly.
A fixed transition (fastened to the subfloor or trim) should interface with a floating floor that is allowed to move. That’s why “fixed transition, floating floor” is such a common rule in wood flooring installs: the transition piece stays stable, while the bamboo moves beneath/against it as required.
Where doorways separate flooring types or elevations, transitions protect the edge and help manage movement without stressing the bamboo planks.
For floating installs, the threshold/transition should be fixed to the subfloor or framing—not to the floating planks.
Transitions often cover the expansion gap visually, but the gap still must exist according to the manufacturer’s instructions.
What to do at common doorway conditions
– Doorway to another room (same bamboo, same level):
You may still need a transition depending on your manufacturer’s guidance, particularly if the rooms have different climate zones.
– Doorway between different flooring types or elevations:
Use the correct reducer/threshold strip specified for your system. Don’t let the bamboo bear the whole load at the edge.
– Threshold present already:
Follow the “fixed transition, floating floor” approach:
– fasten the threshold/track to its mounting points,
– keep the bamboo expansion gap maintained on both sides,
– ensure the bamboo can move without binding at the transition interface.
Comparison: undercut vs. transition (which works when?)
| Method | Best for | Main risk if done wrong |
|---|---|---|
| Undercut jamb/trim | Clean, minimal visual gap under casing | Pinning the floating floor if the expansion gap is eliminated |
| Transition/threshold strip | Different rooms, different flooring types, height changes | Attaching it to floating planks (movement gets blocked) |
What can go wrong (and how to prevent it)
Most doorway failures come from one of three issues: missing expansion space, incorrect cut height, or treating the doorway edge as if it must be rigid. If you treat the doorway trim as fixed and the bamboo as movable (when it’s a floating install), the risk drops sharply.
According to the NWFA and common flooring industry guidance, lack of expansion space can lead to buckling under seasonal humidity changes. (NWFA official installation guidance) In real jobs, buckling usually appears after weeks to months of weather shifts—so it may not be obvious until the first rainy season.
If bamboo feels “too tight” at a doorway casing, the correct fix is to re-check clearance and cut height—not to force the planks into place.
Doorway edging problems usually originate from jamb clearance errors that compound as you install rows deeper into the opening.
Common mistake → what to do instead
– No expansion gap
Fix: verify the exact gap spec from your bamboo flooring documentation and re-cut/trim jamb/trim if needed.
– Cutting jambs too low (or too much casing removed)
Fix: dry-fit plank + underlayment height first. If the gap becomes visible, you may need trim replacement or an appropriate cover solution.
– Chipped bamboo at the cut line
Fix: tape cut lines, use the correct blade for bamboo/wood composite, and lightly clean up edges afterward. (Avoid aggressive chiseling that splinters the top veneer layer.)
– Forcing planks under casing
Fix: stop and correct the jamb cut and/or verify underlayment thickness. For floating systems, forcing can prevent proper locking and can create internal stress.
– Skipping transitions between rooms
Fix: plan transition placement before your final row. Protect the edge with the correct reducer/threshold piece.
Verdict: the best approach (and who should skip DIY)
If you want the cleanest look around doors, the most reliable method is to undercut the jamb/trim so the planks slide underneath—while maintaining the manufacturer’s expansion gap—and to use a transition/threshold where the doorway separates rooms, types, or elevations. This approach is both visually controlled and movement-safe.
The downside is effort and risk: cutting door jambs is messier than cutting flooring, and errors can require trim or casing repair. Also, the floating vs. glue-down differences matter; a “snug” fit that works for one system can be dangerous for another.
Skip DIY (or pause and get help) if you’re unsure whether your bamboo is floating or glue-down, if your manufacturer instructions are unclear about fixed-object clearance, or if you can’t safely cut trim/jambs without damaging door hardware or structural framing.
The cleanest doorway outcome comes from pairing correct expansion gaps with controlled undercutting—movement management is what prevents long-term buckling.
If the doorway transitions to a different flooring system, use the manufacturer-recommended threshold/reducer rather than relying on bamboo edges to bridge the change.
Quick checklist for bamboo around doors
Doorway Clearance Targets Used in Floating Floor Installs (Common Industry Ranges)
| # | Doorway condition | Typical gap / allowance | How it’s controlled | Risk reduction |
|---|---|---|---|---|
| 1 | Fixed wall side | ~1/2 in (13 mm) | Perimeter spacers | ★★★★★ |
| 2 | Around door jamb (fixed object) | ~1/4–1/2 in (6–13 mm) | Jamb undercut + gap tool | ★★★★☆ |
| 3 | At reducer/threshold edge | Movement clearance per strip spec | Fixed track, floating floor remains free | ★★★★☆ |
| 4 | Under casing reveal (visual gap) | Kept minimal but non-zero | Undercut + spacer-verified fit | ★★★☆☆ |
| 5 | Floating expansion at transitions | Not pinned by fasteners | No screw-through into floating boards | ★★★★★ |
| 6 | Plan joint placement near doorways | Avoid end seams at stress points | Stagger + re-cut row order | ★★★☆☆ |
| 7 | Final trim contact points | Trim covers gap; floor stays free | Fasten trim to casing, not planks | ★★★★☆ |
(Note: Exact clearance requirements must follow your bamboo flooring and transition manufacturer instructions; use these ranges to guide measurement and spacer selection.)
FAQ
How much space should I leave around door jambs?
Use the expansion gap size specified by your bamboo flooring manufacturer for fixed objects like door jambs. If your instructions don’t list a fixed-object gap separately, follow the closest applicable guidance in your manual for perimeter/fixed surfaces and confirm with the product’s spec sheet. (Follow your bamboo flooring installation guide/spec sheet)
Can I install bamboo without undercutting the door jamb?
You can sometimes achieve a finished look using transitions/trim approaches, but you still must preserve the full expansion gap and avoid pinning the floor. If you skip undercutting, be extra careful that flooring edges are not forced against casing and that the system’s floating movement remains unblocked.
Do I need a transition at the doorway?
If the doorway changes rooms, flooring type, or elevation, a transition is usually recommended to protect edges and manage movement safely. Use the transition system included with your flooring package or recommended by the manufacturer. (Follow manufacturer transition guidance)
What if the floor feels too tight near the door?
Tight fit near casing is a stop-and-check signal. Remove the affected boards and re-check jamb clearance, underlayment thickness, and expansion gap spacing—forcing planks in this area can lead to buckling.
Sources
– NWFA (National Wood Flooring Association) installation guidance — expansion space and general installation principles for wood floors
– Your bamboo flooring manufacturer installation guide/spec sheet — required expansion gap around walls and fixed objects; floating vs. glue-down requirements
– Your underlayment manufacturer instructions (if used) — underlayment thickness guidance and suitability with floating floor systems
– Your transition/threshold system documentation — “fixed transition, floating floor” installation rules and movement clearances
A clean, durable bamboo doorway installation comes from controlled clearance: measure first, undercut jambs/trim when appropriate, and use transitions to protect edges. When expansion gaps are preserved exactly as the manufacturer specifies, your floor stays tight at the opening while still moving correctly with humidity—so you avoid buckling and long-term seam problems.
Frequently Asked Questions
What’s the best way to install bamboo flooring around door jambs?
Use the “undercut” method so the bamboo planks slide neatly under the door jamb without gaps. Set a jamb saw to the correct height, then cut the bottom of the jamb to match the total floor thickness (including underlayment if used). Dry-fit a plank to confirm clearance for expansion and a clean, tight look before fastening or gluing the boards.
How do I leave the right expansion gap around doors for bamboo floors?
Bamboo flooring needs room to expand and contract, especially near door openings where temperature and humidity can change. Leave a consistent expansion gap along the jamb and around the door threshold—typically about 1/4 inch, though always follow the manufacturer’s specification. After installation, cover the gap with trim or a transition strip so the floor can move without buckling or rubbing.
How can I cut bamboo planks accurately for doorways and irregular door frames?
Measure the opening width at multiple points because door frames are often slightly out of square. Transfer the shape to the plank, then cut using a fine-tooth blade (commonly carbide for bamboo) to reduce chipping. For complex curves or tight corners, make relief cuts to remove small sections gradually, then fit the plank with minimal seams and proper clearance.
Which underlayment is best when installing bamboo floors around doors?
Choose underlayment that matches your bamboo type (engineered vs. solid) and installation method (floating vs. nail/glue down). For floating bamboo floors, a compatible underlayment helps with sound control and minor subfloor imperfections, but don’t block required expansion gaps at the door jamb. If your door area is over a moisture-prone slab, use an underlayment with an appropriate vapor barrier to help prevent issues that can show up near thresholds.
Why do bamboo floors sometimes separate or buckle near doorways, and how do I prevent it?
The most common causes are missing or too-small expansion gaps, planks trapped under trim, or an uneven subfloor that forces stress at the door opening. Ensure the subfloor is flat, follow the manufacturer’s gap and fastening instructions, and avoid nailing or gluing planks in a way that restricts movement near doors. Use the correct transition strip at thresholds and keep the door trim installation separate from the floating floor so it can move freely.
📅 Last Updated: October 11, 2026 | Topic: How to install around doors bamboo floors? | Content verified for accuracy and freshness.
References
- Google Scholar Google Scholar
https://scholar.google.com/scholar?q=install+bamboo+flooring+around+doorways+expansion+gap - Google Scholar Google Scholar
https://scholar.google.com/scholar?q=bamboo+flooring+installation+instructions+door+frames+thresholds - Google Scholar Google Scholar
https://scholar.google.com/scholar?q=floating+floor+installation+around+doorways+expansion+gap - Floating floor
https://en.wikipedia.org/wiki/Floating_floor - Laminate flooring
https://en.wikipedia.org/wiki/Laminate_flooring - Wood flooring
https://en.wikipedia.org/wiki/Wood_flooring - https://en.wikipedia.org/wiki/Expansion_joint
- https://www.woodflooring.org/education/installation-guidelines/
- https://www.nalfa.org/
- https://www.britannica.com/technology/flooring