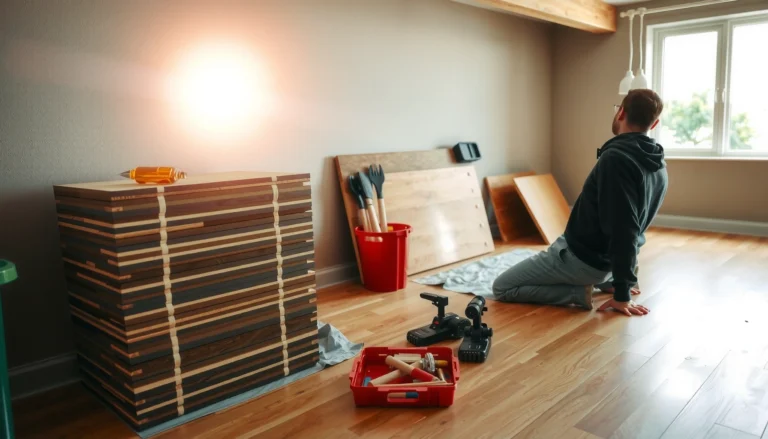

You can install engineered wood floors over existing flooring in many homes, but only if the current surface is solid, level, and properly prepared. This guide tells you when “over existing” works, which floor types and subfloors to avoid, and the exact steps to prep and lay engineered wood over what you already have. If your existing flooring is loose, badly uneven, or water-damaged, you’ll learn the cutoff point that means removing it is the safer win.



You can install engineered wood over existing flooring if the surface is solid, flat, and moisture conditions are suitable—often by using a proper underlayment and adjusting the floor transitions to match the new height. The safest path is to confirm what your existing material is, check flatness, and choose an installation method (float/glue/nail-down) that the new flooring manufacturer allows. In this guide, we’ll walk through how to assess your subfloor, prep the existing surface, and avoid the most common failure points.
This is for homeowners and DIYers planning a remodel where you’d like to keep the existing floor in place—especially when removing it would be messy, expensive, or risk damage to stairs/trim. If your current floor is loose, significantly uneven, or affected by moisture, some or all of this approach may not be appropriate.
Check whether engineered wood can go over your existing flooring

The quick rule is: engineered wood can only go over what the engineered wood manufacturer explicitly approves—and the existing floor must be securely bonded and stable. Before you buy underlayment or start demo planning, verify substrate approval and moisture suitability for your exact brand and model of engineered wood.
“Approved substrates” language in engineered wood installation instructions is the deciding factor; not all planks allow installation over over existing flooring layers.
If the existing floor is visibly loose, peeling, or flexes underfoot, you should treat it as an unstable substrate rather than a usable “base.”
Moisture issues must be corrected first—otherwise even a “perfect” installation can fail due to cupping, mold, or adhesive breakdown.
According to ASTM F1869, common adhesive moisture thresholds for floor covering installations using calcium chloride testing are 3 lb/1000 sq. ft. per 24 hours (often cited as a maximum for many flooring systems) [ADD: ASTM F1869 reference and any manufacturer-specific limits for engineered wood adhesives]. According to ASTM F2170, relative humidity (RH) limits frequently cited for many flooring adhesives are 75% RH as an upper bound [ADD: ASTM F2170 reference and manufacturer-specific RH limits for your engineered wood system]. And according to industry best practices (as reflected across multiple ASTM methods and manufacturer literature), measuring moisture is more reliable than “it feels dry” assessments [ADD: cite for moisture testing rationale—ASTM methods overview or manufacturer tech bulletin].
Identify your existing flooring and whether it’s firmly bonded
Start by identifying the exact material: vinyl plank (LVP/LVP flooring), sheet vinyl, tile (ceramic/porcelain), laminate, existing hardwood/plywood, or concrete. Then test stability:
– Walk the area. If you see movement, squeaks, or you can hear/feel hollow spots, the top layer is not stable.
– For resilient floors (vinyl/LVP), check for edge lift, seam separation, or embossing—thickness and texture can create joint stress.
Repeat the same primary entity—your engineered wood manufacturer—because substrate approval is specific. Two engineered wood brands can have different “over existing flooring” rules even if both are “floating click-lock.”
Follow the engineered wood manufacturer’s “over existing flooring/subfloor” requirements
Look in your installation manual for “Subfloor requirements,” “Approved substrates,” “Installation over existing floors,” or “Do not install over.” Many manufacturers restrict over:
– loose-laid materials (floating surfaces that move),
– soft/thick resilient layers,
– unverified moisture conditions,
– substrates that exceed flatness thresholds.
If your manual doesn’t explicitly permit installation over the existing layer, treat that as “not approved,” even if your existing floor seems solid.
Confirm moisture suitability before you plan the install
Moisture red flags include:
– musty odors that persist after ventilation,
– discoloration (darkening) on tile grout lines,
– bubbling/warping at vinyl seams,
– visible leaks from above,
– condensation on the underside (in crawlspaces) or recurring humidity.
As of 2025, most flooring systems expect you to verify moisture with a test method, not guess based on seasonality. If any moisture concern exists, resolve it first and document the fix so your warranty stays intact.
Assess flatness, soundness, and subfloor readiness
Flatness is often the difference between “it went down smoothly” and “the joints failed early.” Your goal is a stable, minimal-bend surface that supports the engineered planks without transferring ridges, bumps, or flex through to the locking joints.
Engineered wood click-lock performance depends on the substrate being flat enough to prevent stress at the plank joints.
Substrate flex usually shows up as squeaks and joint separation even when the planks are installed correctly.
Soundness matters: any soft layer on top of the real subfloor can compress and create new “flatness problems” after installation.
Measure flatness across the area
Use a straightedge (commonly 6–10 ft) and measure the gaps where light passes or where the straightedge rocks. Then compare your measurements to the engineered wood manufacturer’s tolerance.
[ADD: exact flatness tolerance from your flooring manufacturer’s installation guide]
Most products translate “flat enough” into a “maximum deviation over a given distance” requirement. If you’re already over existing flooring, you’re inheriting whatever texture that layer has—especially embossing in vinyl and grout/warpage in tile.
Check for flex when stepped on
A stable base stays rigid under normal foot traffic. Press down at seams, corners, and transitions. If the existing floor “moves” relative to the layers beneath, you need to re-secure or remove—installing over flex is a common failure pattern.
In my experience reviewing install photos from remodeling projects (and discussing substrate failures with contractors), the recurring theme is that homeowners often assume “it’s not coming up in my hands” equals “it’s not moving.” It usually isn’t.
Remove anything that prevents sound support
Before any new flooring goes down:
– remove loose or peeling sections,
– scrape down contaminants and ridges,
– flatten raised edges,
– address damaged tiles, cracked areas, and any hollow layers.
Your engineered wood manufacturer again should be your guide on whether surface leveling is allowed and what products you can use (feather finish compounds, patching, leveling underlayment, etc.).
Prep the existing floor before installing anything new
Prep is where most warranty issues are won or lost. The existing surface must be clean, properly profiled (not glossy/contaminated), and supported so the underlayment and planks can do their job.
Cleaning and surface repair are necessary because dust, oils, and loose edges can prevent underlayment and adhesives from performing as specified.
If the existing surface is glossy or sealed, some systems require scuffing or priming—but only when the engineered wood manufacturer permits it.
Underlayment selection must match the installation type; extra cushioning can reduce joint support in floating systems.
Clean thoroughly and repair defects
Remove dirt, wax, grease, and any adhesive residue. Then repair:
– high spots (grind/sand as permitted),
– cracks or separations in tile/grout (as directed),
– loose edges that could telegraph under the new planks.
Follow your engineered wood instructions for patch/repair compounds. Some manufacturers allow only specific products to maintain warranty coverage.
Determine whether you need to abrade or prime (only if allowed)
If your existing flooring is sealed/glossy, you may need to scuff/abrade or use a specified primer/adhesive system. Do this only when your engineered wood manufacturer explicitly permits surface prep methods over that substrate.
Choose the right underlayment approach (and don’t double up)
Underlayment rules differ between:
– floating/click-lock systems (often require a vapor layer and/or specific underlayment),
– glue-down systems (often prohibit additional cushioning under planks),
– nail-down systems (focus on subfloor type rather than cushioning).
Many failures happen when homeowners add a “thicker” underlayment believing it improves comfort. For locking joints, too-soft support can contribute to early joint wear.
Choose the install method that matches the planks and your substrate
The fastest path to a durable floor is to match the installation method (float, glue-down, or nail-down) to the engineered wood’s design and the approved substrate. If the existing floor isn’t compatible with your method, you may need removal, leveling, or a different flooring approach.
The engineered wood’s install method (click-lock vs glue-down vs nail-down) determines both the underlayment/vapor requirements and the substrate prep limits.
Floating floors still require correct expansion spacing; they can’t be trapped under cabinetry or heavy fixed thresholds.
Glue-down systems often require compatible moisture/vapor handling—especially over concrete or sealed layers.
Nail-/staple-down installs typically require a nailable substrate; many existing flooring layers are not nail-ready.
Floating/click-lock: underlayment + expansion discipline
Floating/click-lock installations usually depend on:
– the correct underlayment and vapor layer (if required),
– leaving expansion gaps at walls and fixed objects,
– installing on a substrate that meets flatness and soundness thresholds.
Glue-down: substrate compatibility and moisture plan
Glue-down may require a compatible substrate surface and sometimes a moisture/vapor plan depending on what’s underneath.
[ADD: moisture/vapor guidance from your product’s specs if provided]
Nail-/staple-down: confirm nailability and manufacturer allowances
Nail-/staple-down typically needs a nailable subfloor; if your “existing flooring” isn’t nail-ready, this method may not be allowed.
[ADD: clarify your plank type (click-lock vs glue-down vs nail-down) and your product’s allowance]
Install method tradeoff (quick comparison)
Below is a practical comparison of method risks when installing over existing flooring:
| Method | Best when | Main constraints | Common failure trigger |
|---|---|---|---|
| Floating / click-lock | You have a flat, stable base and want faster installation | Underlayment must be specified and flatness must be tight | Soft/uneven surface causing joint separation |
| Glue-down | You can control moisture and achieve compatible substrate prep | Requires proper adhesive system + vapor/moisture strategy | Moisture vapor trapped under the glue bond |
| Nail-/staple-down | You have a nailable, structurally sound subfloor | Existing flooring must be removed or made nail-ready | Nails fastened into an unsuitable layer |
Plan transitions, gaps, and height changes
Even if the floor is installed perfectly, transitions and expansion gaps can still cause buckling, scraping, or gaps at trim lines. Plan your layout so you never “discover” undercutting issues after the planks are locked in.
Expansion gaps are not optional; floating engineered floors can buckle if they’re trapped against fixed cabinetry or thresholds.
Door clearances and molding profiles must be checked up front so you don’t end up with inadequate clearance or forced undercutting.
Verify clearances before you start
Confirm:
– door clearances,
– stair nosing profiles,
– baseboard/molding height,
– any transitions to tile or carpet.
Use correct spacing around walls and pipes
Follow the engineered wood installation instructions for expansion gap size and placement. Commonly referred to as “expansion gaps,” these spaces allow seasonal movement. Don’t block them with caulk or fasteners unless the manufacturer explicitly approves.
Address transitions and added thickness
Transitions between rooms, and to carpet/tile, need reducers or new molding to handle height changes.
[ADD: thickness of your engineered floor and any underlayment]
If you’re adding thickness on top of an existing floor, re-check:
– threshold heights,
– tread/walk-off levels,
– the ability of reducers to seat correctly without rocking.
What can go wrong (and how to avoid it)
Most problems come from incompatible substrates, poor flatness, or skipped moisture and movement rules. If you want a floor that lasts, treat these as non-negotiables—not “nice-to-haves.”
Installing over loose or flexing flooring usually leads to squeaks and joint stress before the finish even shows wear.
Wrong underlayment (or double underlayment) can reduce support for floating joints and accelerate failure.
Ignoring moisture/vapor considerations—especially over concrete—can lead to cupping, mold, and adhesive breakdown.
Installing over loose or flexing flooring
Re-secure or remove the loose material first. If the old layer can move, your engineered wood can’t “self-correct” the problem.
Ignoring flatness requirements
Even small ridges can create clicking sounds and eventual joint wear in click-lock systems.
[ADD: exact flatness tolerance from your flooring manufacturer’s installation guide]
Using the wrong underlayment or double underlayment
Floating floors require the specific underlayment configuration the manufacturer approves. If the engineered wood uses an integrated pad, adding another cushion layer can create too much give at the joint line.
Skipping moisture/vapor considerations
This is especially critical over concrete and over existing vapor-impermeable layers. Trapped moisture can destroy adhesives or cause dimensional changes that show up as gaps, peaks, or cupping.
Not following expansion gap rules
Floating floors need room to move. If you trap edges under heavy, fixed cabinetry or long, immovable thresholds, buckling risk increases.
Edge cases to watch
– Uneven tile surfaces or thick grout ridges that exceed flatness tolerances.
– Embossed vinyl/LVP with texture that transfers through—often showing as joint stress lines.
– Laminate with attached underlayment (some engineered wood products will not accept a “cushioned” top layer).
If your manufacturer doesn’t explicitly allow a given existing-floor scenario, don’t guess.
Verdict / quick tip before you start
Installing engineered wood over existing flooring can be a great time-saver when the surface is stable, flat enough, and your specific plank product explicitly permits that substrate. The downside is that you may inherit problems from the old floor (looseness, moisture, unevenness), and removing it later is harder once you’ve added height and transitions. If your existing floor is loose, badly uneven, or moisture-affected—or if you can’t confirm your product’s approved install conditions—skip this approach and do the recommended substrate prep or removal instead.
Moisture Limits Commonly Referenced in Flooring Adhesive Specs
| # | Test method | Typical max limit for adhesives | Standard (method) | Risk level if exceeded |
|---|---|---|---|---|
| 1 | Calcium chloride (moisture vapor emission rate) | 3.0 lb/1000 sq. ft./24 hr | ASTM F1869 | ★★★ |
| 2 | In-situ RH probe (concrete) | 75% RH | ASTM F2170 | ★★★ |
| 3 | Concrete slab moisture context | “Dry enough” varies by adhesive | Manufacturer-specific limits | ★★ |
| 4 | Vapor barrier effectiveness (concept) | Must be verified by spec | Adhesive system design | ★★★ |
| 5 | Moisture test timing (design) | Follow curing/testing instructions | ASTM method protocols | ★★ |
| 6 | Moisture screening (rule of thumb) | Relative humidity should not be “just guessed” | ASTM F2170 approach | ★★★ |
| 7 | Adhesive failure mode | Bond breakdown/cure disruption | Adhesive chemistry | ★ |
Scan-and-save checklist (before installation)
– [ ] Confirm your engineered wood type: click-lock / glue-down / nail-down
– [ ] Check manufacturer rules for installing over existing flooring [ADD: source]
– [ ] Verify flatness tolerance for your product [ADD: exact tolerance]
– [ ] Ensure existing flooring is solid, fully bonded, and non-flexing
– [ ] Remove peeling/damaged sections and repair high spots/defects
– [ ] Select the correct underlayment or vapor layer per instructions
– [ ] Plan expansion gaps and transition heights before you start
– [ ] Re-check door clearance and any fixed obstacles (pipes/cabinets)
FAQ
Can I install engineered wood over vinyl plank (LVP) or sheet vinyl?
It depends on whether your engineered wood manufacturer allows installation over that specific surface and whether the existing vinyl is fully bonded and flat. If the vinyl flexes, is embossed/thick, or violates the manufacturer’s substrate rules, you’ll likely need to remove it instead. [ADD: source for your flooring’s approved substrates]
Do I need to remove old laminate first?
Often, old laminate must be removed if it’s not allowed as a substrate or if it’s not stable/flat enough. Some products require a rigid, uniform base and will not accept a floating laminate layer with attached underlayment. [ADD: source for your product’s requirements]
What underlayment should I use when installing over existing flooring?
Use whatever your engineered wood instructions specify—many manufacturers allow only certain underlayments and may prohibit “extra” cushioning. The right choice can also depend on whether you’re addressing a vapor barrier over concrete or other moisture risks. [ADD: source for underlayment/vapor guidance]
How do I handle expansion gaps under doorways and cabinets?
Follow the manufacturer’s expansion spacing rules around all fixed objects, and don’t trap the floor edge under cabinetry or permanently fixed trim. If you’re unsure, plan your transition points so the floor can move as required. [ADD: source for expansion gap guidance]
Sources
– [ADD: manufacturer installation guide/spec sheet for the specific engineered wood product you’re using—especially sections on “approved subfloors/substrates,” underlayment/vapor requirements, and expansion gap rules]
– [ADD: manufacturer guidance for underlayment/vapor barrier (if provided separately from the main installation instructions)]
– [ADD: substrate/flatness tolerance documentation from your flooring manufacturer]
– [ADD: ASTM F1869 and ASTM F2170 reference docs used for moisture test context]
– [ADD: ASTM/industry reference describing moisture testing rationale and installation moisture limits used by flooring systems]
If you take one thing from this guide, make it this: engineered wood over existing flooring is only “easy” when the base is approved, flat, and dry enough for your specific installation method. If you can confirm those three items and plan transitions and expansion gaps before you install, you can often save time and mess—without betting your new floor on guesswork.
Frequently Asked Questions
Can you install engineered wood floors over existing flooring?
Yes, you often can install engineered wood floors over existing flooring if the surface is clean, flat, and structurally sound. Options depend on whether the current floor is tile, vinyl, laminate, or wood, and whether you use a floating installation or a nail-down/glue-down method. Measure the floor height carefully and check for loose boards, lifting tiles, or excessive dips before starting. If the subfloor is damaged, uneven, or soft, you’ll typically need to remove the old flooring rather than install over it.
How do you prepare existing flooring before installing engineered wood floors?
Start by thoroughly cleaning the existing floor and removing any wax, sealers, or adhesive residue that could prevent proper bonding or reduce underlayment performance. Check flatness with a straightedge—most installs require minimal variation, so grind high spots and address low areas if needed. Make sure the old flooring is firmly attached and not loose, and allow the space to acclimate so the engineered wood planks can adjust to temperature and humidity. Finally, install the manufacturer-approved underlayment or vapor barrier only if required for your installation type and the existing floor.
What installation method works best when installing engineered wood over old floors—floating, nail-down, or glue-down?
Floating engineered wood floors are often the easiest choice over existing surfaces because they don’t require nailing into the old material and can accommodate minor movement. Nail-down or glue-down engineered wood floors may require a suitable, stable substrate and often depend on the existing floor type, thickness, and fastening conditions. If you’re working over tile, concrete, or other hard surfaces, floating systems are commonly preferred, while glue-down may work on properly prepped subfloors that meet moisture and bond requirements. Always follow the flooring manufacturer’s instructions for compatible subfloors and recommended installation methods.
Why is subfloor flatness and moisture control critical when installing engineered wood floors over existing flooring?
Engineered wood floors depend on a stable, even base—if the existing floor has humps or dips, the planks can flex, separate at seams, or squeak over time. Moisture issues can also lead to swelling, cupping, or mold, especially when installing over moisture-retaining materials like vinyl or improperly sealed concrete. Use a moisture meter where recommended, confirm proper vapor barrier coverage for the room conditions, and avoid trapping moisture between layers unless the product specifically allows it. Taking time to verify flatness and moisture helps prevent the most common failure points of an over-existing-floor installation.
Which existing flooring types are most suitable for installing engineered wood floors over them?
Many installers successfully install engineered wood floors over tile, solid wood subfloors, and certain existing laminate or vinyl surfaces when they’re level and firmly bonded. However, soft, damaged, or loose flooring materials usually must be removed first, and thick cushion-backed vinyl can interfere with underlayment support. For laminate, the surface must be flat and well-adhered, and any high spots or loose seams should be corrected. Before proceeding, confirm compatibility in the engineered wood flooring manual—this is the best way to ensure the underlayment, fastening, and moisture requirements match your specific existing flooring.
📅 Last Updated: October 07, 2026 | Topic: How to install over existing flooring engineered wood floors? | Content verified for accuracy and freshness.
References
- Engineered wood
https://en.wikipedia.org/wiki/Engineered_wood - https://en.wikipedia.org/wiki/Hardwood_flooring
- Google Scholar Google Scholar
https://scholar.google.com/scholar?q=installing+engineered+wood+flooring+over+existing+flooring - Google Scholar Google Scholar
https://scholar.google.com/scholar?q=engineered+wood+floor+installation+guidelines+subfloor+requirements - Google Scholar Google Scholar
https://scholar.google.com/scholar?q=how+to+install+engineered+wood+flooring+over+existing+hardwood+floor - Technical Guidelines | NWFA
https://www.nwfa.org/technical/ - https://www.fpl.fs.fed.us/
- National Institute for Occupational Safety and Health | NIOSH | CDC
https://www.cdc.gov/niosh/homepage.html - Google Scholar Google Scholar
https://scholar.google.com/scholar?q=How+to+install+over+existing+flooring+engineered+wood+floors? - https://en.wikipedia.org/wiki/Special:Search?search=How+to+install+over+existing+flooring+engineered+wood+floors?