


Estimating the cost of vinyl floors in a commercial office is mostly about nailing your square footage, the vinyl tier you’re choosing, and the installation complexity you’ll face. This guide shows you the exact cost math—materials, subfloor prep, underlayment, labor, and key add-ons—so you can produce a tight budget range instead of a guess. If you want a clear pricing estimate you can stand behind, you’ll know what numbers to collect and how to turn them into a realistic total fast.


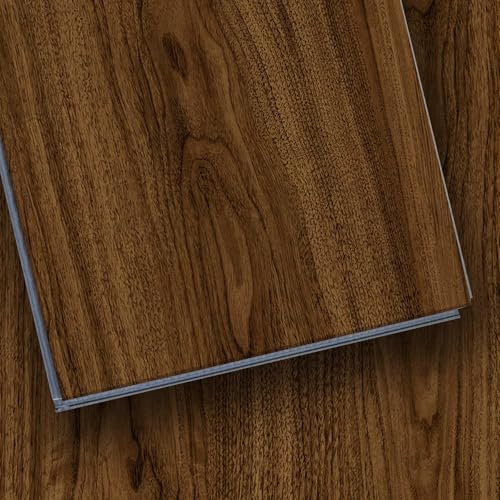

If you want a realistic vinyl floor budget for a commercial office, start by estimating total square footage and then break your total into materials, floor prep/underlayment, and installation labor—plus any “project friction” costs like moving furniture or after-hours work. Build your estimate with per-square-foot line items taken from the product spec sheet and vendor bids, then add a contingency for waste and unforeseen subfloor issues. This article will walk you through a practical way to total everything without missing the common cost drivers.
This is for facility managers, office contractors, or business owners trying to get from “we need new floors” to a usable cost estimate for a commercial space—especially when multiple teams (IT, HR, operations) are coordinating around ongoing business use. If you’re bidding multiple options (different vinyl types, thicknesses, or installation methods), this structure helps you compare apples to apples.
Gather the inputs that control price

A solid vinyl floor budget starts with the right scope: the usable square footage and the commercial access constraints that change labor and logistics. Once you lock those inputs, you can turn bids and product specs into a defensible cost-per-sq-ft estimate for 2026-era commercial scheduling realities.
– Measure the area correctly: use the actual install area (exclude permanent built-ins unless they’ll be re-covered too) and plan for additional waste based on your layout complexity.
– Commercial offices rarely resemble perfect rectangles—door swings, column grids, wall offsets, and kitchen/break areas add cutting and pattern logic.
– Decide which vinyl system you’re pricing: LVP (planks), LVT (tiles), or sheet vinyl changes materials and install method; confirm the manufacturer’s recommended installation approach.
– For example, “click-lock” floating floors can reduce adhesive needs, while glue-down and sheet vinyl typically increase prep and labor scope.
– Collect constraints for a commercial setting: hours of access, whether you need phased work, and whether furniture/equipment must be moved or protected.
– These constraints often determine whether installers charge standard daytime rates or add after-hours premiums, extra labor crew time, or weekend scheduling.
A commercial vinyl floor budget becomes accurate only after you define the usable square footage and the exact access window (daytime vs. after-hours vs. phased work).
Most bid mismatches come from scope drift—what’s included (demo, hauling, trim resets) and what isn’t—more than from vinyl cost itself.
“Flat and clean” is not a prep spec. ASTM subfloor prep standards require measurable conditions (flatness and moisture testing) before resilient vinyl installation.
If your facility hasn’t verified those conditions, the estimate should treat prep as a priced risk area, not an afterthought.
According to ASTM International, test methods for resilient installations are explicit about moisture and reporting units—moisture vapor emission rate is commonly reported in pounds per 1,000 sq. ft. per 24 hours (ASTM F1869). ASTM F1869 (Standard Test Method for Measuring Moisture Vapor Emission Rate of Concrete Subfloor Using Anhydrous Calcium Chloride)
And according to ASTM International, flatness for resilient flooring installation is handled as a measurable requirement in its concrete prep practice (ASTM F710). ASTM F710 (Standard Practice for Preparing Concrete Floors to Receive Resilient Flooring)
From my side, when we scope vinyl for busy office environments, the biggest “hidden” input is rarely the product—it’s the access model. If IT and HR can’t lose workspace during business hours, the vinyl floor budget needs the labor plan to reflect phased installs and protection work (ask your vendors for crew-hour breakouts for each access window).
Estimate the vinyl floor materials cost
A usable vinyl floor budget separates the base vinyl from the accessories and logistics. This is where you take the product spec sheet into a math-ready “materials per sq ft” model, then add the items that don’t always show up in initial marketing pricing.
– Compute base material cost: (usable square feet × product price per square foot) from the manufacturer/vendor quote or published pricing sheet. If you don’t have it yet, use from the bid you’re working from.
– Add required accessories: adhesives (if applicable), transitions/trim, seam/edge details, and any approved underlayment (some vinyl systems include or require specific layers).
– Even “included underlayment” claims usually come with exclusions—e.g., certain vapor-control demands may still require a specific layer.
– Plan for delivery and minimums: account for shipping, handling, and any order minimums or lead-time charges using .
– Commercial deliveries often require scheduled receiving and sometimes additional charges for split shipments.
Your materials line item for a vinyl floor budget should be “vinyl + required system components,” not just “vinyl price × square feet.”
Transitions, trim, adhesives, and underlayment requirements are frequently product-specific and affect total installed cost.
Vinyl price per square foot is only comparable across options when the installation system is the same (floating/click vs. glue-down vs. sheet).
If the spec sheet changes the approved underlayment or adhesive type, your vinyl floor budget must change too.
Delivery is part of the materials reality in commercial offices—scheduled receiving and minimum order quantities can shift total cost even when per-sq-ft material pricing looks close.
In 2026, lead times and logistics charges still change how quickly work can start once approvals and access windows are confirmed.
For a measurable anchor, ASTM International also clarifies that moisture verification methods exist for specific conditions; ASTM F2170 uses relative humidity probes and reports results as relative humidity in % RH at defined depths. ASTM F2170 (Standard Test Method for Determining Relative Humidity in Concrete Floor Slabs Using in situ Probes)
That matters for materials budgeting because many vinyl installation systems select adhesive and vapor strategies based on what moisture method is used and what results are acceptable.
> Practical tip for your vinyl floor budget: build materials in “sets” aligned to how your installer orders. If the bid assumes 10–12 cartons of LVP plus specific transition pieces, price by carton and count—not by guesswork.
Budget floor prep, underlayment, and subfloor work
A reliable vinyl floor budget treats prep as a separate cost bucket because subfloor conditions drive the largest swing. You can’t safely assume “existing floor is fine” in commercial offices—especially where maintenance cycles and patching have happened over many years.
– Identify the subfloor condition: cracks, unevenness, moisture concerns, or old flooring removal can swing costs dramatically. Use contractor inspection notes and manufacturer installation requirements.
– Price leveling and repair separately: if the installer needs self-leveler/patching, treat it as its own line item (with once you have bids).
– Confirm underlayment requirements: some vinyl systems require a specific underlayment or vapor/moisture strategy; price only what the system allows. Cite the requirement from the product instructions (use ).
Prep is the fastest way to break a vinyl floor budget—if you ignore leveling, crack repair, or moisture mitigation, your “low” bid can escalate during installation.
Build prep as priced scope or priced contingency, not assumed work.
Underlayment and moisture strategy are product-system requirements. ASTM-based moisture testing (ASTM F1869 or ASTM F2170) informs whether a vapor-control approach is allowed or required.
Your vinyl floor budget must match the manufacturer’s approved method—not a generic “waterproof underlayment.”
According to ASTM F1869, moisture vapor emission is reported as pounds per 1,000 sq. ft. per 24 hours, which installers use to decide whether adhesive/bonding is acceptable. ASTM F1869
According to ASTM F2170, relative humidity is measured in situ using probes drilled into the slab and reported as % RH—again feeding into the manufacturer’s acceptable ranges for flooring systems. ASTM F2170
And according to ASTM F710, resilient flooring installation depends on concrete readiness, including surface preparation practices that directly affect bond and long-term performance. ASTM F710
Comparison: prep scope that’s “included” vs. prep that’s “assumed”
- Included prep (bid-safe)
- Concrete/asphalt surface cleaning, removal of incompatible coatings, localized patching, and leveling within a clearly stated scope limit.
- Assumed prep (budget-risk)
- “Flat and dry” assumptions without a moisture test report, or leveling priced only for minor defects when the slab has embedded irregularities.
- Add-on prep (common commercial surprise)
- Extensive crack repair, moisture mitigation, or removal/patching of old flooring adhesives—often triggered once demo starts.
Estimate installation labor for commercial offices
A realistic vinyl floor budget needs labor broken into categories because commercial installs are rarely “one rate fits all.” Use line items that reflect the actual sequencing (demo/protection/layout/install/cleanup) and the install window (daytime vs. after-hours vs. phased work).
– Use labor line items, not one lump-sum guess: typical buckets include removal/disposal (if needed), surface preparation, layout/alignment, installation, and cleanup.
– Factor scheduling and access: after-hours work, weekend installs, and phased downtime often cost more—ask vendors to quote by schedule window and provide from your bids.
– Check the install method: click-lock (often less adhesive work), glue-down (more labor and adhesive), or sheet vinyl (rolling/seaming requirements) each changes labor effort—match your labor assumptions to the product type.
Your vinyl floor budget should include labor for layout/alignment and cleanup because those hours are real in commercial offices with furniture, doors, and tight corridors.
The install method (click-lock vs. glue-down vs. sheet) changes the labor composition, not just the materials.
If your facility needs phased work, your vinyl floor budget must price operational downtime and resecuring areas between phases.
Ask for crew-day or crew-hour breakdowns tied to each access window.
From a project management standpoint, I’ve seen estimates tighten or loosen based on how the installer models access: whether the crew can stage material inside the space, whether elevators and loading paths are available, and whether your building team controls after-hours entry. That’s why, in 2026, the best vinyl floor budget templates include a “logistics and sequencing” sub-line that matches the bid schedule.
Add the “real project” costs and calculate the total
A commercial vinyl floor budget isn’t finished when materials and labor are added—it must include friction costs tied to keeping the office running. These items are often small individually, but they show up repeatedly in commercial installs.
– Move/protect operations: include furniture moving, equipment protection, and any cleaning required after installation (often overlooked in early estimates). Use from vendor notes.
– Waste and overage: add an allowance for cutting waste and complex geometry. If you don’t know the exact percentage, use a placeholder like once you finalize measurements.
– Contingency for unknowns: commercial subfloors frequently reveal surprises; add a contingency line item such as rather than baking everything into labor.
To protect your vinyl floor budget from change orders, price “operations during installation” (move/protect/clean) as explicit scope.
When that work is missing, the most expensive rework is not the floor—it’s the schedule.
Waste and contingency are budget tools, not wishful thinking. If your office layout includes corridors, angled rooms, or many penetrations, cutting and inspection variability increase.
This is especially true when the vinyl floor budget must be approved before subfloor verification is complete.
7 Scope Items That Commonly Alter a Commercial Vinyl Floor Budget
| # | Estimate line item | What drives pricing | Bid documentation to request | Cost impact if missed |
|---|---|---|---|---|
| 1 | Subfloor flatness verification | Irregularities trigger extra patch/leveling | Flatness notes + prep method | ★★★★★ |
| 2 | Moisture testing method | ASTM F1869 vs. F2170 affects vapor strategy | Moisture report + slab test results | ★★★★★ |
| 3 | Underlayment/vapor layer compliance | Wrong layer can void warranty | Manufacturer requirement section | ★★★★☆ |
| 4 | Adhesive system (if glue-down) | Coverage rates and open time affect labor | Adhesive spec + coverage assumptions | ★★★★☆ |
| 5 | Furniture move and protection | Crew time + protection materials | Move plan + protection scope | ★★★☆☆ |
| 6 | Trim/transitions and edge details | Doorways and wet areas require specifics | Transition schedule and counts | ★★☆☆☆ |
| 7 | Waste/overage allowance | Layout complexity increases cutting losses | Waste assumptions tied to layout | ★★★☆☆ |
Quick estimate formula (fill with your numbers)
– Total Vinyl Budget = Materials ($/sq ft × area + accessories + delivery) + Prep/Underlayment + Labor + Project Costs (moving/protection/etc.) + Waste Allowance + Contingency
If you want the fastest path to a usable number for leadership approval in 2026, start with a “floor-only” total and then separately add “all-in” project costs for business disruption.
What can go wrong (and where estimates usually break)
A vinyl floor budget usually fails when the scope assumptions don’t match the real site conditions. The failure pattern is consistent: prep gets bigger than expected, schedule friction increases labor premiums, and product-system requirements aren’t fully reflected.
– Wrong subfloor assumptions: an estimate based on “flat and clean” can fail if the surface needs leveling, moisture mitigation, or extensive patching. Always tie prep scope to an inspection.
– Skipping product-specific requirements: using the wrong underlayment, adhesive, or moisture approach can void warranties or lead to early failure—verify against the installation instructions.
– Underestimating commercial scheduling friction: if work must happen overnight or in phases to keep teams operating, labor cost and coordination effort rise. Make sure bids reflect your operating constraints.
Most cost blow-ups in commercial vinyl flooring come from prep scope gaps (flatness/moisture/patching), not from the vinyl SKU itself.
If you didn’t budget for measured subfloor readiness, your vinyl floor budget is more like a guess than an estimate.
Warranty and performance depend on using the manufacturer’s approved system components and methods.
When the vinyl floor budget ignores those dependencies, it can “look right” on paper and still fail in the field.
From a budgeting discipline perspective, I recommend treating “unknown subfloor issues” as a separate contingency line rather than redistributing it across labor. That keeps your vinyl floor budget auditable if stakeholders challenge the number.
Verdict: a usable estimating approach (with downsides)
A reliable way to estimate vinyl floors in a commercial office is to separate the budget into materials, prep/underlayment, and installation labor, then layer in commercial-specific costs (moving/protection, schedule premiums, waste, contingency). This method is faster than waiting for final drawings, but it’s not perfect—your accuracy depends on how well you’ve captured the subfloor condition and access/scheduling rules.
Skip this approach (or keep it highly provisional) if you don’t have permission for a subfloor assessment or you can’t confirm the product system requirements from the manufacturer instructions—those gaps can turn “reasonable” numbers into expensive surprises.
The best vinyl floor budget workflow balances speed with verification: it prices system components correctly and doesn’t pretend prep and moisture are optional.
If you can’t confirm installation requirements, your estimate should be treated as a planning range, not a fixed number.
When you’re bidding multiple vinyl options in the same office suite, this structure improves comparability because it forces consistent assumptions about prep and labor sequencing.
For 2026 projects, that consistency often matters more than chasing the lowest sticker price per square foot.
Scan-ready checklist (you can paste into an estimate sheet)
| Category | What to capture | Placeholder to fill |
|---|---|---|
| Area | Usable square footage | |
| Product | Vinyl type + price per sq ft | |
| Accessories | Trim/transitions/adhesives (as required) | |
| Underlayment | Confirm approved layers | |
| Prep | Removal, patching, leveling | |
| Labor | Install + cleanup (by access window) | |
| Logistics | Delivery, disposal, hauling | |
| Project costs | Furniture move/protection, after-hours | |
| Waste + contingency | Overage allowance | |
| Total | Sum everything |
Frequently Asked Questions
What factors most affect the cost of vinyl flooring in a commercial office?
The total cost depends on the vinyl type (LVP vs. sheet vinyl), thickness/wear layer, and whether it’s luxury vinyl plank or commercial-grade vinyl designed for heavy foot traffic. Installation labor, subfloor condition, floor preparation (leveling, patching, moisture mitigation), and materials like underlayment and adhesives also significantly impact pricing. Finally, layout complexity—such as columns, doorways, and frequent cuts—can increase waste and labor, raising the vinyl flooring cost.
How can I estimate the square footage and waste for vinyl floor installation in an office?
Start by measuring the room length and width, then calculate square footage (length × width) and add space for closets, break areas, and hallways included in the project. For a commercial office, planning for 5%–10% waste is common, but higher waste may apply if the layout has many obstructions or requires extensive cutting and fitting. Use the final square footage with the waste percentage to estimate how many boxes or rolls of vinyl you’ll need to avoid delays.
How do I estimate installed cost for vinyl floors (materials + labor + prep)?
Use a per-square-foot estimate for materials (vinyl flooring, matching trim, transitions, and any underlayment if required) and add an installation rate that typically includes floor prep, cutting, fitting, and finishing. Then add any project-specific allowances such as smoothing compounds, adhesive, moisture barriers, removal of existing flooring, or moving furniture during installation. A practical approach is to build a line-item budget—materials per sq ft × total sq ft, plus labor per sq ft, plus prep contingencies—to get a more realistic installed vinyl flooring price.
Which vinyl flooring options are best for commercial offices to balance cost and durability?
For many offices, commercial LVP with a thicker wear layer is often a strong balance of cost and performance, especially where chairs roll, foot traffic is frequent, and maintenance time matters. Sheet vinyl can be a cost-effective option for larger, more continuous spaces because it may reduce seams and speed installation, but it still requires careful subfloor prep. Choosing vinyl designed for commercial use—often rated for wear and indent resistance—can reduce replacement cycles and long-term floor maintenance costs.
Why should I budget for floor preparation and maintenance when estimating commercial vinyl flooring cost?
In commercial offices, poor subfloor conditions are a major driver of unexpected costs, because vinyl flooring installation depends on a smooth, stable base to prevent bubbles, gaps, or premature wear. Budget for floor leveling, crack repairs, moisture testing, and any required underlayment or vapor barrier, since these directly affect how well the vinyl performs. After installation, maintenance needs like routine cleaning, floor-protective mats, and proper spot cleaning also influence total cost of ownership over time.
📅 Last Updated: October 26, 2026 | Topic: How to estimate the cost of vinyl floors in a commercial office? | Content verified for accuracy and freshness.
References
- Vinyl flooring
- Flooring
- Cost estimate
- https://en.wikipedia.org/wiki/Construction_estimating
- https://en.wikipedia.org/wiki/Quantity_takeoff
- Life-cycle cost analysis
- Construction waste
- https://scholar.google.com/scholar?q=vinyl+flooring+cost+estimation+commercial+office Google Scholar
- https://scholar.google.com/scholar?q=resilient+floor+life+cycle+cost+analysis+vinyl Google Scholar
- https://scholar.google.com/scholar?q=quantity+takeoff+flooring+installation+cost+estimation Google Scholar



[…] measure vinyl floors for a commercial office correctly, you need the exact method for calculating square footage and accounting for seams, cutouts, and waste. This guide gives you a step-by-step measurement […]