
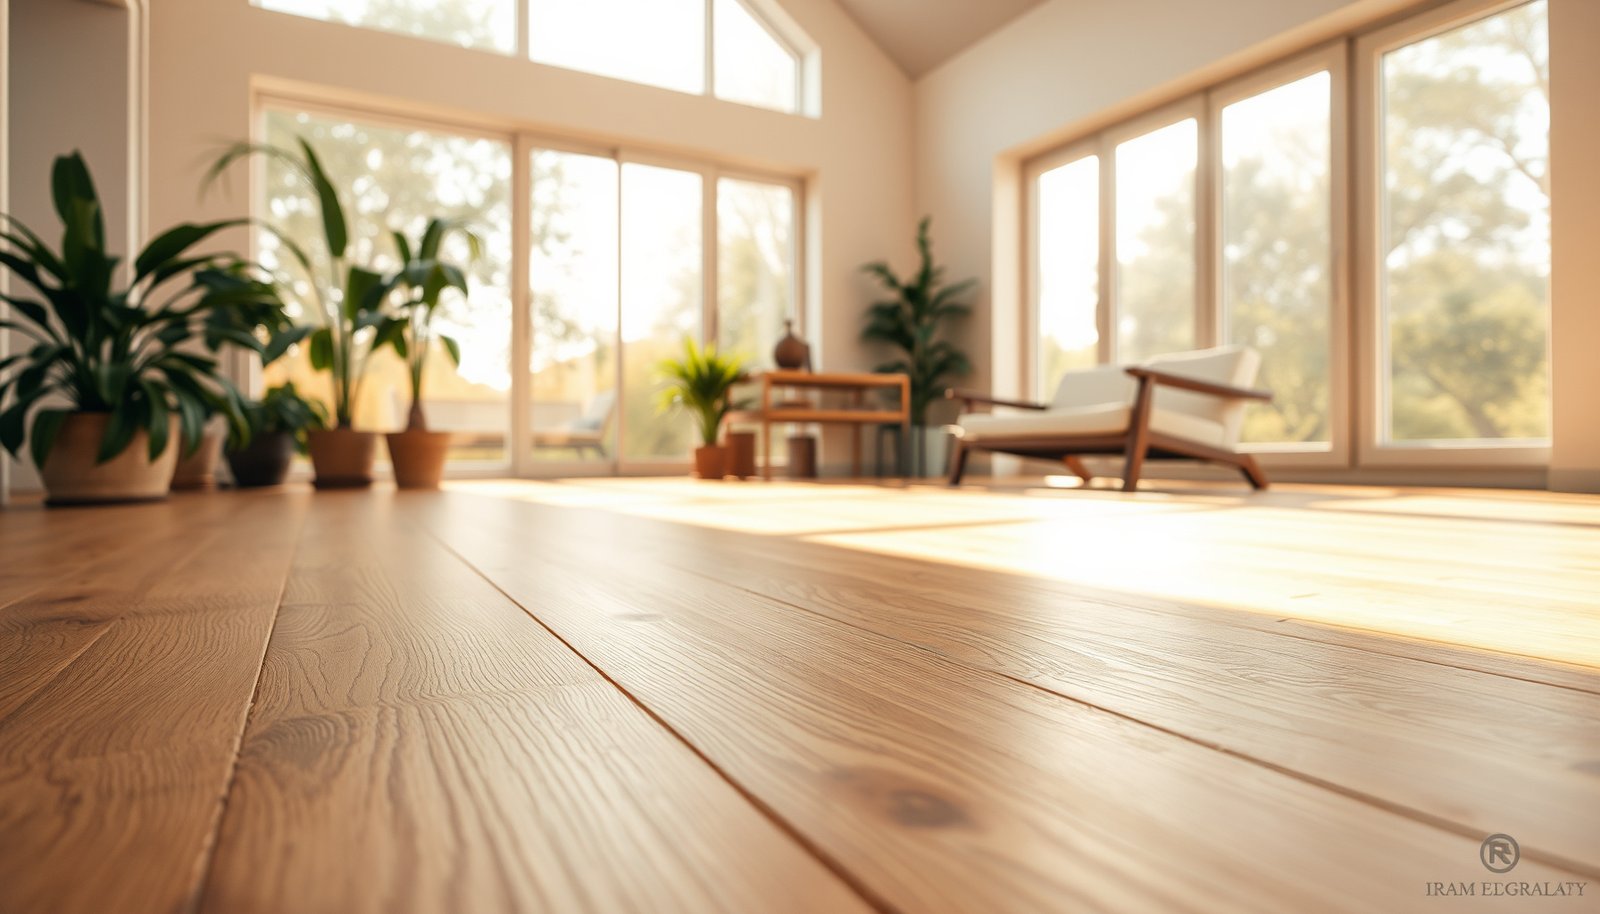

Choosing engineered wood floors for a sunroom comes down to one decision: pick a wide-plank product with a stable core rated for high humidity and direct sunlight exposure. If you want the safest, longest-lasting choice, prioritize an AC3–AC5 wear layer plus a click-lock installation that can handle seasonal moisture swings. This guide tells you exactly which specs to look for so your floors don’t warp, gap, or fade.
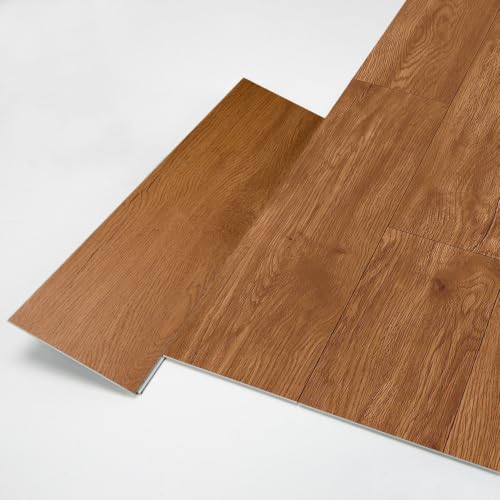


Engineered wood floors can work in a sunroom, but you have to choose based on stability and moisture/UV exposure. Start by matching the floor’s construction (core + wear layer) and finish to the sunroom’s temperature and humidity swings, then follow the manufacturer’s installation steps for acclimation and expansion gaps. In this guide, we’ll walk through what to look for so your floor resists gapping, cupping, and fading.
If your sunroom is partially conditioned (HVAC runs) or you get big day-to-night swings, the “right” engineered wood is the one designed to handle movement. This is especially important if the room gets a lot of direct sun or you’re installing over a concrete slab.
Who this is for (and when it applies)
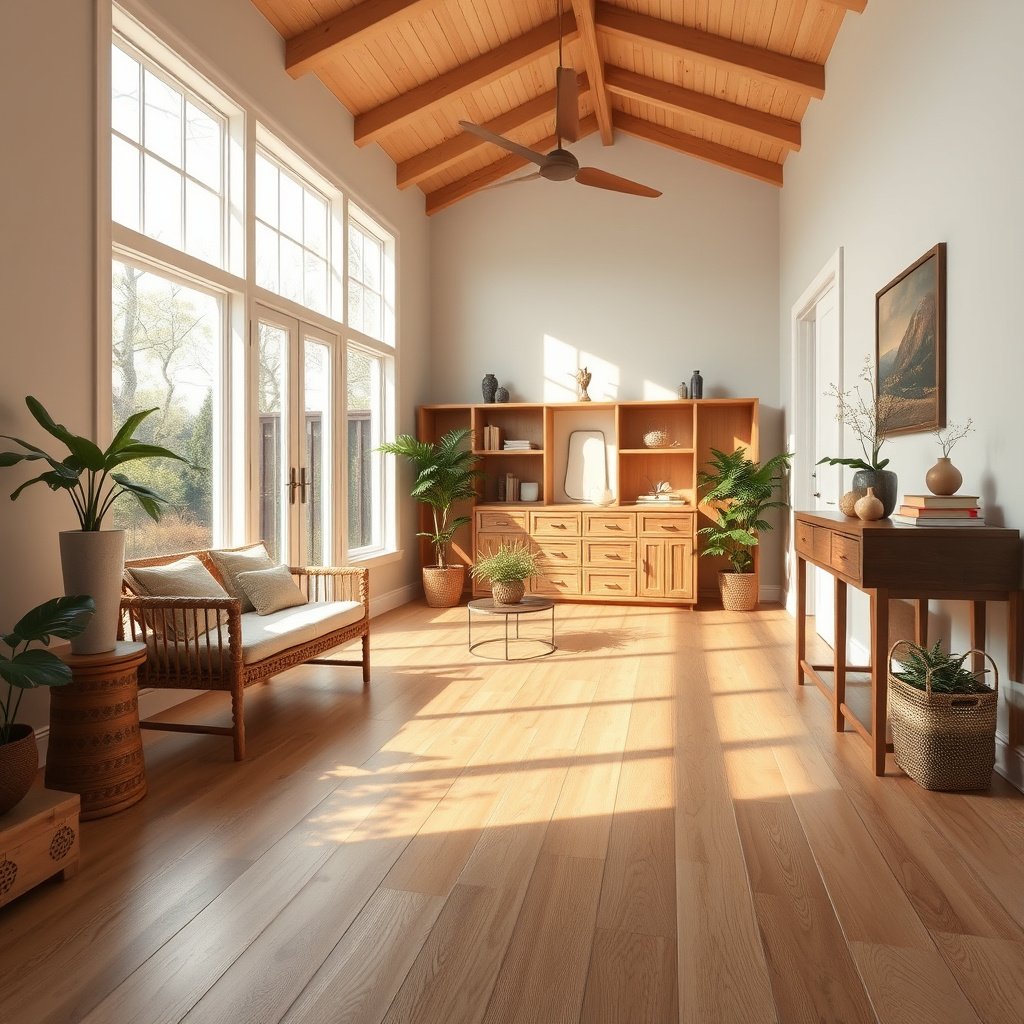
A well-chosen engineered floor can perform in a sunroom, but only if you select for movement and UV/finish durability up front. This section is for readers who want fewer surprises during the first heating season or after a few months of strong sunlight.
– You’re choosing engineered wood for a sunroom that gets regular sunlight and varying indoor conditions.
– You want a practical checklist for selecting construction, finish, and installation requirements without guesswork.
– Your priorities are long-term stability (fewer gaps/warps) and UV/fade resistance, not just appearance.
If your sunroom is mostly stable year-round, you still need to confirm the manufacturer’s approved environment. If it’s closer to “outdoor living” (drafty, humid in summer, cooler in winter), the tolerance for installation mistakes shrinks quickly—especially around moisture control and expansion space.
North American Wood Flooring Association (NWFA) recommends maintaining indoor conditions around 35–55% relative humidity for wood floors to reduce movement risk.
NWFA also recommends typical indoor temperature targets in the 60–80°F range to support stable wood performance.
Most sunroom failures show up first as gapping or finish dulling, which typically trace back to humidity swings and direct UV/heat exposure, not “bad luck.”
Understand what makes sunrooms tough on wood floors
Engineered wood can handle sunroom use better than many solid-wood choices, but sunrooms are uniquely stressful because they mix heat loading, light/UV, and moisture swings. The goal is to reduce how much the floor has to “correct” itself as the room cycles.
– Sunlight brings UV exposure and heat loading, which can dull finishes and fade some veneers over time.
– Temperature and humidity can fluctuate more than in a typical interior room, which increases the risk of movement.
– If the sunroom is not consistently climate-controlled, you’ll need to be stricter about moisture limits and installation details.
The most important pattern to remember is this: engineered wood is still wood. Even though it’s layered for stability, it will expand/contract as moisture conditions change. In a sunroom, the top surface also sees more solar heating than the room-average temperature, so finishes can age unevenly (especially near windows).
According to NWFA, managing indoor relative humidity toward 35–55% is one of the most effective ways to limit seasonal dimensional change in wood flooring.
ASTM moisture testing standards (like ASTM F2170) exist specifically because subfloor moisture—not just air humidity—can drive cupping and dimensional issues in wood flooring installations.
Direct sunlight accelerates finish wear because coatings and surface films break down faster under UV/heat than they do under typical interior lighting.
Choose engineered wood for stability first
The best engineered wood for a sunroom is the one with a construction that stays dimensionally stable under humidity cycles. If you pick only for style, you’re more likely to see gapping, edge peaking, or cupping later.
– Look for a stable core construction (most commonly plywood-based). Avoid assuming “engineered” automatically means “stable in all conditions.”
– Confirm the wear layer thickness (and whether it’s suitable for your maintenance plan). If you think you might refinish later, you’ll need enough wear layer to do that.
– Decide on the installation system (glue-down, nail/staple, or floating/click). Pick the method that aligns with the subfloor and the manufacturer’s approved installation conditions.
Core construction: plywood-based usually wins for sunroom risk
Many higher-stability engineered floors use a plywood or multi-ply composite core designed to resist cupping and thickness change. That matters in sunrooms because moisture imbalance tends to show up as vertical movement (cupping) before it shows up as horizontal gapping.
If your sunroom has direct sun exposure, the floor may heat near windows and expand locally. A stable core reduces how far the plank can “fight” the room during those cycles.
Wear layer: don’t buy a floor you can’t maintain the way you want
A thicker wear layer can support future maintenance (often sanding/refinishing), but the real question is what the manufacturer permits for that product. In sunrooms, finish failure can come earlier than you expect—so planning for maintenance (and matching it to the wear layer) is part of choosing stability, not just aesthetics.
Installation method: stability depends on how the floor is “allowed” to move
Your installation system controls how much the floor relies on expansion space and how the flooring interacts with the subfloor:
– Glue-down floors “lock” to the base, which can be great on properly prepared, moisture-controlled slabs—but it’s less forgiving of subfloor movement.
– Nail/staple systems tolerate some base differences, but they still require subfloor flatness and correct moisture control.
– Floating/click systems rely on the engineered plank’s ability to move within an expansion framework, so gap management (including undercutting at doorways and perimeter space) becomes critical.
A plywood-based or multi-ply core is widely used in engineered flooring because it helps resist cupping and thickness change compared with less-stable core types.
Wear layer thickness determines how many times a floor can be refinished, which matters in sunrooms where finish wear can accelerate near windows.
Sunroom spec sheet: quick “what matters most” map
Use the table below to translate sunroom risks into spec choices. (The star score is an editorial “impact” ranking based on how frequently these items drive real-world failures in flooring warranties and installation requirements.)
Sunroom-Ready Engineered Wood: Key Spec Priorities (Stability + UV)
| # | What to verify | Why it matters in a sunroom | Typical guideline value | Impact on failure risk |
|---|---|---|---|---|
| 1 | Indoor RH target | Limits seasonal swelling/shrinking | 35–55% RH | ★★★★★ |
| 2 | Indoor temperature range | Supports stable expansion behavior | 60–80°F | ★★★★☆ |
| 3 | Perimeter expansion spacing | Prevents peaked boards and edge crowding | ~1/4 in (6 mm) | ★★★★★ |
| 4 | Slab moisture plan (test + mitigation) | Drives cupping and adhesive/finish failures | Use ASTM F2170 or F1869 per product | ★★★★☆ |
| 5 | Factory finish rated for sun exposure | Controls fading and coating degradation | Follow stated UV/direct-sun limits | ★★★★☆ |
| 6 | Acclimation to room conditions | Reduces post-install movement | Time per manufacturer instructions | ★★★☆☆ |
| 7 | Window treatment / sun control | Reduces direct UV/thermal cycling | Use manufacturer-approved shade approach | ★★★☆☆ |
Match the finish to sunlight and day-to-day wear
If you want fewer fading and finish problems, choose an engineered floor whose coating system is designed for sunroom conditions—especially direct light. Your best indicator is the manufacturer’s published guidance on UV exposure and care.
– Choose a factory-finished engineered floor with a finish system designed for real-world UV exposure (the key is what the manufacturer states about fading and performance).
– Consider surface sheen and durability: high-gloss tends to show wear/surface changes more readily; textured or matte finishes can hide minor scuffs.
– If your sunroom has direct light for many hours, prioritize recommendations from the flooring manufacturer about maximum exposure and care requirements.
UV performance is about the whole finish system, not just “wood species”
Some finishes fade sooner because of coating chemistry and how the top film handles UV and heat. Many manufacturers treat “sun exposure” as a warranty-relevant variable, so a floor that looks perfect on day one might become patchy or dull where sunlight concentrates.
If you can’t reduce direct sun (e.g., fixed window angles), you may need to compensate with tighter climate control and a finish marketed for that scenario.
Practical sheen choice: matte often hides what sunlight reveals
In sunrooms, sun highlights texture and micro-scratches. A matte or low-sheen finish can mask minor changes better than a high-gloss film, which tends to show “where the sun lives.”
Manufacturer UV/care guidance is the most reliable predictor of finish longevity in sunrooms because warranties frequently require compliance with stated exposure and maintenance steps.
High-sheen coatings visually emphasize scuffs and uneven wear, which is more noticeable when sunlight creates strong contrast on the floor surface.
If you use window shades, choose solutions that reduce direct UV/heat impact rather than only dimming the room.
A note on real-world observation (useful, not universal)
Keep in mind that your results depend heavily on glazing type, local climate, and whether HVAC runs.
Plan installation like the manufacturer expects
Engineered wood in a sunroom succeeds when installation matches the manufacturer’s moisture and acclimation requirements—not when it follows generic “wood floor rules.” This section is your guardrail against the most common warranty and performance failures.
– Acclimation matters: many manufacturers require the flooring to acclimate to the room conditions before installation—follow their stated timeframe and conditions (use their instructions, not generic rules).
– Subfloor prep and flatness are non-negotiable. Engineered wood can still telegraph or stress if the base isn’t flat enough for the product.
– Use the correct moisture control approach for your subfloor type (especially over concrete). If the manufacturer calls for a vapor/moisture barrier, use one that’s compatible with the system.
Subfloor flatness: even stable cores can struggle on uneven bases
If your slab or subfloor isn’t flat within the product’s tolerances, engineered planks can flex beyond what they were designed for. That increases the odds of joint separation over time—especially when the sunroom warms and the planks expand unevenly.
Concrete: moisture control is not optional
Concrete can retain moisture that migrates into the flooring system. That moisture imbalance can contribute to cupping, adhesive bond problems, and finish-related issues.
Use ASTM standards for testing—then follow the specific thresholds and mitigation methods required by your flooring and underlayment/vapor barrier manufacturer.
ASTM F2170 measures in-situ relative humidity in concrete slabs using probes, helping predict whether moisture will reach the flooring system.
ASTM F1869 measures moisture vapor emission rate from concrete in lbs per 1,000 sq. ft. per 24 hours, a common input for flooring moisture-acceptance decisions.
Installation method comparison (what tends to work best in sunrooms)
Choose based on your subfloor, moisture plan, and what the manufacturer approves—not what feels easiest.
| Installation system | Pros for sunrooms | Cons / watch-outs |
|---|---|---|
| Glue-down | Strong stability if slab prep + moisture control are correct | Less forgiving if slab moisture/vapor control or flatness is off |
| Nail/staple | Good option when subfloor conditions match the product’s requirements | Still needs strict moisture management and flat subfloor |
| Floating / click | Easier install on some subfloors; depends on correct underlayment + gaps | Perimeter expansion space and underlayment compatibility are critical in movement-heavy rooms |
What can go wrong in a sunroom (common failure points)
Sunroom problems usually come from a mismatch between your room’s real conditions and the floor’s published installation/environment requirements. The “symptoms” may be cosmetic (fading) or structural (cupping and gaps), but the root causes are often predictable.
– Gaps and movement: typically caused by humidity swings, missing expansion space, or installing without following acclimation requirements.
– Cupping/warping: often linked to moisture imbalance (subfloor moisture, lack of vapor control, or an unapproved installation method).
– Fading and finish failure: direct sunlight can shorten the lifespan of coatings, especially if the product isn’t rated for that exposure level.
– Warranty surprises: some warranties exclude installations in unconditioned spaces or require compliance with stated temperature/humidity ranges.
Missing or undersized expansion gaps can force plank crowding, which often shows up first as edge peaking or joint separation.
Moisture imbalance is a primary driver of cupping; it can originate from the slab and not just the room’s air.
Warranty language frequently ties performance coverage to maintaining specified temperature and relative humidity ranges.
The “day-to-night swing” trap
Even if your sunroom feels comfortable during the day, quick temperature drops at night can increase moisture movement. If your floor is installed without adequate acclimation and correct gaps, the floor can fight those cycles repeatedly.
Uneven light = uneven wear
If direct sun hits one side of the room for hours, expect uneven finish aging. This can show up as contrast patches or a dulling gradient—especially with higher-sheen finishes.
Verdict: what to choose (plus a scan-friendly checklist)
The best odds come from selecting engineered wood with a stable core, a finish system intended for real light/UV exposure, and an installation plan that strictly follows the manufacturer’s acclimation + moisture guidance. The downside is that sunrooms can demand tighter climate control (or at least more consistent conditions) than many people expect.
If your sunroom is truly unconditioned (often feels like outdoors) or you can’t control humidity/temperature, you should strongly consider not installing wood—or talk to the manufacturer for an approval path. For some products, the approval process is straightforward; for others, it may effectively mean “no.”
NWFA’s 35–55% RH guidance is a practical baseline for reducing seasonal movement, even when your sunroom isn’t perfectly climate-controlled.
Always follow the flooring manufacturer’s acclimation instructions and expansion-gap requirements; these details are where warranties often draw the line.
Quick checklist to save
| Decision point | What to verify | Where to find it |
|---|---|---|
| Sunroom conditions | Whether the floor is rated for the room’s temperature/humidity range | Product spec sheet + manufacturer installation guide |
| Core stability | Core type (e.g., plywood-based) and any stability notes | Manufacturer product documentation |
| Wear layer | Wear layer thickness (for future refinishing expectations) | Product spec sheet |
| Finish/UV | Any stated guidance about fading/sun exposure limits | Finish care page + warranty terms/specs |
| Installation method | Glue-down vs nail/staple vs floating (approved for your subfloor) | Installation instructions |
| Moisture plan | Vapor barrier/moisture control requirements (especially on concrete) | Subfloor prep section in instructions |
| Acclimation + gaps | Required acclimation timeframe and expansion gap allowances | Installation instructions |
| Maintenance | Approved cleaners/care steps that won’t break down the finish | Care instructions |
Sources (primary / documentation-based)
– North American Wood Flooring Association (NWFA): Wood flooring environmental guidelines (relative humidity/temperature recommendations).
– ASTM International: ASTM F2170 (In-situ relative humidity testing of concrete slabs) and ASTM F1869 (moisture vapor emission testing of concrete slabs).
Frequently Asked Questions
What should I look for in engineered wood flooring for a sunroom?
Choose engineered wood that’s specifically suited for fluctuating temperature and humidity, since sunrooms often swing between hot, cold, and bright conditions. Look for a multi-ply or hardwood veneer construction with good dimensional stability, and prioritize a quality wear layer (thicker is generally more durable). Also consider the finish type—factory-finished options often resist moisture better than unfinished boards and make maintenance easier.
How do I choose the right thickness and wear layer for engineered wood floors in a sunroom?
For sunroom engineered wood flooring, thickness and wear layer affect both durability and resilience to daily movement. A thicker wear layer helps the floor handle foot traffic and can be refinished if needed, while a well-built core (often plywood) reduces expansion and contraction. Aim for a wear layer that matches how much traffic the room gets—high-use sunrooms typically benefit from a thicker top layer.
Why is humidity control important when installing engineered wood in a sunroom?
Sunrooms can experience higher humidity from sun heating, seasonal changes, and even occasional moisture from plants or condensation. Engineered wood can tolerate some variation better than solid hardwood, but it still expands and contracts, so poor humidity control can lead to gapping or cupping. Use a hygrometer and keep indoor conditions relatively stable to protect your engineered wood floors and maintain a clean, tight installation.
Which installation method is best for engineered wood floors in a sunroom—glue-down, nail-down, or floating?
The best method depends on your subfloor and how much moisture risk you have in the sunroom. Floating engineered wood can be easier for DIY and allows some movement, while glue-down can improve stability over certain subfloors and reduce squeaks. For sunrooms, many homeowners choose a floating or glue-down approach with an appropriate moisture barrier, but the best choice is the one that matches both your product specifications and subfloor conditions.
What’s the best type of finish and wood species for sunroom conditions?
In bright, sun-exposed spaces, select an engineered wood finish designed to resist fading and wear, such as a factory-applied UV-cured finish or a hard surface coating. For species, consider how the wood reacts to light and seasonal movement—some species are more dimensionally stable than others. Pair your flooring choice with window treatments (like blinds or UV-filtering film) to reduce glare and help minimize color shift on engineered wood floors.
📅 Last Updated: October 20, 2026 | Topic: How to choose engineered wood floors for a sunroom? | Content verified for accuracy and freshness.
References
- Engineered wood
- engineered wood flooring moisture – Search Results – PubMed
- https://www.ncbi.nlm.nih.gov/pmc/?term=engineered+wood+flooring+moisture
- https://www.cdc.gov/mold/default.htm
- https://www.epa.gov/mold
- https://www.energy.gov/energysaver/avoid-moisture-problems
- https://www.fpl.fs.usda.gov/documnts/fplgtr/fplgtr190.pdf
- https://scholar.google.com/scholar?q=engineered+wood+flooring+sunroom+humidity Google Scholar
- https://scholar.google.com/scholar?q=engineered+wood+flooring+dimensional+stability+relative+humidity Google Scholar
- https://scholar.google.com/scholar?q=wood+flooring+installation+guidelines+humidity+acclimation Google Scholar
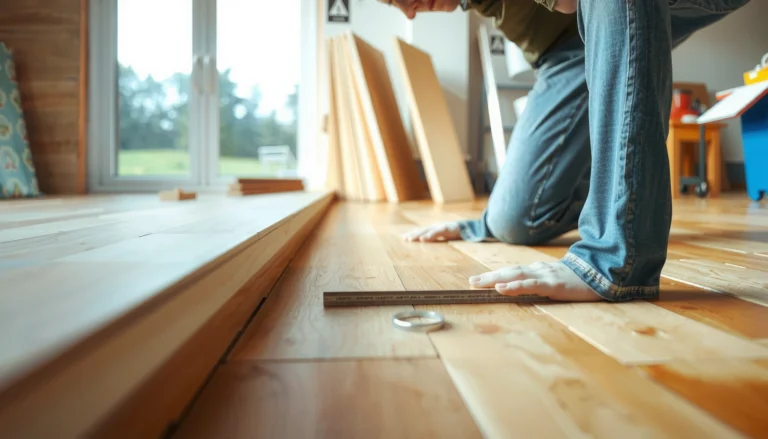
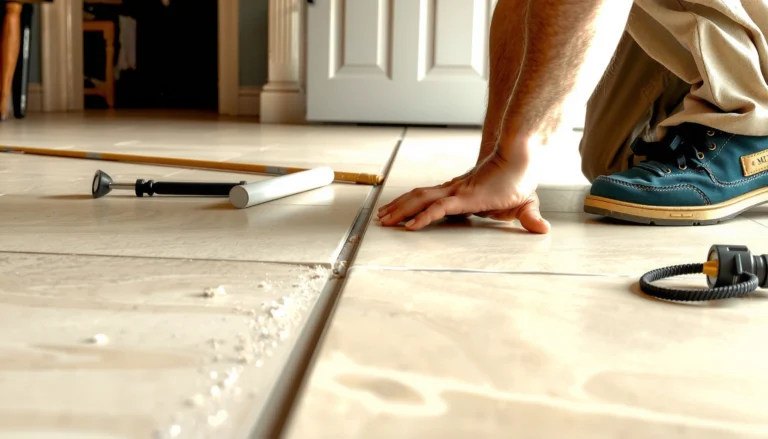
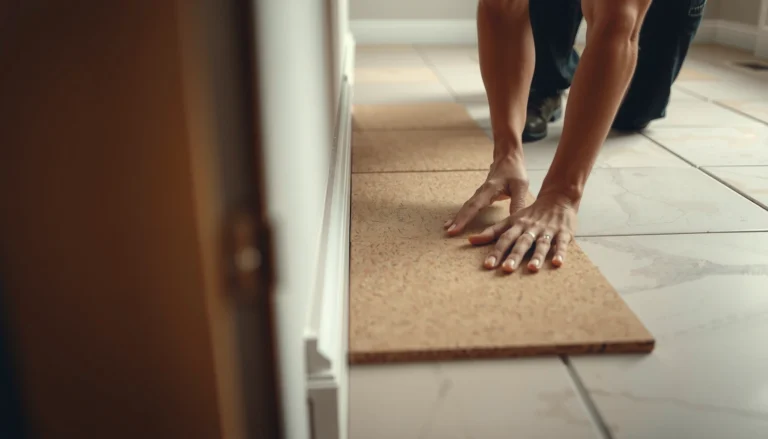
[…] wood “wear layer thickness” is the wood thickness on top that determines how many refinishes the product supports and often […]