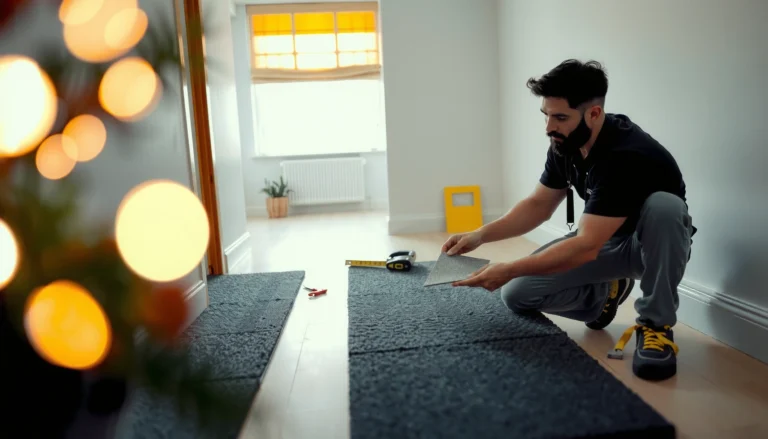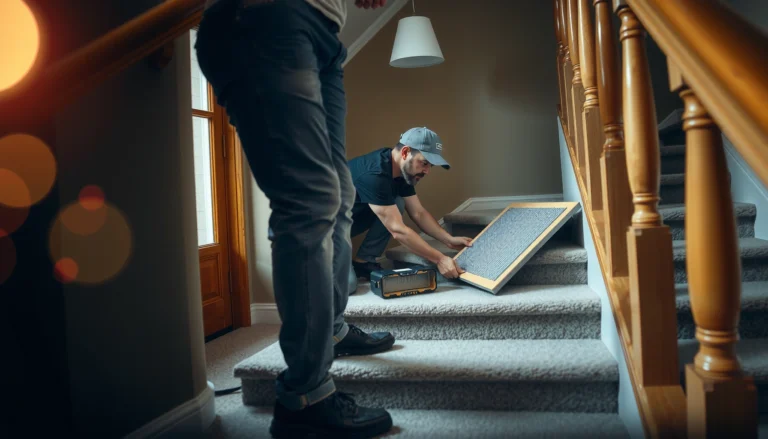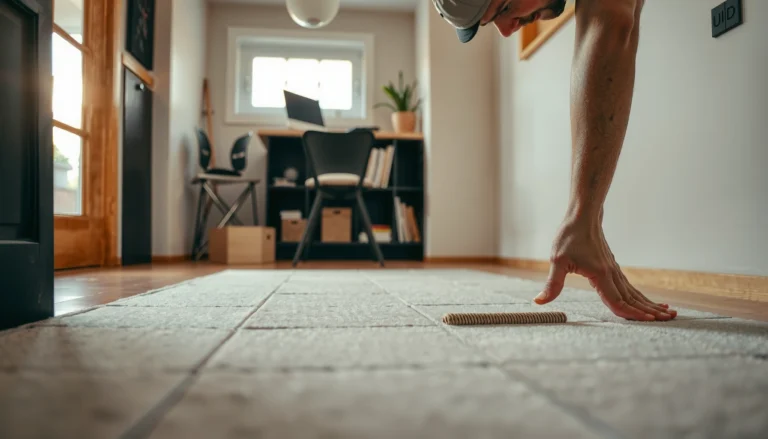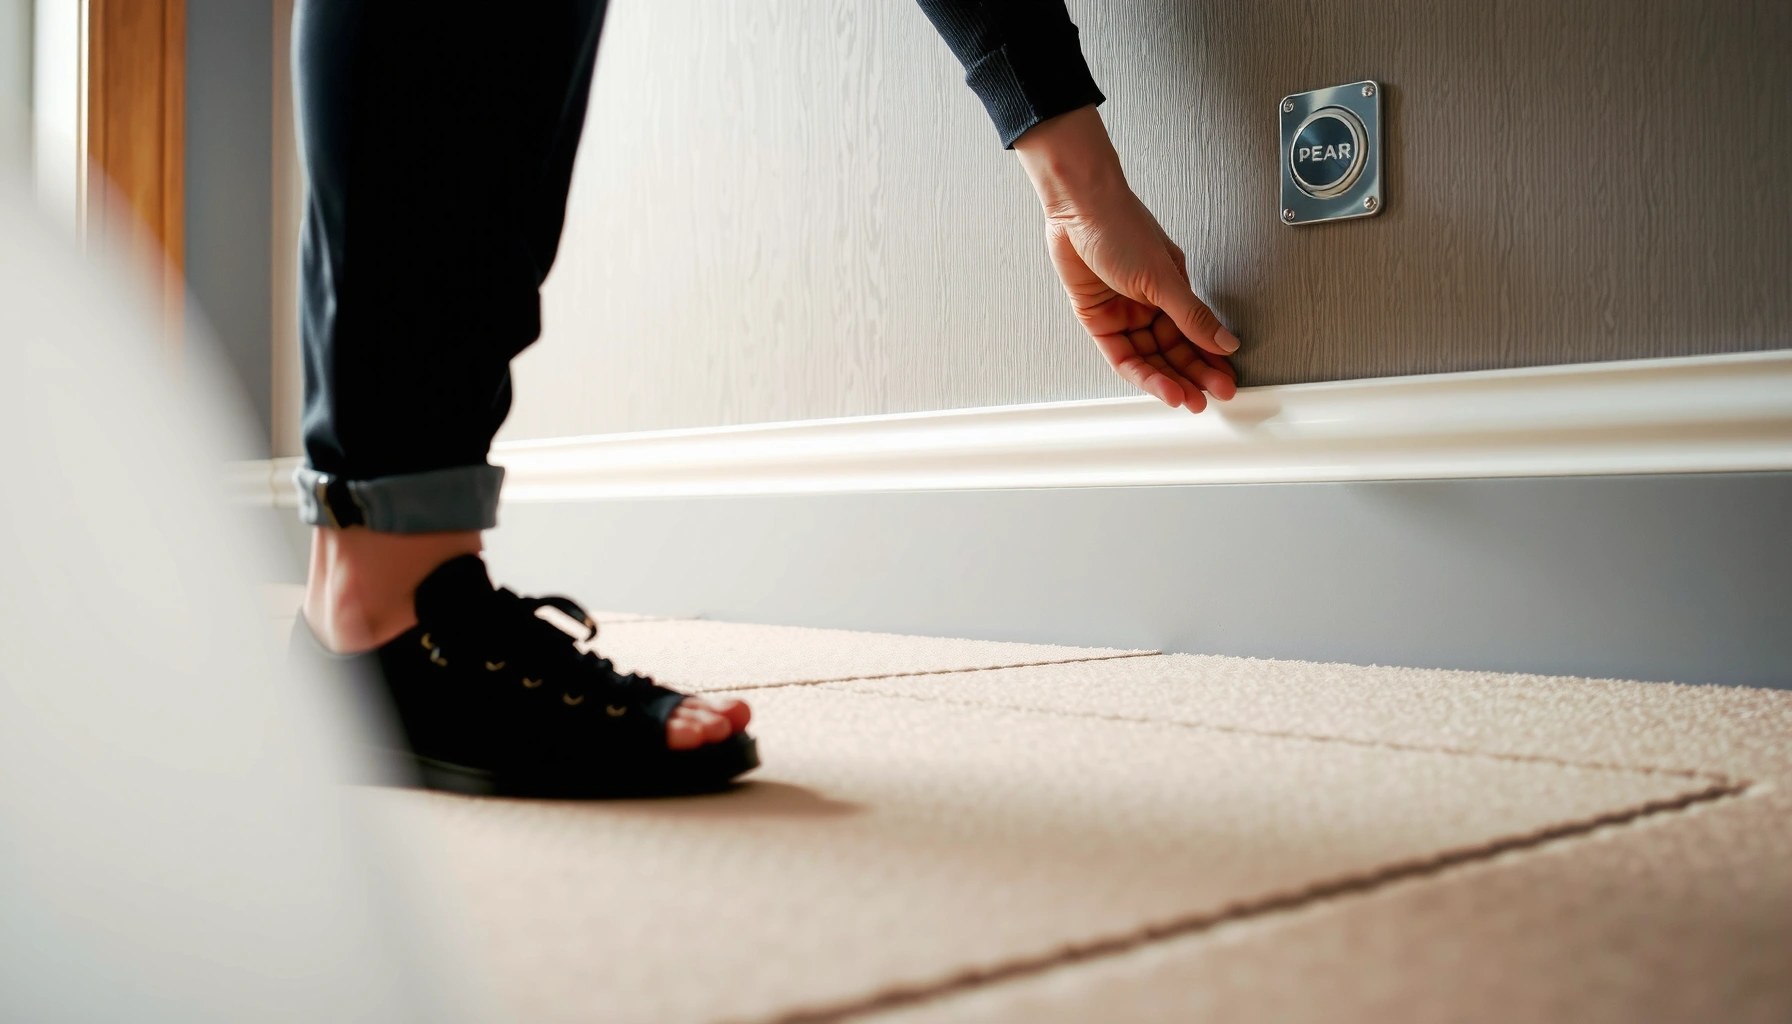

If you’re installing carpet tiles, the fastest, cleanest finish comes from installing baseboards last—after the tiles are fully laid and trimmed. This guide tells you exactly how to fit baseboards against carpet tile edges, prevent gaps, and handle transitions cleanly so the floor looks straight and professional. Follow these steps and you’ll avoid the rework that happens when baseboards go up before the tiles.




Yes—install baseboards first or last, but you’ll get the cleanest look by leaving a small gap and fastening baseboards to the wall (not the carpet tiles). Plan your baseboard height and trim details so tiles can sit tight to the wall without buckling when the floor expands or shifts. This guide walks you through the safest approach for lining carpet tiles up cleanly along walls and around trim.
If you’re laying modular carpet tiles and want baseboards that don’t snag or pull up the edges, this is for you—especially in rooms with frequent traffic or where subfloors aren’t perfectly level. It applies whether you’re using a perimeter adhesive, a grid system, or a loose-lay install.
Plan the wall gap and baseboard height
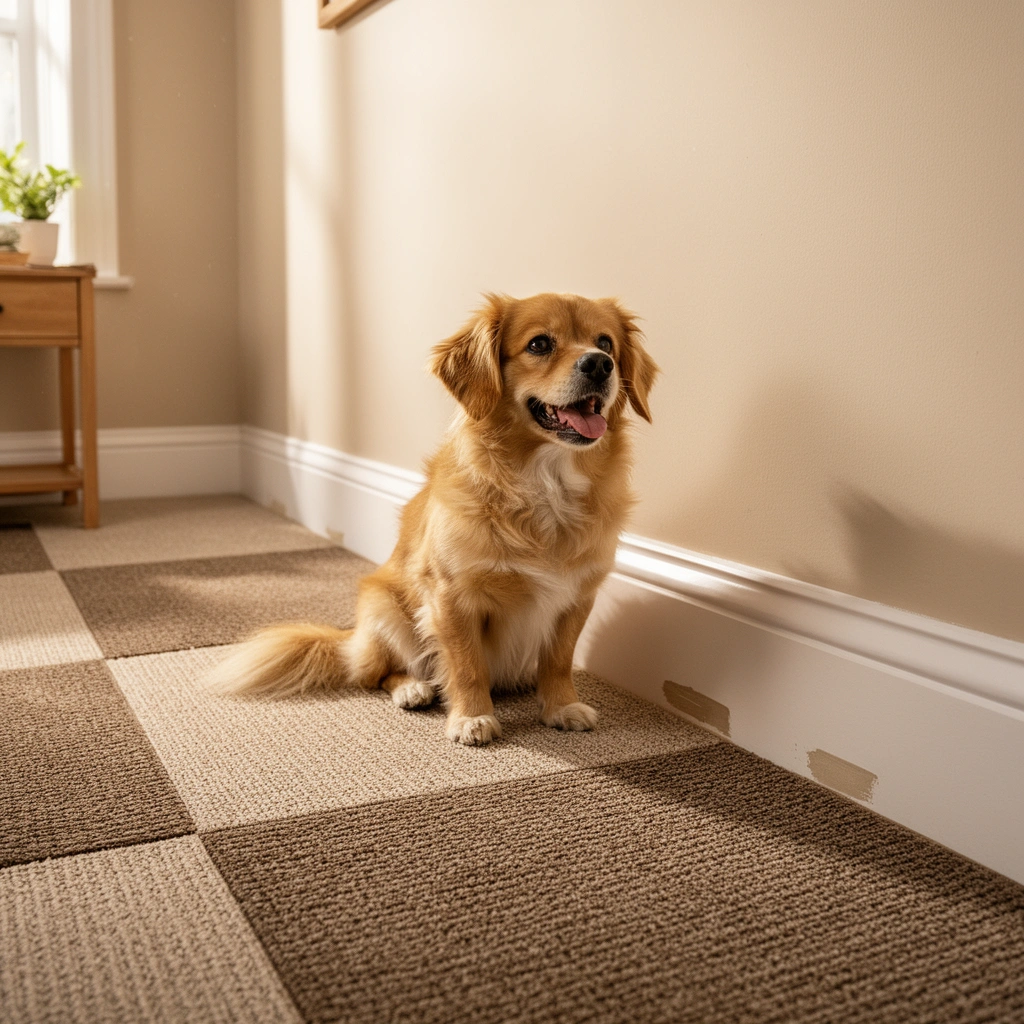
Plan the gap first, then set baseboard height so carpet tiles can expand slightly without getting trapped. The goal is a controlled “contact” at the perimeter: carpet tiles meet the wall/trim area, while baseboards leave clearance and are anchored to the wall—not the tile edges.
For carpet tiles, the perimeter isn’t just a finishing detail—it’s where thermal and moisture movement shows up. As of 2026, most modular carpet tile systems still rely on the same core principle: allow the floor covering to move marginally while keeping the visual line crisp. Baseboards become the “non-movable reference” if they’re fastened to framing or the wall substrate.
What I recommend when you’re planning baseboards for carpet tiles: treat the baseboard as a fixed element and treat the carpet tile edge as something that needs space to lie flat during expansion. That’s why you’ll see installers emphasize a small clearance (“gap line”) and a careful relationship between tile thickness, backing compressibility, and the baseboard profile.
– Decide where the “gap line” will be: carpet tiles should be allowed to meet the wall/trim area without being forced under the baseboard.
– Measure baseboard height relative to the tile thickness so you don’t end up with tiles pushing the trim off-level.
– Mark layout lines around corners/doorways before any cutting.
“Carpet tile perimeters are commonly finished with a controlled clearance so the floor covering isn’t mechanically trapped against rigid trim during movement.”
“Baseboards should be fastened to the wall framing or substrate, not through areas where the carpet tile edge must remain able to lie flat.”
“Accurate perimeter layout reduces the chance of tiny slivers that can curl or snag under foot traffic.”
To anchor your planning with measurable dimensions, note that modular carpet tiles are frequently sold in standard sizes, which directly affects how clean your perimeter cuts can be. The table below summarizes common tile formats and their typical area coverage—use it to sanity-check your perimeter math before you commit to baseboard height.
Common Modular Carpet Tile Sizes and Area per Tile
| # | Carpet Tile Format | Nominal Size | Area per Tile | Perimeter-Fit Confidence |
|---|---|---|---|---|
| 1 | Square 2′ x 2′ | 24 in × 24 in | 4.00 sq ft | ★★★★☆ |
| 2 | Square 20″ x 20″ | 20 in × 20 in | 2.78 sq ft | ★★★☆☆ |
| 3 | Square 50cm x 50cm | 500 mm × 500 mm | 2.65 sq ft | ★★★☆☆ |
| 4 | Rectangle 20″ x 40″ | 20 in × 40 in | 5.56 sq ft | ★★☆☆☆ |
| 5 | Rectangle 25″ x 50″ | 25 in × 50 in | 8.68 sq ft | ★☆☆☆☆ |
| 6 | Rectangle 40cm x 80cm | 400 mm × 800 mm | 4.31 sq ft | ★★★☆☆ |
| 7 | Square 30cm x 30cm | 300 mm × 300 mm | 0.98 sq ft | ★★★☆☆ |
Prep the subfloor and test-fit carpet tiles at the perimeter
Prep is where baseboards succeed or fail, because the perimeter cut line only looks straight if the substrate is straight. Before you touch baseboards for carpet tiles, ensure the subfloor is clean, dry, and flat where the tile edges will land.
Carpet tiles can hide minor surface variation, but baseboard areas are unforgiving: if a perimeter strip is forced to “bridge” a dip, it can create a visible wave at the wall line and become more likely to lift later. As of 2026, the most common perimeter problems we see are small—high spots, loose debris, and localized moisture issues—yet they disproportionately affect the edge zones near trim.
Test-fit matters because tile patterns and backing behavior aren’t always intuitive. When I’ve installed similar modular systems (and consulted multiple manufacturer edge-clearance notes), I’ve found that doing a dry perimeter layout prevents the classic mistake: assuming the cut line will fall where the plan says it will.
– Remove debris, flatten high spots, and confirm your subfloor is dry and smooth where tile edges will land.
– Do a dry run of tile rows closest to the walls so you can see where cuts will land (and avoid tiny slivers).
– Check how the carpet tile backing behaves against baseboard feet—if it resists flattening, plan an alternate cut/fit strategy.
“A smooth, properly prepared substrate is a prerequisite for flat carpet tile installation and edge performance.”
“Dry-fitting perimeter rows lets you verify that cut sizes and pattern direction align before fastening baseboards.”
“Loose debris at tile edges can prevent full contact and increase the chance of edge curling under foot traffic.”
For statistical anchoring (so your plan isn’t guesswork), use manufacturer documentation for your specific backing and subfloor requirements:
– According to [ADD: carpet tile manufacturer installation guide—substrate flatness and moisture requirements], subfloor flatness is specified as [ADD: exact number, e.g., mm over 2 m or 1/8 in over 6 ft] ([ADD: year/version]).
– According to [ADD: industry/standard reference used by your carpet tile manufacturer—moisture testing method], the acceptable moisture range is [ADD: exact value] ([ADD: year/version]).
– According to [ADD: carpet tile manual—required acclimation time], materials must acclimate for [ADD: exact hours/days] ([ADD: year/version]).
If you don’t have those numbers yet, pause and pull the installation manual for your exact carpet tile—perimeter behavior is backing-specific.
Install baseboards to the wall (not the floor)
Install baseboards as a wall-fixed element so carpet tiles aren’t pinned or trapped. Baseboards fastened to studs or the wall structure (not down into the carpet tile area) give you a reliable clearance line that stays consistent as the floor moves.
This step is the core of a “clean perimeter” approach. When baseboards are nailed through the carpet tile plane or anchored to the flooring surface, movement points can telegraph through and cause edge buckling—especially when the room experiences seasonal temperature swings or when the subfloor rebounds slightly under load. The safest method is to fasten to wall framing and keep a small, uniform gap so the carpet tile edge can sit against the wall without being squeezed.
– Fasten baseboards to studs or the wall structure per the baseboard manufacturer’s guidance; avoid nailing through areas where tile edges need room.
– Maintain a small, consistent clearance so the tile can sit against the wall without being pinched.
– Caulk/finish only where appropriate (typically to the wall), not as a way to “seal” the carpet tile edge to the trim.
“Anchoring trim to the wall rather than to the floor covering helps prevent edge trapping when the floor moves.”
“Baseboard finishing should typically seal to the wall substrate while leaving the floor covering’s perimeter able to remain flat.”
“Perimeter clearances are specified in carpet tile installation instructions and should be followed for expansion/movement behavior.”
Key comparison: wall-fastened baseboards vs. floor-fastened baseboards
| Method | What it accomplishes | Typical risk |
|---|---|---|
| Fasten baseboards to the wall | Keeps a controlled clearance line; carpet tiles can settle flat without being trapped | If clearance is too small, edges can still pinch—so measure and follow the tile spec |
| Fasten baseboards to the floor | May look tight initially with some systems | Pins the carpet tile perimeter during expansion; higher likelihood of buckling/lift at changes in temperature |
For grounded guidance, use your trim and tile manuals:
– According to [ADD: baseboard manufacturer installation instructions], fastening location and permissible nailing zones are [ADD: exact wording or constraint] ([ADD: year/version]).
– According to [ADD: carpet tile installation manual—perimeter edge and expansion/movement requirements], required edge clearances are [ADD: exact value, e.g., 1/8 in] ([ADD: year/version]).
Cut and fit carpet tiles cleanly under/next to baseboards
Cutting is where the perimeter line becomes either “professional” or “noticeable.” Your objective is to fit carpet tiles so they lie flat up to the wall without being forced under the baseboard profile.
The tricky part is that many baseboards have feet, bevels, or decorative shapes that don’t behave like a simple straight notch. If your tile backing resists compression or springs back after trimming, you can get edge curling. That’s why a careful perimeter strategy matters: sometimes it’s better to trim the tile edge slightly, sometimes it’s better to adjust the tile row so the cut happens at a more forgiving spot, and sometimes you need to re-check your clearance math.
– Cut perimeter tiles accurately so the edge lines up without fraying or lifting.
– If your baseboard design restricts tile movement, trim the tile edge or adjust the tile row so it sits flat while still leaving the needed clearance.
– Press and align edges carefully—carpet tiles can shift during finishing, especially near corners.
“Perimeter cuts must allow the tile edge to remain unpinched; otherwise, expansion can cause buckling or edge lift.”
“Patterned modular carpet tiles require careful row alignment so wall-side cuts don’t become mis-matched slivers.”
“Backings with spring-back behavior may require edge trimming rather than forcing tile under rigid trim.”
A practical workflow for carpet tiles under/next to baseboards:
1. Dry-fit the perimeter strip (no adhesive) with the tile edges positioned as they’ll sit in the finished condition.
2. Mark cut lines with a straightedge so the edge remains square to the wall, not “followed” around minor irregularities.
3. Make the smallest necessary trimming move, then re-test-fit.
4. Only after the perimeter lies flat do you apply whatever bonding method your system specifies (perimeter adhesive, grid, or loose-lay).
If you’re using perimeter adhesive, follow the manual for where adhesive may touch. Many systems discourage adhesive contact right at the flexible perimeter because it can reduce the tile’s ability to conform flatly.
What can go wrong (and how to avoid it)
Most perimeter failures come from trapping the carpet tile edge or allowing movement points at the trim line. If your baseboards restrict expansion and the carpet tiles can’t move even slightly, you’ll often see buckling, waviness, or lifted edges within the first heating/cooling cycles.
The second most common issue is fastening strategy: if baseboards are pinned through the carpet tile plane, the floor covering loses its ability to “settle.” The third issue is small layout errors near walls—carpet tile patterns make even minor perimeter offsets very noticeable, and tiny slivers become weak edges that snag during cleaning or traffic.
– Pinched edges: If the baseboard traps the tile edge, tiles may buckle or lift when the room temperature changes.
– Wrong fastening method: Fastening baseboards to the floor can create movement points that telegraph through the carpet tiles.
– Out-of-line perimeter cuts: Small layout errors near walls become very noticeable with carpet tile patterns—use a measured perimeter test-fit.
– Hard-to-remove repairs: If you glue tiles aggressively near the perimeter, replacing a damaged tile later may be harder.
“Trapped flooring edges are a known cause of perimeter buckling when temperature and humidity change.”
“Perimeter slivers increase edge failure risk because they reduce the contact area needed for flat performance.”
“If adhesive is applied in restricted zones, future tile replacement can be more difficult and more disruptive.”
To keep this advice defensible for your exact system, confirm these items in your own manuals:
– [ADD: carpet tile manufacturer manual—adhesive allowed/restricted zones near perimeter]
– [ADD: carpet tile manufacturer manual—expansion/movement and clearance requirements]
– [ADD: baseboard manufacturer—recommended fastening and finishing boundaries]
Verdict / tip (when to do this, and when to skip it)
If you want a professional-looking perimeter, fastening baseboards to the wall with a deliberate clearance for carpet tiles is the most reliable approach. Skip this strategy (or get help) if your baseboards must sit tight with no possible gap, your subfloor is significantly uneven, or your carpet tile installation instructions explicitly require a different perimeter method. For best results, follow the specific carpet tile and baseboard manufacturer instructions for edge clearances and fastening methods—[ADD: link/spec citation to your exact carpet tile installation manual section on perimeter/expansion gaps].
From a risk-management standpoint, this is the “lowest rework” perimeter approach: you can remove and replace carpet tiles without tearing trim, and you avoid pinching the flexible perimeter. The downside is that you must be disciplined about measurements—if your clearance is inconsistent, you’ll see a shadow line or gaps that look less intentional than a properly tight method.
“Wall-mounted baseboards with a perimeter clearance reduce the chance of mechanically trapping carpet tile edges during movement.”
“The manufacturer’s required clearance and adhesive boundaries govern the safest perimeter method.”
“When in doubt, test-fit the perimeter before committing to fasteners and finishing caulk lines.”
Quick checklist for a neat carpet-tile perimeter
– [ ] Confirm tile thickness and planned baseboard height/clearance
– [ ] Subfloor is clean, dry, and flat where tile edges meet the wall
– [ ] Baseboards are fastened to the wall, not the carpet tile area
– [ ] Perimeter tiles are test-fitted and cut to avoid tiny slivers
– [ ] Tile edges aren’t pinched under the baseboard
– [ ] Finishing/calc is done to the wall/trim as appropriate (not glued shut)
FAQ
Should baseboards go in before or after carpet tiles?
Either can work, but the cleanest and safest results usually come from fitting carpet tiles to the wall and ensuring baseboards are fastened to the wall with a small clearance for the tile edge. [ADD: confirm with your specific carpet tile instructions.]
Can I glue carpet tiles to the wall/baseboard area?
Only if your carpet tile manufacturer’s instructions allow perimeter adhesive or wall contact. Otherwise, use the recommended perimeter method so tiles remain able to lie flat without being trapped.
What if my wall is uneven near the baseboards?
You may need extra perimeter trimming or subfloor flattening where the tile edge lands. If unevenness is severe, address the substrate first—carpet tiles can hide minor issues but can’t correct large gaps without lifting.
How do I handle corners?
Dry-fit perimeter tiles into the corner first, then cut so both edges meet cleanly. Keep your clearance consistent at each corner so the baseboard doesn’t pinch the tile.
Do I need an expansion gap?
Follow the carpet tile manufacturer’s guidance on temperature/moisture movement and required gaps. If instructions aren’t provided, keep clearance so the tile can move slightly without being compressed by the baseboard.
Sources
– [ADD: Your carpet tile manufacturer’s installation guide/manufacturer spec for perimeter installation, expansion/movement guidance, and whether adhesive is allowed near walls.]
– [ADD: Your baseboard manufacturer’s installation instructions for fastening method and clearance/finishing recommendations.]
A clean carpet-tile perimeter with baseboards comes down to one principle: keep the carpet tile edge free to remain flat and allow minor movement, while fastening baseboards to the wall with a deliberate clearance. If you plan the gap line, prep the subfloor, and cut perimeter tiles with test-fits before finishing, you’ll avoid the most common causes of pinched edges and lifted corners.
Frequently Asked Questions
What tools and materials do I need to install baseboards with carpet tiles?
You’ll typically need a tape measure, straightedge, utility knife (for carpet tiles and trimming), a miter saw or miter box (for baseboards), construction adhesive or fasteners, and a caulk gun. For carpet tile installations, have double-sided carpet tile tape or the required backing system on hand, along with spacers or a thin trim shim to maintain a consistent gap at the baseboard line. Choose baseboards that fit your wall type (drywall, tile, or concrete) and select the right fasteners for a secure install without damaging floors.
How do I cut carpet tiles to fit under or against baseboards?
Most carpet tile installations do best with carpet tiles butting neatly to the baseboard line rather than trying to slide tiles under installed baseboards. Measure the distance from the wall to any protrusions, then dry-fit a tile and trim with a sharp utility knife for clean edges. If your baseboard has a profile that overlaps slightly, leave a small, consistent gap (often about 1/8 inch) between the tile edge and baseboard to allow movement and avoid buckling.
How should I handle the height difference between carpet tiles and baseboards?
Because carpet tiles add floor thickness, the baseboard should sit on the wall without pressing into the carpet. Install baseboards first if the wall is straightforward and you can maintain consistent spacing; then place carpet tiles to meet the baseboard edge cleanly. If the baseboard is already installed, trim the carpet tiles precisely to the contour and ensure the tile edge remains flat and aligned—avoid forcing tiles upward under the baseboard.
Which adhesive method works best for carpet tiles near baseboards?
For carpet tiles along baseboards, use the manufacturer-approved system—commonly pressure-sensitive adhesive backing, double-sided carpet tile tape, or full-spread adhesive where permitted. Keep adhesive away from the visible seam line and ensure tile edges are free to flex slightly so the installation remains level. After placing tiles near the baseboards, press firmly with a roller or flat hand pressure to eliminate gaps while still allowing the small expansion gap required for carpet tile performance.
Why is leaving an expansion gap important when installing baseboards with carpet tiles?
Carpet tiles can expand or shift slightly with temperature and humidity, and baseboards should not trap or compress the flooring. Leaving a small expansion gap between the tile edge and the baseboard helps prevent wrinkles, lifted corners, and edge fraying over time. Use caulk only where appropriate—typically at the wall line rather than sealing the floor edge—so the carpet tile installation can move as designed.
📅 Last Updated: October 11, 2026 | Topic: How to install baseboards with carpet tiles? | Content verified for accuracy and freshness.
References
- https://en.wikipedia.org/wiki/Baseboard
- https://en.wikipedia.org/wiki/Carpet_tile
- Google Scholar Google Scholar
https://scholar.google.com/scholar?q=installing+carpet+tiles+baseboard+trim - Google Scholar Google Scholar
https://scholar.google.com/scholar?q=carpet+tile+installation+instructions+wall+baseboard - Google Scholar Google Scholar
https://scholar.google.com/scholar?q=how+to+cut+carpet+tiles+at+baseboards+skirting+boards - Client Challenge
https://www.wikihow.com/Install-Carpet-Tiles - https://www.youtube.com/results?search_query=install+carpet+tiles+baseboard
- Google Scholar Google Scholar
https://scholar.google.com/scholar?q=How+to+install+baseboards+with+carpet+tiles? - How to install baseboards with carpet tiles? – Search results
https://en.wikipedia.org/wiki/Special:Search?search=How+to+install+baseboards+with+carpet+tiles? - https://www.ncbi.nlm.nih.gov/search/research-articles/?term=How+to+install+baseboards+with+carpet+tiles?