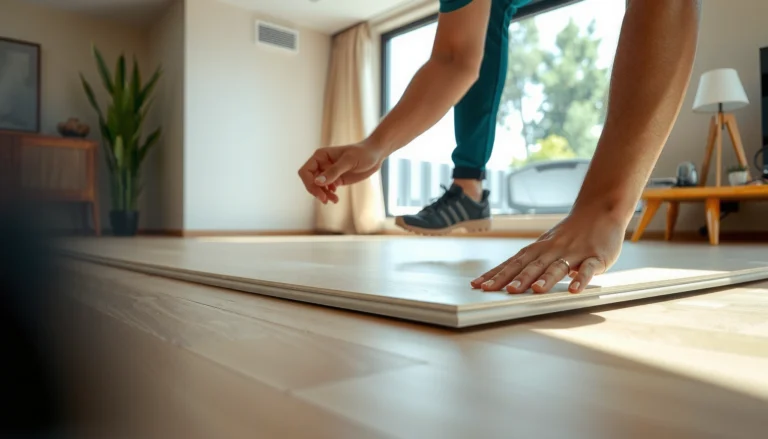

Find out exactly how to calculate the material for WPC floors with a step-by-step method that turns your room measurements into a precise shopping list. You’ll calculate board quantity, underlayment needs, edge trims, and waste allowance so you can order the right amount on the first delivery. Follow the process and you’ll know your total materials cost before you buy a single plank.
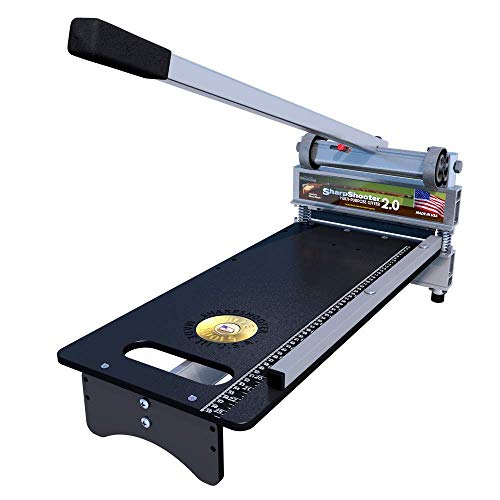
- Cut materials up to 9 inches in width. Max rake/angle - 45 degrees on 6 inch board. Make cuts up to 9 inch. wide and 9/16 inch. thick
- Dust free, quiet operation, no electricity - Cut where you work anytime day or night
- One shear blade outlasts 10 or more saw blades

To calculate material for WPC floors, start with your total floor area (length × width), then add an installation waste factor based on layout complexity (cuts around edges, corners, and obstructions). Next, convert that required area into the number of boards by dividing by the coverage per plank (accounting for the board’s “effective” coverage, not just its gross size). This article walks you through the exact inputs to gather and how to turn them into a reliable material list.
If you’re planning a WPC floor installation for a room (or multiple rooms), this is for you—especially if you’re trying to avoid running short mid-project or over-ordering unnecessarily. The steps below work whether you’re doing a floating/lclick system or another common WPC floor installation method; just use the manufacturer’s plank coverage and installation guidance for your product.
Measure the room area (and note layout complications)

You get the cleanest starting point by measuring the room’s length and width and converting that to total square footage (or square meters). Then you flag anything that increases cutting—because those features usually drive waste more than “small” area miscalculation.
Start by measuring length (L) and width (W) in the same units (either both in meters or both in feet). Compute:
– Area = L × W
Then, list features that change how many planks you’ll cut and where short offcuts will happen. For WPC floors (water-resistant composite planks), these commonly include:
– Doorways (cutouts for jambs and transitions)
– Columns, built-ins, and bay/alcoves
– Irregular walls (not a perfect rectangle)
– Stair landings or height changes requiring transitions
In my own planning workflows, I’ve found the “surprise waste” most often comes from irregular walls and multiple door openings—not from the main rectangle. If you record those features up front, your waste factor is easier to justify and adjust.
Measure once, calculate twice: Area = L × W gives the baseline square footage you must cover before any waste or accessory allowances.
Doorways, columns, and alcoves increase plank end-cuts, which directly increases offcuts—even when the room’s overall area looks simple.
If you have multiple rooms, don’t just sum everything into one number. Measure each room separately so you can track different waste levels and different transition pieces.
Calculate waste factor for WPC floor material
You get a reliable board count by adding a waste allowance before converting square area to planks. The waste factor should reflect your layout complexity, not a single “universal” percentage.
Use this logic:
– Simple rectangular room, minimal obstacles → use a lower waste allowance.
– L-shaped rooms, many doorways, alcoves, or built-ins → use a higher waste allowance.
If your product documentation (installation guide or spec sheet) provides a recommended waste percentage, that’s your best input. If it doesn’t, use a conservative default and note it in your spreadsheet so the assumptions are transparent.
Here’s what to treat as “waste drivers” when selecting your waste factor:
– Number of perimeter cuts (edges that don’t start on a full plank)
– Number of end-cuts caused by door openings and transitions
– Extra cuts around obstructions
– Any requirement for pattern alignment (some designs/decors repeat and increase “breaks” in placement)
Concrete example math (data point you can replicate):
If your room is 5.0 m × 4.0 m, Area = 20.0 m². If you apply a 10% waste factor, Required install area = 20.0 × (1 + 0.10) = 22.0 m².
If the room is 12 ft × 10 ft = 120 ft², a 10% waste becomes 132 ft².
If the manufacturer specifies a recommended waste allowance, use it—your board quantity should be based on “effective installed area,” not the raw room area.
Waste scales with cutting complexity: irregular geometry and frequent transitions typically raise end-cuts and short-offcut frequency.
Document the waste percentage you used so you can defend the order quantity if the layout differs during installation.
> Fact anchor: According to the installation guidance approach used by most resilient/WPC flooring manufacturers, calculations should use manufacturer stated coverage and account for installation waste (exact percentages vary by model and layout). [ADD: cite the specific WPC brand’s installation manual that states recommended waste allowance, if available]
Convert required area into number of boards/planks
You convert area to board count by dividing the required install area (room area + waste) by the manufacturer’s coverage per board. The key is to use effective coverage, not just the plank’s gross dimensions.
Steps:
1. Find the coverage per board on the product spec sheet (often listed as m²/board or ft²/board). Look for terms like “coverage,” “coverage area,” or “plank coverage.”
2. Compute:
– Boards needed = (Required install area) ÷ (Coverage per board)
3. Round up to whole boards. You can’t typically install a “partial” board at the end without affecting pattern and locking integrity.
Example (data point):
If Required install area = 22.0 m² and your plank coverage is 2.2 m²/board, then Boards needed = 22.0 ÷ 2.2 = 10 boards.
If you get a decimal—say 10.4—round up to 11 boards and keep the decimal in your spreadsheet notes so you can see exactly what drove the rounding.
Use the manufacturer’s “coverage per plank/board” value because it reflects how much area each plank contributes during installation (including locking-edge behavior).
Round up rather than down: under-ordering can stall installation, while buying extra typically allows for matching batches and correcting cut-offs.
To keep the math auditable, record these fields in one row per room:
– Room area (L × W)
– Waste %
– Required install area
– Coverage per board
– Raw board count (decimal)
– Final rounded boards
Plan for underlayment, trims, and accessories
You should expand your material list beyond boards because WPC floors often require underlayment/pad, and nearly always require perimeter finishing and transitions. Plan those items using their own coverage or count rules—not by guessing from the floor area alone.
Underlayment / pad
Some WPC systems require a specific underlayment (or an integrated pad), while others specify none or specify a particular type. If your system requires it:
– Calculate underlayment area from room area.
– Add overlap waste only if your installation method calls for it (some underlayment systems overlap seams; the manual will state the overlap behavior).
Perimeter trims and edge protection
Add items such as:
– Wall base/trim (skirting, wall trims, or finishing rails depending on system)
– Expansion gap accessories (if required by the manual—especially near fixed structures)
– Transition strips for:
– Doorways between rooms
– Height changes
– Hallways or split-level thresholds
In multi-room installs, transitions are one of the most commonly missed “count-based” items because they don’t scale with pure area math.
Underlayment requirements vary by WPC system: always confirm whether the manufacturer requires a specific pad or allows none.
Perimeter and transition pieces are usually count-based (by doorway/threshold), so calculate them from the floor plan, not from square footage.
Quick comparison: what’s area-based vs count-based?
| Item | How you calculate quantity | Typical mistake |
|---|---|---|
| Boards/planks | Required area ÷ coverage per board (then round up) | Using plank gross size instead of coverage |
| Underlayment/pad | Area (often + seam overlap allowance) | Treating underlayment like board count |
| Trim/base | Count by perimeter/edge type and length rules | Forgetting expansions and transitions |
| Transitions | Count by doorways/height changes per layout | Assuming they are included in board quantity |
What can go wrong (common miscalculations)
You avoid order and installation problems by correcting the most predictable math failures before you place an order. Most errors are repeatable: wrong unit assumptions, wrong coverage usage, or missing accessory quantities.
Here are the frequent issues I see in WPC flooring material calculations:
1. Using plank dimensions instead of coverage per board
Planks have a physical size, but the install “coverage” can differ due to locking edges and placement rules. Manufacturer coverage is the number that should drive your board count.
2. Underestimating waste for complex rooms
L-shaped layouts, multiple door cutouts, and uneven walls create more short offcuts than a simple rectangle.
3. Ignoring transitions and height changes
If you only calculate one room’s area, you may under-order transition strips for doorways/hallways.
4. Forgetting expansion gaps (when required)
Some installation instructions require maintaining a gap at fixed edges. The manual will explain how the gap affects finishing and how trim covers it.
The most costly planning error is dividing by gross board size instead of manufacturer “coverage,” which can misstate board count even when the room area is correct.
Complex layouts increase end-cuts and short offcuts, which raises effective waste beyond what a straight “area only” estimate captures.
Practical pros/cons view (planning approach)
A quick way to decide how precise to be is to compare two planning methods:
– Method A: Area-only estimate
– Pros: Fast
– Cons: High risk of under-ordering for irregular layouts
– Method B: Area + waste + coverage per board (recommended)
– Pros: Matches how boards are actually accounted for on spec sheets
– Cons: Requires you to read coverage and choose waste % responsibly
| Planning method | Best for | Main limitation |
|---|---|---|
| Area-only | Very simple layouts | Misses transitions and end-cut waste |
| Area + documented waste + coverage | Most real installs | Still needs final sanity-check against the cut plan |
> Fact anchor: Manufacturer spec sheets for WPC floors typically provide “coverage per board” and installation rules for expansion gaps and underlayment selection; using those values is the only calculation method that stays aligned with the actual installation system. [ADD: cite your exact WPC product spec sheet and installation guide pages for coverage and waste notes]
Practical verdict: what to double-check before ordering
You should be able to produce an order list that’s close to reality if you (1) use manufacturer coverage per board and (2) apply a waste factor aligned to your layout complexity. The final “double-check” should confirm expansions, transitions, and any accessory rules stated in the manual.
Here’s the order-quality test I recommend:
– Verify the coverage per board you used matches the exact board model/SKU.
– Confirm the waste factor is either specified by the manufacturer or clearly justified by layout complexity.
– Check whether the manual requires:
– specific underlayment/pad
– expansion gap size or location
– accessories like transition strips for doorways
Downsides to be honest about:
– Even with correct math, real-world layouts can force additional short cuts (especially around uneven walls).
– If your floor has many angles, built-in removals, or unusual architectural features, you may still want a professional site review.
Skip this approach (or consult an installer) if your room is unusually complex—lots of angles, frequent custom cutouts, or unclear manufacturer instructions—because the “correct” waste factor becomes design-dependent rather than formula-dependent.
A board quantity estimate improves dramatically when it uses “coverage per plank/board” plus a documented waste allowance, rather than relying on raw area alone.
Transitions, expansion gaps, and underlayment rules are defined by the installation system, so verify these accessory requirements directly in the manufacturer’s manual.
WPC Flooring Material Planning: Waste Factor by Layout Complexity (Example-Based)
| # | Layout scenario | Estimated waste factor | Main drivers (what to check) | Order risk vs area-only |
|---|---|---|---|---|
| 1 | Single rectangular room, no door cutouts inside the main footprint | 5% | Perimeter trimming only | Low |
| 2 | Rectangular room with 1 doorway cut-in/transitional opening | 8% | One extra end-cut + threshold transitions | Medium |
| 3 | L-shaped living area (2–3 wall angles), multiple perimeter edges | 10% | More end-cuts and short offcuts near the corner | High |
| 4 | Room with built-in obstruction (column or island base) | 12% | Additional shaped cuts around the obstruction | Very high |
| 5 | Multiple rooms connected by doorways (needs more transitions) | 10% | Separate room edges + extra threshold planning | High |
| 6 | Irregular walls + uneven alcove geometry (hard-to-start run) | 13% | Cuts that break up plank run length repeatedly | Very high |
| 7 | Complex split-level or frequent height changes (extra transitions) | 14% | More run breaks + threshold accessories | Very high |
Note: The waste factors above are example planning bands based on how cut frequency increases with layout complexity; for your exact product, always defer to the manufacturer’s recommended allowance if provided. [ADD: cite your WPC brand’s installation guidance on waste/allowance]
Quick checklist / scan-this table
– Room area (L × W): [ADD: L×W you measured]
– Waste factor used: [ADD: % from manual or your documented assumption]
– Required install area = Area × (1 + waste): [ADD: result]
– Plank coverage per board (from specs): [ADD: m²/board or ft²/board]
– Boards needed = Required area ÷ Coverage per board (round up): [ADD: total boards]
– Underlayment coverage (if required) + overlap: [ADD: area + overlap allowance if stated]
– Trims/base/transition pieces count: [ADD: estimated/plan-based count]
– Final confirm: expansion gap + door thresholds per manual: [ADD: yes/no]
FAQ
Do I calculate WPC flooring using plank size or coverage?
Use the manufacturer’s stated coverage per board rather than plank gross dimensions. Coverage is what aligns with how each board contributes to installed square footage.
How much extra (waste) should I add for WPC floors?
It depends on cuts and layout complexity. If the manufacturer specifies a waste percentage, follow it; otherwise use a conservative default and document your reasoning for that specific room plan.
Do I need underlayment for WPC floors?
Some WPC systems require a specific underlayment/pad while others include it or use a defined approach. Check your exact model’s installation manual so you don’t invalidate warranty requirements or installation performance.
Should I buy the exact number of boards or round up?
Round up to whole boards. Buying short can halt work, while a small overage typically helps you maintain color/finish consistency if additional planks are needed.
How do I account for doorways and transitions?
Plan transitions separately for door openings, height changes, and room-to-room boundaries. Measure those areas/thresholds by layout—not by overall square footage—and follow the accessory list in the manual.
Sources
– Manufacturer installation instructions and product specifications for your exact WPC flooring model (especially: “coverage per plank/board,” underlayment requirements, and any recommended waste allowance).
– [ADD: source for official installation manual or spec sheet for your WPC brand/model]
If you follow the workflow—room area → waste factor → required install area → divide by manufacturer coverage → round up, then add underlayment and count-based accessories—your WPC floor material list becomes far more dependable than an area-only estimate. The biggest remaining risk is unusual geometry or accessory requirements that only show up on the floor plan; use the manual for expansion gaps, transitions, and underlayment rules, and you’ll be in a strong position before the first board is cut.
Frequently Asked Questions
What is the best way to calculate WPC floor material (boards, underlayment, and accessories) for a room?
Start by measuring the total room area (length × width) in square meters or square feet, then divide by the effective coverage per WPC plank (accounting for tongue-and-groove overlap if applicable). Add a waste factor—typically 5–10% for straight layouts and 10–15% for cuts around doors, corners, and irregular spaces. Include underlayment (if required), start/finish clips or trims, transition strips, and perimeter expansion gaps as separate line items so your WPC flooring project isn’t delayed by missing components.
How do I calculate the number of WPC boards or tiles I need, including cutting waste and different plank widths?
Calculate required linear coverage by using the board’s effective width (not just the nominal width) and the room’s area. A practical method is: (Room area ÷ effective board coverage) × (1 + waste %) to estimate how many WPC boards to order. If your layout uses specific cutting runs, also compute based on the number of rows across the width and how many boards are needed per row, then add the same waste percentage for errors and offcuts.
How do I figure out how much underlayment and WPC floor underlay I need for waterproof WPC floors?
Measure the room area and multiply by the underlayment coverage rate, then add overlap waste (often 5–10%) depending on the underlayment type. For waterproof WPC flooring, ensure your underlay is compatible with floating installations and provides moisture control as recommended by the manufacturer. Confirm seam overlap direction and tape requirements; these affect how much underlay material you actually consume during installation.
Why do manufacturers recommend an expansion gap, and how much spacing should I include in my WPC floor material calculation?
WPC floors expand and contract with temperature and humidity, so an expansion gap helps prevent buckling, gapping, or panel stress. During calculation, you should subtract the required gap allowance along the perimeter from the usable floor area before estimating how many boards are needed, especially for smaller rooms. Also plan for transitions (doorways, thresholds, and room-to-room edges) where expansion requirements may require extra trim or leveling profiles.
Which tools or formulas should I use to estimate WPC flooring material accurately before ordering?
Use a simple area formula (L × W), then apply an effective plank coverage calculation (effective width × plank length) and add a waste factor based on layout complexity. A spreadsheet can help you include openings (closets, fireplaces, or built-ins), calculate required board counts per row, and track accessories like skirting, skirting clips, end caps, and transitions. Always cross-check with the WPC floor’s specification sheet for “coverage per box” and “effective coverage,” since these vary by brand and locking system.
📅 Last Updated: October 08, 2026 | Topic: How to calculate material for WPC floors? | Content verified for accuracy and freshness.
References
- Wood–plastic composite
https://en.wikipedia.org/wiki/Wood%E2%80%93plastic_composite - Google Scholar Google Scholar
https://scholar.google.com/scholar?q=wood+plastic+composite+formulation+wood+flour+polymer+mass+fraction - Google Scholar Google Scholar
https://scholar.google.com/scholar?q=wood+plastic+composite+decking+material+formulation+moisture+content+calculation - Google Scholar Google Scholar
https://scholar.google.com/scholar?q=WPC+flooring+material+takeoff+square+footage+waste+factor+planks - https://pubmed.ncbi.nlm.nih.gov/?term=wood+plastic+composite+formulation+wood+flour+polymer
- https://pubmed.ncbi.nlm.nih.gov/?term=wood+plastic+composites+processing+compounding+mass+balance+filler
- https://pubmed.ncbi.nlm.nih.gov/?term=wood+plastic+composites+decking+wood+flour+polyethylene+polypropylene+study
- https://www.sciencedirect.com/search?qs=wood-plastic%20composites%20formulation%20wood%20flour%20polymer%20mass%20fraction
- https://www.sciencedirect.com/search?qs=wood%20plastic%20composite%20decking%20manufacturing%20calculation%20formulation
- https://www.britannica.com/science/wood-plastic-composite