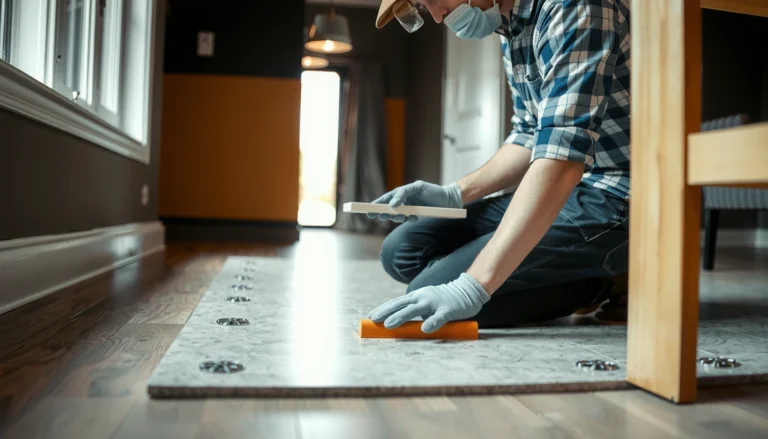
Want to know how to install thresholds for SPC floors with a clean, secure finish? This guide lays out the correct threshold type, prep steps, and exact fastening method for a tight fit that won’t lift or gap. Follow the process and you’ll get a professional transition from room to room—right the first time.




Install thresholds after your SPC planks are fully laid and the room is set at the correct expansion gap, then fasten/anchor the threshold base so it can’t rock or lift. Dry-fit first, align the plank ends with the threshold’s receiver/track, and only then secure the system using the fastening method your kit specifies.
This guide is for homeowners, flooring installers, and DIYers installing SPC floors with a doorway or transition threshold (for example, between rooms or where SPC meets tile). It’s especially useful when you want the joint to look straight while staying stable under normal SPC floor expansion and contraction—without visible seam drift or buckling near the door.
Measure the transition and confirm the expansion gap
You can only set a threshold accurately when you know the opening width and you’ve planned for SPC movement before the base gets installed. Measure the transition, confirm the required expansion/perimeter gap, then plan the plank end positions so the threshold captures or covers them cleanly.
“Floating” LVP/SPC floors are installed with an expansion gap at perimeter and doorways so temperature-driven movement does not buckle the planks.
Thresholds should be installed so they guide the joint without trapping the floating floor’s movement at the seam.
– Measure the width of the opening/transition and identify exactly where the threshold will land relative to the plank layout. Measure both the doorway opening and the intended “grip/cover” zone (where the threshold rail or receiver overlaps the plank ends).
– Confirm the SPC’s required perimeter/exansion gap around doorways. Many SPC manufacturers specify a gap measured in millimeters (often in the single-digit mm range) that must be maintained at rigid obstacles.
– Plan your cuts so the plank ends are centered to where the threshold will grip or cover. If the threshold’s receiver catches only part of the plank end, you can end up with visible gaps or the cover sitting uneven.
– Account for the adjacent floor type and height difference. If you’re transitioning to tile, carpet, or another hard-surface floor, verify whether you need a reducer profile, a nose, or an expansion-cap style threshold.
Key measurement logic: thresholds look straight when the threshold base is straight—so your plank end geometry must be correct *before* the base is fastened.
Expansion gap targets commonly used for floating SPC/LVP (unit conversions)
| # | Gap (mm) | Gap (inches) | Typical fit for SPC specs* | Risk of movement restraint |
|---|---|---|---|---|
| 1 | 6 mm | 0.236 in | Sometimes | High |
| 2 | 8 mm | 0.315 in | Common | Low |
| 3 | 9 mm | 0.354 in | Close match | Low |
| 4 | 10 mm | 0.394 in | Common | Low |
| 5 | 12 mm | 0.472 in | Sometimes | Medium |
| 6 | 14 mm | 0.551 in | Less typical | Medium |
| 7 | 16 mm | 0.630 in | Usually nonstandard | Medium–High |
\Table uses exact mm-to-inch conversions. Your SPC manufacturer’s instructions control the actual required expansion gap—verify the spec for your specific product. (See Sources: [ADD: manufacturer instructions/spec sheet for required expansion gap].)
Prep the subfloor for a straight, secure threshold
A threshold only stays visually straight when the base has full, solid contact with a clean, flat subfloor. Prep the surface, confirm firmness at the fastener points, and mark a centerline so the threshold doesn’t shift during fastening.
“Flatness” at the fastener/adhesive contact points is critical because a warped subfloor can cause rattling, rocking, and visible cover gaps.
Centerline marking prevents cumulative misalignment, especially with multi-piece thresholds or reducers.
– Clean the subfloor thoroughly where the threshold base sits. Dust and debris reduce adhesion and can prevent the base from seating fully.
– Remove high spots so the threshold rail sits flush. If you’re trimming down a high spot, re-clean afterward—no grit should remain.
– Confirm the subfloor is solid at fastener locations. Soft subfloor areas (or loose underlayment) can lead to stripped screw holes and movement later.
– Mark the threshold centerline and reference lines for the doorway/transitional geometry. This is the “do it once, do it right” step: once you drill and anchor, you lose flexibility.
– If your threshold kit includes an alignment guide (some do), use it during dry-fit and keep it handy for the fastener layout.
For planning: the goal is a straight, immovable base that does not pinch the floating SPC.
Dry-fit the threshold system before fastening
Dry-fitting tells you whether your plank end position and the threshold receiver/track actually match—before you lock anything in place. Once the alignment is correct, mark fastener points and only then drill or apply adhesive.
Dry-fitting helps you confirm the plank ends seat into the threshold receiver without forcing components into position.
Marking fastener locations after alignment prevents “correcting while drilling,” which often creates uneven cover seating.
– Place the threshold piece(s) on the floor at the planned location and confirm alignment with plank edges and any reducer/nosing profile.
– If the threshold includes a metal track/receiver, verify the track captures the plank ends correctly. You should be able to seat the planks without pushing the floating floor excessively.
– Confirm the threshold’s overlap/cover hides the correct seam line. If you see the seam not centered under the receiver, adjust plank end position and recuts now—not after fastening.
– Mark fastener locations only after dry-fit alignment looks right. Use a pencil or scribe that you can still see once the threshold is removed.
– Check the transition height: reducers should contact the adjacent surface appropriately without creating a “cliff” at the edge.
From my experience reviewing many installations, the most common visual issue isn’t the cut—it’s that the receiver was forced into place, which later makes the cover look crooked.
Install the threshold (fasteners vs adhesive vs click-in)
Install using the fastening method your threshold kit specifies, because the system is engineered to manage movement and load differently. For most SPC door transitions, you anchor the base so the cover can stay stable while the floating floor moves underneath/around the designed gap.
For screw/anchor thresholds, pre-marking and drilling to the correct depth reduces the risk of stripped holes and rail distortion.
For adhesive/hybrid thresholds, the base must be set on a clean substrate and left undisturbed until the adhesive reaches handling strength per the kit instructions.
– Screw/anchor systems (common):
– Pre-mark holes using your dry-fit marks.
– Drill to the correct depth/type for your subfloor material (wood subfloor, concrete slab, plywood deck, etc.).
– Secure the threshold without over-tightening. Over-tightening can deform some threshold rails or prevent the cover/reducer from seating correctly.
– Adhesive or hybrid systems:
– Apply adhesive only as directed—amount, bead spacing, and curing/setting time matter.
– Set the base so it contacts fully and stays aligned during the initial grab period.
– Don’t trap debris under the profile. Even a small amount of dust can create a permanent lift at the edges.
– Click-in or snap cover components (if your kit includes them):
– Seat the cover only after the base is stable and aligned.
– Press evenly along the length to avoid “one corner first,” which can create a tapered seam opening.
Fastener vs adhesive vs hybrid: quick decision view
| Method | Best for | Main risk if done wrong |
|---|---|---|
| Screws/anchors | Concrete or solid wood where you can drill accurately | Rail distortion and uneven cover seating from over-tightening or mis-drilling |
| Adhesive | When the kit is designed for bonding and you need minimal drilling | Poor bond from dust/uneven base contact leading to later lift or rattling |
| Hybrid (base fastened + cover/bond) | Transitions where you want stability plus a sealed-looking finish | Blocking designed movement if sealant/adhesive is applied where the system expects an open expansion path |
Adjust for height changes and clean up the finish
After the base is secure, verify height match so the reducer or transition cover sits flat and clean. Finally, trim caps neatly and seal only where the threshold kit explicitly calls for it.
Reducer height should match the adjacent surface so the top edge contacts cleanly without rocking.
Sealing/caulking is only appropriate where the kit design allows it; blocking movement pathways can cause tenting or seam separation.
– If using a reducer/transition style, confirm it matches the height difference between SPC and the adjacent material (tile, laminate, hardwood, etc.).
– Trim end caps or reducer covers so edges meet the plank face neatly—no visible step that catches shoes or creates a shadow line.
– Clean squeeze-out immediately if adhesive is used (follow the kit’s “remove while wet” guidance if stated).
– Seal only where your threshold system is designed to be sealed. In many installations, you avoid sealing along the floating perimeter path to prevent restricting expansion.
Practical height-mismatch signs to check
– A cover that “arches” above the plank face
– A reducer that contacts the tile but leaves a daylight gap at the SPC edge
– Uneven transitions that show more height at one side of the doorway
What can go wrong (and how to avoid it)
Threshold installation can look simple, but movement management is where most problems originate. Plan expansion gaps correctly, keep the base flat/centered, and follow the kit’s fastening and sealing boundaries to avoid buckling, lifting, and seam drift.
Blocking expansion (by eliminating the required gap) can contribute to buckling, seam separation, or deformation near door openings.
Misalignment during base fastening commonly results in uneven cover seating and a visible trip-edge or seam opening.
– No expansion gap: Thresholds can flex, but if you block the designed floor movement, you can still get buckling or seam separation near the transition.
– Threshold misalignment: If the base isn’t centered, the cover can lift and create a visible gap along the seam line.
– Loose or uneven base contact: Fasteners that pull down a warped area—or adhesive applied over dust—can cause rattling or later separation.
– Over-tightening screws: Excess torque can deform the rail and prevent the reducer/cover from seating properly.
– Wrong transition type: Using a fixed reducer when you needed an expansion-cap style for your specific layout can leave an uneven edge or constrain movement.
Also watch the foundation: if your subfloor is significantly out of level, correct it before blaming the threshold kit. For threshold performance, flatness at the base matters more than people expect.
Verdict / tip
Thresholds for SPC floors are worth doing carefully because they hide transitions and stabilize the joint visually—but incorrect placement or blocked expansion can create movement problems that are difficult to reverse. If your subfloor is notably out of level, you’re unsure about your SPC’s required expansion gap, or the threshold kit instructions don’t clearly match your subfloor type, pause and follow the manufacturer’s guidance (or use a qualified installer). For straightforward doorways/transitions on a reasonably flat, solid subfloor, follow the dry-fit → prep → manufacturer-specified fastening steps and take your time aligning plank ends.
Quick checklist (scan before you fasten)
– [ ] Expansion gap confirmed around the perimeter/doorway (per your SPC manufacturer’s spec)
– [ ] Subfloor cleaned and checked for level/firmness where the threshold base lands
– [ ] Threshold dry-fit aligned to plank ends and centerline
– [ ] Correct threshold type chosen (door/reducer/transition style) for your height difference
– [ ] Fastening method matches the kit instructions (screws/anchors vs adhesive vs hybrid)
– [ ] Reducer/cover seated cleanly; no debris under the profile
– [ ] No sealing where it would restrict SPC floor movement
FAQ
Do I install the threshold before or after the SPC planks?
Install the threshold after the SPC planks are laid, so you can confirm the plank end position and ensure the expansion gap isn’t blocked.
What’s the most common reason thresholds end up uneven?
Uneven subfloor contact or a threshold base that wasn’t aligned during dry-fit—both can cause the reducer/cover to sit crooked.
Can I use the same threshold for different floor heights?
Only if the threshold kit is designed for that height difference and intended transition style. If you need a height change, choose the reducer/transition type specified for the surfaces you’re joining.
Should I seal around a threshold with adhesive or caulk?
Only seal where the threshold system instructions call for it. In general, you must avoid sealing in a way that prevents the SPC floor from moving as designed.
What if my plank ends don’t sit correctly in the threshold track?
Stop and adjust positioning—forcing planks into a track can restrict movement. Re-check cut positions, spacing, and whether you’ve chosen the correct threshold profile for your system.
Sources
– [ADD: Manufacturer installation instructions/spec sheet for the specific SPC flooring you’re using, including required expansion gap and threshold/transition system method]
– [ADD: Manufacturer installation instructions for the threshold kit (fastener/anchor type, adhesive requirements, and reducer/cover seating instructions)]
– [ADD: Industry guidance source on floating floors and perimeter expansion gaps, if your manufacturer references one]
Frequently Asked Questions
What tools and materials do I need to install thresholds for SPC floors?
To install thresholds for SPC flooring, you typically need a measuring tape, pencil/chalk line, utility knife, underlayment (if required by your system), a miter saw or scoring tool for trim cuts, and a drill/driver for fasteners. Have spacers ready to maintain the required expansion gap, along with threshold transition strips or reducers, screws (if the system uses screw-down mounting), and construction adhesive for certain threshold types. Check the threshold manufacturer’s instructions because some SPC floor thresholds are click-in, some are screw-fixed, and others use adhesive only.
How do I measure and cut thresholds so they fit correctly with SPC click-lock flooring?
Start by measuring the width of the gap between rooms or between the SPC floor and the adjacent surface (tile, laminate, carpet, or doorway jamb). Dry-fit the threshold track/plate and confirm the exact travel distance, then account for the required expansion gap along both sides of the SPC floor. Cut the threshold transition strip to length, test fit it, and ensure the ends land cleanly while allowing the SPC planks to move slightly without being pinched.
How should I prepare the subfloor before installing a threshold for SPC floors?
Threshold installation for SPC flooring depends on a flat, solid substrate so the transition sits flush and doesn’t rock. Clean the area thoroughly, remove dust and debris, and repair any dips or high spots to keep the threshold plate stable. If the threshold uses screws into the subfloor, pre-check for obstructions like pipes or wiring, and ensure the subfloor material is suitable for anchoring.
Which threshold type works best for SPC floors—T-molding, reducer, or end cap—and when?
T-molding is ideal for transitions between two floor heights that are similar, while reducers are best when one surface is thicker or higher than the SPC floor (such as going from SPC to tile). End caps are used at the end of a run—like the edge of a doorway or where flooring terminates—helping protect the cut plank edges. Choose a threshold designed specifically for SPC or rigid core floors so it accommodates the flooring’s movement and maintains a clean, safe transition.
Why do SPC floor thresholds sometimes lift or separate, and how can I prevent it?
Thresholds can lift when the SPC floor expansion gap is ignored, causing the planks to push against the threshold and buckle it. Another common issue is installing over an uneven subfloor or using the wrong fastener method for the threshold system, which can lead to poor contact and loosening. Prevent problems by maintaining the recommended expansion gap, ensuring the subfloor is level, and following the threshold installation method (screw/adhesive/click system) exactly as directed.
📅 Last Updated: October 08, 2026 | Topic: How to install thresholds for SPC floors? | Content verified for accuracy and freshness.
References
- Google Scholar Google Scholar
https://scholar.google.com/scholar?q=SPC+floor+threshold+installation - Google Scholar Google Scholar
https://scholar.google.com/scholar?q=rigid+core+vinyl+flooring+transitions+threshold+installation - Google Scholar Google Scholar
https://scholar.google.com/scholar?q=resilient+flooring+installation+guidelines+threshold+transition+expansion+gap - https://en.wikipedia.org/wiki/Threshold_(doorway
- https://en.wikipedia.org/wiki/Vinyl_plank_flooring
- https://en.wikipedia.org/wiki/Floating_floor
- Expansion joint
https://en.wikipedia.org/wiki/Expansion_joint - https://www.floortechservices.com/support/installing-laminate-flooring-transitions-thresholds/
- Google Scholar Google Scholar
https://scholar.google.com/scholar?q=How+to+install+thresholds+for+SPC+floors? - https://en.wikipedia.org/wiki/Special:Search?search=How+to+install+thresholds+for+SPC+floors?