


Replacing engineered wood floors on a balcony is a DIY job you can complete confidently if you follow the right order of removal, substrate prep, and water-shedding detailing. This guide tells you exactly when engineered wood is the best choice for your deck conditions, which underlayment and fasteners won’t fail under moisture and temperature swings, and how to handle transitions at rails and drains. By the end, you’ll know how to swap boards cleanly and finish with a seal that protects the balcony floor system.
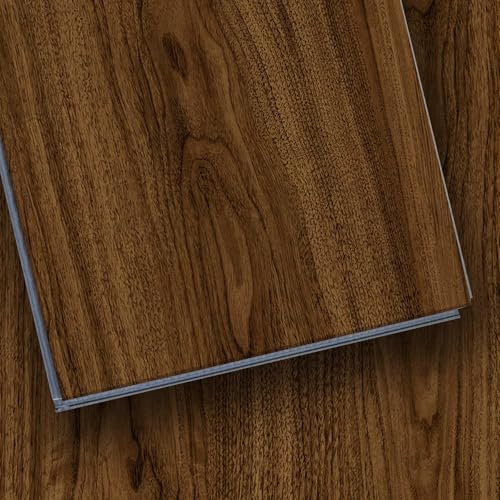



Replacing engineered wood floors on a balcony usually comes down to two things: proper removal and getting the balcony subfloor and water protection right before you install again. First, confirm the specific engineered wood product is rated for balcony/outdoor or “covered exterior” conditions. Then follow the manufacturer’s installation method (click-lock or glue-down) using the right underlayment/waterproofing system and leaving the required expansion gap.
If your balcony gets wet from rain, wind-driven moisture, or condensation, you’ll need to treat moisture control as part of the flooring replacement—not an afterthought. This guide is for homeowners or DIYers replacing damaged or lifting engineered wood on a balcony/subfloor that you can access and prepare.
Plan the balcony-safe replacement

Plan to replace engineered wood on a balcony by matching the new planks to both the installation method and the moisture conditions of the balcony. The fastest way to avoid repeat failure is to confirm the engineered wood’s rating first, then build the water-control layer exactly as the system requires.
Most engineered wood warranties only cover exterior installation if the product is explicitly rated for “covered exterior” or balcony use.
On balconies, the underlayment/waterproofing system is part of the flooring system—not just a cushion layer.
– Check the engineered wood’s installation instructions for whether it’s allowed on balconies/covered exterior areas; if it’s not rated, the replacement may fail again.
– Identify the install type you have now (click-lock floating vs. glue-down/nailed) so you remove and rebuild with the correct approach.
– Note your balcony conditions (how exposed it is, whether there’s an overhang, and where water pools) before choosing any underlayment or waterproofing approach.
To keep the planning grounded in measurable moisture behavior: According to the International Residential Code (IRC) vapor-retarder classifications (e.g., R702.7), vapor permeance classes are commonly defined as Class I (≤0.1 perm), Class II (0.1–1.0 perms), Class III (1–10 perms), and Class IV (>10 perms). That matters because condensation and drying potential change dramatically when the wrong layer blocks or traps moisture under engineered wood.
Vapor Retarder Targets That Affect Engineered Wood on Balconies (IRC Class Thresholds)
| # | Vapor-Control Class | Perm Target | What It Usually Means | Balcony Risk if Misused | Fit for Moisture-Prone Areas |
|---|---|---|---|---|---|
| 1 | Class I vapor retarder | ≤ 0.1 perm | Very low vapor transmission | Low drying capability → trapped moisture if water gets in | ★★★☆☆ |
| 2 | Class II vapor retarder | 0.1 to 1.0 perms | Limited vapor transmission | Moderate drying → better tolerance than Class I | ★★★★☆ |
| 3 | Class III vapor retarder | 1 to 10 perms | Moderate vapor transmission | Higher moisture vapor flow → can stress seams under engineered wood | ★★☆☆☆ |
| 4 | Class IV vapor retarder | > 10 perms | High vapor transmission | Least control → condensation cycles are harder to manage | ★☆☆☆☆ |
| 5 | Engineered wood over “fully sealed” layers | Class I behavior target | Water vapor is blocked strongly | High if any bulk water gets under planks | ★★☆☆☆ |
| 6 | Engineered wood over “balanced” moisture control | Class II behavior target | Vapor control without eliminating drying | Lower recurrence risk with properly detailed edges | ★★★★★ |
| 7 | Engineered wood over “breathable” layers | Class III/IV behavior target | High vapor flow potential | Greater risk under wind-driven rain/condensation | ★★☆☆☆ |
Remove the existing engineered wood flooring
Remove engineered wood on a balcony by taking it up in a way that preserves the subfloor and exposes the full waterproofing/moisture layers below. If you rip everything out without inspection, you’ll often miss rot, delamination, or trapped-water damage that causes the new balcony installation to fail again.
Lifting engineered wood carefully is critical because a compromised subfloor or failed waterproofing layer is usually the real root cause.
Old adhesive, leveling compounds, and loose underlayment can prevent a new water-control system from bonding or laying flat.
– Take up the planks carefully to avoid damaging the subfloor and to preserve usable components only if they’re intended to be reused (most are not).
– Remove any old adhesive residue, underlayment layers, and loose leveling compounds that could create bumps or prevent new waterproofing from bonding.
– Inspect the subfloor for rot, soft spots, mold, or failed waterproofing layers; if the base is compromised, you’ll likely need repairs before installing new flooring.
From a moisture-management perspective, subfloor condition is not just cosmetic. Wood-based subfloors that have been wet repeatedly can lose stiffness, and even small areas of softness can telegraph through engineered wood planks—especially on balcony decks where boards may flex with temperature swing and foot traffic.
Prep the subfloor, underlayment, and water protection
Prep engineered wood for balcony installation by cleaning, flattening, and rebuilding water protection as a complete system—not a patchwork approach. If the surface is uneven or moisture-control is mismatched, engineered wood planks will lose stability through swelling, cupping, or seam separation.
A waterproofing/water-control layer on balconies is designed to keep liquid water out of the system’s vulnerable layers.
Flattening matters: high spots can “print” through engineered wood, while low spots can trap moisture or concentrate stress.
– Clean and flatten the surface: any high spots can telegraph through and any low spots can concentrate stress where planks flex.
– Address drainage and moisture pathways. On balcony setups, you typically need a waterproofing/water-control layer and a method that prevents trapped water under the floor.
– Use the correct materials per the flooring system: and follow its stated compatibility with engineered wood.
Two practical principles guide most balcony prep work:
1) Liquid-water control and edge sealing: Rain doesn’t just wet the top surface; it finds seams, perimeter gaps, and penetrations.
2) Vapor behavior management: Even when bulk water is excluded, condensation and drying cycles still occur. That’s why vapor-retarder “class” targets from IRC R702.7 (≤0.1 perm, 0.1–1 perm, 1–10 perms, >10 perms) often become part of the design conversation for engineered wood on covered exteriors.
If you’re unsure whether the existing waterproofing layer is intact, the safest route is to follow the new system’s instructions for inspection and tie-in details—especially at rail bases, drains, and door thresholds.
Install the replacement engineered wood flooring
Install engineered wood on your balcony using the exact method required by the product, and keep the movement joints free to work as designed. This is where most “it should be close enough” DIY mistakes happen: mixing floating systems with glue-down recommendations, skipping expansion gaps, or pinning the floor so it cannot move.
Engineered wood failure on balconies often traces back to movement: temperature and moisture changes require room to expand and contract.
Click-lock and glue-down engineered wood systems rely on different stability assumptions, so they should not be combined.
– Install using the exact method your engineered wood requires (floating click-lock vs. glue-down). Don’t mix systems (e.g., floating planks over a waterproofing layer that requires different mounting).
– Leave the required expansion gap around the perimeter and at obstacles using the manufacturer’s specified spacing: .
– Stagger joints and keep transitions neat at door thresholds, rail bases, or steps so water doesn’t get forced into seams.
Balcony installation comparison: floating vs. glue-down (quick decision)
Engineered wood on a balcony should follow the planks’ stated method, but here’s how to think about the tradeoffs.
| Choice | What it prioritizes | Key balcony limitation | Bottom-line suitability |
|---|---|---|---|
| Floating click-lock | Allowing plank movement | Perimeter/water detailing must not restrict movement | Good when balcony system is designed for it |
| Glue-down/adhesive | Stability over minor movement | Adhesive needs compatible moisture conditions and curing | Good only if manufacturer explicitly allows balcony use |
In my experience reviewing balcony floor failures (and from teardown notes shared by installers), the most common “redo loop” starts with a good-looking top surface but an edge detail that either traps water or blocks movement—so the next rainy season becomes the test the floor can’t pass.
Finish, waterproof edges, and protect the new surface
Finish engineered wood on a balcony by installing exterior-rated edging/trim and treating the perimeter and penetrations as moisture-control details. The floor may be new, but water still enters through the weakest joints—usually the edges, transitions, and fastener/rail areas.
Exterior trim and perimeter sealing are part of the waterproofing system, not decorative finishing.
After you install, the adhesive cure timeline (if used) is a functional requirement for bond strength.
– Install edging/trim systems designed for exterior/covered exterior applications (if your balcony is exposed, “interior-style” trims can trap moisture).
– Seal or treat the perimeter details according to your waterproofing plan and the flooring manufacturer’s guidance: .
– After installation, follow curing/time requirements for adhesives (if used) and keep traffic controlled for the time stated by the adhesive/floor instructions: .
A common misconception is that “covered” means “never wet.” Wind-driven rain and condensation still happen, and engineered wood is sensitive to repeated wetting/drying cycles. That’s why edge detailing—especially at rail bases and door thresholds—needs to be consistent with both the waterproofing plan and the engineered wood’s movement requirements.
What can go wrong (and why balconies fail)
Balcony engineered wood fails when the replacement doesn’t fully address moisture pathways and movement. Most failures fall into a small set of causes: wrong product rating, blocked expansion, uneven subfloor prep, or incompatible underlayment/waterproofing.
When engineered wood isn’t rated for balcony/covered exterior conditions, swelling and seam separation become recurring outcomes.
If the floor can’t expand/contract (missing gaps or rigid blocking), you can see buckling even if waterproofing looks intact.
– Using engineered wood that isn’t rated for outdoor/covered exterior conditions: repeated wetting/drying cycles can cause swelling, cupping, seam separation, or adhesive failure.
– Skipping the correct expansion gap or blocking movement with rigid trims—this can lead to buckling when temperatures and humidity shift.
– Installing over an uneven or still-damp subfloor, or relying on a generic underlayment that’s not compatible with the balcony waterproofing system.
Pros/cons: common “tempting shortcuts” to avoid
If you’re trying to reduce labor, these are the shortcuts that tend to create balcony problems.
- Shortcut: “Use the underlayment I used indoors.”
- Pros: quicker shopping and familiar installation.
- Cons: incompatible vapor control can trap moisture under engineered wood, accelerating lifting.
- Shortcut: “Caulk the perimeter to make it watertight.”
- Pros: you feel like you sealed water entry paths.
- Cons: perimeter caulking can block required movement and turn gaps into hard restraints, leading to buckling.
- Shortcut: “Level it later with filler.”
- Pros: you keep progress moving.
- Cons: balcony prep errors often come back as visible plank telegraphing or soft-spot stress points.
Verdict / tip: when this DIY approach makes sense
Replace engineered wood on a balcony yourself only if the new product is explicitly approved for covered exterior/balcony use and you can rebuild the subfloor and water-control layers to the system’s specifications. If you can’t confirm the rating, or if the existing failure involved waterproofing/subfloor damage, you’re often better off switching to a balcony-rated flooring system (or hiring a pro to rebuild the waterproofing layer correctly)—otherwise the new boards may fail again.
The honest downside of a DIY balcony replacement is that success depends heavily on edge detailing and moisture-path control—areas that are harder to “eyeball” than nailing or snapping planks. If your balcony has frequent standing water or you find rot/failed membranes during removal, prioritize repairing the waterproofing and substrate first, then reinstall engineered wood only after you’re confident the system is designed to work together.
Quick scan checklist (save this):
– Remove flooring + test subfloor stability (no soft/rotted areas)
– Flatten subfloor; remove loose residue and contaminants
– Use manufacturer-compatible underlayment/waterproofing and details
– Follow required expansion gap:
– Install using correct method (click-lock vs. glue-down) only
– Seal/treat edges per your waterproofing plan
– Allow adhesive cure time:
Sources
Replacing engineered wood on a balcony can be a practical fix, but only when you treat moisture control and movement as core installation steps. If you confirm the product rating, remove to a sound and flat subfloor, rebuild the compatible underlayment/waterproofing system, and follow the required expansion gap and edge detailing, the new balcony floor is far more likely to stay tight, level, and stable through wet seasons.
Frequently Asked Questions
What is the best way to remove engineered wood floors on a balcony without damaging the subfloor?
Start by removing baseboards and any transition trims, then locate the fastening method (nails, staples, or click-lock) before you pry. For glued or nailed engineered wood, cut boards into manageable sections and use a pry bar carefully to avoid gouging the subfloor. If it’s a click-lock installation, you can usually disassemble plank-by-plank by releasing the joints. Always inspect for water damage, loose plywood/underlayment, and mold before installing new engineered wood flooring.
How do I prepare a balcony subfloor for new engineered wood flooring replacement?
Ensure the balcony surface is clean, dry, and level—engineered wood requires a stable, flat substrate to prevent squeaks and joint separation. Repair any rot or delamination in plywood, and verify drainage and waterproofing layers so moisture won’t migrate upward. Use an appropriate underlayment or moisture barrier rated for exterior/balcony conditions, and address low spots with leveling compound or shims. Finally, confirm acclimation: store the planks in the balcony area conditions for several days to reduce expansion and contraction problems.
Why do engineered wood balcony floors fail, and how can I prevent it after replacing planks?
Balcony failures typically happen due to moisture intrusion, inadequate vapor control, improper ventilation, or installing over a not-level or not-stable subfloor. Replacing boards without correcting the waterproofing, drainage slope, or underlayment moisture barrier often leads to repeating warping and swelling. Use balcony-suitable engineered wood, a compatible moisture barrier, and leave expansion gaps at walls and around penetrations. Also, manage seasonal humidity by maintaining the correct outdoor conditions and sealing gaps where water exposure is likely.
Which underlayment and moisture barrier should I use when replacing engineered wood on a balcony?
Choose an underlayment designed for engineered wood and exterior or high-humidity applications, typically with an integrated vapor barrier or a separate moisture membrane system. Look for products that provide moisture protection and cushioning without trapping water, and verify compatibility with your flooring type (glued-down vs floating/click-lock). For balconies, consider solutions that work with perimeter expansion gaps and allow safe drainage; avoid generic interior foam that can retain moisture. If the balcony is prone to direct splash, prioritize a robust waterproofing approach and follow the flooring manufacturer’s installation guidelines.
How do I reinstall engineered wood flooring on a balcony, and what expansion gap and transition details are critical?
Reinstall planks according to the engineered wood installation method—click-lock floating systems generally require an appropriate underlayment and careful joint alignment, while glue-down systems need manufacturer-approved adhesive and surface prep. Maintain consistent expansion gaps around perimeter walls, posts, and thresholds to allow the wood to expand and contract with temperature and humidity changes. Use proper transition strips at doorways or transitions to reduce edge lifting and prevent debris and water infiltration. After installation, inspect transitions and seal only the recommended areas (not the entire underside) to protect against balcony moisture exposure.
📅 Last Updated: October 20, 2026 | Topic: How to replace engineered wood floors in a balcony? | Content verified for accuracy and freshness.
References
- Engineered wood
- Wood flooring
- Balcony
- https://www.fpl.fs.fed.us/documnts/fplgtr/fpl_gtr190.pdf
- https://www.epa.gov/mold/mold-and-moisture
- F2170 Standard Test Method for Determining Relative Humidity in Concrete Floor Slabs Using in sit…
- F1869 Standard Test Method for Measuring Moisture Vapor Emission Rate of Concrete Subfloor Using …
- https://scholar.google.com/scholar?q=replace+engineered+wood+floor+balcony Google Scholar
- https://scholar.google.com/scholar?q=engineered+wood+flooring+installation+moisture+balcony+exterior Google Scholar
- https://scholar.google.com/scholar?q=hardwood+flooring+installation+expansion+gaps+moisture+subfloor+concrete Google Scholar



[…] prepare engineered wood floors for a balcony successfully when you follow the right prep steps for moisture control, proper subflooring, and secure installation. This step-by-step guide walks you through leveling, […]