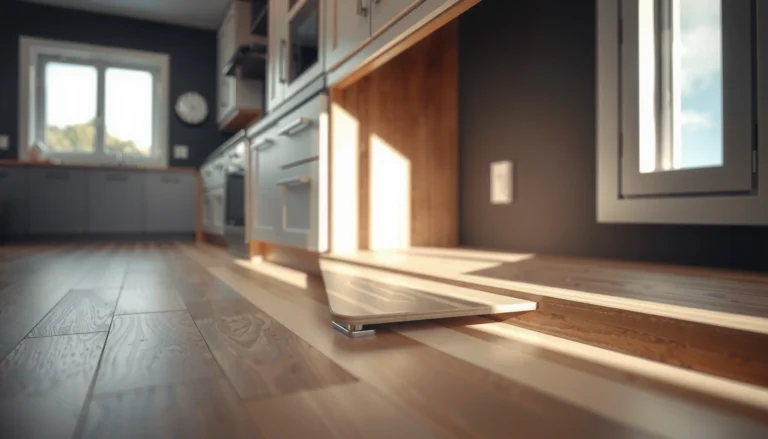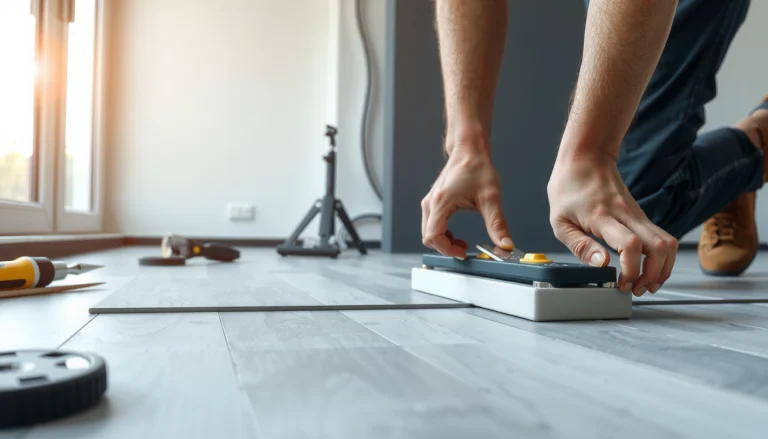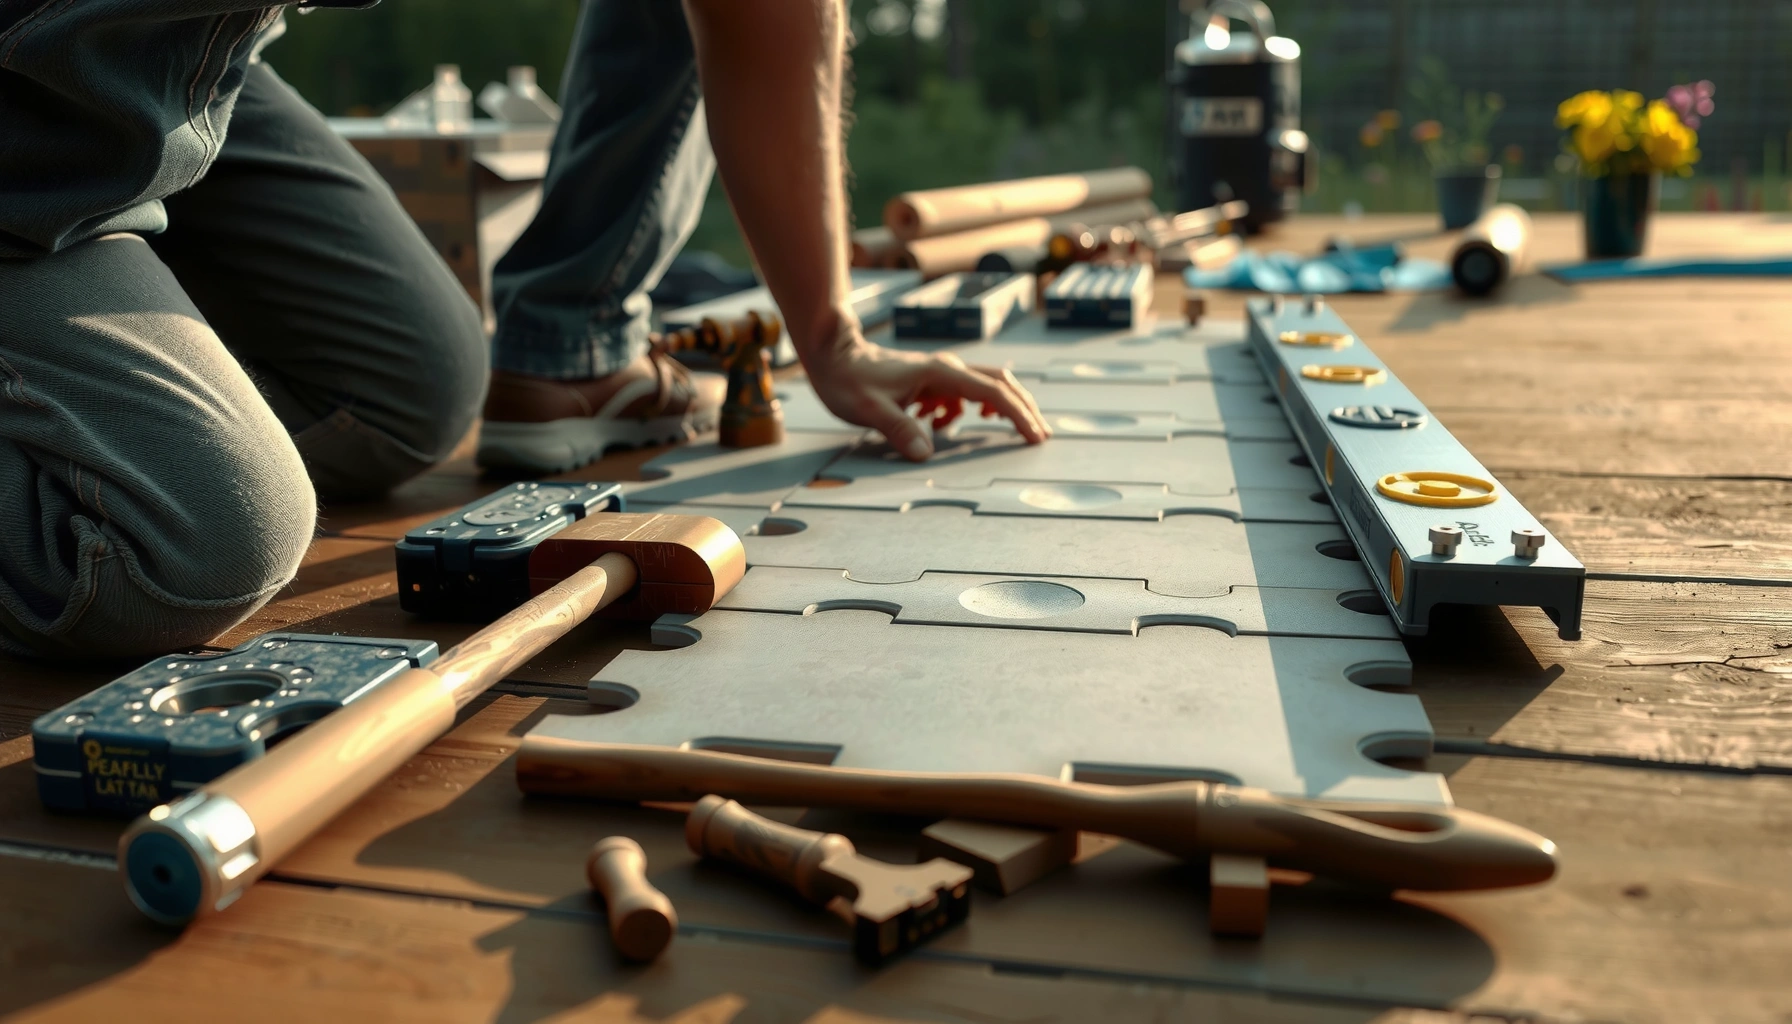

Want to install outdoor floors without professional help? You can—if you choose a DIY-friendly outdoor flooring type, prep the subbase properly, and follow a simple step-by-step layout and fastening method. This guide gives you the clearest path to a durable, weather-ready finish, with the decisions that determine whether your project is a success or a costly rework.



If you prep the subfloor correctly and follow the product’s installation instructions step-by-step, you can install most outdoor floors without professional help. Focus on three things—climate-appropriate materials, built-in drainage, and a moisture-safe layout—so boards/tiles don’t lift, crack, or rot over time.
This is for homeowners and DIYers who want to tackle outdoor flooring projects like patios, decks, porches, walkways, and exterior entry areas while avoiding labor costs. It’s especially relevant if you’re working with wood/plastic-composite decking, outdoor tiles, or vinyl outdoor flooring and you want a practical, repeatable plan that still respects how exterior systems fail (usually through trapped water and movement).
Check your outdoor floor type and climate needs
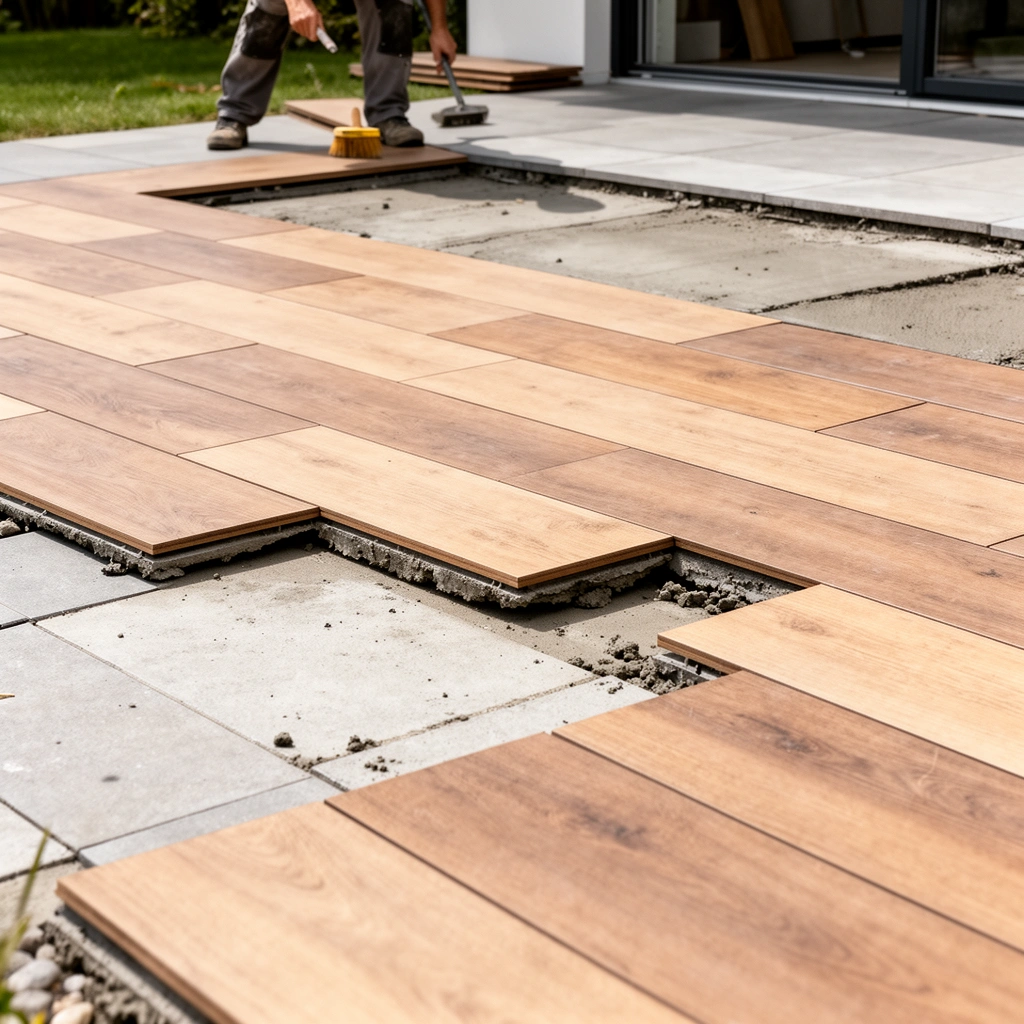
Outdoor flooring DIY is doable, but only when you match the installation method to the exact floor system you’re installing and the weather it will face. Each outdoor floor type—decking boards, pavers/tiles, and outdoor vinyl/rigid plank—has different requirements for fastening, underlayment, expansion gaps, and moisture management.
Before you open any boxes, confirm what you’re building outdoors:
– Decking (boards): Wood or wood/plastic-composite decking usually requires framing spacing, corrosion-resistant fasteners, and airflow/venting under the deck surface.
– Outdoor pavers/tiles: These typically rely on a prepared base (often compacted) and a waterproof or drainage-oriented setting system depending on the manufacturer.
– Outdoor vinyl/rigid plank: These typically depend on a specific underlayment and vapor/moisture strategy; some systems demand floating installation with strict expansion spacing.
Climate dictates the “why” behind those rules. Freeze/thaw cycles expand water in wood sublayers and can drive micro-motion that loosens fasteners or fractures tile. Heavy rain increases the likelihood of water infiltration beneath flooring. Direct sun increases thermal expansion, making correct gaps essential for outdoor flooring systems.
Outdoor flooring failure is most often caused by water management problems—trapped moisture beneath the surface accelerates rot, mold, and adhesive breakdown.
Freeze/thaw conditions intensify movement in exterior assemblies, so outdoor flooring installers must follow the product’s expansion gap and subfloor prep requirements.
Thermal expansion is a real design factor for exterior surfaces, which is why outdoor vinyl/rigid plank and many outdoor tile systems require specific spacing.
At this stage, document your conditions (even informally): typical rainfall, occasional snow/ice, sun exposure, and whether you’re installing on grade (soil), a slab, or over an existing deck. From my experience helping DIYers troubleshoot later issues, the “wrong system” problem is usually an installation-method mismatch, not a tools issue.
> Useful rule of thumb: if you’re not sure whether your “base” is supporting properly in your climate (settling, moisture, freeze), assume it will need more prep, not less—because outdoor flooring is less forgiving than interior flooring.
What to verify for your climate (minimum checklist)
– Freeze/thaw exposure: Are you below freezing long enough for repeated cycles? (If yes, you must be strict about drainage and base stability for outdoor flooring.)
– Rain and splash zone: Is your area exposed to sideways rain or runoff from gutters?
– Sun/heat: Will the surface reach high temperatures in summer? (This affects expansion for outdoor flooring boards and planks.)
– Existing conditions: Is there standing water, damp substructure, or a history of mildew or soft wood?
As of 2024–2026, most manufacturers continue to emphasize the same core principle: follow the approved outdoor installation instructions for the exact product system (not a “similar” one). [ADD: source—manufacturer installation instructions for decking/tile/vinyl outdoor flooring]
Prep the surface for drainage and stability
Outdoor floors last when the surface beneath them stays stable and drains correctly. Most DIY failures happen because water ponds under the floor system or because the base isn’t flat enough to support the product’s bonding, locking, or fastening design.
Start with two questions:
1) Where does water go?
2) Does the base hold the floor in place?
Drainage: build it in, don’t “hope for it”
For exterior assemblies, drainage isn’t just about rain—it’s about preventing moisture from staying in contact with wood, underlayment, or adhesives. If water can’t move away, it will eventually find the weakest path under the outdoor flooring.
Practical actions that typically improve drainage performance:
– Slope the base away from the house and toward a discharge point.
– Clear drainage routes (weeps, channels, low spots) so runoff doesn’t reroute under the floor.
– Avoid sealing in moisture with the wrong underlayment or a base that traps water.
If outdoor flooring traps water beneath it, the resulting moisture exposure drives rot, corrosion, and adhesive or grout failure over time.
A properly sloped exterior base reduces standing water and helps outdoor flooring assemblies maintain dimensional stability.
> Measurement to confirm: many exterior grading guidelines use a slope in the range of [ADD: exact slope value from local code or manufacturer guidance] (commonly expressed as “per foot”). Use your product and local guidance, and document your fall before installing outdoor flooring. [ADD: source—local building/deck/porch drainage guidance or manufacturer setting requirements]
Stability: flat beats “pretty”
Outdoor flooring systems depend on their sub-bases:
– Outdoor tile/pavers: require consistent support so tiles don’t crack and grout doesn’t fail.
– Outdoor vinyl/rigid plank: typically requires a flat substrate to prevent stress at seams.
– Decking boards: need framing stability and proper airflow so the substructure stays dry enough to survive.
Remove anything that compromises flatness or drainage:
– loose boards, crumbling mortar, debris, landscaping fill that may settle
– protruding fasteners or sharp ridges that prevent proper seating
– organic material (leaves/moss) that holds moisture
If you’re working over an existing surface, inspect for:
– soft spots or spalling concrete
– water staining and dampness
– wavy or uneven areas that exceed the flooring system’s tolerances
Many outdoor flooring failures trace back to substrate flatness problems that cause flexing at seams or weak points in bonding.
> Flatness tolerance note: tile systems and vinyl/rigid plank products often specify a maximum allowable deviation (e.g., in mm over a certain length). Confirm this in the manufacturer documentation for your outdoor flooring system. [ADD: source—flatness tolerance from your product installation guide]
Choose the right tools, fasteners, and materials
Choosing the right outdoor flooring materials is the difference between “DIY success” and repeat repairs. Use only manufacturer-approved outdoor-rated components—because subcomponents (fasteners, underlayment, adhesives, base systems) are designed as a matched system for moisture and temperature movement.
Fasteners and adhesives: outdoors changes the chemistry
For exterior projects, fasteners must resist corrosion (especially in coastal or wet climates). Also, adhesives and underlayments are formulated to handle moisture exposure, UV, and temperature swings.
What to match:
– Decking fasteners: corrosion-resistant (often stainless or approved coated systems) and compatible with your board type.
– Outdoor tile setting materials: mortar/thinset designed for exterior use and the correct application thickness.
– Outdoor vinyl/rigid plank: approved underlayment and a moisture strategy consistent with the product’s instructions.
Essential tools (so you don’t improvise mid-project)
Have these ready before you start your outdoor flooring layout:
– tape measure and chalk/marker
– square and level (laser level is helpful for exterior slopes)
– saw rated for your flooring material (miter/table/saw blade selection matters)
– spacers (if the product requires them for outdoor gaps)
– PPE: eye protection, hearing protection, gloves, and a dust mask rated for your cutting method
– string line and straightedge for layout verification
Using manufacturer-approved outdoor underlayment/base systems ensures the assembly is designed to tolerate moisture and thermal movement.
For outdoor flooring, the correct fastener and underlayment combination is typically required to maintain warranty coverage and performance.
Materials you should treat as “non-negotiable”
Below is a practical crosswalk of outdoor flooring components and what they must accomplish—this helps you avoid the common DIY trap of buying “similar-looking” items that don’t behave the same in wet conditions.
What Outdoor Floor Components Must Do (DIY-Safe Requirements)
| # | Outdoor flooring component | Primary job outdoors | Failure risk if wrong | Correctness priority |
|---|---|---|---|---|
| 1 | Base/leveling layer (tile/paver) or substructure (deck) | Support and drainage path | Cracking, rocking tiles, settling gaps | ★★★★★ |
| 2 | Underlayment (tile/vinyl systems) | Moisture control and system separation | Trapped moisture, delamination, moldy sublayers | ★★★★☆ |
| 3 | Fasteners (decking) / setting mortar (tile) | Structural bond and weather resistance | Loose boards, corrosion staining, debonding | ★★★★★ |
| 4 | Expansion spacers and gap strategy | Accommodate movement | Buckling planks, cracked tile edges, joint failure | ★★★★☆ |
| 5 | Seals/caulks at edges (only if specified) | Reduce water intrusion at transitions | Water entrapment, voids, premature breakdown | ★★★☆☆ |
| 6 | Cleaning supplies for the substrate | Remove contaminants for adhesion and support | Weak bonding, hollow spots, fastener release | ★★★★☆ |
| 7 | Tools for measurement/alignment | Keep rows straight and gaps consistent | Misalignment, difficult edge cuts, poor transitions | ★★★☆☆ |
> If you tell us your exact floor type (decking vs outdoor tile vs outdoor vinyl/plank) and your climate (freeze level, annual rainfall pattern), we can turn this into a precise materials list and sequence for your system.
Step-by-step installation approach (general DIY flow)
Outdoor flooring installation goes smoothly when you approach it as a controlled sequence: verify layout, dry-fit, install the field in the correct order, then finish edges and transitions correctly. The “general DIY flow” below applies to most systems, but the product instructions always control final tolerances and materials.
Most outdoor flooring systems require dry-fitting and reference-line layout to maintain spacing, reduce edge misalignment, and protect expansion gaps.
Following the recommended installation sequence matters because tiles/planks/boards depend on alignment and support at each stage—not just the final appearance.
Outdoor floor edges and transitions are common failure points, so sealing or flashing details must match the manufacturer’s outdoor guidance.
What to do first (layout you can trust)
1. Measure and map your area (including posts, steps, and where you’ll transition to adjacent surfaces).
2. Create a reference line (often the most visible edge or a straight boundary).
3. Dry-fit the first rows to confirm:
– spacing and gap consistency
– how cut pieces land near edges
– where transitions will sit without blocking drainage paths
Build the field methodically
4. Install from your reference line outward.
5. Maintain required gaps/spacers as you work.
6. Fasten/lock/seat each piece as instructed—don’t “adjust later.” Outdoor flooring systems can’t tolerate sloppy placement because movement outdoors amplifies minor installation errors.
Finish edges and transitions correctly
7. Finish perimeters, around penetrations, and interfaces with walls/rails using the outdoor-rated trim methods the manufacturer specifies.
8. Confirm water can still flow away—especially at steps, low points, and any boundary that could create a water bowl.
Quick comparison: common outdoor flooring approaches
Here’s a simplified pros/cons view to help you decide what “DIY effort” will really involve. (Follow your exact product manual for the definitive method.)
| Outdoor flooring system | Pros for DIY | Main risks to manage |
|---|---|---|
| Decking boards | Works well if framing is solid; forgiving of minor surface dust | Water/airflow mistakes under the deck; incorrect spacing causing board movement |
| Outdoor tile/pavers | High visual payoff; straightforward replacement of individual sections if system supports it | Base prep and flatness; grout/mortar failure from trapped water or poor bonding |
| Outdoor vinyl/rigid plank | Fast installation; clean edge finishing when gaps are correct | Substrate flatness and moisture control; expansion gap errors leading to buckling |
[ADD: If you share your exact floor type (decking vs outdoor tile vs outdoor vinyl/plank), we can turn this into a precise step order for that system.]
What can go wrong (and how to avoid it)
Outdoor flooring DIY is effective when you prevent the predictable failure modes. The most common problems—trapped moisture, missing expansion gaps, and out-of-spec base flatness—are also the hardest to fix once outdoor flooring is installed.
Failure mode #1: Wrong slope or clogged drainage
If water ponds, it saturates underlayment, promotes rot, and loosens adhesives or fasteners. Double-check fall and keep runoff routes open.
– Confirm slope with a level or straightedge.
– Ensure discharge points exist (and aren’t blocked by landscape changes).
– Remove debris during installation so water channels remain functional.
> Measurement anchor: Many exterior drainage guidelines reference a slope expressed as [ADD: slope value] per foot. Match your local guidance and manufacturer requirements for the outdoor flooring system. [ADD: local or manufacturer source for slope guidance]
Failure mode #2: Skipping expansion gaps
Outdoor materials move with temperature. Interior installation logic (“no gaps needed”) is a major outdoor flooring mistake.
– Use the spacers and gap widths required by the product.
– Don’t caulk/lock gaps unless the manual explicitly says to.
Failure mode #3: Improper base flatness
Even small unevenness can cause:
– tiles to crack or debond
– planks to flex at joints
– fasteners to work loose over repeated weather cycles
A poorly prepared exterior substrate can cause flexing and seam stress, which increases the likelihood of cracking or joint failure in outdoor flooring.
Additional pitfalls worth avoiding
– Using the wrong underlayment or “interior-rated” adhesive outdoors.
– Rushing edge details: water intrusion often starts at transitions and penetrations.
– Ignoring warranty constraints: many require use of approved components and documented prep steps.
Verdict: DIY is doable—if you you’re strict about moisture and leveling
DIY outdoor flooring can work well when you follow the manufacturer’s install instructions closely and treat drainage and subfloor prep as non-negotiable. The downside is that outdoor projects expose every small mistake—especially around edges, transitions, and water pathways—so corrections can be time-consuming once materials are in place.
DIY is often the right choice if:
– your base is stable and you can achieve the required flatness/slope
– you can follow the installation sequence precisely
– you’re comfortable measuring, cutting, and maintaining expansion gaps for outdoor flooring
Skip DIY (or bring in help) if:
– the base needs major structural repair or has widespread damp/soft areas
– you cannot achieve correct slope/flatness to the system’s requirements
– your layout involves complex elevations, hidden drainage issues, or difficult transitions where the risk is high
Outdoor flooring warranties commonly require adherence to manufacturer substrate prep, approved components, and specified expansion gap details.
When exterior drainage and substrate flatness are uncertain, professional assessment can prevent failures that are expensive to repair after installation.
If you want the most reliable path, start with the exact product manual and treat its moisture and leveling sections as “the real blueprint,” not optional guidance. (For your system: [ADD: source—manufacturer installation manual link/name].)
Quick checklist (scan before you start)
– [ ] Confirm flooring type + match installation instructions for outdoor use
– [ ] Verify drainage plan and slope; clear water routes
– [ ] Make the base stable, clean, and flat to the system’s needs
– [ ] Use only approved outdoor fasteners/adhesives/underlayment
– [ ] Plan layout for expansion gaps and edge finishes
– [ ] Follow the install sequence exactly (dry-fit first, then fasten/lock)
– [ ] Finish transitions carefully to prevent water intrusion
FAQ
Can I install outdoor floors over an uneven existing surface?
Sometimes, but it depends on the flooring type and the system’s requirements. Many outdoor flooring failures trace back to insufficient flatness—check the manufacturer’s tolerances and prep steps [ADD: source for flatness/leveling tolerance for your specific product/system].
Do outdoor floors need expansion gaps?
In many outdoor systems, yes—materials expand and contract with temperature and moisture. Always follow the exact gap and spacing guidance in the product instructions [ADD: source for required expansion gap for your chosen floor type].
What’s the biggest cause of outdoor flooring failure?
Moisture and drainage issues (standing water, trapped water beneath the surface) plus improper base preparation. If you keep water moving and build a stable base, you eliminate the most common failure points.
Is outdoor tile/paver DIY realistic without professional tools?
Often yes, as long as you can achieve the correct base and leveling method and follow the tile/paver manufacturer guidelines. The real challenge is usually base prep and consistent spacing/edges rather than cutting itself.
Sources
– [ADD: manufacturer installation instructions for your exact outdoor flooring type (decking, outdoor tile, or outdoor vinyl/plank)]
– [ADD: manufacturer specifications for outdoor underlayment/base, spacing/expansion requirements, and approved fasteners/adhesives]
– [ADD: relevant building code guidance for exterior drainage/surface requirements in your region, if applicable]
Outdoor floors without professional help are achievable when you treat moisture control and substrate prep as the core of the project—not the “finish work.” If you verify climate fit, build the drainage path, maintain correct flatness, and follow the installation sequence and expansion details exactly, your DIY outdoor flooring can perform reliably for years rather than seasons.
Frequently Asked Questions
What outdoor floor type is easiest to install without professional help?
Decking, outdoor tiles on a pedestal system, and interlocking pavers are often the easiest DIY outdoor floor options because they use dry-lay or modular components. Deck boards typically install over joists, while pedestal tile systems allow level adjustments without mortar over uneven ground. Interlocking pavers are popular for patios because you can build a stable base with gravel and compact it using a rented plate compactor.
How do I prepare the ground for an outdoor floor so it won’t shift or drain poorly?
Start by removing topsoil and organic material, then excavate to a consistent depth based on your product thickness and base layer requirements. Build a compacted base using crushed stone, maintaining proper slope away from the house (commonly about 1/4″ per foot). Install edge restraints, then compact again before laying outdoor flooring so your surface stays level and won’t sink or heave.
How can I install outdoor flooring DIY while preventing water damage and weed growth?
Use a geotextile fabric under gravel and pavers to limit weeds, and ensure joints and drainage paths are designed for water runoff. For outdoor tiles or decking, prioritize ventilation gaps and avoid trapping moisture against the substructure. Seal where appropriate (for pavers/tile grout systems or deck finishes) and keep a continuous path for water to drain away from the foundation.
Which tools and materials do I need to install outdoor floors without hiring a pro?
Most DIY outdoor floor installs require measuring tools, string line/level, a shovel and tamper or plate compactor, and a saw suitable for the flooring material (like a wet saw for porcelain pavers/tiles or a jigsaw/circular saw for composite decking). You’ll also need base materials such as gravel/crushed stone, sand for leveling (where recommended), and edge restraints. For stability and accuracy, add safety gear, spacers (for tiles), and exterior-rated fasteners or adhesive (when applicable).
Why is choosing the right weather-rated adhesive, fasteners, or sealant important for outdoor floors?
Outdoor floors face freeze-thaw cycles, UV exposure, and constant moisture, so using non-rated products can lead to loosening, cracking, and premature failure. Select exterior-grade materials compatible with your specific flooring type—such as stainless or coated fasteners for decking and appropriate grout/sealants for outdoor tile. Proper weather-rated installation reduces movement and improves durability, helping your DIY outdoor floor maintain a clean, professional look longer.
📅 Last Updated: October 12, 2026 | Topic: How to install without professional help outdoor floors? | Content verified for accuracy and freshness.
References
- Google Scholar Google Scholar
https://scholar.google.com/scholar?q=DIY+outdoor+floor+installation+site+preparation+drainage - Google Scholar Google Scholar
https://scholar.google.com/scholar?q=deck+installation+guide+DIY+building+codes+joists+footings - Google Scholar Google Scholar
https://scholar.google.com/scholar?q=interlocking+concrete+pavers+installation+base+preparation+compaction+DIY - https://en.wikipedia.org/wiki/Deck_(building
- Pavers (flooring)
https://en.wikipedia.org/wiki/Interlocking_concrete_pavers - Patio
https://en.wikipedia.org/wiki/Patio - https://en.wikipedia.org/wiki/Concrete_slab
- Wood preservation
https://en.wikipedia.org/wiki/Pressure-treated_lumber - https://en.wikipedia.org/wiki/Deck_(floor
- Waterproofing
https://en.wikipedia.org/wiki/Waterproofing