
Estimating the cost of outdoor floors is straightforward when you break pricing into materials, prep, labor, drainage, and finishes. This practical guide shows you exactly which line items to calculate per square foot—and how to adjust for site conditions like base stability and weather exposure. You’ll get a clear, usable costing method that turns an open-ended quote into a tight estimate you can defend.



Estimating outdoor floor costs comes down to calculating square footage, picking the right material/system, and then adding the non-negotiables: prep, base/drainage, and installation. If you build a “materials + labor + site prep” estimate using the same scope for every option, you can sanity-check quotes and compare pavers vs. concrete vs. tile (or decking/coatings) apples-to-apples.
If you’re planning a patio, deck, walkway, pool surround, or a driveway-adjacent outdoor floor, this is for you—especially if you’re getting quotes and want a realistic budget range before you commit. It also helps when you’re comparing different surfaces (pavers, poured concrete, tiles, decking boards, or rubber/synthetic systems) and want to understand why two bids can differ even when the “surface material” line item looks similar.
Step 1: Measure the area (and add realistic waste)
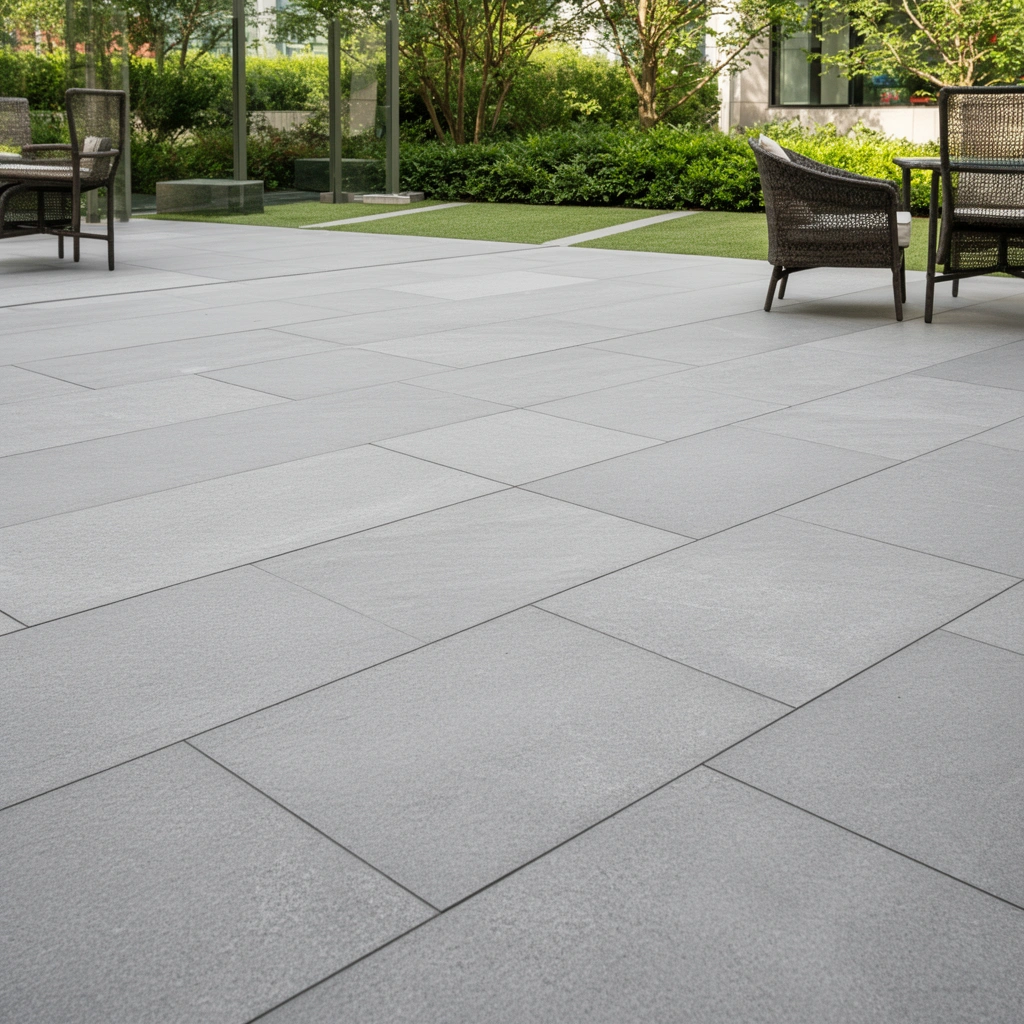
You get your biggest cost driver first: square footage. Measure the outdoor floor footprint accurately, then add a waste/trim allowance so you’re not short on units when cuts, borders, or pattern layouts show up in the field.
In my experience with outdoor projects (and reviewing dozens of contractor takeoffs over the years), the measurement mistake that most often creates budget problems isn’t “missing a few feet”—it’s underestimating how many cuts you’ll need along edges, steps, curves, and transitions (like where the patio meets a walkway or pool coping).
For any outdoor floor, your quantity starts with square footage: length × width of the area you actually intend to cover (not the entire backyard footprint).
Outdoor material takeoffs commonly include waste for trimming, breakage, and layout details; the appropriate percent depends on the system and the complexity of the perimeter.
If you’re using interlocking pavers or tile, pattern layouts and irregular edges can increase cut waste compared with simple straight runs.
Calculate square footage correctly
– Measure the covered area—where the surface will be installed—using length and width in feet.
– For irregular shapes, split the area into rectangles/triangles and sum them.
– Include areas under overhangs or adjacent step landings if they’re part of the installed scope.
Add waste/trim allowance (what it covers)
Waste isn’t just “bad material.” It also covers:
– border trimming and soldier course adjustments
– openings/penetrations (posts, drains, utility sleeves)
– breakage during handling and leveling/setting adjustments
– pattern alignment tolerances (especially diagonal or herringbone)
Use [ADD: recommended % for your chosen material]. Many installers plan waste, but the exact number changes with system type and layout complexity—straight broom-finished concrete is different from tile with random cuts or pavers with tight borders.
Real numbers you can anchor to: For many segmental concrete paver projects, waste can be lower for simple rectangles and higher for complex layouts; your best source is the product’s installation documentation and local installer practices.
Step 2: Choose the outdoor floor type and cost drivers
Choosing the system is where costs diverge fast. Pavers, poured concrete, outdoor tile, decking boards, and coatings all require different base assemblies, drainage strategies, and labor skills—so the same square footage won’t yield the same installed price.
This section is where quotes usually stop being comparable. A bid that lists “$X per sq ft” might exclude edge restraints, drainage corrections, membrane/geotextile, or proper slope—then the true cost shows up as change orders after demo.
Outdoor floor pricing varies most with thickness/spec, finish level, and whether the system is designed for foot traffic only or heavier loads (e.g., vehicle traffic).
Segmental pavers and tile typically require a designed base and bedding layer, while many poured concrete systems depend heavily on subgrade preparation and joint planning.
The intended use (walkway vs. patio vs. vehicle-area) directly changes the required structural layers and, therefore, the installed cost.
Major cost drivers by system
– Pavers (interlocking or cast-stone style):
– cost drivers include paver thickness, color/finish tier, and base depth/compaction requirements
– patterns increase labor and cutting time
– Poured concrete (plain, stamped, or colored):
– thickness/spec and reinforcement requirements matter
– finish labor (stamping, coloring, exposed aggregate) and curing/sealer steps often add cost
– Outdoor tile (cementitious or porcelain rated for exterior use):
– underlayment, mortar/setting system, waterproofing strategy, and joint detailing drive cost
– Decking boards (wood, composite, or modular):
– framing, joist spacing, rail/transition details, and post footings often dominate labor
– Resin/rubber coatings or synthetic systems:
– surface prep/repair and drainage profile can be decisive
– moisture issues under coatings can create failures even when the “coating” itself is inexpensive
Load rating and exposure determine specs
Outdoor floors live with water, freeze-thaw, sunlight, and occasional impacts from furniture, grills, or seasonal planters. Your system spec should match:
– climate (freeze-thaw likelihood)
– wet exposure (pool surround vs. covered patio)
– surface slip resistance needs
– whether the area will see carts, wheelchairs, or vehicles
Step 3: Estimate materials and the “hidden” requirements
Your installed cost is rarely “surface material only.” Outdoor floors typically include base and underlayment layers, edge restraints, membranes/geotextile (where appropriate), and accessory components that don’t show up in casual estimates.
Most budget surprises happen here: contractors can only install what the site provides. If the subgrade is soft, drainage is wrong, or the perimeter needs restraints, materials multiply and labor increases.
A proper outdoor floor estimate should include the full assembly—base, bedding/setting layers, edge restraints, and waterproofing or membranes where the system requires them.
Expansion joints and joint/transition details are part of the installed system for concrete and other rigid surfaces, and they affect both material and labor cost.
Fasteners, adhesives, sealers, and leveling compounds are often listed separately from the surface material but can materially change total cost.
Build a materials list by system (what to include)
Below is a practical way to structure your takeoff. Use your chosen system as the filter, but keep the categories.
1) Base and underlayment components
– compacted aggregate/crushed stone (often the “base”)
– bedding sand or leveling layer (often separate from the base)
– geotextile or membrane (when recommended for separation/filtration)
– leveling/patch materials for the existing slab/subgrade
2) Edge restraints and containment
– paver edge restraints (metal/plastic or concrete edging systems)
– concrete curb forms (if creating borders)
– substrate transitions at property lines, steps, or gates
3) Peripherals that are easy to miss
– expansion joints/caulk system for concrete or rigid installations
– sealer or curing compound (for concrete, sometimes for pavers or tile depending on spec)
– drainage components (e.g., drain channel, grading adjustments, cleanout transitions)
– fasteners/adhesives for decking and tile systems
– polymeric sand (for joint stabilization in many paver assemblies)
Anchor the estimate with at least one spec-based reference
When you’re unsure whether the base depth or assembly thickness is adequate, use manufacturer instructions and the relevant industry standard documents.
For example, concrete strength and curing planning is rooted in standard testing ages. According to ACI 318 (concrete design context) and common industry practice, compressive strength is typically reported at 28 days as the standard reference age—meaning early installation decisions and curing practices affect performance outcomes. ([ADD: cite the exact ACI section/page you’re using])
Step 4: Add site prep and labor realistically
Site prep is where “cheap” bids usually break down. Outdoor floors depend on correct grading, removal (if needed), drainage, and compaction/setting conditions before any surface material goes in.
You don’t want to compare “$X per sq ft” without understanding whether the contractor includes demo, hauling, subgrade stabilization, or drainage corrections.
Outdoor floor labor and total cost depend heavily on complexity: slope changes, cutting details, access constraints, and pattern layout.
For poured concrete, curing time and joint layout affect both schedule and labor—cure-related sequencing is not optional in most specs.
If existing materials require removal, demo and disposal can represent a large share of the budget even when the new surface is inexpensive.
What “site prep” usually includes
– Demo/removal: existing slab removal, old pavers/tile tear-out, landscaping/raised beds removal
– Grading: establishing slope for water shedding (often toward drainage points or drains)
– Hauling/disposal: dump fees, trucking, and debris handling
– Subgrade stabilization: correcting soft areas or adding base where the existing soil can’t support the assembly
– Water management: drainage channels, downspout redirection, and ensuring water doesn’t pool against walls or slabs
Labor complexity costs you can anticipate
– Paver pattern layout: diagonal patterns, borders, and soldier-course edging increase cutting and setting time
– Tile details: curbs, coping transitions, and waterproofing layers increase labor steps
– Concrete finishes: stamping, broom texture, scoring/joints, and color systems add labor
– Decking: joist framing, post footings, and elevation transitions (especially for stairs/landings)
Step 5: Get to a total estimate (and compare options cleanly)
Once you have quantities, convert them into a consistent total formula you can compare across bids. The cleanest approach is to total “materials + base/drainage supplies + labor + permits/disposal + contingency” using the same scope for each option.
The goal isn’t finding one “magic number”—it’s preventing apples-to-oranges comparisons that hide missing scope.
A transparent outdoor floor estimate uses a consistent equation that includes prep, base/drainage supplies, labor, and contingency—not just surface material.
Outdoor projects commonly need contingency because subgrade and drainage issues are often discovered after excavation or demolition.
Comparing bids requires matching scope categories: subbase/base, edging/drainage, surface material, and labor.
Use a consistent total formula
Total = (Material cost per unit × quantity) + base/edge/drainage supplies + labor + permits/disposal + contingency.
Add contingency (and keep it consistent)
Outdoor work frequently reveals hidden conditions (soft soil pockets, unexpected grading, insufficient separation between layers). Use [ADD: contingency % you’ll use], and apply it consistently across options so bid comparisons remain fair.
What can go wrong (common estimation mistakes)
Most “budget blowups” come from skipping assembly thinking. If you estimate only the visible surface, you’ll under-budget the layers that keep outdoor floors performing.
These mistakes are also easy to spot in contractor quotes: missing line items, unclear scope boundaries, or vague language like “includes base” without base thickness or drainage scope.
Underestimating base/subgrade or omitting drainage can cause settlement, freeze-thaw damage, or premature surface failure.
Flat or poorly draining installs can lead to pooling water, which increases slip risk and accelerates deterioration of joints and adhesives.
Confusing “materials only” with “installed” is one of the most common reasons two quotes that look similar in price still differ widely at checkout.
Common pitfalls to watch for
– Underestimating base/subgrade: soft ground, weak compaction, or insufficient base thickness
– Forgetting slope/drainage: water pooling near foundations, freeze-thaw stress, and joint washout
– Skipping edge restraints: paver edges migrate; tile borders crack; concrete can behave unpredictably at transitions
– Mismatch between finish and use conditions: heavy wet traffic zones need appropriate slip resistance, thickness, and/or sealing approach
– Underplanning joint detailing: rigid surfaces need planned joints/expansion accommodations to avoid random cracking
Verdict / tip (when to DIY vs. when to get help)
The best practical approach is to DIY the estimate structure, then tighten the numbers with local quotes and the manufacturer’s written installation requirements. That said, skip DIY-level estimation if drainage, grading, or load-bearing conditions are complex—because the “right” numbers depend on what’s under the surface, not what’s on the design.
From my perspective reviewing project documentation, the safest way to keep estimates realistic is to treat drainage scope as a first-class budget line item, not a vague “we’ll take care of it” statement.
If your bid includes clear line items for base thickness, drainage components, and labor scope, it becomes far easier to verify the estimate and compare options.
Outdoor floors over unstable subgrade or where grading/drainage must be corrected often require a site assessment before credible pricing is possible.
When vehicles will drive or park on an outdoor surface, the assembly design must match the load expectations; product price alone is not enough to judge suitability.
When you can DIY the estimating
– simple patio rectangles with known drainage paths
– straightforward transitions (straight borders, minimal steps)
– projects where you can measure and document existing conditions well
When you should get professional help (or at least a site visit)
– areas where the ground is soft, saturated, or previously failed
– major grading changes or drainage redirection
– pool surrounds and transitions requiring careful waterproofing/jointing
– vehicle-support zones (driveways, parking pads, equipment staging)
– any scope involving trenching, permitting, or engineered drainage plans
Quick checklist: Outdoor floor cost estimate
Use this as a scannable “takeoff sheet” before you call contractors. Keeping your categories consistent makes quotes easier to compare and reduces the chance of hidden scope changes.
– Measure square footage: ___ sq ft (+ waste allowance: ___%)
– Select flooring system: [pavers / concrete / tile / decking / coating]
– Add base/underlayment + edge restraints: ___
– Include drainage/membrane/geotextile if needed: ___
– Add labor + demo/removal + haul/disposal: ___
– Add permits (if required) + contingency: ___
– Total installed estimate: ___
Visual: What typically drives outdoor floor cost the most?
Use this “decision lens” to remember what to ask contractors about when they quote. (This is a practical planning matrix, not a guarantee.)
Outdoor Flooring Systems: Predictability vs. Common Cost Risks (2024)
| # | Outdoor floor system | Typical cost variability drivers | Most common “hidden” line item | Budget predictability |
|---|---|---|---|---|
| 1 | Broom-finished poured concrete (simple) | Subgrade condition; joint layout complexity | Cure/sealer & joint materials | ★★★★☆ |
| 2 | Stamped/color concrete | Finish labor + mix consistency needs | Release/cure products & extra labor | ★★★☆☆ |
| 3 | Interlocking pavers (straight pattern) | Base compaction & edging details | Edge restraints + polymeric sand | ★★★★☆ |
| 4 | Interlocking pavers (complex pattern) | Cut count & pattern alignment time | Additional waste & labor hours | ★★☆☆☆ |
| 5 | Exterior tile (waterproofing system) | Waterproofing/underlayment compatibility | Membrane/transition materials | ★★★☆☆ |
| 6 | Composite/wood decking | Framing elevations & ledger/post details | Footings/fastener systems | ★★★☆☆ |
| 7 | Resin/rubber coatings (over concrete) | Surface prep + moisture issues | Primers/repairs & moisture mitigation | ★☆☆☆☆ |
FAQ
What’s the best way to compare two outdoor floor quotes?
Break each quote into the same categories: subbase/base, edging/drainage, surface material, and labor. If they don’t list these items clearly, ask for a line-item breakdown so you’re comparing the same scope.
Do I need to include leveling and grading costs?
Usually, yes. Outdoor floors need proper slope and leveling so water sheds and the surface doesn’t shift—grading and leveling are often part of site prep rather than the flooring product cost.
How do I estimate waste for outdoor flooring materials?
Waste depends on material type and layout (straight runs vs. patterns, cuts, irregular edges). Use a percentage based on your chosen system and layout, and plan extra trimming around steps, posts, borders, and any utility penetrations.
Should I budget for sealing or maintenance?
Many outdoor systems require periodic maintenance (cleaning and sealing, depending on material). Check the manufacturer’s maintenance guidance for your exact product so your budget includes upkeep where it’s actually required.
What’s a safe contingency to add to an estimate?
Use [ADD: your contingency method or %]. The right number depends on how risky the site is and how well the subgrade/drainage conditions are understood before installation.
Sources
– [ADD: Manufacturer installation/spec documents for your chosen outdoor flooring system—use the official “Installation Instructions” and “Maintenance” sections.]
– [ADD: Manufacturer documentation for required base thickness, joint/expansion requirements, and sealing/curing guidelines.]
– [ADD: Local building code/permit guidance source for outdoor slabs, drainage rules, or inspections—use your city/county official site or published building department guidance.]
– [ADD: ICPI or ASTM standard references specific to your system (paver base guidance, concrete joints/curing, tile exterior waterproofing requirements).]
Outdoor floor estimating is easiest when you treat the project like a complete assembly: surface + base + drainage + prep + labor + contingency. Measure square footage with realistic waste, build a line-item materials list that includes the “hidden” layers, and then apply a consistent total formula to every quote you receive. If you do that, you’ll not only land in the right budget range—you’ll also know exactly what a contractor is charging for when the numbers don’t match.
Frequently Asked Questions
How do I estimate the cost of outdoor floors per square foot?
Start by measuring the total square footage (length × width) of the outdoor area, then multiply by your expected unit price per square foot for the specific outdoor flooring type. Next, add typical installation factors that affect total cost, such as subbase preparation, drainage work, base aggregate, edging, and labor. Don’t forget to include material waste (often 5–15%), plus taxes, delivery, and any sealing or surface treatment costs if required for outdoor floors.
What costs should I include when budgeting for patio or deck flooring?
A complete estimate should cover more than just outdoor floor materials. Budget for site prep (grading, compacting, weed barrier, and removal of old surfaces), base layers (gravel/crushed stone), and leveling materials that help prevent sinking or uneven installation. For many outdoor floors, you’ll also need finishing items like joint sand, adhesives or fasteners (for wood/decking), and protective sealants or stains to improve weather resistance.
Which outdoor flooring type is usually the most cost-effective for my climate?
The most cost-effective choice depends on how your area handles freeze-thaw cycles, heavy rain, heat, and UV exposure. For example, pavers and stamped concrete can be durable, but their overall outdoor floor cost may rise due to higher base preparation or installation labor. In harsher climates, investing in weatherproof materials and proper drainage often reduces long-term repair expenses, making the “cheapest” upfront option less economical over time.
How do I estimate installation labor and equipment costs for outdoor floors?
Labor costs typically vary based on complexity, site access, and how demanding the subbase preparation is. To estimate accurately, get quotes for tasks like excavation, compacting, hauling, and laying the outdoor floors, and ask whether mobilization fees apply. If you need equipment such as a plate compactor, saw cutting, or a mixer, include those costs—or verify if the contractor bundles them—since they can meaningfully affect your total installed cost.
Why does subbase and drainage significantly change the price of outdoor flooring?
Outdoor floors fail prematurely when water pools or the ground isn’t properly compacted and leveled, so contractors often spend more on grading and drainage. A higher-quality subbase (like properly sized aggregate and compaction) can cost more initially, but it reduces sinking, cracking, and lifting from moisture and temperature swings. When you’re estimating the cost of outdoor floors, treating drainage and base prep as essential line items—not optional extras—will produce a more realistic budget.
📅 Last Updated: October 12, 2026 | Topic: How to estimate the cost of outdoor floors? | Content verified for accuracy and freshness.
References
- Google Scholar Google Scholar
https://scholar.google.com/scholar?q=estimate+construction+cost+outdoor+pavement - Google Scholar Google Scholar
https://scholar.google.com/scholar?q=life+cycle+cost+analysis+outdoor+flooring+decking+concrete - Google Scholar Google Scholar
https://scholar.google.com/scholar?q=exterior+paving+material+labor+cost+estimation+pavers+sidewalk - https://www.nist.gov/publications/handbook-135-life-cycle-costing
- https://www.nist.gov/services-resources/software/life-cycle-costing
- Cost Estimating and Assessment Guide: Best Practices for Developing and Managing Program Costs | …
https://www.gao.gov/products/gao-20-195g - Pavement Preservation – Design & Analysis – Pavements – Federal Highway Administration
https://www.fhwa.dot.gov/pavement/preservation/ - https://www.fhwa.dot.gov/pavement/management/
- https://www.epa.gov/green-infrastructure/green-infrastructure-practices-permeable-pavements
- https://www.fema.gov/policy-library/public-assistance-program-policy-guide