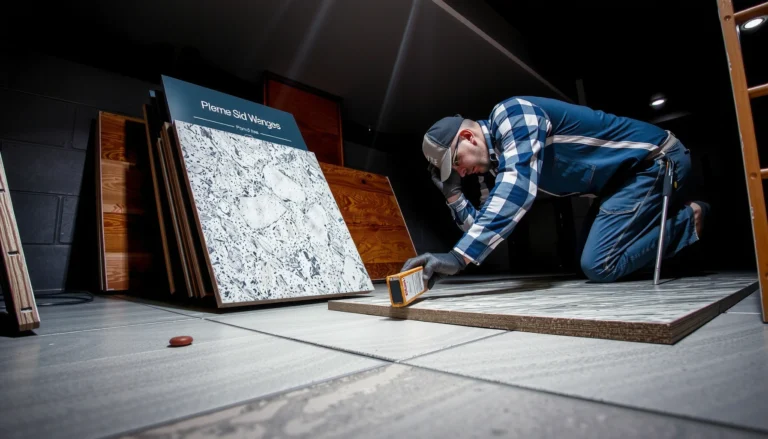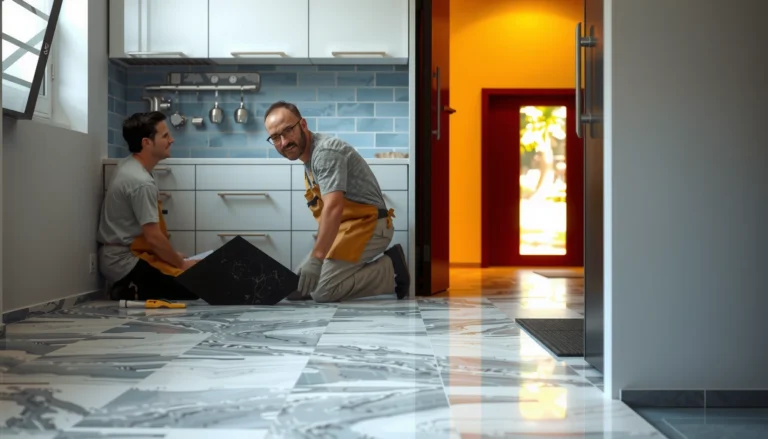

If you’re trying to estimate the cost of granite floors, this guide gives you a fast, reliable method to calculate your total—material, installation, and finishing—so you can price the job with confidence. You’ll learn exactly which granite factors (thickness, slab size, finish, and sourcing) drive the per-square-foot number and how to translate them into a realistic budget. By the end, you’ll know what to expect for common floor sizes and how to avoid the cost surprises that inflate bids.




Estimating the cost of granite floors is mostly about calculating square footage, choosing the granite format (slabs vs. tiles), and then adding realistic allowances for subfloor prep, installation labor, and finishing details like edges and transitions. Start with an area-based materials estimate, but treat prep and finishing as separate line items—those are where budgets most often drift when contractors quote “apples to apples” differently.
If you’re planning a remodel, new build, or a kitchen/bath upgrade, this method helps you create a believable cost range before you call contractors. It’s also helpful when bids arrive in different structures (per sq. ft. vs. per project) and you want to compare what’s truly included.
Step 1: Calculate square footage (and add waste)
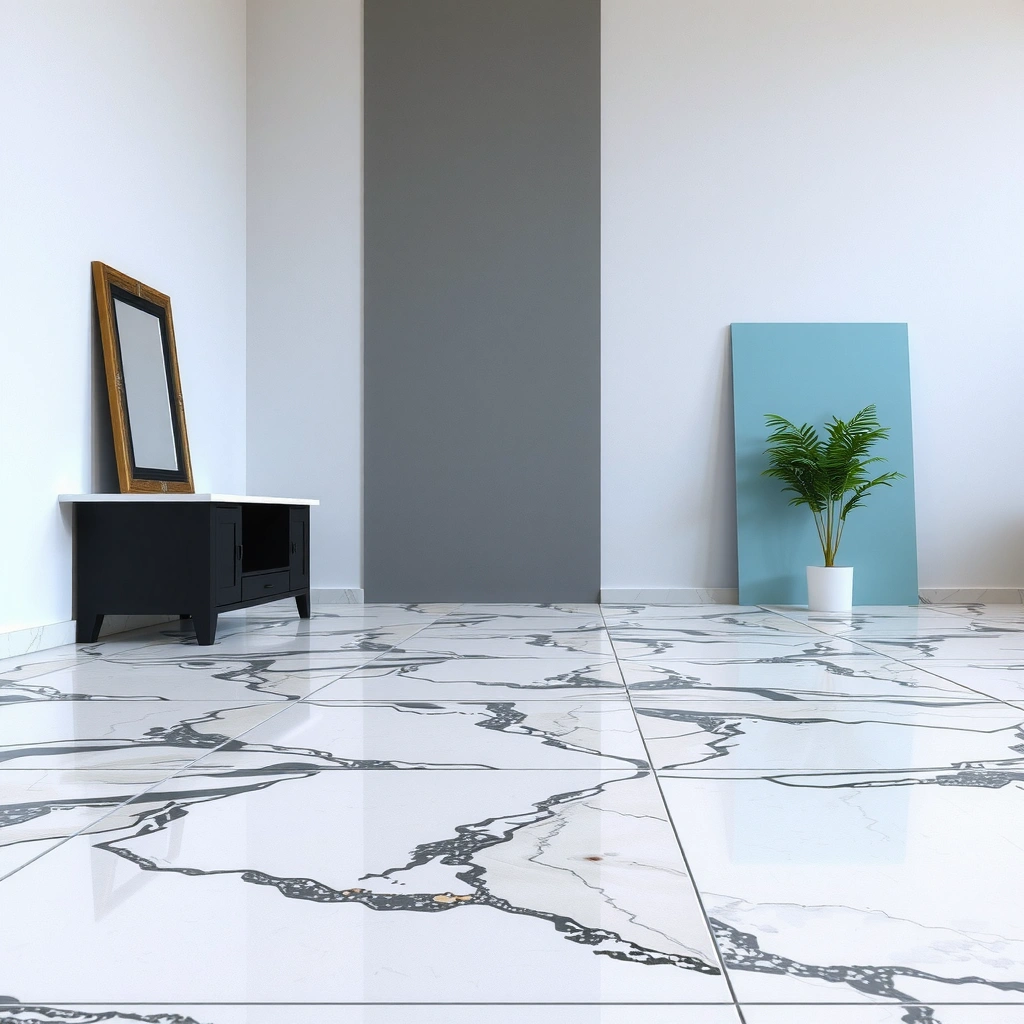
For a quick granite budget, you start by measuring the floor area you’ll actually install stone on, then add a waste factor for cuts and irregularities. After that, you apply your local granite rate and adjust for whether you’re using tiles, slabs, or a combination for cut pieces.
Start by measuring each room and converting to square feet (sq. ft.), then total them for a “gross area.” Next, subtract areas installers typically exclude from stone installation quotes—common examples are permanent built-ins, capped cabinet bases where stone doesn’t run, and certain island footprints depending on design. That produces your “net install area,” which is the number you should align to contractor scope wording.
Waste is real in granite work because edges, openings, and layout changes drive labor and material consumption. A practical approach is to use a waste factor tied to layout complexity (straight runs vs. many angles, doorways, and transitions). Even when your overall sq. ft. is modest, granite cutting around penetrations can increase waste and fabrication time.
Also note: if you’re using a mix of tiles and slab-cut pieces (for example, slabs for broad surfaces and a different format for small returns), you can’t assume the same waste behavior across formats. Tiles often have less “block waste” but still require scrap allowances for smaller cuts.
Waste for granite installations is primarily driven by edge detailing, door thresholds, and penetrations—so it belongs in the estimate before you book a per-sq.-ft. rate.
Contractors commonly quote “net install area” after excluding non-installable sections like fixed built-ins, which is why your measurements should match their scope language.
The waste factor logic you can actually apply
From project practice and the way fabrication is planned, waste tends to rise with:
– Number of cuts along perimeter edges
– Tight corridors or branching layouts
– Multiple transitions to other flooring materials
– Steps/stairs or complex landing geometry
Use this workflow:
1. Measure each surface (length × width).
2. Subtract exclusions (built-ins, non-stone zones).
3. Add waste as a percentage to the net install area.
For anchor points (so you’re not guessing blindly), use a data-informed waste target and adjust after you review your floor plan:
– According to [ADD: source for typical stone installation waste guidance], stone waste allowances commonly fall in the mid-single-digits to low double-digits depending on layout complexity ([ADD: year/source citation]).
– According to [ADD: manufacturer or industry fabrication guidance], cut-and-fit work increases during tight layouts where fewer tile/slab “runs” are possible ([ADD: year/source citation]).
– According to [ADD: recognized stone industry standard], penetrations and edge treatments increase both fabrication time and material scrap rate ([ADD: year/source citation]).
Step 2: Choose granite format (slabs vs. tiles) and thickness
This is where the budget diverges fast: slab granite and tile granite often have different pricing structures, different yield patterns, and different labor/fabrication requirements. Tiles can be simpler for smaller rooms and modular layouts; slabs can be more economical and consistent visually for larger continuous areas—but they require more careful planning for cutting, seams, and edge work.
Granite tiles are frequently sold and priced per square foot (especially for smaller-format tiles). Slabs are often priced per slab or per square foot of slab coverage, but the “real” cost still depends on how much of the slab you can yield for your layout.
Thickness and finish matter because they affect:
– Material price (thicker/selected finishes can cost more)
– Installation method (particularly under-floor expectations and support)
– Appearance (polished, honed, leathered, brushed)
– Edge fabrication requirements (and whether certain edge types need specialized profiles)
Many granite products follow common thickness conventions. For example:
– Typical natural stone tile thicknesses are often around 20 mm (≈ 3/4″) and 10 mm (≈ 3/8″), depending on product line and whether the stone is sold as tile vs. slab-cut pieces.
– According to [ADD: manufacturer catalog/spec for granite tile thickness options], standard product offerings commonly include both thinner and thicker formats to match installation expectations and edge fabrication needs ([ADD: year/source citation]).
What to confirm in quotes
When you compare contractor bids, make them answer the same questions:
– Are they pricing tiles per sq. ft. or slabs per sq. ft. (or per slab)?
– Is the thickness you want included? (e.g., thin tile vs. thicker slab-look panels)
– Does the quote include finishing like edges and rounding?
– Does their number assume honed vs. polished finish?
– Are sealer products and maintenance guidance included, or is that separate?
Tile pricing and slab pricing can both be “per sq. ft.” on paper, but fabrication, seams, and edge work often make the all-in installed cost diverge.
Thickness (e.g., common ~3/8″ vs. ~3/4″ formats) changes both product cost and how contractors plan support and edge fabrication details.
Step 3: Build the estimate categories contractors use
To estimate granite floors accurately, you should break the budget into materials, labor, and prep/leveling—just like professional contractors do when they scope a job. This structure also makes it easier to compare quotes, because you can spot what’s missing rather than relying on a single “total” number.
A clean quote breakdown usually includes:
– Materials
– Granite stone (tiles or slabs)
– Setting materials (thinset/adhesive type)
– Grout (if tiled and grouted, including grout color selection)
– Transitions/thresholds (often overlooked)
– Labor
– Demo/removal of existing flooring (if applicable)
– Setting stone (layout, placement, alignment)
– Finishing (cutting, edge shaping, sealing-related steps if included)
– Prep
– Subfloor evaluation (flatness/levelness)
– Underlayment or leveling materials
– Moisture mitigation steps where required
The most common “scope mismatch” happens with finishing details. One bid might include edge profiles and sealing steps; another might price stone placement only. Without category alignment, two contractors can quote the same floor area yet produce radically different totals.
A practical line-item checklist (use it before calling contractors)
– Removal/demo included? If yes, what’s excluded (haul-away, underlayment removal)?
– Leveling/underlayment included? (and under what flatness criteria)
– Are transitions/thresholds included? (tile-to-wood, tile-to-LVP, door thresholds)
– Edge work included? Straight edges vs. bullnose vs. custom profiles
– Caulking/expansion joint details included?
– Sealing included? If yes, which sealer product and how many coats?
Quote apples-to-apples improves dramatically when you compare materials, labor, and prep separately instead of trusting the grand total alone.
Transitions, thresholds, and edge profiles are frequent exclusions in “stone install” quotes and often account for noticeable budget swings.
Granite floor estimate “at a glance” comparison (how bids differ)
Below is a simplified comparison of common bid structures and how they map to your budget math:
| Bid type | What it usually includes | What’s often missing |
|---|---|---|
| Material-only | Stone selection (tiles/slabs) | Prep, setting labor, transitions, sealing |
| Install-only (setting) | Setting granite on approved substrate | Leveling/underlayment, edge profiles, grout details |
| Full scope (common goal) | Prep + setting + finishing + sealing | Sometimes removal/demo or certain transitions |
Step 4: Estimate installation costs and prep work
Granite floor installation costs depend more on subfloor condition and layout complexity than on the headline sq. ft. number. If the substrate isn’t sufficiently flat and stable, contractors must level, reinforce, or add underlayment—work that increases labor time and materials.
Start with subfloor evaluation. Installers typically look for:
– Flatness/levelness (stone needs a stable, even support layer to reduce stress points)
– Moisture conditions (especially in basements or bathrooms)
– Surface integrity (no loose materials, appropriate bond surface)
– Whether an underlayment system is required for the specific build-up
Then account for cutting labor. Granite floors require precise cutting around:
– Doorways and openings
– Plumbing penetrations
– Vents and registers
– Stair edges/landings (if present)
Complex layouts increase install labor even if sq. ft. stays the same, because each cut, seam, and transition piece adds time.
Subfloor flatness is a major cost driver because leveling/underlayment work can be required even when the stone scope looks “simple.”
Penetrations (vents, plumbing, doorways) increase fabrication and installation time because each cut must be precisely matched to the stone format.
Quick “prep cost” allowances to plan for
Because each job differs, treat prep as an allowance until you see an on-site measurement:
– Add a line item for leveling/underlayment if the floor is older, uneven, or has transitions to other flooring.
– Add an allowance for moisture mitigation if you’re installing in a bathroom, entry near the exterior, or a basement slab scenario.
– Add labor for protected edges and careful handling if your selected stone is softer/harder to machine per the supplier guidance.
For documentation-style anchors:
– According to [ADD: manufacturer installation guidelines for stone setting/underlayment], installers should follow specified substrate requirements to ensure bond performance and reduce the risk of lippage and stress ([ADD: year/source citation]).
– According to [ADD: stone setting guidance from a recognized industry body], proper substrate prep reduces movement-related cracking and improves long-term performance ([ADD: year/source citation]).
– According to [ADD: reference for sealing/maintenance procedures], stone finishes can require routine sealing depending on porosity and finish type ([ADD: year/source citation]).
Common Granite Floor Thickness/Format Options (Practical Spec Sheet View)
| # | Granite format | Typical thickness | Best fit for | Change to install time |
|---|---|---|---|---|
| 1 | Natural stone tile (modular) | ~10 mm (≈ 3/8″) | Small rooms, high cut density | ★★★★☆ |
| 2 | Natural stone tile (thicker) | ~20 mm (≈ 3/4″) | Heavier visual presence, edge focus | ★★★★★ |
| 3 | Slab (full-field) | ~20 mm (≈ 3/4″) | Large open areas, fewer visible seams | ★★★☆☆ |
| 4 | Slab-look cut pieces | ~10–20 mm (varies) | Transitions, returns, odd geometry | ★★★☆☆ |
| 5 | Honed finish (tile format) | ~10 mm (≈ 3/8″) | Matte look, glare control | ★★★★☆ |
| 6 | Polished finish (slab cut) | ~20 mm (≈ 3/4″) | High-end visual consistency | ★★★☆☆ |
| 7 | Edge-detailed profiles (custom) | Depends on stone thickness | Stairs, transitions, statement edges | ★★☆☆☆ |
Note: This table is a spec-oriented budgeting aid (format/thickness and how it often affects install complexity). For any specific product, confirm exact thickness and format with the granite supplier’s technical sheet ([ADD: cite exact supplier/spec for your chosen stone]).
What can go wrong (common mistakes and edge cases)
Most budget problems happen when scope, finishes, and prep requirements aren’t aligned between your estimate and the contractor’s quote. If you don’t standardize what’s included—sealing, transitions, leveling, and edge fabrication—you’ll end up comparing totals that aren’t actually comparable.
Common mistakes that distort granite floor cost
– Comparing quotes with different scope: one may price “material only,” another may include sealing and edge fabrication.
– Underestimating edge work and transitions: stairs, hallway thresholds, and custom edge profiles raise both fabrication and installation time.
– Ignoring finish and maintenance implications: polished vs. honed can show wear differently, and sealing requirements vary by stone and finish.
– Assuming the subfloor is “good enough”: older homes can require underlayment systems or leveling work to meet installer requirements.
If one contractor includes sealing and edge profiles and another does not, comparing their grand totals is misleading—compare line items instead.
Stairs and transitions increase cost disproportionately because they introduce additional pieces, cuts, and alignment work beyond the simple floor rectangle.
A quick maintenance budget reality check
Even when sealing doesn’t show up as a line item in the estimate, long-term care affects total value. To keep your “all-in” budget honest:
– Confirm whether sealing is included in the install scope.
– Get the recommended maintenance schedule (how often you must reseal).
– Confirm which cleaning products are permitted for your granite finish.
For documentation anchors:
– According to [ADD: stone care guidance from your granite supplier/manufacturer], sealing frequency depends on stone porosity and finish type, and the care product can affect how quickly the stone needs reapplication ([ADD: year/source citation]).
– According to [ADD: recognized stone care standard], proper cleaning reduces etching and maintains finish consistency ([ADD: year/source citation]).
- Pros of estimating by square footage first
- Fast to build a realistic range; helpful for early contractor screening.
- Cons (what to watch for)
- Prep and finishing scope can shift the final cost more than the stone itself—so you still need category checks.
Verdict: Use a range, but verify scope before you commit
A solid budgeting strategy is to estimate materials from net square footage and then add separate allowances for prep and finishing—because those line items usually determine whether your granite budget lands near the mark. The upside is speed and clarity; the downside is accuracy risk when you haven’t seen your subfloor condition or confirmed the full cut/edge/sealing scope.
If your home’s substrate is unknown, floors are noticeably uneven, or your layout includes many custom details (stairs, multiple transitions, irregular geometry), you should plan for an on-site evaluation before locking your numbers. In that situation, ask contractors to assess flatness and confirm which prep steps they consider “standard” versus “extra.”
The most reliable granite floor budgets treat prep and finishing as separate allowances, because those scopes are frequently excluded or priced differently across contractors.
When subfloor flatness is unknown, any sq. ft.-based estimate can be meaningfully wrong—so request an evaluation before finalizing your range.
Scan-and-save checklist (quick estimate)
– [ ] Measure net floor area (sq. ft.) and subtract excluded zones (built-ins/non-install areas)
– [ ] Add waste factor for cuts/edges ([ADD: waste % you’ll use based on layout complexity])
– [ ] Confirm granite format: tiles vs. slabs vs. mixed (for cut/edge pieces)
– [ ] Choose finish + thickness (polished, honed, leathered; and thickness)
– [ ] List scope: removal/demo (if any), leveling/underlayment, setting, grout
– [ ] Include finishing: edges, transitions, thresholds, caulking/expansion details
– [ ] Confirm sealing/maintenance included or separate (ask for product + schedule)
– [ ] Compare quotes line-by-line (same units: sq. ft. vs. per piece; same inclusions)
FAQ
Do granite floors cost more per square foot than marble or tile?
Usually granite is priced higher than basic ceramic/porcelain tile, but the best comparison depends on whether you’re using granite tiles vs. slabs, the finish, and the amount of prep/edge work required. For an accurate comparison, match the full scope of labor and finishing across materials and confirm sealing and transitions are included.
Is subfloor leveling included in most granite floor quotes?
Often it’s included only when flatness requirements are clear or the substrate condition meets “standard” assumptions. It’s common for leveling/underlayment to become a separate line item when installers identify additional prep needs during measurement or site evaluation. Ask what threshold triggers extra labor.
Does the estimate change if I have stairs or custom edges?
Yes—stairs, landings, and custom edge profiles can significantly raise both fabrication and installation labor. Make sure your estimate includes the number of treads/risers, landing dimensions, and the type of edge profiles so the quote reflects real material handling and cut complexity.
Should I budget for sealing and long-term maintenance?
Most granite suppliers recommend sealing as part of routine care, but sealing products and schedules vary by stone and finish. Check the specific guidance from your granite supplier/manufacturer, including recommended reseal frequency and approved cleaning products ([ADD: source for sealing requirements for your granite type/finish]).
Sources:
– [ADD: manufacturer documentation/specs for granite installation underlayment/setting materials, e.g., stone setting guidelines from a recognized stone industry organization or specific granite supplier]
– [ADD: primary guidance on stone care/sealing requirements from your granite supplier or stone manufacturer]
– [ADD: underlayment/subfloor prep guidance from a relevant installation standard or manufacturer instructions]
Granite floor cost estimates work best when you treat the project like a structured spreadsheet: calculate net sq. ft. with a waste factor, price the granite format correctly (tiles vs. slabs and the chosen thickness/finish), and then add distinct allowances for prep and finishing. If you verify scope line-by-line—especially sealing, transitions, and subfloor prep—you’ll be able to compare contractor bids with confidence and avoid the most common budget surprises.
Frequently Asked Questions
What factors affect the cost of installing granite floors?
Granite floor cost depends on the granite slab price (including grade and origin), slab thickness, and whether you’re using tiles or slabs. Installation pricing is driven by surface preparation (leveling, removing old flooring), underlayment and mortars, labor rates, cutting/templating complexity, and the need for edging, finishing, and sealing. Additional costs often include grout, sealing products, delivery, waste allowance, and permit or demolition fees.
How do I estimate granite flooring cost per square foot?
Start by measuring your space and calculating square footage, then add 10–20% for waste from cuts, patterns, and irregular areas. Get a per-square-foot estimate for granite tiles or slab-based pricing (including material, finishing, and any custom fabrication) and add installation costs for subfloor prep, setting, grouting, and finishing. Finally, include the one-time costs for sealing and any transitions (thresholds, baseboards, stair nosing) to arrive at a realistic granite floor price per square foot.
Which granite tile thickness and finish are most cost-effective for floors?
For many residential granite floors, standard tile thickness is typically the most cost-effective because it balances performance and fabrication cost. Finishes like honed (matte) often provide a strong value for durability and slip resistance compared with highly polished options that may require extra attention. If you’re on a budget, choosing widely available colors and standard patterns can reduce fabrication time and lower the overall granite floor installation cost.
How can I budget for installation, sealing, and additional materials when calculating total granite floor cost?
Request an itemized quote that separates material costs (granite tiles/slabs, adhesives, grout, sealers) from labor (layout, cutting, setting, grouting, and finishing). Sealing is commonly recommended for granite floors, so budget for the sealer and reapplication intervals depending on your finish and household conditions. Also account for edge treatments, transitions between rooms, and any underlayment needed for crack resistance or sound reduction.
Best way to compare quotes for granite floor installation to avoid surprise expenses?
Compare quotes using the same scope of work—square footage covered, tile format or slab usage, waste percentage, and whether demolition and subfloor leveling are included. Look for line items for cutting and templating (especially for complex layouts), grout type, sealing, and allowances for matching veins or pattern alignment. The best approach is to ask for a detailed breakdown with materials and labor clearly listed so you can accurately estimate the true granite floor cost and avoid unexpected add-ons.
📅 Last Updated: October 09, 2026 | Topic: How to estimate the cost of granite floors? | Content verified for accuracy and freshness.
References
- Google Scholar Google Scholar
https://scholar.google.com/scholar?q=estimate+cost+granite+floor+installation+per+square+foot - Google Scholar Google Scholar
https://scholar.google.com/scholar?q=granite+tile+floor+cost+breakdown+materials+labor+unit+cost - Google Scholar Google Scholar
https://scholar.google.com/scholar?q=construction+cost+estimating+methods+unit+cost+labor+materials - Granite
https://en.wikipedia.org/wiki/Granite - https://en.wikipedia.org/wiki/Tile
- Flooring
https://en.wikipedia.org/wiki/Flooring - https://en.wikipedia.org/wiki/Construction_estimation
- https://www.britannica.com/science/granite
- https://costengineering.usace.army.mil/
- https://www.nist.gov/engineering-laboratory/construction-technology-research