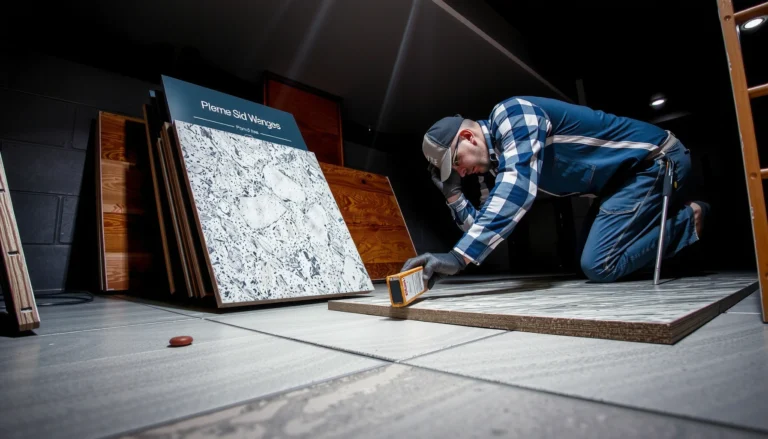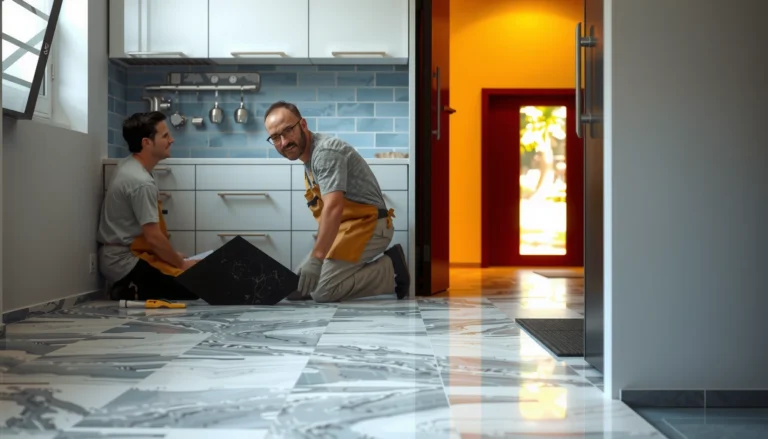

Learn exactly how to measure for marble floors with a step-by-step method that produces layout-ready dimensions the first time. This guide walks you through measuring the room, mapping obstacles like doors and cabinets, and calculating square footage so you can order the right slab or tile quantities. By the end, you’ll know what to record and how to avoid the most common measurement mistakes that lead to costly gaps or shortages.




To measure for marble floors accurately, measure each room area by section and confirm dimensions at the narrowest points, accounting for doorways and edges. Then convert your measurements into square footage (or square meters) and add a realistic waste margin for cuts. This guide walks you through exactly what to measure, how to calculate coverage, and what details installers will need.
If you’re ordering marble tile (or having it custom cut) for a kitchen, bathroom, entryway, or any oddly shaped space, correct measurements prevent expensive mistakes. It’s also helpful whether you’re measuring yourself or double-checking an estimate before materials are ordered.
Gather what you need before you measure

Before you measure marble floor tile measurements, assemble simple tools and set a repeatable method so every section is consistent. This is what prevents “right room, wrong number” errors when you convert to square footage or square meters.
A tape measure plus a written section-by-section sketch reduces the chance you’ll mis-record one narrow opening or offset in marble floor tile measurements.
Square footage calculations should be based on the tileable floor area—not wall dimensions—so door openings and inset features don’t inflate marble floor tile measurements.
Convert units only after you calculate each area so rounding doesn’t creep into marble floor tile measurements across sections.
Start with the basics:
– Use a tape measure, pencil, paper/phone notes, and a way to record each dimension (sketches help).
– Plan to measure in consistent units (feet/inches or meters) and stick to that throughout your calculations.
– If the room has steps, transitions, or inset areas, decide how you’ll break the space into sections (for example: “main rectangle,” “alcove,” “hallway run,” “stair landing”).
Before you begin marble floor tile measurements, define your boundary rule:
– Measure the floor area you will actually tile, not “wall to wall” if you’re stopping at a doorway threshold or skipping a closet interior.
– If you’re unsure how an installer handles edges around baseboards/trim, ask before you finalize marble floor tile measurements.
Quick reminders that save rework
– Record each measurement with a label (e.g., “Section A length at narrow end”).
– Photograph the space before and after you mark sections—so marble floor tile measurements stay traceable if you come back later.
Measure the room accurately (including tricky areas)
Measure marble floor tile measurements at the narrowest points and in sections, not from a single “headline” dimension. That approach captures real geometry—especially where walls curve, doorways pinch, or alcoves break up the plan.
For non-rectangular marble floor tile measurements, splitting the floor into rectangles/triangles lets you calculate each area using length × width without guessing.
Doorways, closets, islands, vents, and other interruptions should be recorded as separate features so marble floor tile measurements reflect the tileable surface.
Measuring at the narrowest points prevents over-ordering when marble floors meet thresholds or angled walls.
Follow this method for each section of your space:
1) Take length and width at the narrowest points
Even in a “simple” kitchen, one side often differs from the other. For marble floor tile measurements:
– Measure length and width at the narrowest edges of the section you’re calculating.
– If a wall jogs inward, treat that jog as a boundary and start a new section for the inset area.
2) Split non-rectangular rooms into shapes you can calculate
For L-shapes, U-shapes, and irregular plans, split into rectangles (and use triangles if needed). Marble floor tile measurements become reliable when each sub-area is a shape you can compute:
– Rectangle: area = length × width
– Right triangle (when applicable): area = (base × height) ÷ 2
3) Record interruptions separately
Treat anything you’re not tiling as its own item in your notes so you can subtract it later (or so installers can confirm your plan). Common interruptions include:
– door openings
– closet interior cutouts
– kitchen islands or built-in cabinetry you’re not tiling under
– floor vents, posts, or structural columns
– patterned insets or border zones with different tile sizes (these should be measured as separate sections for accuracy)
Unit anchoring (small detail, big effect)
If you’re working in feet/inches, convert to decimal feet only after you record each dimension. For square meter calculations, keep everything in meters until you compute each section’s area.
Data point (constant):
– 1 sq ft = 0.092903 sq m (use this conversion when translating marble floor tile measurements to square meters)
Calculate total square footage (and add for waste)
After you compute each section area for marble floor tile measurements, add them together and then apply a realistic waste margin based on cuts. This is the step that most often separates “materials arrive and fit” from “we’re short by a box.”
Total coverage for marble floor tile should come from summing tileable sub-areas, then adding waste for cutting and fitting—not from a single wall-to-wall estimate.
Waste needs rise when marble floor tile measurements involve diagonal layouts, borders, multiple offsets, or many small cut pieces.
Converting marble floor tile measurements after area calculations helps maintain accuracy when ordering from suppliers that list coverage per carton.
Step-by-step calculation workflow
1. Compute each section’s area
– Area (sq ft) = length × width
– Area (sq m) = length × width (in meters)
2. Add all section areas together
3. Subtract interruptions (if you’re excluding areas you won’t tile)
4. Convert to the supplier’s ordering unit
– Some sellers list sq ft per carton, others list sq m per carton
5. Add waste
– Waste protects you against broken pieces, veining/variance selection, edge trimming, and layout complexity.
Here’s the waste concept in practical terms: if your tileable total is 40.0 sq ft, and your waste factor is [ADD: X% recommended by your installer/supplier], you calculate:
– Required coverage = 40.0 × (1 + X%)
Data points you can use immediately:
– If waste is 10%, your multiplier is 1.10
– If waste is 15%, your multiplier is 1.15
– If waste is 20%, your multiplier is 1.20
According to [ADD: manufacturer/supplier guidance on waste percentage], installers commonly plan for [ADD: exact recommended waste %] depending on marble tile complexity. [ADD source: installer/marble supplier or tile setting manual]
According to [ADD: TCNA/industry installation guidance], material allowances often account for trim loss and pattern alignment. [ADD source: TCNA or manufacturer installation handbook]
According to [ADD: marble tile supplier recommendations], natural stone selection and breakage allowance can affect yield. [ADD source: stone supplier QA or selection guidance]
Mandatory data table (waste planning by layout complexity)
Estimated Waste Allowance for Marble Floor Tile Measurements (Planning Ranges)
| # | Layout complexity scenario | Typical waste band | Why it increases | Planning bias |
|---|---|---|---|---|
| 1 | Single rectangle, few edges | 8%–10% | Straight cuts + minimal offsets | Lower |
| 2 | Rectangle with door openings | 10%–12% | Exclusions + edge trimming | Moderate-low |
| 3 | L-shape with one inset | 12%–15% | More perimeter cuts | Balanced |
| 4 | U-shape or multiple offsets | 15%–18% | Cut frequency increases | Moderate-high |
| 5 | Diagonal layout (45° runs) | 18%–22% | More small trim pieces | Higher risk (short) |
| 6 | Borders/inlays with mixed tiles | 20%–25% | Pattern alignment + extra trimming | High buffer needed |
| 7 | Extremely tight geometry + many edge returns | 22%–28% | Highest cut complexity | Avoid under-ordering |
> Tip: Use this table only as a planning baseline, then confirm the final waste percentage in writing with your installer or marble supplier—especially for bookmatched or veined stone where selection can affect yield. [ADD: recommended waste % from your installer/marble supplier]
Plan for tile cuts and layout choices
Your marble floor tile measurements must reflect the layout direction you’re choosing, because layout changes how many edges you trim. Before ordering, decide the tile run strategy so your waste allowance matches the real cutting plan.
If you switch from straight to diagonal placement, marble floor tile measurements often require a higher waste factor because the perimeter cut count rises.
Measuring and noting edge trims (walls not perfectly square) helps installers plan layout so you don’t end up with uneven tile widths.
If you’re installing across thresholds, document transition heights and widths so marble floor tile measurements align with the floor-to-floor elevation plan.
Layout choices that change material needs
Decide whether you’ll run tile:
– straight (parallel to the longest wall)
– diagonally (rotated pattern—often 45°)
– around features (islands, fireplaces, built-ins)
– with a border or pattern band (common in entries)
Then note the edges that require trimming:
– walls that bow or are not square
– door frames and jambs that limit tile width
– transitions where the tile must stop or change format
Transitions and thresholds
If thresholds or floor transitions exist, measure the heights and widths at those points, because they affect how installers stage the tile and edging:
– document the existing floor level (or base material)
– measure the transition strip width (if one exists)
– note whether the marble tiles tuck under or terminate at a threshold
What can go wrong when measuring marble floors
Most measurement failures happen when the plan stops being “math-based” and starts being “guess-based.” To protect your marble floor tile measurements, avoid shortcuts that inflate or deflate coverage.
Assuming a room is rectangular is the fastest way to distort marble floor tile measurements in real houses with jogs, columns, or angled edges.
For accurate marble floor tile measurements, interruptions like door openings and built-ins must be treated as separate items—not ignored.
Underestimating waste is common when layout direction changes, especially for diagonal runs and border strips in natural stone floors.
Common problems:
– Using only one set of dimensions (rooms aren’t perfectly rectangular).
– Forgetting exclusions (closets, islands, vents, posts, or areas not tiling).
– Relying on “wall to wall” only—tile installation needs allowances for edge irregularities: [ADD: guidance from your installer or marble supplier].
– Not matching layout direction to the waste factor (straight vs diagonal is not a small change).
– Skipping transition details (height differences can force installers to adjust tile courses or add trims).
Pros/cons: layout strategy vs measurement risk
| Layout approach | Pros | Cons / measurement risk |
|---|---|---|
| Straight runs | Simpler cutting + usually lower waste | Uneven edges show more if walls aren’t square |
| Diagonal (45°) | Distinct visual effect | Higher trim frequency = higher waste and tighter tolerance needs |
| Border/inlay bands | Elevates entries and focal zones | Mixed formats complicate marble floor tile measurements and ordering |
Verdict: measure in sections, verify twice, and don’t over-rely on one number
Measuring for marble floors is straightforward when you break the space into sections, take dimensions at the narrowest points, and calculate square footage carefully with waste included. The downside is that this takes time, and changes later—moving outlets, adjusting layout direction, changing tile size—can require redoing marble floor tile measurements, so only lock in quantities once your layout is finalized.
If your room is highly irregular, you’re doing complex borders/inlays, or you’re working with intricate transitions, consider skipping DIY measurement and getting professional help. In my experience drafting measurement plans for stone projects, the biggest avoidable mistakes usually come from under-documenting transitions and built-in exclusions (so your installer must “guess” what the homeowner intended)—but if you follow the section-by-section method, you can usually prevent those issues without extra cost.
Quick checklist (scan before you order)
– [ ] Sketch the room and label each section
– [ ] Measure length/width at narrowest points
– [ ] Record every interruption (doorways, closets, vents, built-ins)
– [ ] Calculate area per section and total coverage
– [ ] Convert units (sq ft vs sq m)
– [ ] Add waste margin based on your layout complexity: [ADD: waste %]
– [ ] Confirm transitions/thresholds measurements: [ADD: transition details needed]
FAQ
How much waste should I add for marble floor tile?
Waste depends on tile size, layout, and how many cuts you’ll make. Use your installer’s or supplier’s recommended percentage: [ADD: exact waste % from your source]. As a planning baseline, natural stone layouts with diagonal cuts and borders typically require a higher allowance than simple rectangles.
Should I measure from wall to wall or include baseboards/trim?
Measure the floor area you’ll actually tile, and confirm with your installer how edge clearances are handled around walls and trim. If you’re unsure, [ADD: follow your supplier/installer spec].
What if my room isn’t square?
Split the room into smaller shapes and measure each section separately. Make sure you capture the narrowest points and any angled features, then sum the sub-areas for your marble floor tile measurements.
Do I need to measure doorways separately?
Yes—doorways and openings affect the actual floor area to be covered. Measure and subtract (or include) them based on your installation plan: [ADD: whether your project tiles up to the threshold].
What if the walls aren’t straight?
Measure along the floor and rely on the tile layout plan to handle irregular edges. For installation tolerances, follow the marble/tile installer instructions: [ADD: source for tolerances if needed].
Sources
– [ADD: source for marble/tile installation measurement and waste guidance from your tile/marble manufacturer—use the specific product’s installation instructions]
– [ADD: source for tile setting/installation considerations from a relevant standards body or manufacturer guidelines (e.g., installation handbook/spec sheet from the tile/adhesive system you plan to use)]
Frequently Asked Questions
What measurements do I need to install marble floors correctly?
Measure the total square footage of each room by multiplying the length and width, then add 5–10% extra for cuts, waste, and pattern matching. If you’re installing tiles, measure the tile size you plan to use (e.g., 12×12, 24×24) and note grout joint width requirements. Also record any non-rectangular areas, like bay windows, closets, or alcoves, so you can calculate those sections separately.
How do I measure a room for marble tile floors without mistakes?
Measure wall-to-wall distances in at least two directions (length and width) and use the smallest measurement to avoid ordering too few tiles. Because floors and walls aren’t always perfectly square, measure diagonal corners as well; if the diagonals differ, treat the room as irregular and split it into smaller rectangles. When calculating, account for thresholds and transitions to other flooring by measuring the exact stopping points for your marble floors.
How should I measure marble floor transitions and edges (thresholds, stairs, and doorways)?
Measure the width of doorways, hallways, and transitions where marble meets wood, tile, or carpet, then plan for an expansion gap and any transition strip thickness. For edges and thresholds, measure from the finished floor height reference point so your marble floor level aligns properly across surfaces. If you’re tiling stairs or steps, measure the tread depth, riser height, and any nosing projection because marble edging requires precise cuts and consistent reveals.
Which measuring method is best for figuring out how many marble tiles I need?
Use a two-step approach: first calculate total area (length × width), then convert to tile count by dividing by one tile’s coverage area, factoring in grout joints if your layout uses them. For complex layouts, create a simple scaled sketch and calculate each section separately (including partial tiles at the perimeter). This method helps you estimate waste more accurately, especially for larger-format marble tiles and herringbone or tile floor patterns.
Why is measuring for marble floors more critical than measuring for other flooring?
Marble is expensive and often requires precise matching, honed/grouted alignment, and careful handling of veining direction—small measurement errors can cause visible mismatches or costly reorders. Marble floors also demand correct expansion gaps and flatness planning, so accurate measurements help you avoid lippage and uneven tile cuts. Taking careful dimensions up front ensures the correct tile quantity, proper layout planning, and a cleaner, more professional-looking marble floor installation.
📅 Last Updated: October 09, 2026 | Topic: How to measure for marble floors? | Content verified for accuracy and freshness.
References
- Google Scholar Google Scholar
https://scholar.google.com/scholar?q=how+to+measure+for+marble+floor+tile+layout+and+calculation - Google Scholar Google Scholar
https://scholar.google.com/scholar?q=tile+flooring+measurement+layout+pattern+cut+calculation - Google Scholar Google Scholar
https://scholar.google.com/scholar?q=floor+area+measurement+for+floor+coverings+installation+how+to - https://en.wikipedia.org/wiki/Tiling
- Tile
https://en.wikipedia.org/wiki/Tile - https://en.wikipedia.org/wiki/Floor_plan
- Floor
https://en.wikipedia.org/wiki/Floor - https://en.wikipedia.org/wiki/Area
- https://en.wikipedia.org/wiki/Measurement
- https://en.wikipedia.org/wiki/Construction_science