
You can measure for mosaic tile floors accurately the first time with this step-by-step method that eliminates common layout mistakes. This guide walks you through the exact measurements to take, how to account for grout lines, and how to confirm your layout before you cut a single tile. Get a clear, reliable plan for coverage and pattern alignment—so your floor installs cleanly and looks level from edge to edge.



Accurate mosaic floor measuring comes down to three checks: map the room (including recesses), plan for grout lines and sheet size, and confirm how the pattern lands at the edges. Do that before you buy or cut anything, and you’ll prevent the most common “last-row problems” that show up fast on small-format mosaics—especially around doorways and irregular perimeters.
If you’re installing a mosaic tile floor—whether as a DIY project or with a contractor—accurate measuring determines how many sheets you need and whether the “cut tile” areas land where they look best. This is especially important for small mosaic layouts, because miscalculations show up quickly at the perimeter.
Measure the room: length, width, and key obstacles
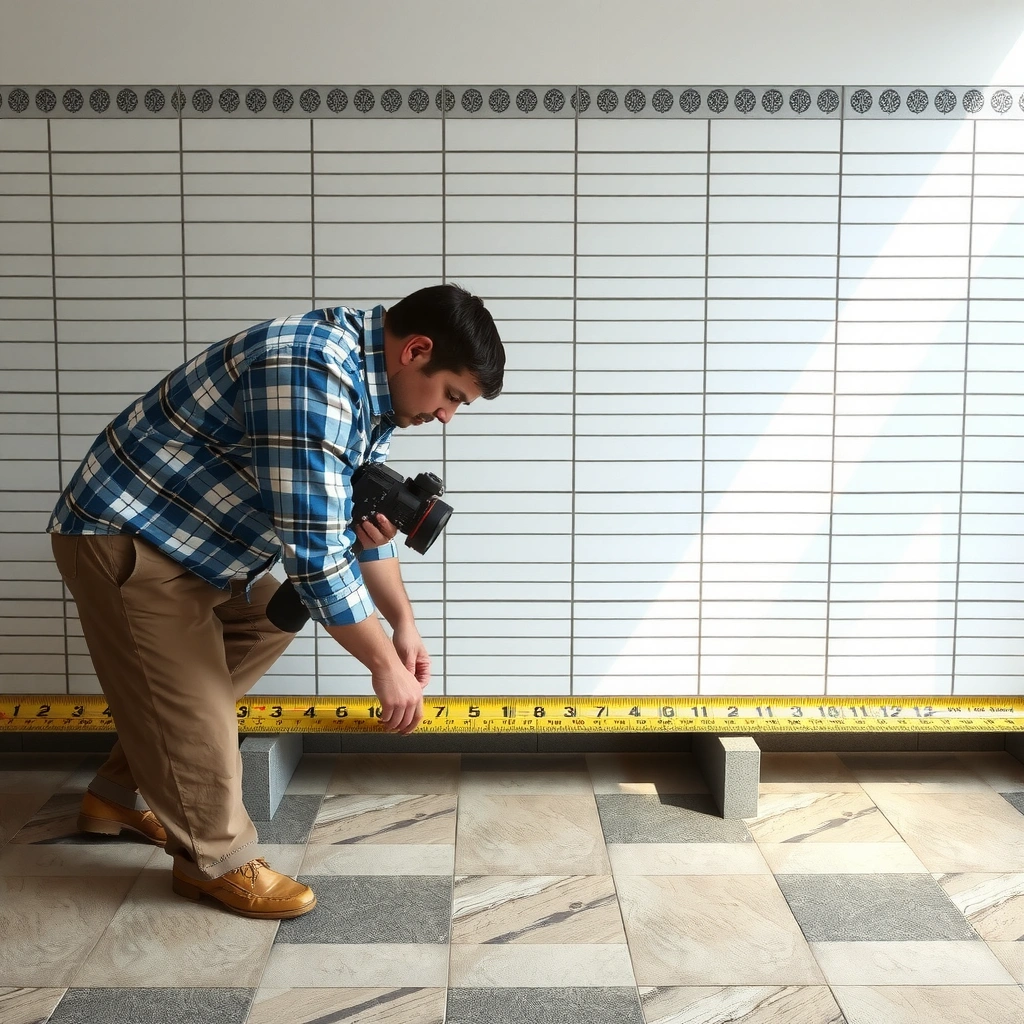
Start by capturing the real floor area you’ll tile—not the room’s “nameplate” dimensions. Measure length and width carefully, then measure every recess or transition (closets, thresholds, built-ins, steps) so your layout line matches what you actually have to work around.
Measure length and width at least twice (both sides of the room) so your plan uses the smallest consistent dimensions, not a single “lucky” measurement.
Recesses and transitions (closets, thresholds, cabinetry, steps) are where mosaic layouts most often fail—measure them early so your edge cuts land intentionally.
What to measure (and how to record it)
Mosaic tile floors rarely fail because of “math” alone; they fail because the geometry you used in your head didn’t match the geometry on-site. When you measure, record (1) the dimension, (2) the measurement location (e.g., “north wall at tile base,” “center of doorway opening”), and (3) the direction (length vs. width). That way, if a contractor later asks “which wall did you trust?” you can answer instantly.
Also, measure along the floor surface, not along baseboards—baseboards can be out of square, bowed, or offset from the actual tiled plane. If there’s a finish mismatch (different floor levels), note it because it may affect how the tile line stops or transitions.
Measure length and width at least twice
Use a tape measure and take length and width from two positions along each side (for example: left-to-right at the back and front, then repeat on the opposite sides). Then choose the smallest consistent dimension for your plan. For example: if one side reads 10’-3” and the other reads 10’-2 1/2”, planning on 10’-3” will almost always create an edge that “needs” to stretch.
Identify key obstacles that change the tiled area
List every element that interrupts the tile field:
– Doorways and openings (including the jamb line you want to “cut to”)
– Closets and alcoves
– Built-ins (vanities, cabinets, islands)
– Steps, changes in elevation, or landings
– Any low/high spots that will force you to adjust how you lay reference lines
For each obstacle, capture both dimensions and its distance from your reference wall (you’ll use those distances when you lay out pattern start lines).
Track your units and reference points
Keep all measurements in the same units (inches or millimeters). If you sketch, label axes consistently (e.g., “North wall is reference wall”). If you don’t sketch, at least write a short measurement log like: “Ref wall to doorway edge = 36 in; doorway width = 32 in; closet recess depth = 24 in.”
Check for square before you plan tile lines
Square matters because mosaics don’t forgive layout drift. Confirm squareness with diagonal measurements, then pick a reference wall you can reliably anchor to—this reduces the odds that grout lines visually “wander” across the room.
If the two diagonals don’t match, the room isn’t perfectly square and your tile grid must be adjusted before installation.
Choose a reference wall you can actually follow—then build your chalk line system from that anchor, not from “how it looks.”
Measure diagonals corner-to-corner
Take diagonal measurements between opposite corners (corner A to corner C, and corner B to corner D). If both diagonals match within your tolerance (commonly within a small fraction of an inch, depending on your floor/trim tolerance), you can treat the room as square for layout purposes. If they differ, you have three realistic options:
1. Adjust the layout grid (shift start line and/or distribution of edge cuts)
2. Prioritize the most visible wall as the “control” for aesthetics
3. Plan for a correction strategy at the perimeter (often trim or transition molding)
Pick an anchor wall for the layout
Select the wall that’s most visible when you enter the room (or the wall that’s straightest). Then mark your reference line so you’re not eyeballing straightness. In practice, this means you’ll likely align one grout line (or one tile edge, depending on your method) to your reference line and let the other edges fall where they naturally land.
Mark layout lines you can repeat
Use a chalk line or pencil marks at consistent intervals. Your goal is to be able to drop pattern sheets into place without re-deriving the line every time. For mosaics, this is critical because small sheet shifts can compound visually.
Account for grout lines and tile-sheet dimensions
Grout width and sheet size determine how many tiles fit into your “effective” tiled area. Before you calculate sheets, lock in (a) the grout joint width you’ll use and (b) the exact mosaic sheet dimensions and tile spacing that match your product.
Mosaic sheet dimensions control pattern repetition; a different sheet size means your measured room area converts to a different number of sheets.
Perimeter grout still matters even if you plan to stop “near the wall,” because inconsistent edge spacing creates visible grout-line irregularities.
Calculate total tiled area (then subtract what shouldn’t be tiled)
Compute your target tiling area using the measured length and width, then subtract recesses/openings if you’re not tiling them. If an area is tiled only up to a threshold or inside a closet return, model that boundary explicitly.
Factor grout width into the grid math
Grout width isn’t decorative—it shifts where tile edges land. If you set spacing smaller or larger than planned, you can push the final row out enough that you end up with an unintended sliver.
A common practical range for mosaic grout joints is around 1/16 in to 1/8 in (exact choice should match your manufacturer and design intent). According to the Tile Council of North America (TCNA), grout joint dimensions must follow the tile/manufacturer specifications (latest TCNA Handbook edition).
Measure the mosaic sheet you will actually install
Don’t rely on “typical mosaics.” Sheets vary widely by:
– Sheet dimensions (commonly 12 in x 12 in, but not always)
– Tile dimensions within the sheet (commonly small-format squares, but can be rectangles/irregular)
– Tile spacing and the way sheets repeat (including any built-in offsets for patterns)
Take the time to measure one sheet (overall width/height) and confirm the grout-line width your product is designed for.
Plan the perimeter consistently
Even if you plan to “cut to the wall,” you still want consistent spacing so the edge doesn’t look overly tight or uneven. For example, if your wall is slightly out of plumb, your edge cuts should be distributed logically rather than letting one corner “steal” all the adjustment.
Mosaic grout math at a glance
– You’re not just counting tiles—you’re counting the grid created by tile edges + grout joints.
– Your last row needs enough width to look intentional and allow proper installation tolerances.
Plan the layout: where cut pieces will land
Your goal is not to “get a fit”—it’s to get a fit that looks deliberate. Dry-layout the early rows, check edge behavior (especially on the reference wall), and adjust the start line so cut pieces don’t become tiny slivers at both edges.
Dry-layout the first few rows to confirm whether you’ll end up with unusably thin edge pieces or grout-line drift.
If the math forces slivers on both sides, shift your starting line so one side carries larger cuts instead—most installers can hide that more easily.
Dry-layout the first few rows (especially along the anchor wall)
Before thinset/adhesive goes down, lay sheets on the floor with spacers (or the exact spacing your product requires). Check:
– Do the grout lines appear straight along the reference wall?
– Are the edge cuts “reasonable” in width?
– Does the pattern repeat correctly (especially if your mosaic is directional)?
From my professional perspective, the best time to catch a bad edge distribution is at the dry-layout stage; once adhesive is set, the perimeter becomes far harder to “redistribute” without visible compromises. [ADD: if your site has hands-on experience, insert a single concrete example of a perimeter sliver issue you caught during dry layout.]
Aim for balanced—but not symmetric—edge cuts
Even if symmetry feels ideal, the best aesthetic outcome often comes from one “sacrificial” edge and one cleaner edge. Think of it as a design choice:
– Keep the most visible edge near the entrance or key sight line cleaner.
– Allow the least visible edge to take more of the cut load.
Confirm pattern direction and repeat
Some mosaics must align to a repeat (colors, motifs, or directional textures). When you measure, you must match how the design repeats across the floor field. If you’re unsure, follow the manufacturer’s pattern-repeat notes exactly, because that governs where cuts should occur.
Translate measurements into tile quantity
Once your layout grid is defined, convert it into sheets using the effective coverage per sheet. Then add a waste allowance for perimeter cuts, irregular corners, and minor adjustments—because mosaics almost always involve waste.
Sheets are counted by coverage, not by floor area alone—effective coverage accounts for how much of the sheet becomes cut or redistributed at the perimeter.
Add a realistic waste allowance; mosaic installations consistently require extra material for edge fitting and pattern alignment.
Compute sheet count using effective coverage
A practical approach:
1. Calculate the planned tiled area (square feet or square meters)
2. Determine effective sheet coverage (sheet area minus realistic allowances for cuts you expect)
3. Divide: (tiled area) ÷ (effective coverage per sheet)
4. Round up after adding waste
Use a waste allowance sourced to your product/installer guidance
Mosaic waste depends on complexity (L-shapes, many openings, tight corridors) and pattern repeat requirements. Follow your installer’s standard or your manufacturer guidance. Since this article can’t verify your specific tile’s allowance, use:
– [ADD: recommended waste % from your tile/manufacturer guidance]
If you don’t have a published number, ask your supplier/installer for their standard for mosaics (not for large-format tile).
Keep your sheet math record simple
Write down your sheet math in one line so you can audit it:
– (tiled area) ÷ (sheet coverage) = sheets needed
– sheets needed × (1 + waste %) = sheets to purchase (rounded up)
This prevents the common scenario where a contractor purchases “close enough,” then the project pauses while you wait for a second batch.
What can go wrong (and how to avoid it)
Most mosaic measuring failures come from skipping one of the “geometry” steps: squareness, grout width integration, sheet dimensions, or transition planning. Fixing measuring errors later costs more than doing the checks upfront.
Without diagonal square checks, small layout errors compound into uneven edge cuts that are especially noticeable on mosaics.
Skipping grout width in your calculations shifts your entire grid and can make the final row fail to fit.
Common pitfalls
– Assuming the room is square: If diagonals don’t match, you can “fight the walls” and end up with uneven edge cuts. Always verify squareness before committing.
– Forgetting grout width in layout math: A tiny mismatch can shift your pattern enough that the last row is too narrow.
– Using wrong sheet dimensions: Mosaic sheets vary; counting with the wrong sheet size leads to under-buying.
– Ignoring transitions and thresholds: Doorways, steps, and flooring height changes need special planning so the pattern doesn’t jump or bunch.
– Edge-case rooms: L-shaped rooms, angled walls, or uneven tile base boards require more than simple length/width math.
For complex rooms, this guide can’t replace a room-specific measuring workflow. [ADD: whether you need a detailed L/angled-wall measuring method for your specific space.]
Quick pros/cons: measuring method choices
Verdict / tip: measure like a layout designer, not a calculator
Measuring like a layout designer gives you fewer surprises: you avoid waste, keep grout lines straight visually, and place cuts where they look intentional. The downside is time—planning and dry-laying can take longer than “measure → cut → install,” especially for non-square rooms or complex patterns.
Skip over-detailed measurement only if your installation is in a simple, square room with minimal obstacles and you’re confident you can shift your starting line to avoid thin edge pieces. For most real homes—where walls vary, thresholds exist, and openings interrupt the tile field—this structured approach is the safer path.
Effective Coverage Math for Common 12″×12″ Mosaic Sheets (Example Scenarios)
| # | Mosaic layout assumption | Tile size | Tiles per sheet | Effective grout-inclusive “grid” coverage | Practical notes |
|---|---|---|---|---|---|
| 1 | Straight layout, 1/16″ joints | 1″×1″ | 100 tiles (10×10) | ~89.8% | Good match for many small mosaics |
| 2 | Straight layout, 1/8″ joints | 1″×1″ | 100 tiles (10×10) | ~82.6% | Use exact grout width from spec |
| 3 | Straight layout, 1/16″ joints | 2″×2″ | 36 tiles (6×6) | ~93.4% | Larger tile areas lose less to joints |
| 4 | Straight layout, 1/8″ joints | 2″×2″ | 36 tiles (6×6) | ~87.0% | Still typically higher coverage than 1″ mosaics |
| 5 | Diagonal/aspect offsets exist | 1″×1″ | 100 tiles (10×10) | ~75–88% | Coverage varies—confirm using the exact sheet |
| 6 | Perimeter trim planned (waste reduced) | 2″×2″ | 36 tiles (6×6) | ~93%+ | If you don’t cut tiles at all edges |
| 7 | Heavy perimeter fitting (waste higher) | 1″×1″ | 100 tiles (10×10) | ~70–85% | L-shaped rooms commonly fall here |
Note: This table uses geometric example scenarios for a nominal 12″×12″ mosaic sheet and specified grout joints to show how coverage can change. Always replace these assumptions with your actual sheet dimensions and grout joint width from the product specification.
Quick checklist (scan before you start)
– [ ] Measure length + width (twice) and note the smallest consistent dimensions
– [ ] Measure diagonals and confirm square (or plan for correction)
– [ ] Measure recesses/obstacles (doorways, closets, steps)
– [ ] Confirm mosaic sheet size + grout width you’ll use
– [ ] Mark a reference wall/line and plan where cuts will land
– [ ] Dry-layout key rows to avoid tiny edge slivers
– [ ] Calculate sheet quantity with waste allowance ([ADD: source-based waste %])
FAQ
How do I measure for mosaic tile floors when walls aren’t straight?
Measure along the floor surface and plan a layout line based on your reference wall; then dry-layout the perimeter to see how the pattern meets irregular edges. If the gap varies, you may need to adjust the start line or use a perimeter trim strategy.
Should I measure grout lines or tile edges first?
Plan grout first: grout width affects your final spacing and tile count. Measure sheet/tile dimensions, then include grout in your layout math so every row lands consistently.
Do I have to dry-lay mosaic sheets before installing?
It’s strongly recommended for patterns and for rooms that aren’t perfectly square. Even a partial dry-layout of the first few rows can reveal whether you’ll end up with unacceptable slivers at the edges.
How do I handle a mosaic pattern repeat in my measurements?
Use the manufacturer’s stated pattern repeat and align the layout reference line so the design lands correctly across the room. If you’re unsure, [ADD: manufacturer pattern-repeat guidance] should be your primary reference.
Sources
– [ADD: manufacturer installation instructions for your specific mosaic tile and mosaic sheet backing system—particularly sections on layout, spacing, and grout width]
– [ADD: manufacturer guidance for tile setting methods relevant to mosaic floors (thin-set/adhesive type and minimum coverage)]
– [ADD: any official reference your tile/installer materials recommend for measuring layout or achieving consistent tile spacing]
– Tile Council of North America (TCNA) Handbook — grout joint and installation guidance (exact edition/year: [ADD])
– ANSI A108/A118 series — general installation requirements for ceramic tile and mortar/adhesives (exact standard/year: [ADD])
In the end, the best way to measure mosaic tile floors is to treat the process like layout design: verify room geometry, build the grid with grout and sheet dimensions, and decide where cut areas will land before you commit materials. If you follow this order, you’ll buy the right amount of tile, keep grout lines straight, and avoid the most expensive surprises—especially along the perimeter and around transitions.
Frequently Asked Questions
How do I measure a room for mosaic tile flooring accurately?
Start by measuring the length and width of the floor in several spots to account for variations, then multiply to estimate total square footage. Measure the room’s key obstructions—such as cabinets, vanities, toilets, and doorways—and note whether you’ll tile up to the edge or around them. Subtract areas that won’t be tiled (like built-in appliances) and add 10–15% extra for cuts, waste, and mosaic tile pattern alignment.
What’s the best way to measure for mosaic tile layout before cutting tiles?
Determine your layout direction by finding the room’s center and creating a chalk line or reference line from there. Measure from the centerline to each wall to calculate how many mosaic tiles (and grout lines) fit, ensuring symmetry where you want it most visible. Dry-lay a small section to confirm the spacing, then record the final cut widths at walls so you can cut mosaic tiles consistently.
How do I measure for mosaic tile floors when the walls aren’t perfectly square?
Measure diagonals from corner to corner to check for squareness; if they differ, the room is off-square. Use your diagonal measurements to establish a new layout line based on the true floor center, then measure tile spans along each wall individually rather than assuming equal distances. Plan for adjustable cuts at the perimeter so your mosaic tile design stays level and the grout lines remain straight.
Why is measuring for grout lines and tile spacing important in mosaic tile installation?
Mosaic floors often use small tile pieces with narrow grout joints, so grout line width significantly affects the final pattern size. Measure your tile and spacing together—typically tile size plus the grout joint spacing—to calculate how the mosaic tile sheet or individual pieces will land on walls and thresholds. If you ignore grout lines during measurement, you may end up with uneven border cuts or a pattern that doesn’t center correctly.
Which measurements should I double-check before ordering mosaic tile for my floor?
Double-check total square footage and waste allowance, plus the specific dimensions of tricky areas like alcoves, angled walls, and entry transitions. Verify the thickness and tile coverage per box (square feet per carton) and compare it to your calculated area after subtracting non-tiled zones. Finally, confirm the layout requirements—such as centering the mosaic tile pattern, matching a border tile design, and accounting for cuts around fixtures—so the tile quantity matches your actual measuring plan.
📅 Last Updated: October 10, 2026 | Topic: How to measure for mosaic tile floors? | Content verified for accuracy and freshness.
References
- Google Scholar Google Scholar
https://scholar.google.com/scholar?q=mosaic+tile+floor+layout+measurement - Google Scholar Google Scholar
https://scholar.google.com/scholar?q=tile+floor+installation+layout+measure+cut+pattern - Google Scholar Google Scholar
https://scholar.google.com/scholar?q=ceramic+tile+floor+setting+out+from+reference+lines+measuring - Mosaic
https://en.wikipedia.org/wiki/Mosaic - https://en.wikipedia.org/wiki/Tile
- https://www.britannica.com/technology/mosaic
- https://www.tileusa.com/resources/installation-guides/
- https://www.tilecouncil.org/education-and-resources/
- https://www.ansi.org/standards-development/standards
- https://www.osha.gov/standards